
704 Edinburgh Avenue
Foley, AL 36535
Mortgage Calculator
Monthly Payment (Est.)
Enter an interest rate to see your estimated monthly payment.
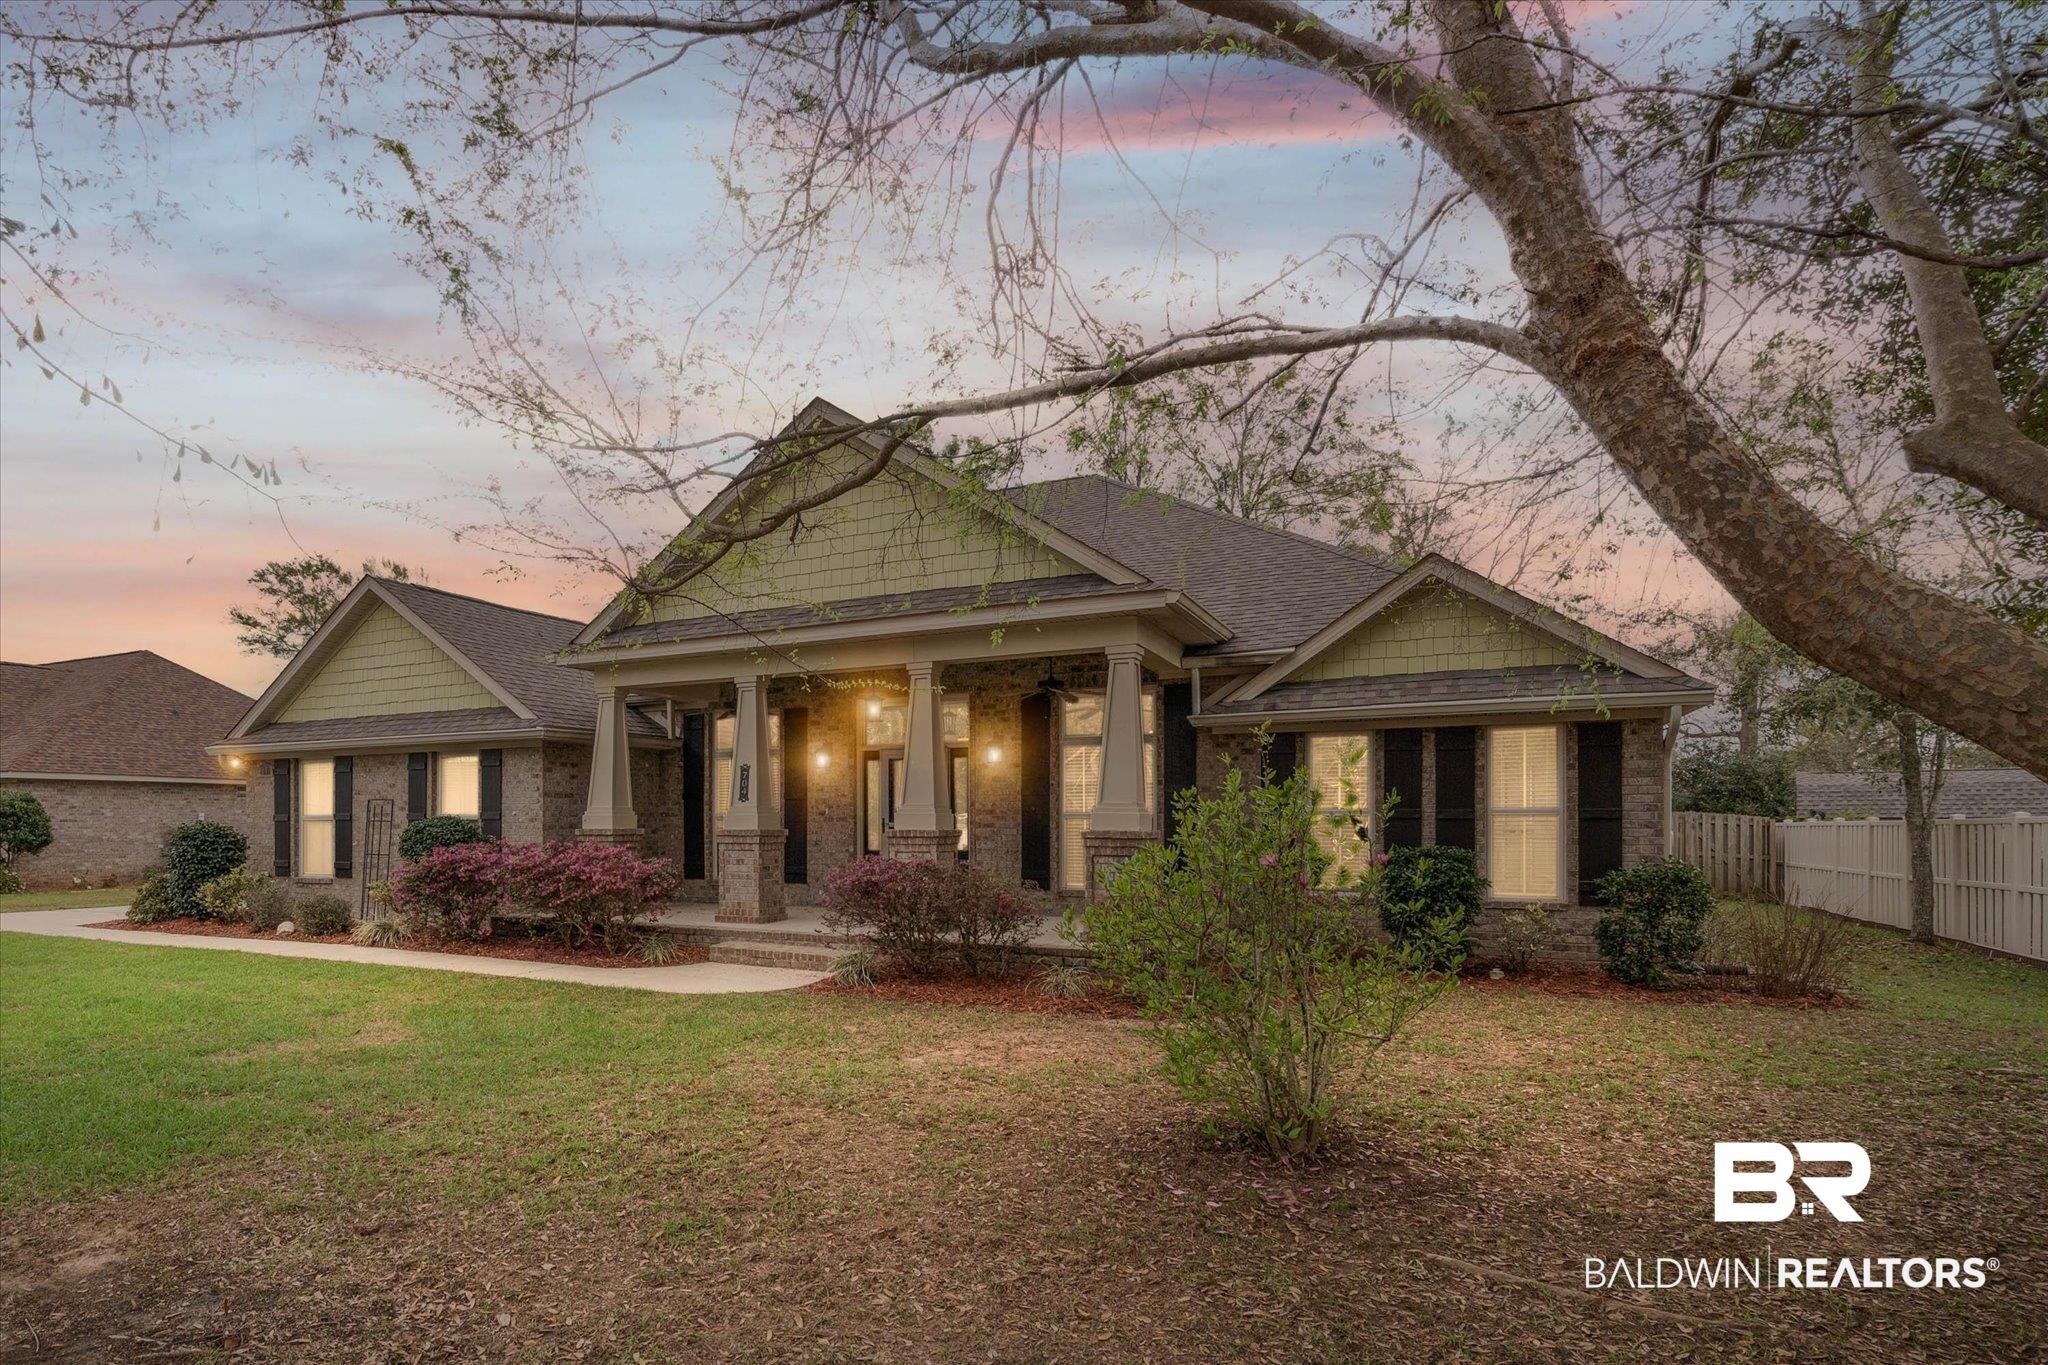
PRICE REDUCED to $529,000 + $15,000 IN SELLER CONCESSIONS WITH AN ACCEPTABLE OFFER! Don't miss this spacious, MOVE-IN READY home in Foley's desirable CAMBRIDGE PARKE community!
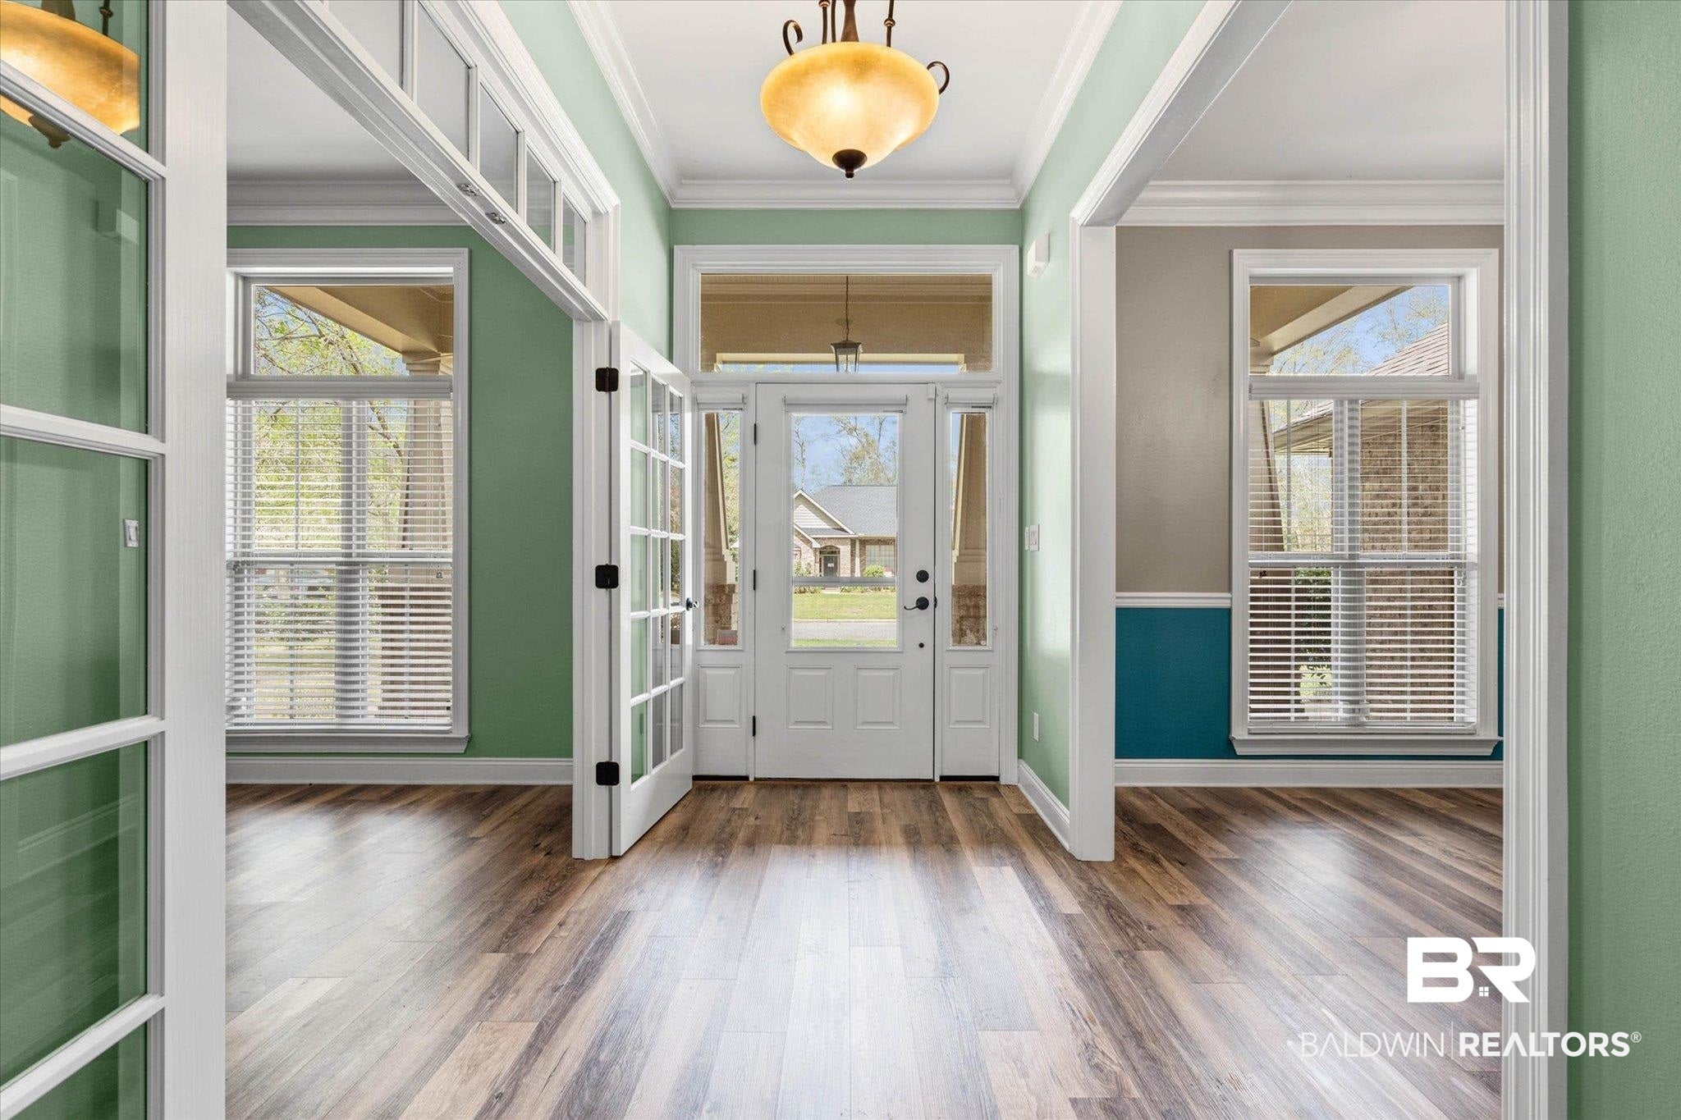
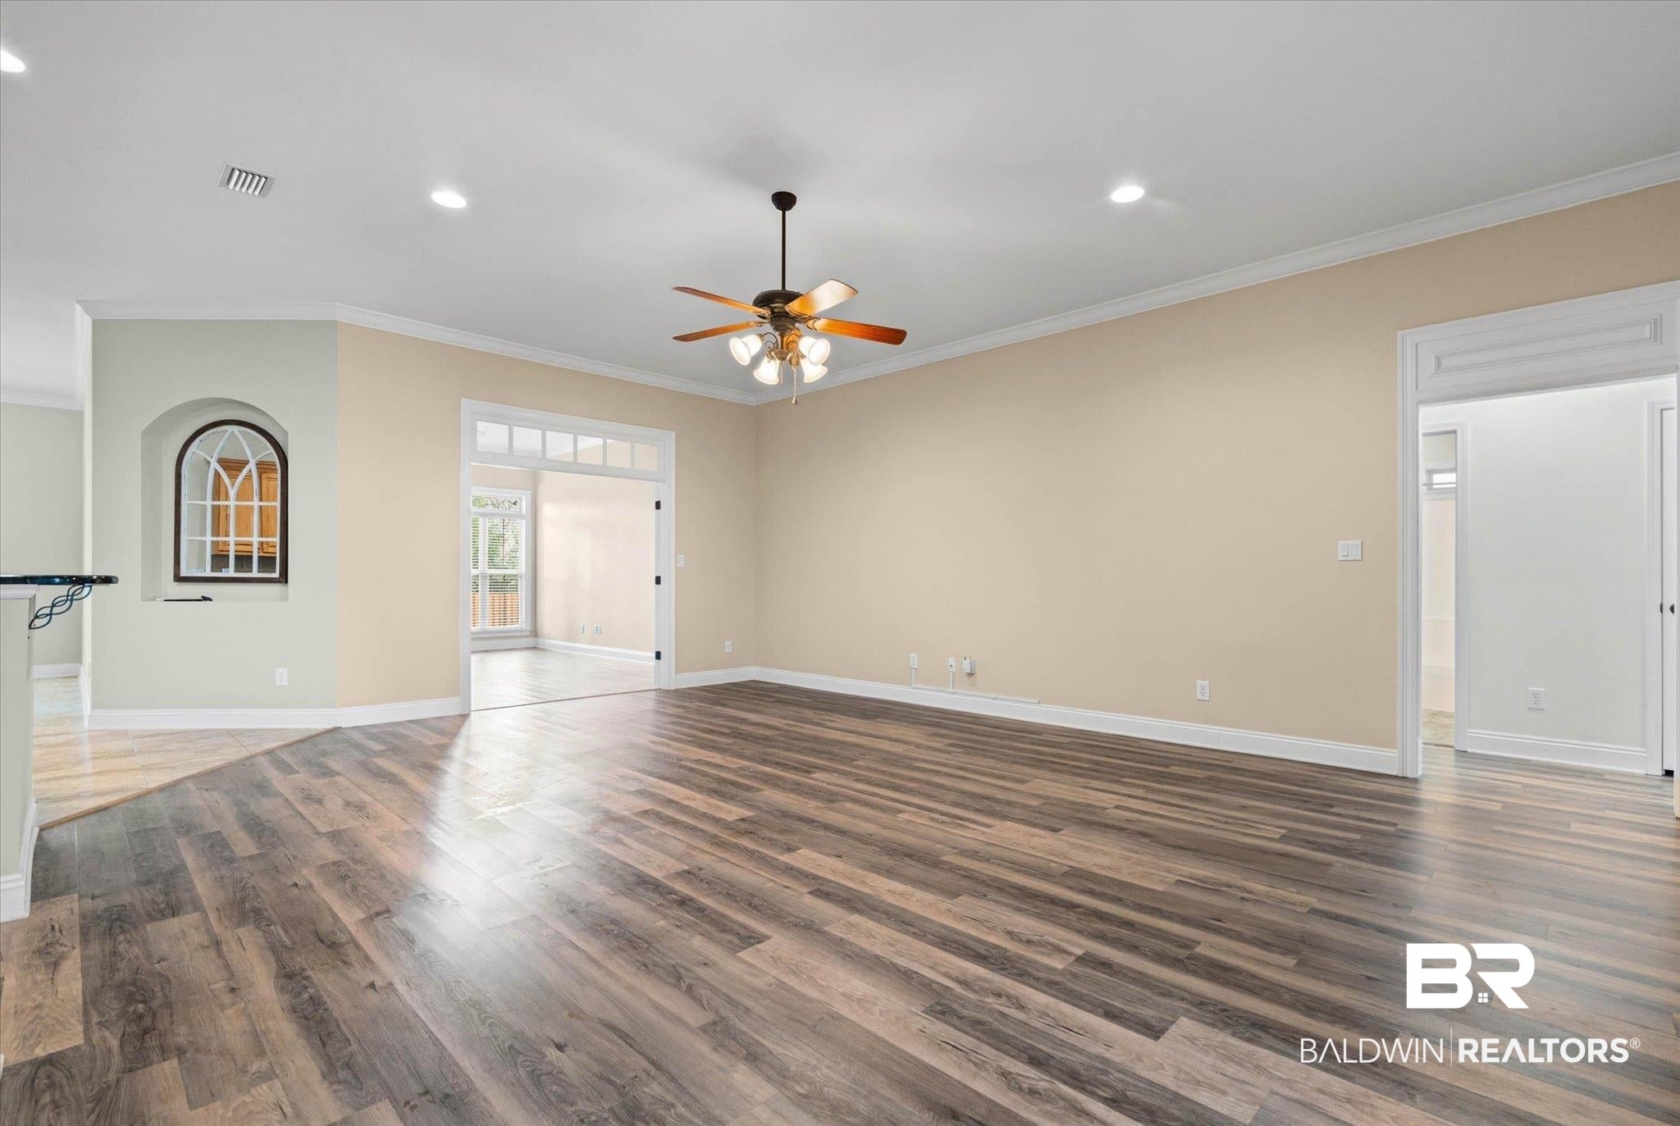
SPACE, STYLE & FLEXIBILITY! This beautifully maintained home features a dedicated HOME OFFICE, formal dining room, spacious living areas, and BONUS LIVING SPACE with an adjoining BEDROOM AND FULL BATH! Perfect for guests, multi-generational living, game room, or PRIVATE RETREAT!
A KITCHEN THAT IMPRESSES! GRANITE countertops, stainless steel appliances, DOUBLE OVENS, cooktop island, and WALK-IN PANTRY! Enjoy a cozy GAS FIREPLACE and a spacious PRIMARY SUITE with TWO WALK-IN CLOSETS, dual vanities, garden tub, and separate shower.
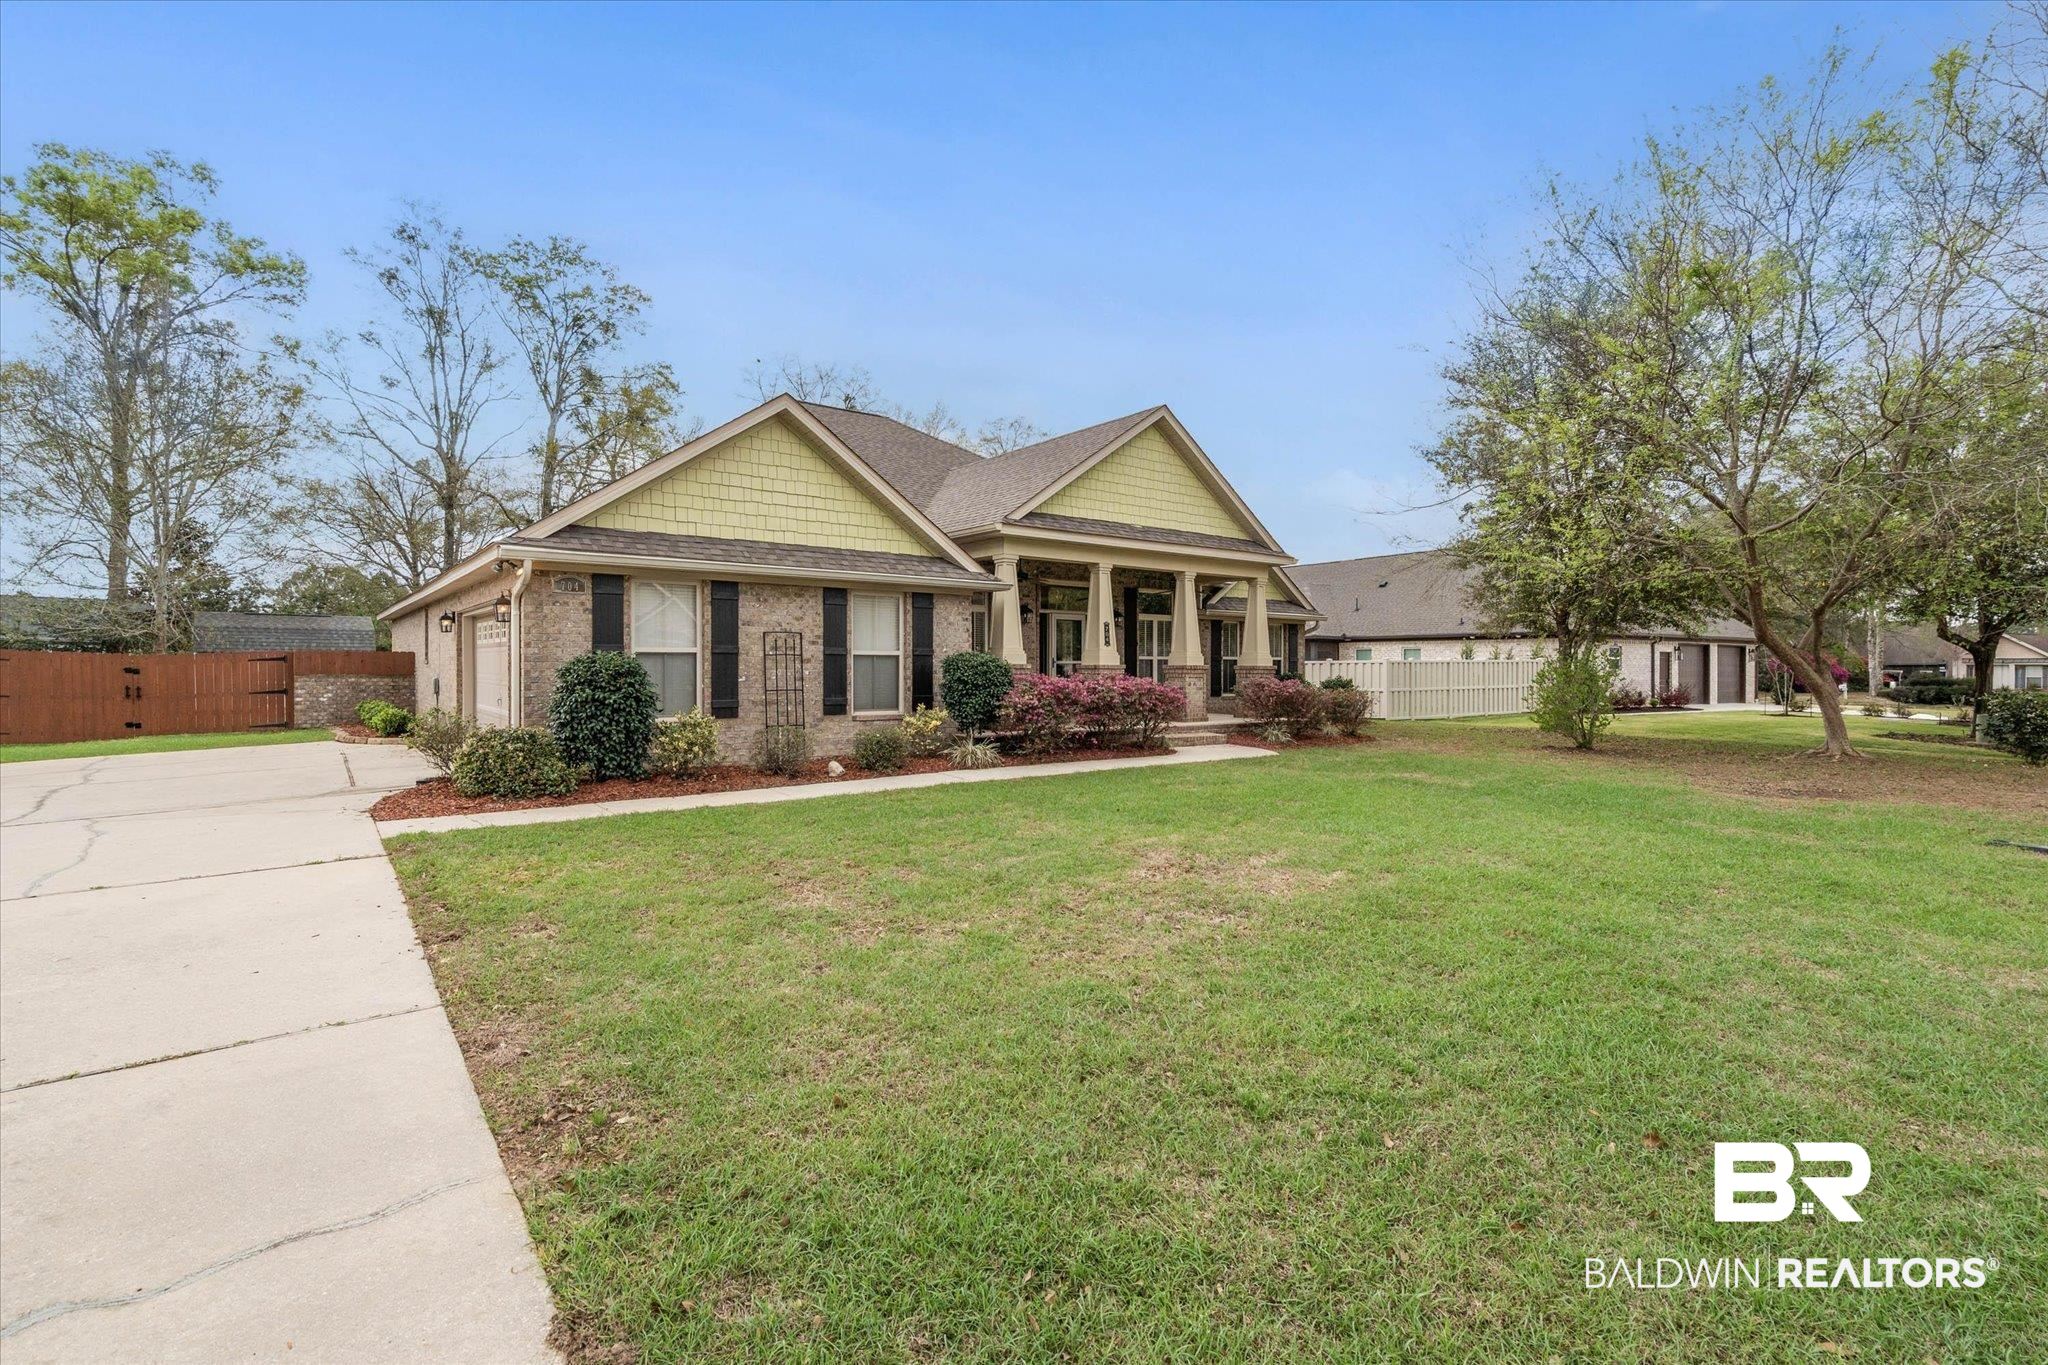
EXTRAS GALORE! SCREENED PORCH, FENCED BACKYARD, FORTIFIED ROOF, luxury vinyl plank flooring, crown molding, irrigation system, gutters, storage shed, and SIDE-ENTRY DOUBLE GARAGE!
PRIME LOCATION! Minutes from downtown Foley, Baldwin Health, OWA, Tanger Outlets, shopping, dining, and GULF COAST BEACHES!
Seller concessions may be applied toward allowable CLOSING COSTS, PREPAIDS, OR INTEREST RATE BUY-DOWN!
EXCEPTIONAL VALUE WITH ROOM TO SPREAD OUT! SCHEDULE YOUR SHOWING TODAY!
SCHEDULE YOUR SHOWING TODAY! Buyer to verify all information during due diligence.
| 2 days ago | Price changed to $529,000 | |
| 2 days ago | Listing updated with changes from the MLS | |
| 2 months ago | Status changed to Active | |
| 8 months ago | Listing first seen on site |

Listing information is provided by Participants of the Baldwin REALTORS MLS. IDX information is provided exclusively for personal, non-commercial use, and may not be used for any purpose other than to identify prospective properties consumers may be interested in purchasing. Information is deemed reliable but not guaranteed. Copyright 2026, Baldwin REALTORS MLS.
Data last updated at: 2026-11-20 03:19 AM UTC
Did you know? You can invite friends and family to your search. They can join your search, rate and discuss listings with you.