Save
Ask

Tour

Hide

Share

$349,900

224 Days On Site

18204 Kent Circle Lot 39
Foley, AL 36535
For Sale|Single Family Residence|Active
3

Beds
2

Total Baths
2

Full Baths
1,760

SqFt
$199

/SqFt
2026

Built
Subdivision:
FoleyPointe
County:
Baldwin

18204 Kent Circle Lot 3918204 Kent Circle Lot 3918204 Kent Circle Lot 3918204 Kent Circle Lot 39
Save
Ask

Tour

Hide

Share

Mortgage Calculator

Monthly Payment (Est.)

Enter an interest rate to see your estimated monthly payment.

Calculator powered by Showcase IDX, a Constellation1 Company. Copyright ©2026 Information is deemed reliable but not guaranteed.

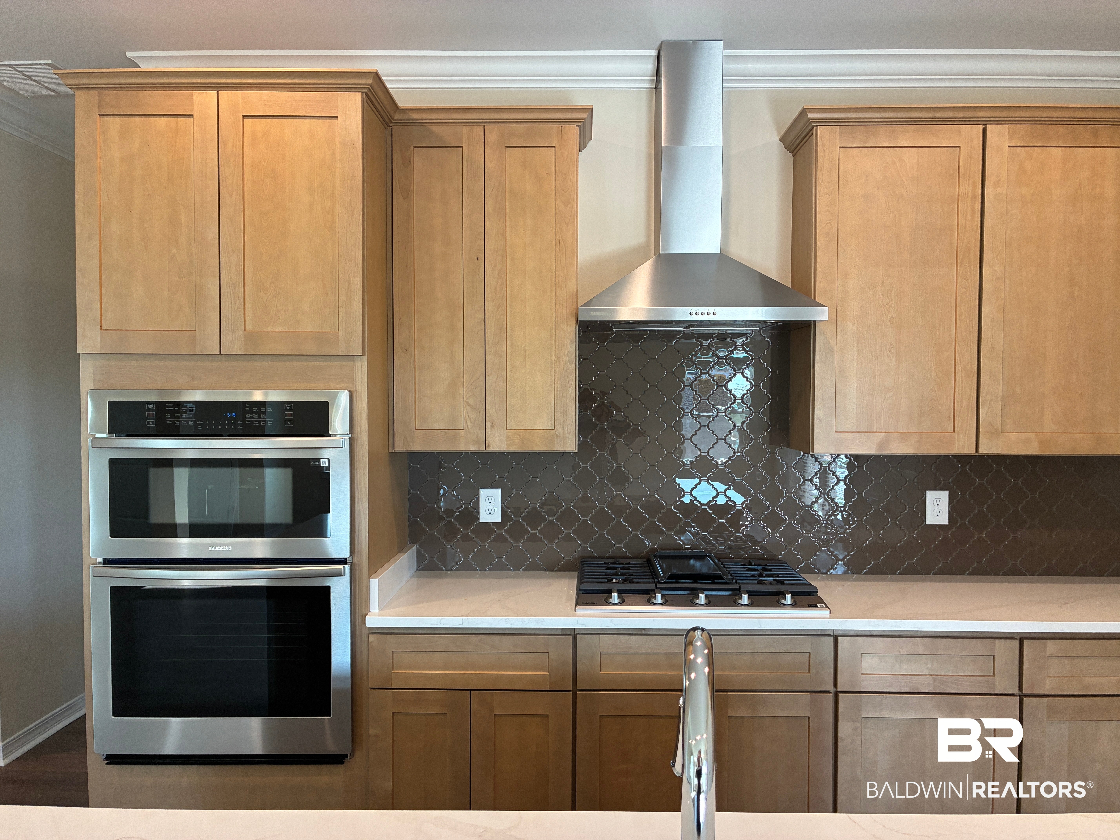
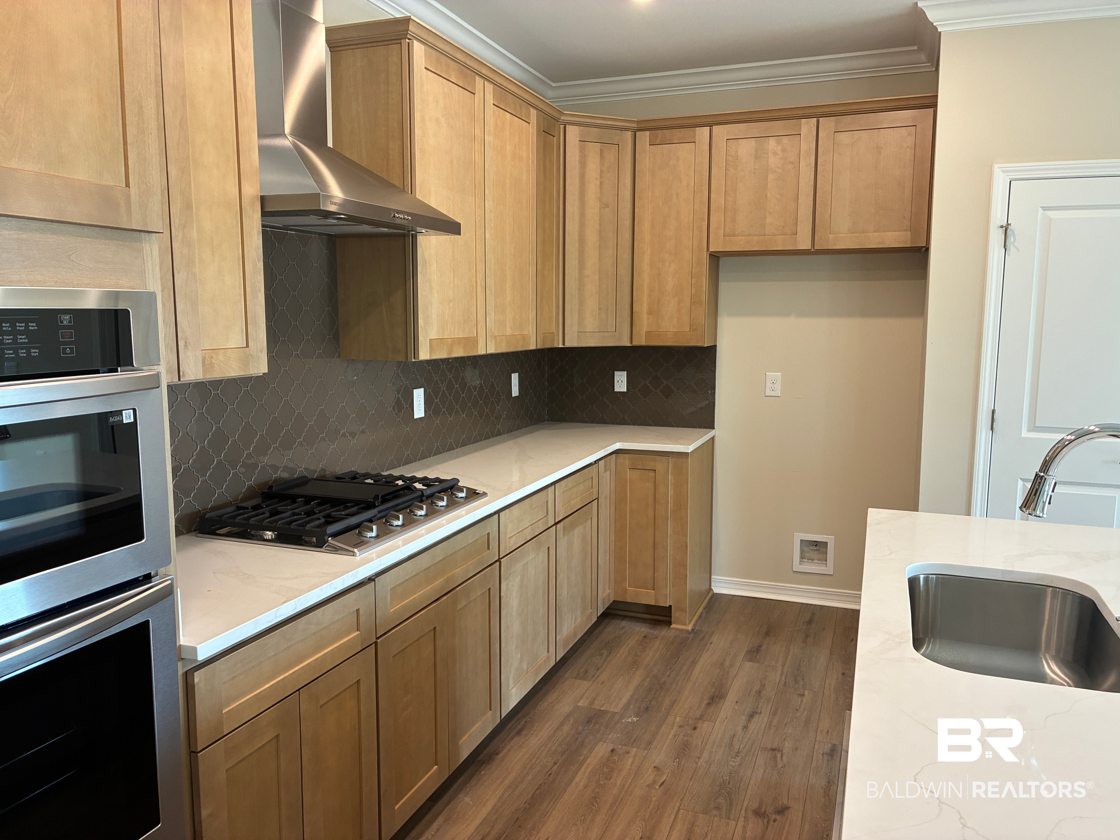
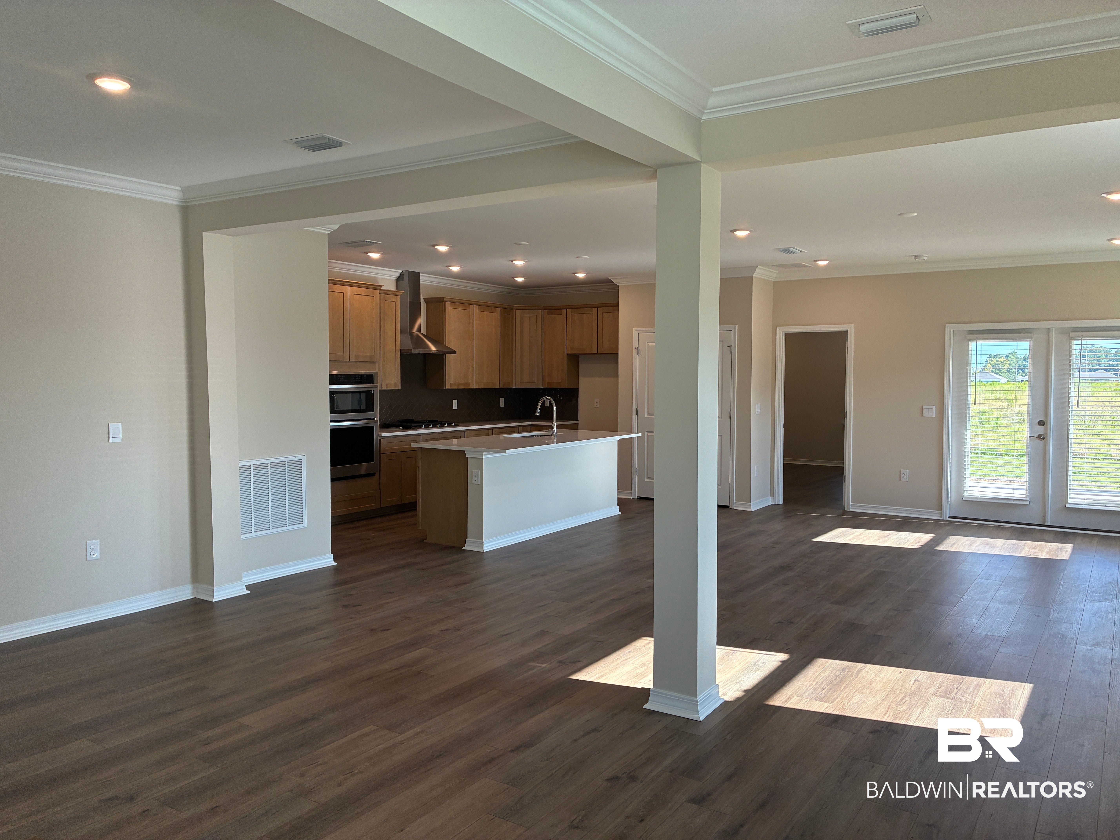
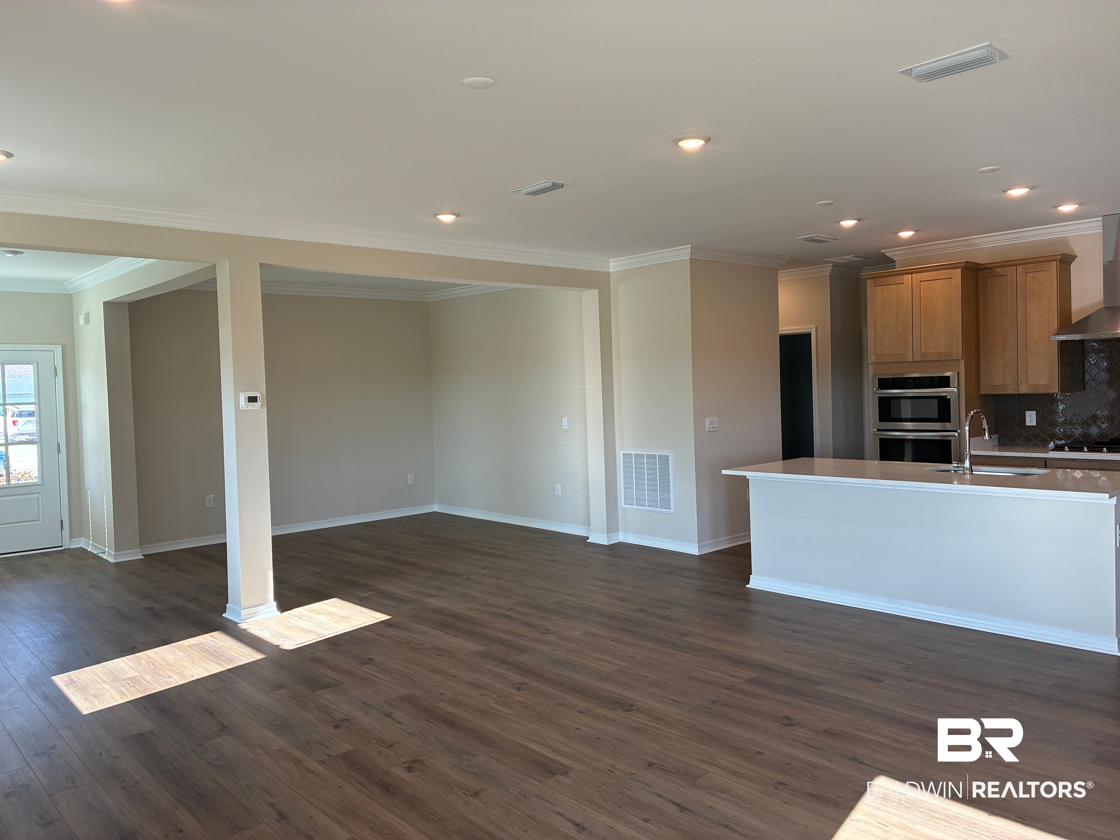
MOVE IN READY!!! The Ashton is a 3-bedroom, 2-bath, 2-Car Garage with a workshop space in the garage. Americana Series plan with a beautiful brick exterior. With 1760 square feet of living space, this craftsman style one-story home is amazing. This open floor plan is the perfect space for entertaining. The open kitchen features an upgraded chef kitchen with a gas cooktop, a farmhouse stainless steel sink and an upgraded Samsung stainless steel appliance package. This home includes a gas tankless water heater and a smart home package that includes a thermostat, keyless entry and more. Buyer to verify all information during due diligence.

Save
Ask

Tour

Hide

Share

Listing Snapshot
Price 
$349,900
Days On Site 
224 Days
Bedrooms 
3
Inside Area (SqFt) 
1,760 sqft
Total Baths 
2
Full Baths 
2
Partial Baths 
N/A
Lot Size 
0.17 Acres
Year Built 
2026
MLS Number 
394308
Status 
Active
Property Tax 
$1,183
HOA/Condo/Coop Fees 
$45.83 monthly
Sq Ft Source 
Builder
Friends & Family
Recent Activity
22 hours ago Price changed to $349,900
22 hours ago Listing updated with changes from the MLS
2 months ago Status changed to Active
7 months ago Listing first seen on site
General Features
Acres 
0.17
Foundation 
Slab
Garage 
Yes
Garage Spaces 
3
Home Warranty 
Yes
Parking 
AttachedGarage Door Opener
Parking Spaces 
5
Property Sub Type 
Single Family Residence
Style 
Single Story
Interior Features
Appliances 
Gas RangeMicrowaveDishwasherTankless Water Heater
Cooling 
ElectricCentral Air
Flooring 
Vinyl
Furnished 
Unfurnished
Heating 
Central
Interior 
High CeilingsDouble VanityMaster DownstairsWalk-In Closet(s)
Save
Ask

Tour

Hide

Share

Exterior Features
Construction Details 
Brick
Patio And Porch 
CoveredPatio
Pool Features 
None
Roof 
Composition
Waterfront 
Yes
Community Features
Association Amenities 
Insurance
Association Fee 
$550.0
Association Fee Frequency 
Annually
Community Features 
None
MLS Area 
Baldwin
Schools
School District

Unknown
Elementary School

Foley Elementary
Middle School

Foley Middle
High School

Foley High
Listing courtesy of Celina Renee Calvert of New Home Star Alabama, LLC: calvertc@maronda.com

Listing information is provided by Participants of the Baldwin REALTORS MLS. IDX information is provided exclusively for personal, non-commercial use, and may not be used for any purpose other than to identify prospective properties consumers may be interested in purchasing. Information is deemed reliable but not guaranteed. Copyright 2026, Baldwin REALTORS MLS.

Data last updated at: 2026-11-10 05:17 PM UTC

Neighborhood & Commute
Source: Walkscore

Disclosure: Community information and market data powered by Constellation Data Labs. Information is deemed reliable but not guaranteed.

Save
Ask

Tour

Hide

Share