
6991 Manskow Lane
Gulf Shores, AL 36542
Mortgage Calculator
Monthly Payment (Est.)
Enter an interest rate to see your estimated monthly payment.
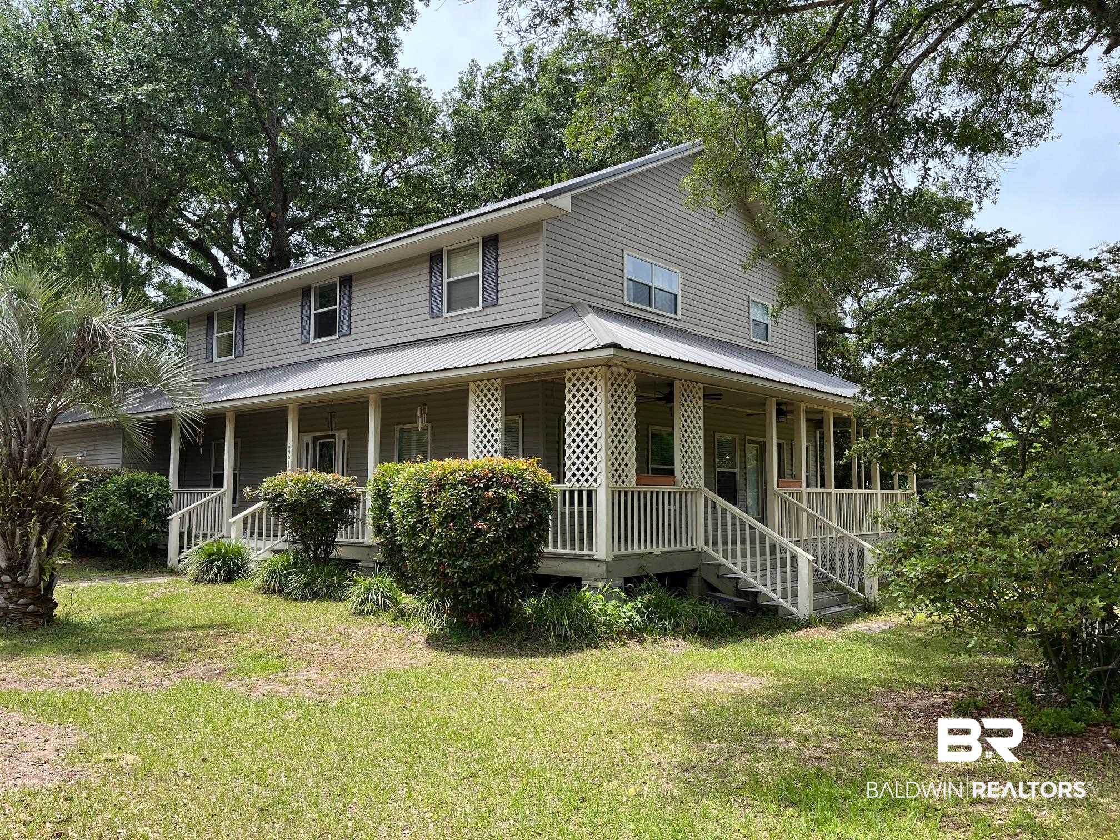
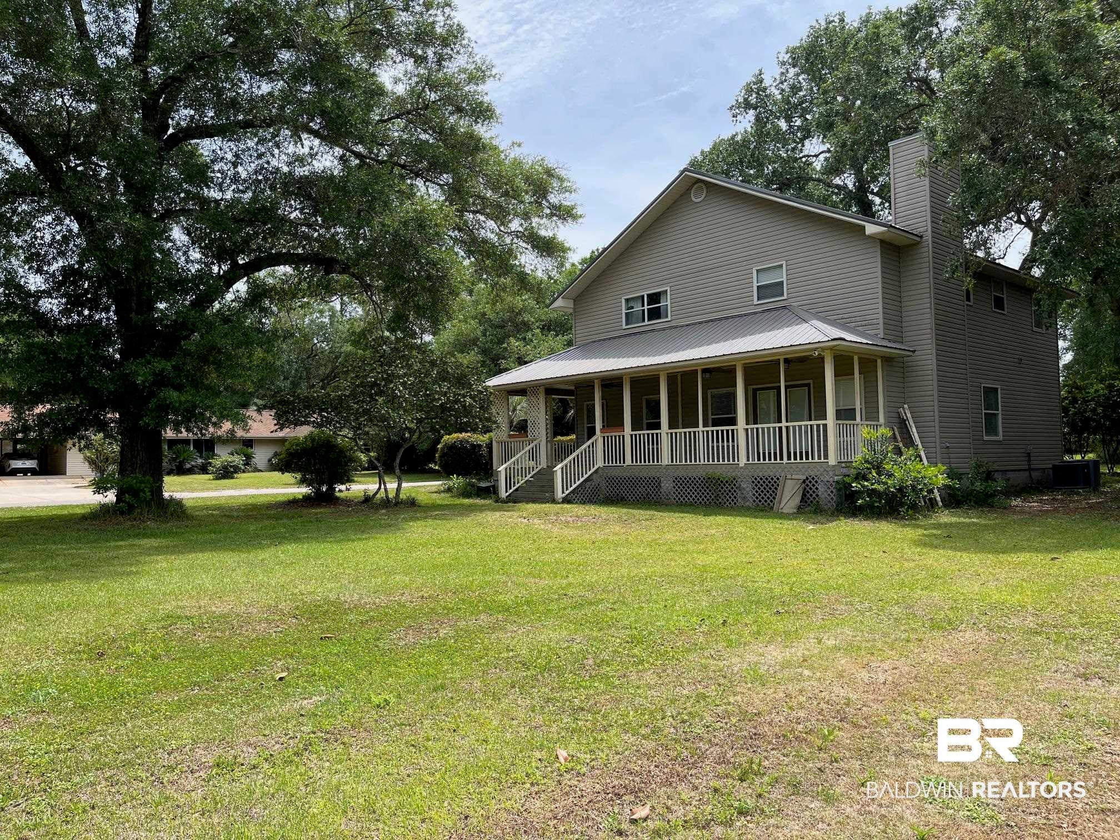
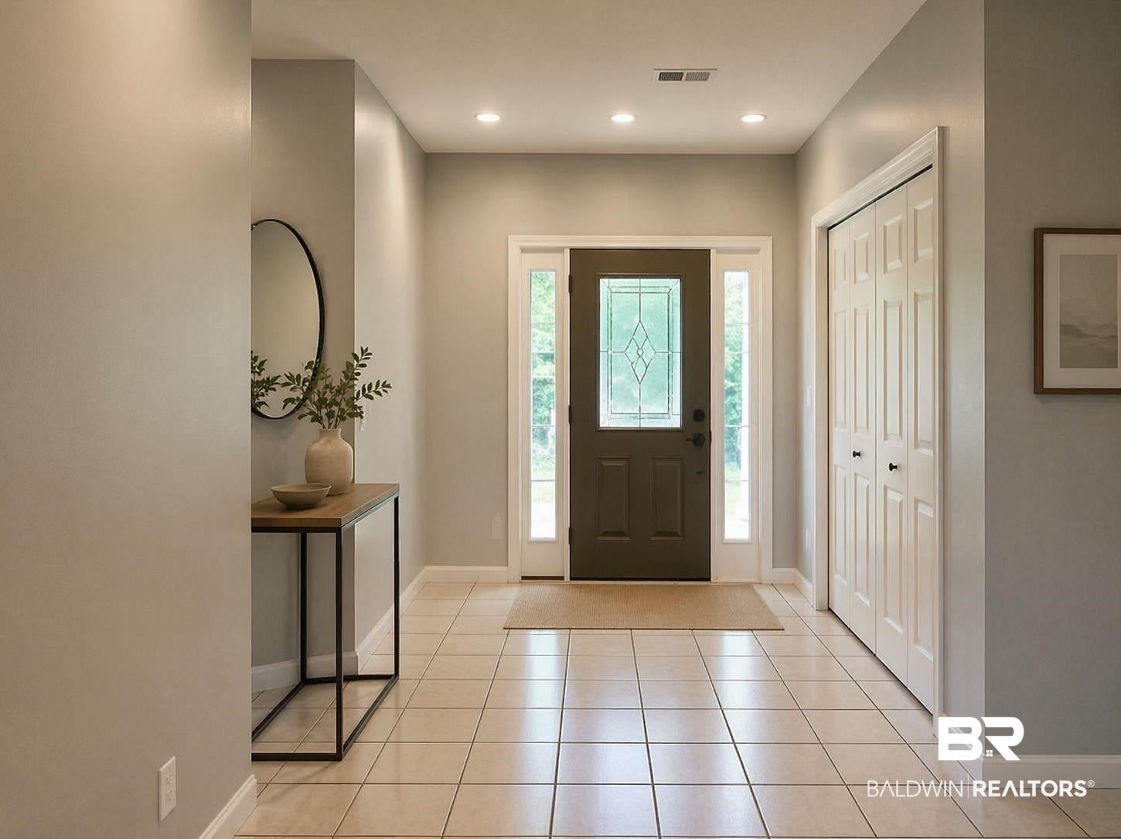
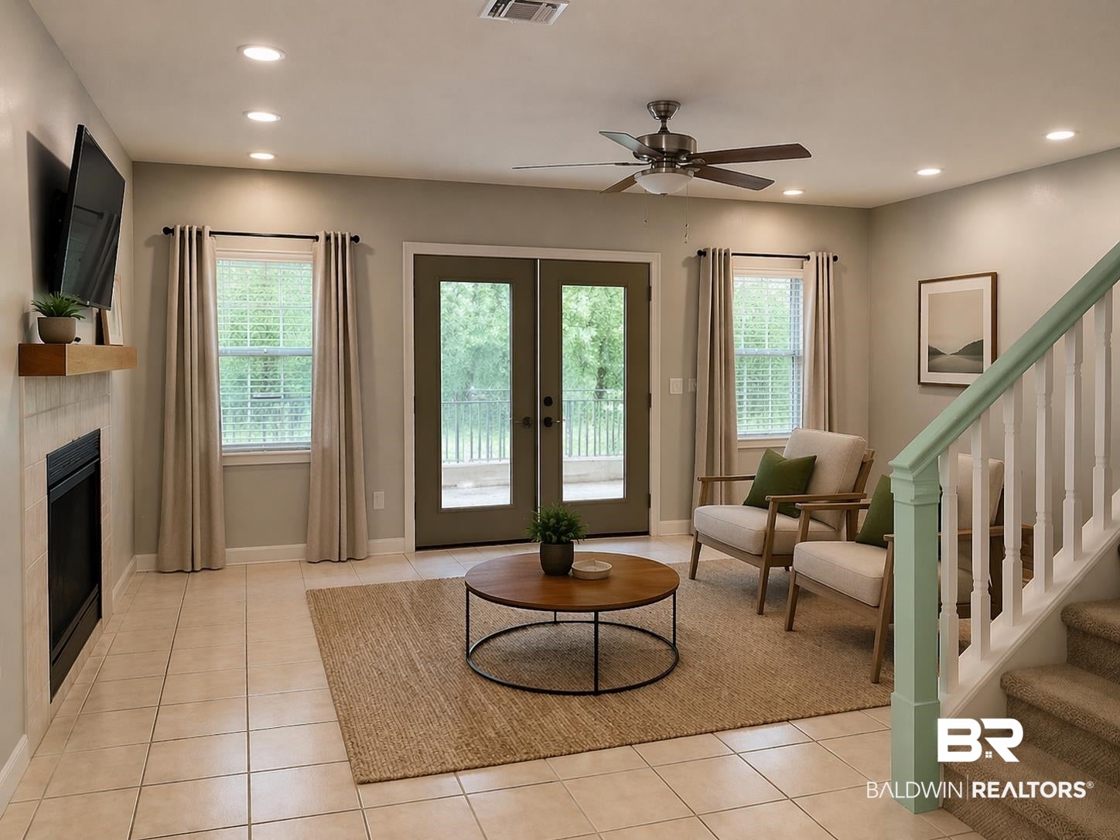
SPACE is the story at 6991 Manskow Lane. Offering 5 bedrooms, approximately 2,800 square feet of living space and a generous approximately half-acre lot with NO HOA, this Gulf Shores home gives you room to live, work, gather and grow.The two-story floor plan features 2 bedrooms downstairs and 3 bedrooms upstairs, creating flexibility for a variety of living needs. A downstairs flex room adds even more possibilities—home office, playroom, hobby space, media room or additional living area.Located in Taylor's Riverview, this detached single-family home offers the space and flexibility buyers often struggle to find. The generous 83' x 270.6' lot provides room to enjoy the property, while the absence of an HOA gives buyers an important feature to consider when comparing homes.Need bedrooms? Need a home office? Need flexible living space? This 2,800-square-foot floor plan gives you options.5 bedrooms. Approximately 2,800 square feet. Approximately half-acre lot. No HOA.Don't just scroll past the square footage—come experience the space in person. Schedule your private showing of 6991 Manskow Lane today. Buyer to verify all information during due diligence.
| 21 hours ago | Price changed to $599,000 | |
| 21 hours ago | Listing updated with changes from the MLS® | |
| 6 months ago | Listing first seen on site |

Listing information is provided by Participants of the Baldwin REALTORS MLS. IDX information is provided exclusively for personal, non-commercial use, and may not be used for any purpose other than to identify prospective properties consumers may be interested in purchasing. Information is deemed reliable but not guaranteed. Copyright 2026, Baldwin REALTORS MLS.
Data last updated at: 2026-10-15 12:32 AM UTC
Did you know? You can invite friends and family to your search. They can join your search, rate and discuss listings with you.