Save
Ask

Tour

Hide

Share

$390,000

168 Days On Site

1054 Tampa Avenue
Foley, AL 36535
For Sale|Single Family Residence|Active
3

Beds
2

Total Baths
2

Full Baths
1,947

SqFt
$200

/SqFt
2008

Built
Subdivision:
Pebble Creek
County:
Baldwin

1054 Tampa Avenue1054 Tampa Avenue1054 Tampa Avenue1054 Tampa Avenue
Save
Ask

Tour

Hide

Share

Mortgage Calculator

Monthly Payment (Est.)

Enter an interest rate to see your estimated monthly payment.

Calculator powered by Showcase IDX, a Constellation1 Company. Copyright ©2026 Information is deemed reliable but not guaranteed.

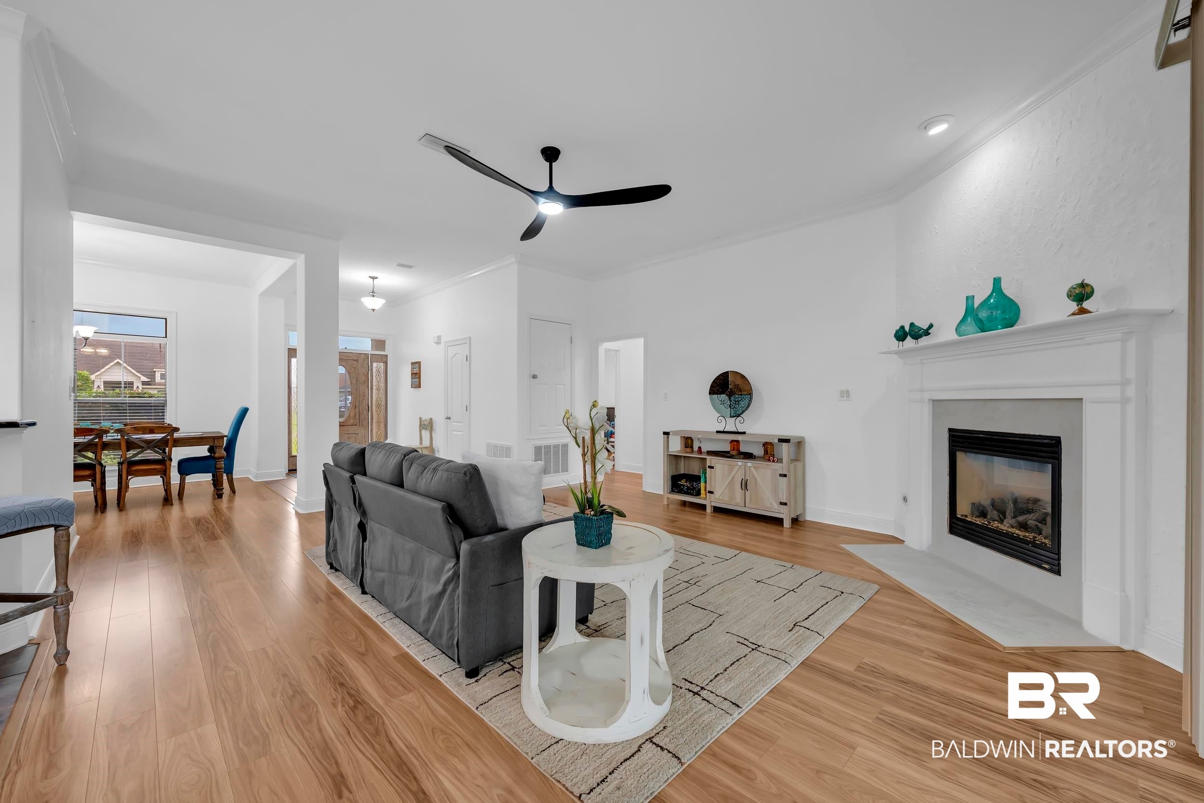
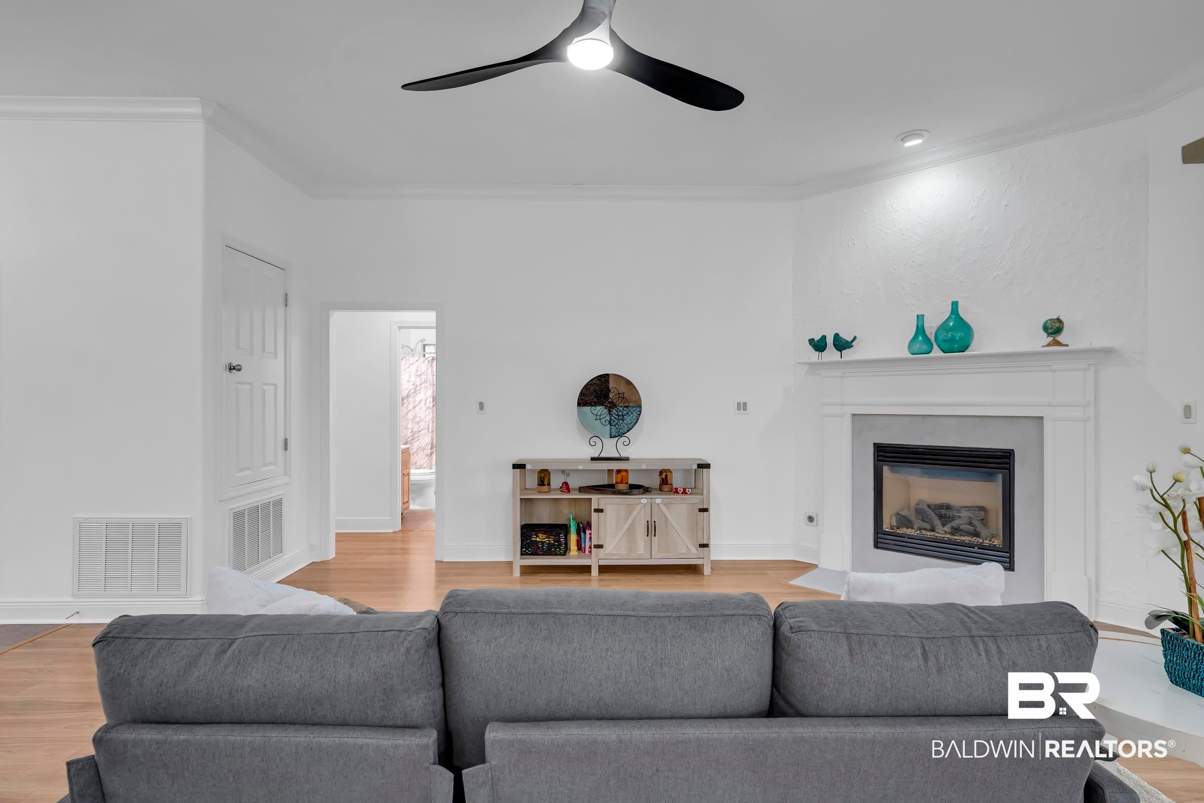
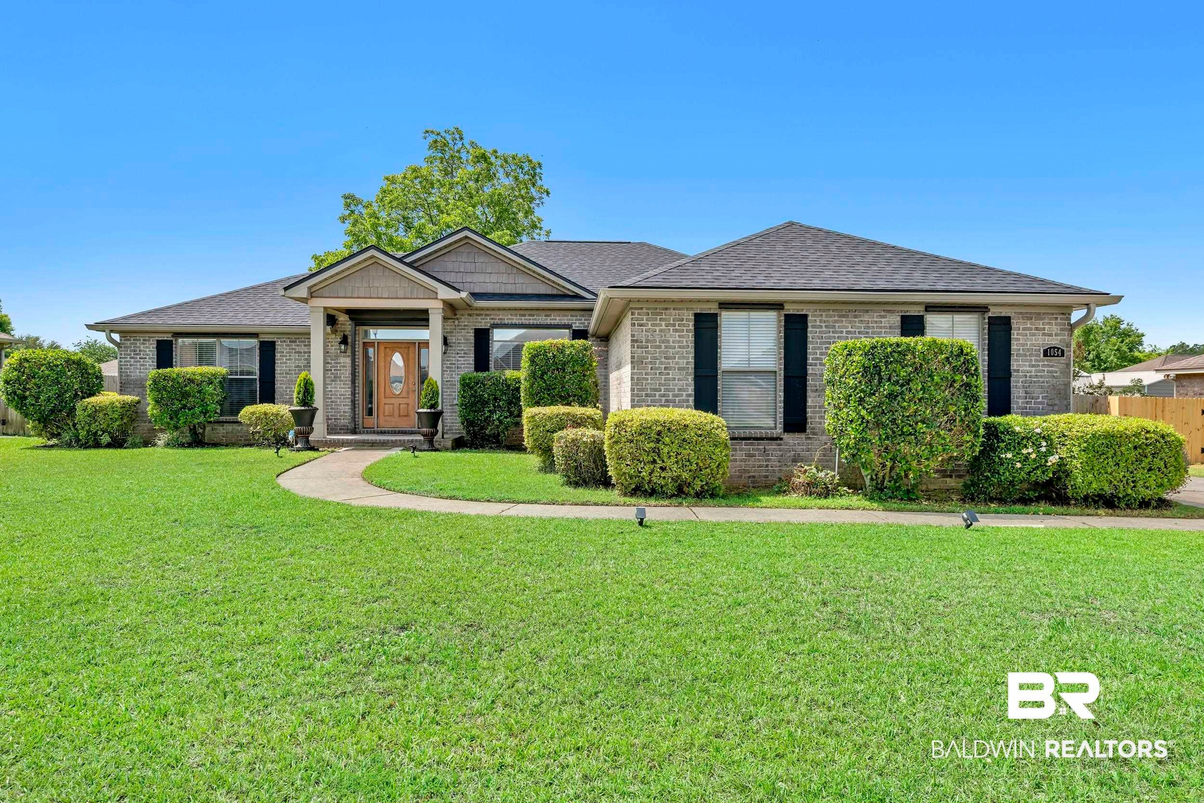
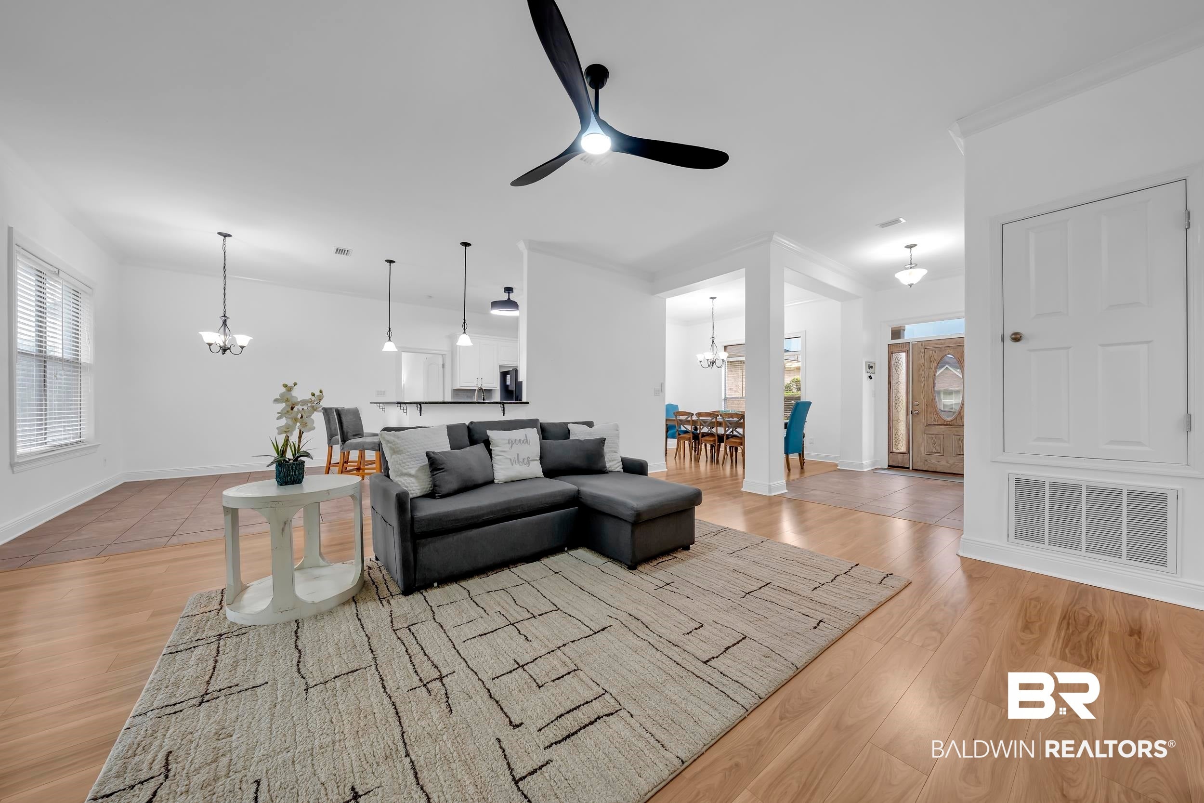
Prime location in Foley just off of Hickory Street and a few short minutes to restaurants, shopping, and the white sandy beaches of Gulf Shores. This home has many updates within the last two years, including a new fortified roof, new LVP and tile floors, new tiled kitchen backsplash, freshly painted kitchen cabinets, and a whole house generator. Other amenities include granite countertops, hurricane shutters, irrigation system, privacy-fenced backyard, screened in lanai in the backyard, and a large laundry room. The split floor plan has a spacious primary bedroom with a nice tray ceiling, double vanity, tiled shower, and a huge walk-in closet. There is a two-car garage and workshops/storage outside. Buyer to verify all information during due diligence.

Save
Ask

Tour

Hide

Share

Listing Snapshot
Price 
$390,000
Days On Site 
168 Days
Bedrooms 
3
Inside Area (SqFt) 
1,947 sqft
Total Baths 
2
Full Baths 
2
Partial Baths 
N/A
Lot Size 
0.284 Acres
Year Built 
2008
MLS Number 
396545
Status 
Active
Property Tax 
$2,141.04
HOA/Condo/Coop Fees 
$20.83 monthly
Sq Ft Source 
Public Records
Friends & Family
Recent Activity
7 hours ago Price changed to $390,000
7 hours ago Listing updated with changes from the MLS
3 months ago Status changed to Active
6 months ago Listing first seen on site
General Features
Acres 
0.284
Foundation 
Slab
Garage 
Yes
Garage Spaces 
2
Parking 
AttachedGarage Door Opener
Pets 
Yes
Property Sub Type 
Single Family Residence
Style 
Traditional
Interior Features
Appliances 
DryerWasherCooktopDisposalDishwasherElectric RangePlumbed For Ice Maker
Cooling 
ElectricCeiling Fan(s)Central Air
Fireplace 
Yes
Fireplace Features 
ElectricLiving Room
Flooring 
TileVinyl
Furnished 
Unfurnished
Heating 
Central
Interior 
Ceiling Fan(s)Master DownstairsWalk-In Closet(s)
Save
Ask

Tour

Hide

Share

Exterior Features
Construction Details 
Brick
Fencing 
Fenced
Other Structures 
Storage
Patio And Porch 
PorchScreened
Pool Features 
None
Roof 
Composition
Waterfront 
Yes
Community Features
Association Amenities 
Insurance
Association Fee 
$250.0
Association Fee Frequency 
Annually
Community Features 
None
MLS Area 
Baldwin
Schools
School District

Unknown
Elementary School

Florence B. Mathis Elementary
Middle School

Foley Middle
High School

Foley High
Listing courtesy of Brandy Thomley of LEAD Realty Group: brandybthomley@gmail.com

Listing information is provided by Participants of the Baldwin REALTORS MLS. IDX information is provided exclusively for personal, non-commercial use, and may not be used for any purpose other than to identify prospective properties consumers may be interested in purchasing. Information is deemed reliable but not guaranteed. Copyright 2026, Baldwin REALTORS MLS.

Data last updated at: 2026-10-30 12:30 PM UTC

Neighborhood & Commute
Source: Walkscore

Disclosure: Community information and market data powered by Constellation Data Labs. Information is deemed reliable but not guaranteed.

Save
Ask

Tour

Hide

Share