
9624 Dog Leg Run
Foley, AL 36535
Mortgage Calculator
Monthly Payment (Est.)
Enter an interest rate to see your estimated monthly payment.
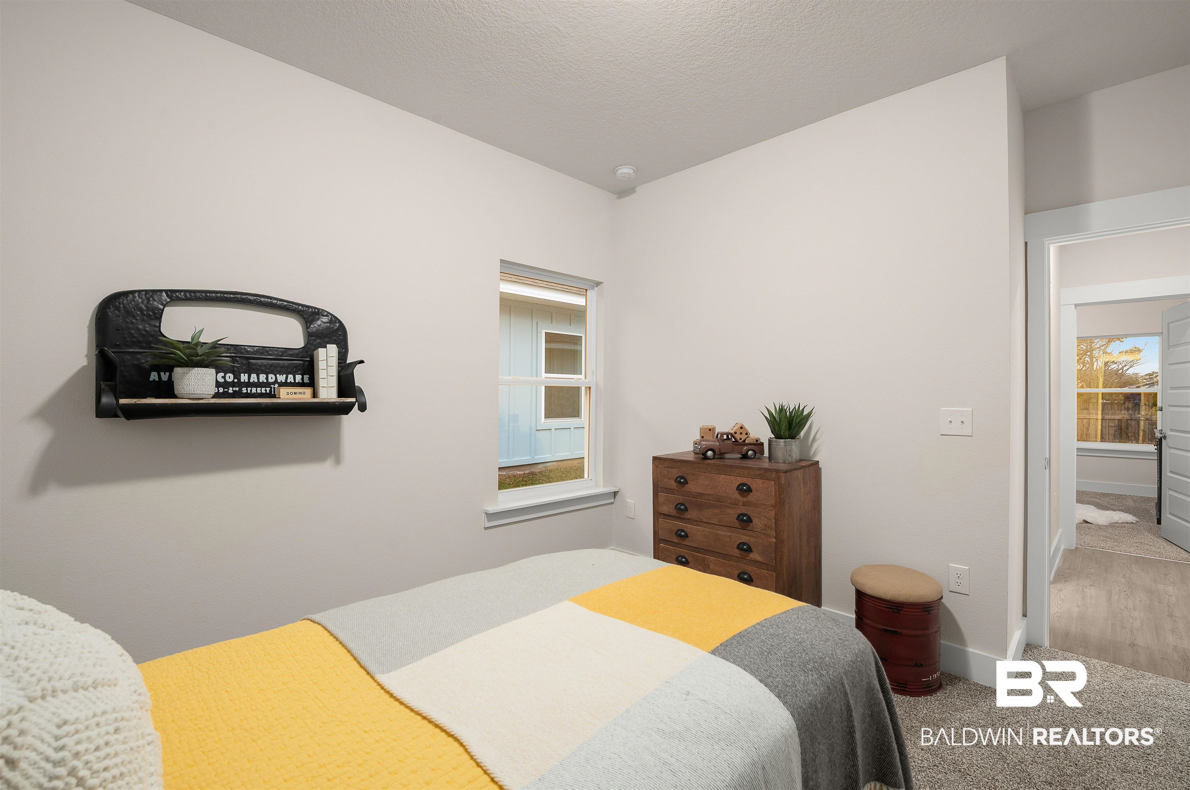
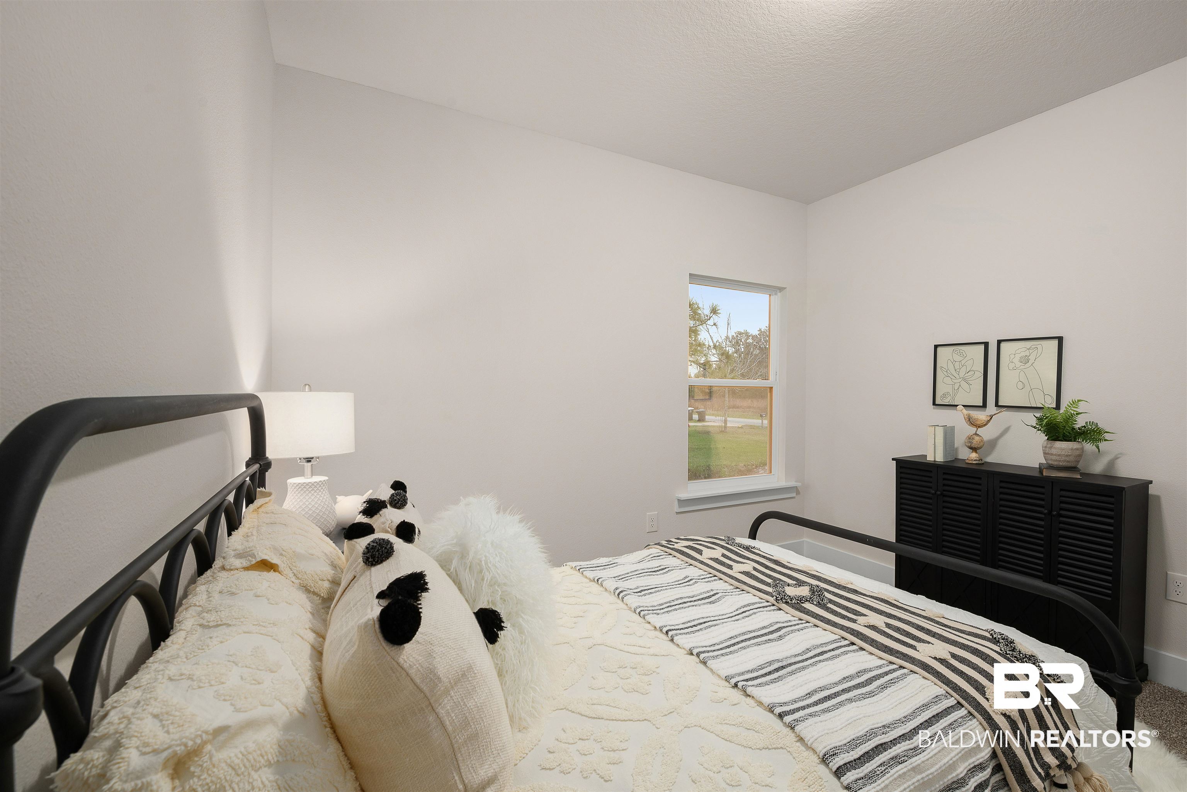
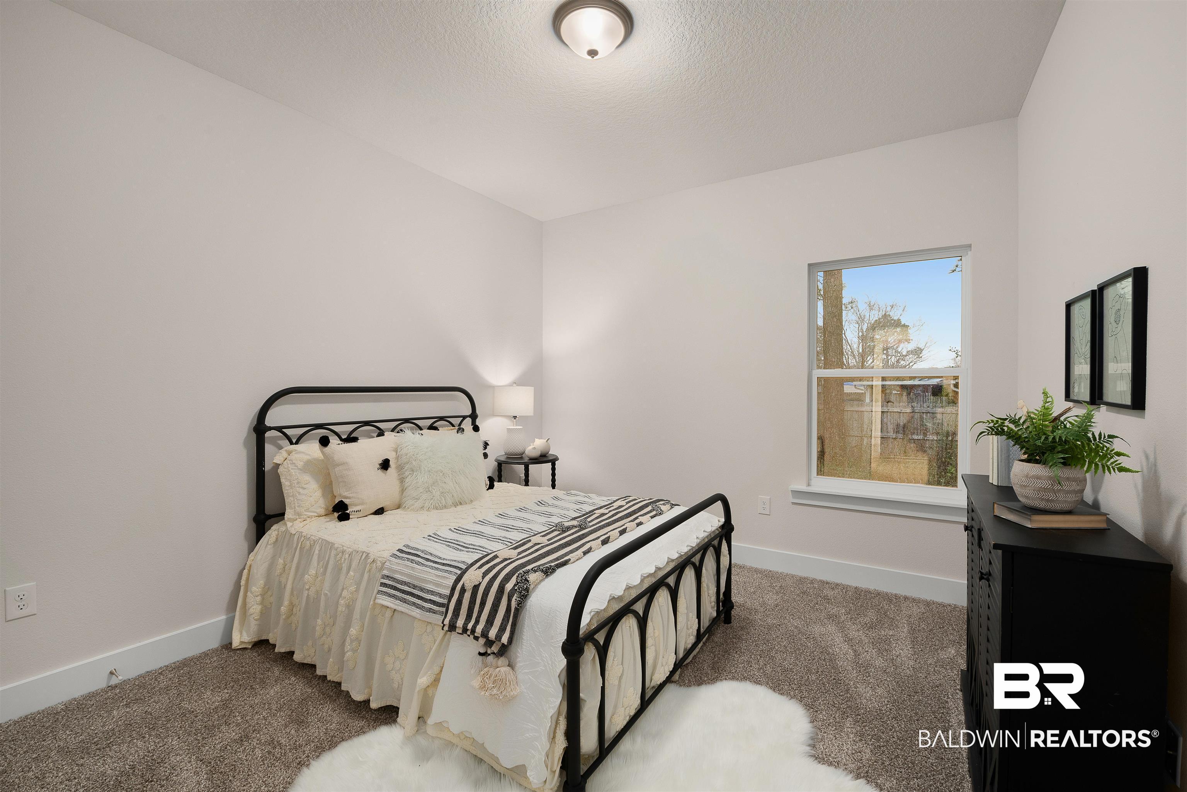
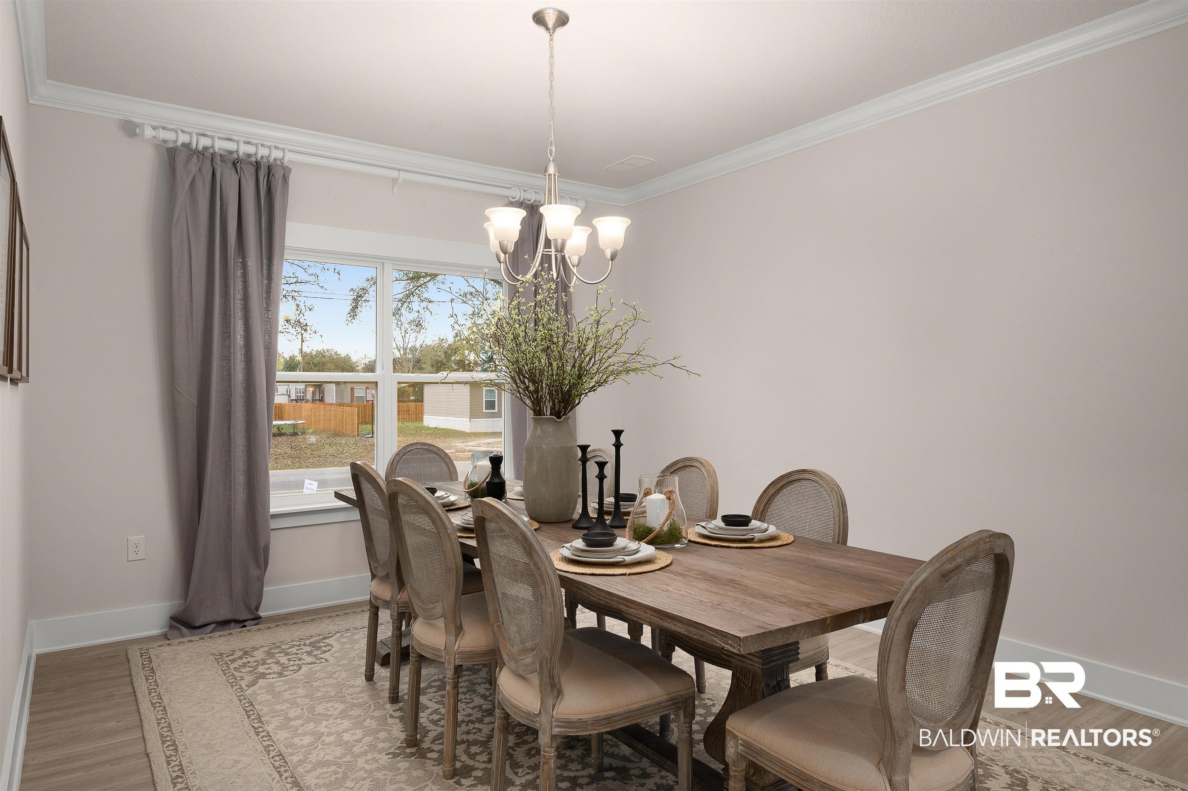
Welcome to the Paxton in the sought after golf course community of Glenlakes! A 3/2.5 plus study/office Craftsman cottage home with 2060 square feet, over-sized double car garage with additional golf cart door, and large covered back porch perfect for outdoor entertaining! This open floor plan has 9' ceilings throughout with tray ceilings and ceiling fans in the great room and owner's bedroom. Other features include: granite countertops, stainless steel appliances, beautiful wood cabinetry, laundry room, and luxury vinyl plank flooring through out home. Owner's suite bath has drop in garden tub with tile surround, separate tile shower, double vanity, water closet, and a nice sized walk-in closet. The second and third bedrooms have their own hallway and share the second bath. The study/office is secluded at the front of the home for needed privacy with convenient half bath for guests. Note: photos may be of similar property but colors, and options in home may vary. Buyer to verify all information during due diligence.
| 4 months ago | Listing first seen on site | |
| 4 months ago | Listing updated with changes from the MLS® |

Listing information is provided by Participants of the Baldwin REALTORS MLS. IDX information is provided exclusively for personal, non-commercial use, and may not be used for any purpose other than to identify prospective properties consumers may be interested in purchasing. Information is deemed reliable but not guaranteed. Copyright 2026, Baldwin REALTORS MLS.
Data last updated at: 2026-10-07 12:47 AM UTC
Did you know? You can invite friends and family to your search. They can join your search, rate and discuss listings with you.