
15360 Tiller Lane
Foley, AL 36535

Mortgage Calculator
Monthly Payment (Est.)
Enter an interest rate to see your estimated monthly payment.
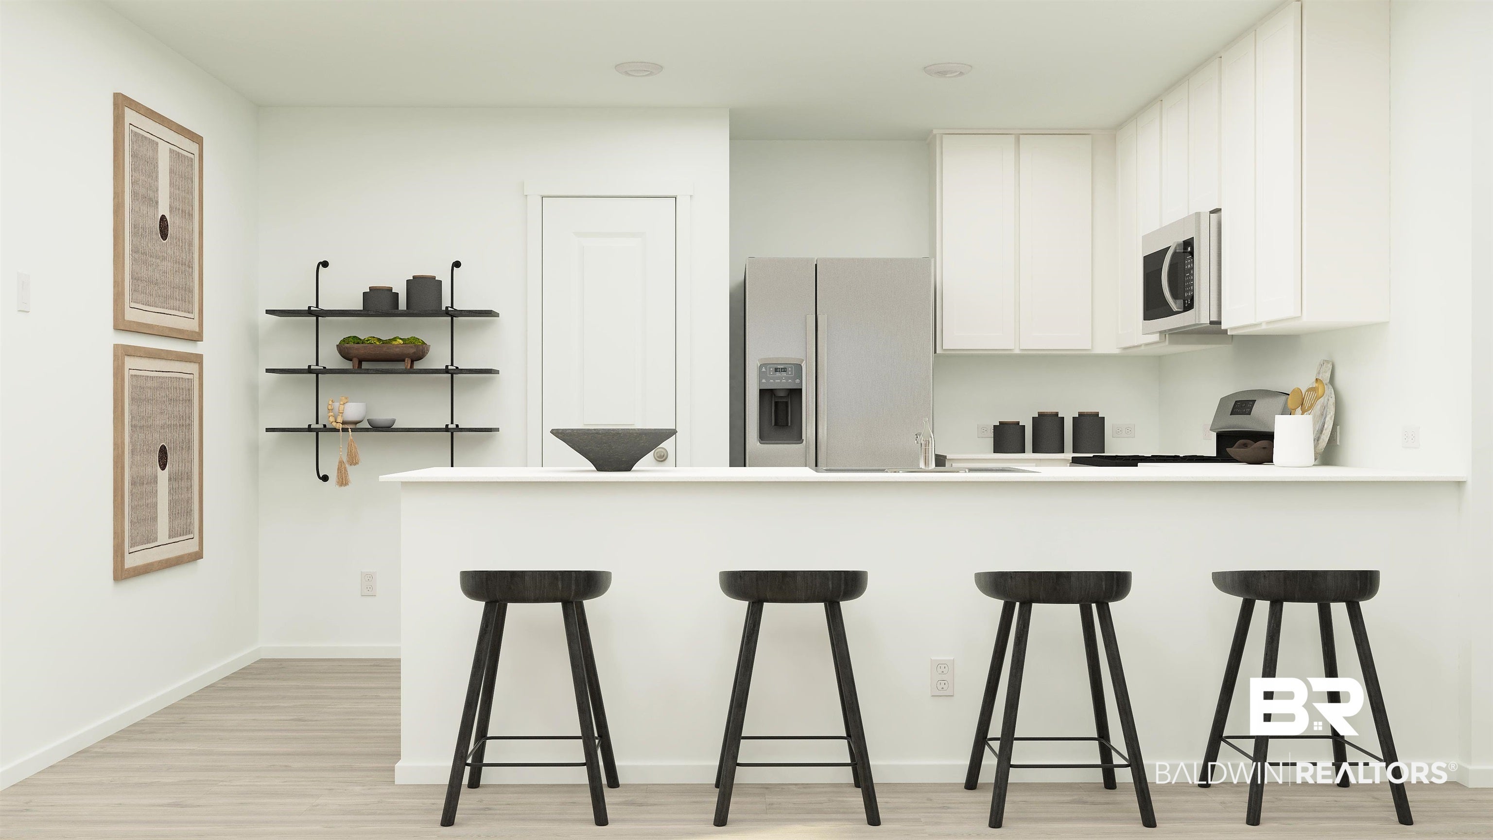
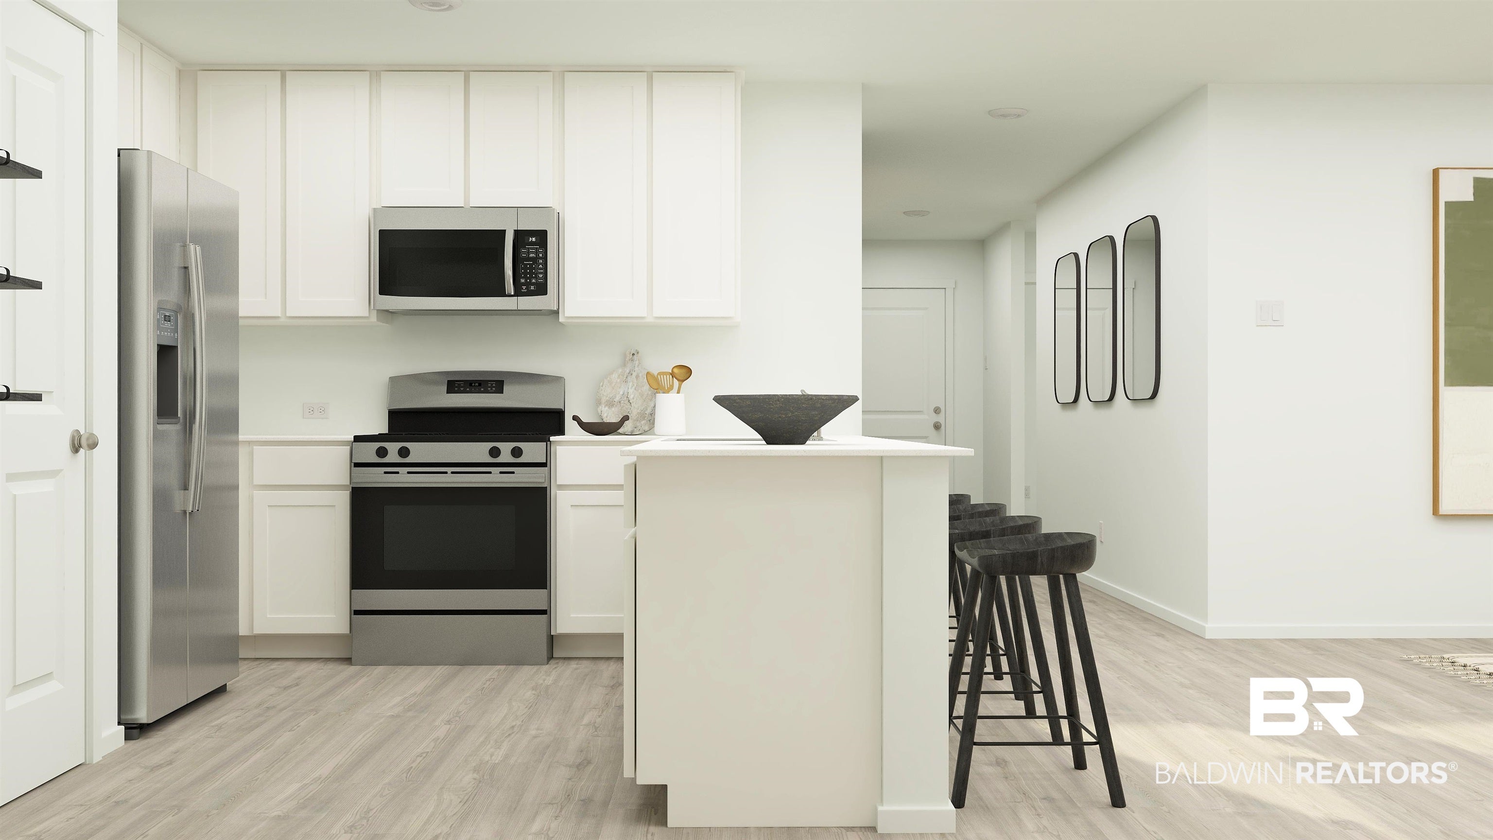
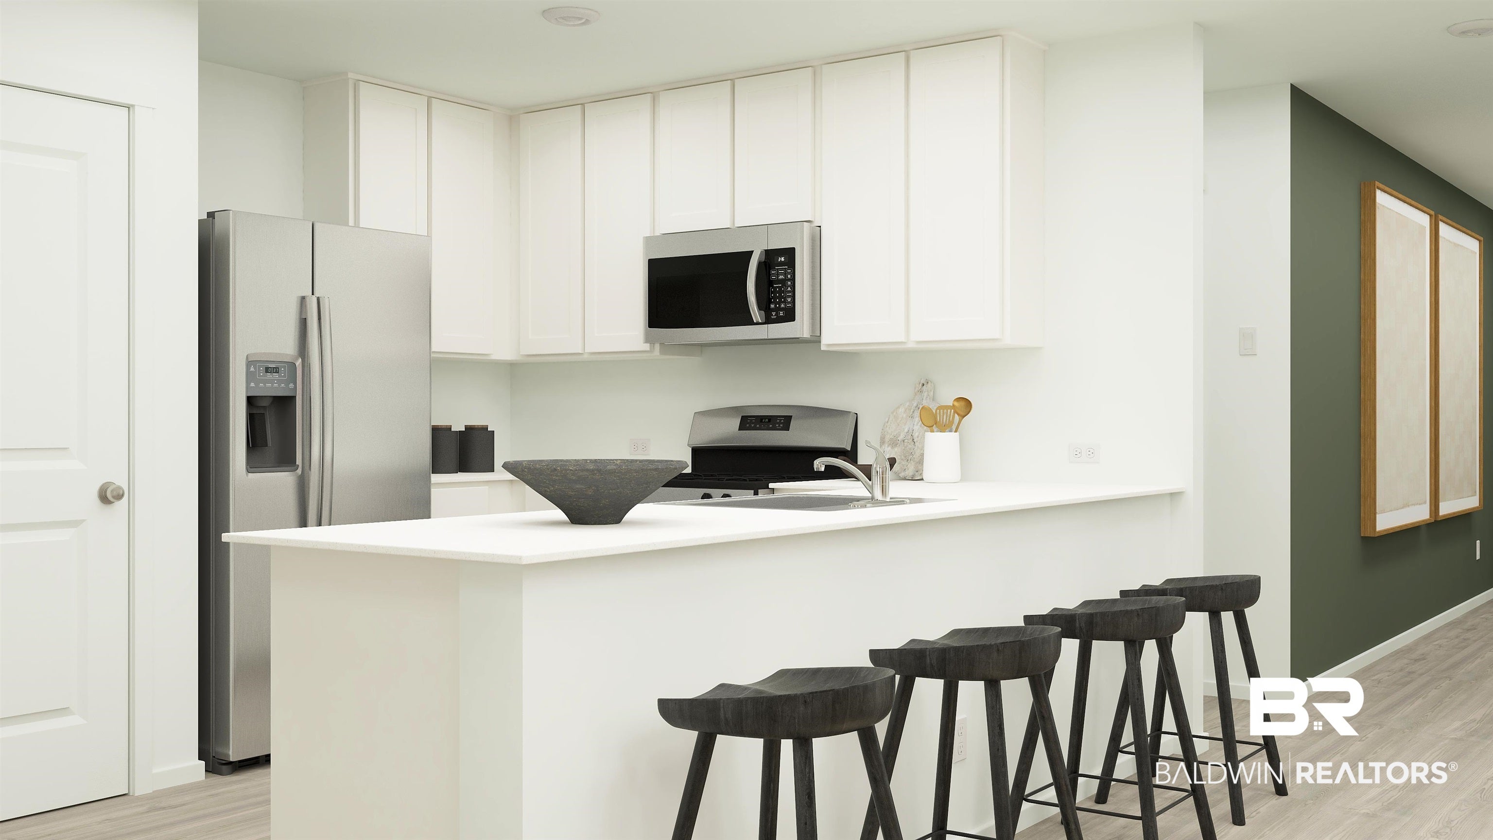
Introducing the Mays floorplan! This 1,569 sq. ft., single-story home features 3 bedrooms and 2 bathrooms in a low-maintenance layout designed for modern lifestyles. Two secondary bedrooms are located off the foyer, surrounding a full bathroom. An open-concept floorplan blends the kitchen, dining room, and family room for seamless everyday transitions and multitasking. The kitchen showcases 42" cabinets, sleek quartz countertops throughout, and stainless steel appliances, combining style and functionality. A luxurious owner’s suite is nestled into a private corner, complete with an en-suite bathroom and walk-in closet. Buyer to verify all information during due diligence.
| 4 months ago | Listing first seen on site | |
| 4 months ago | Listing updated with changes from the MLS® |

Listing information is provided by Participants of the Baldwin REALTORS MLS. IDX information is provided exclusively for personal, non-commercial use, and may not be used for any purpose other than to identify prospective properties consumers may be interested in purchasing. Information is deemed reliable but not guaranteed. Copyright 2026, Baldwin REALTORS MLS.
Data last updated at: 2026-10-15 12:37 AM UTC