
9029 Chabo Circle
Foley, AL 36535
Mortgage Calculator
Monthly Payment (Est.)
Enter an interest rate to see your estimated monthly payment.
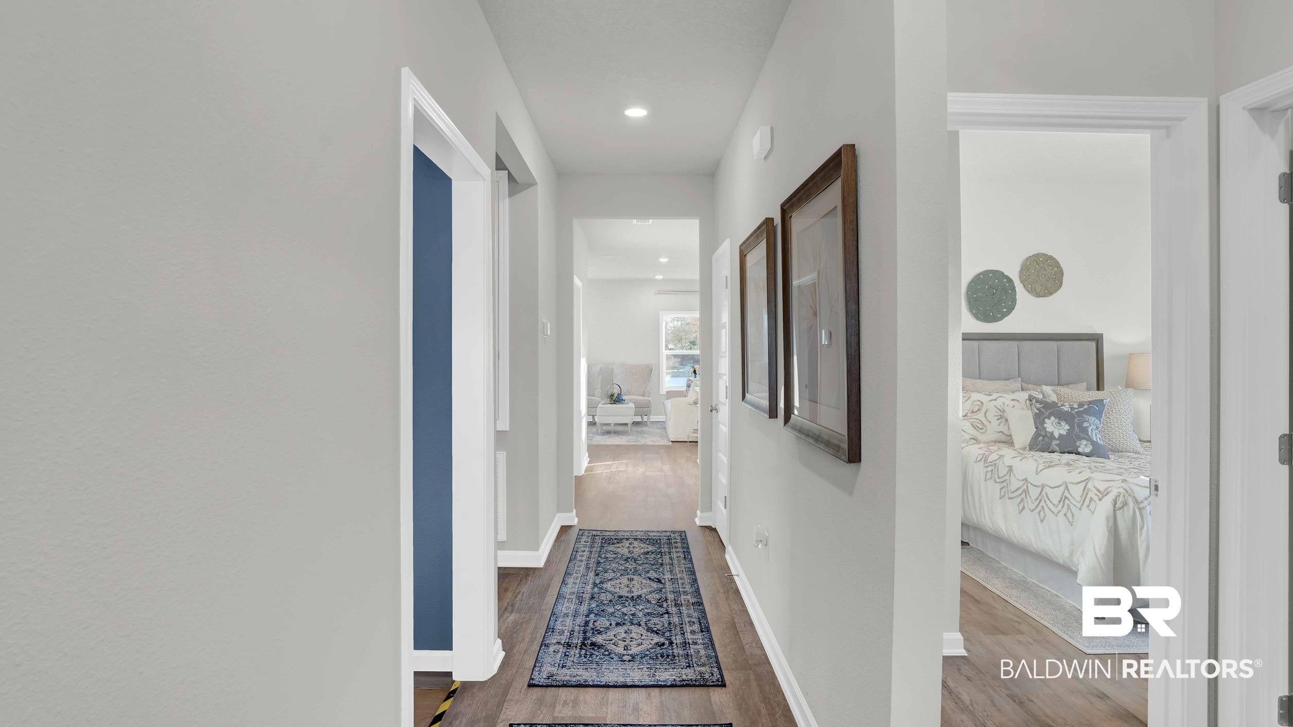
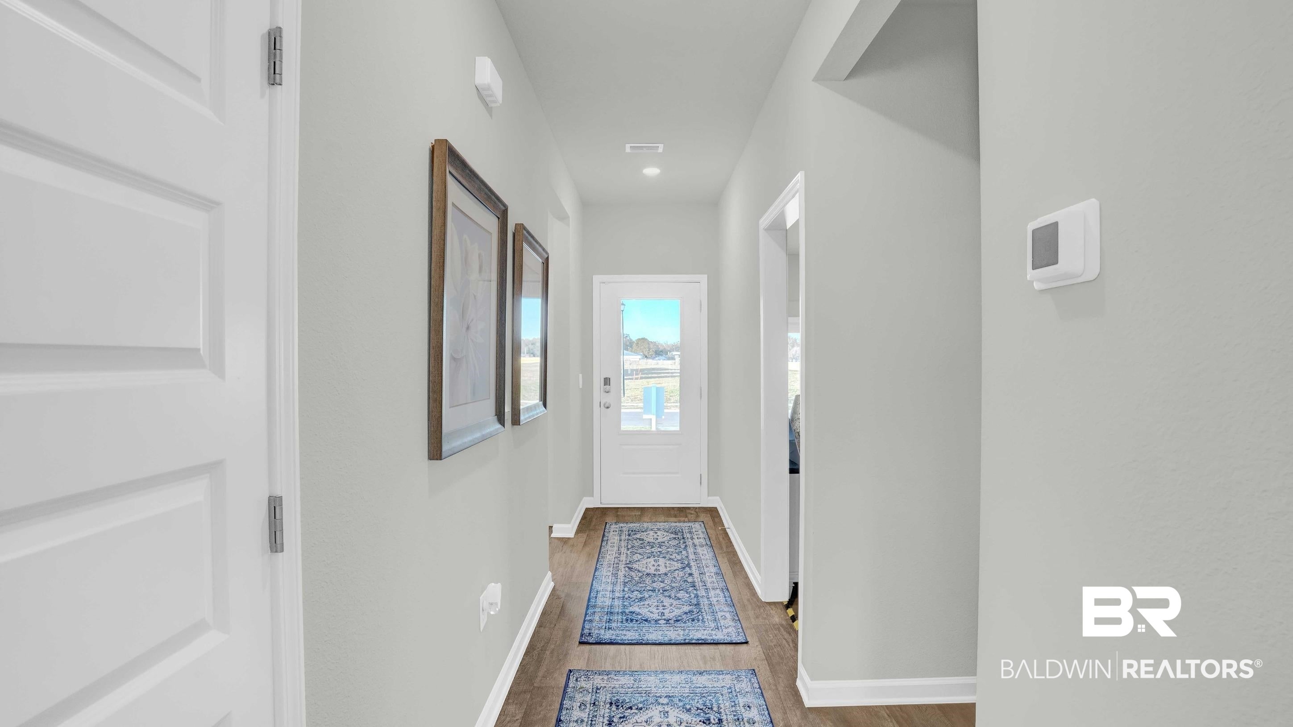
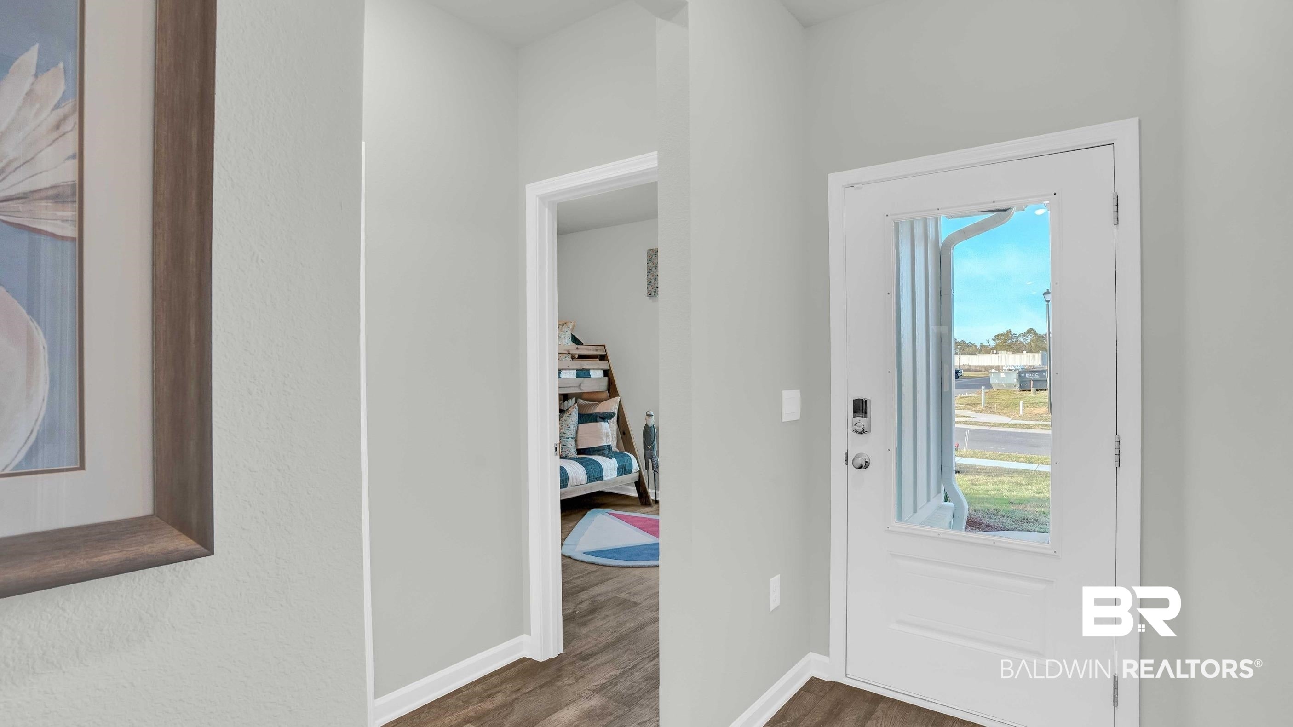
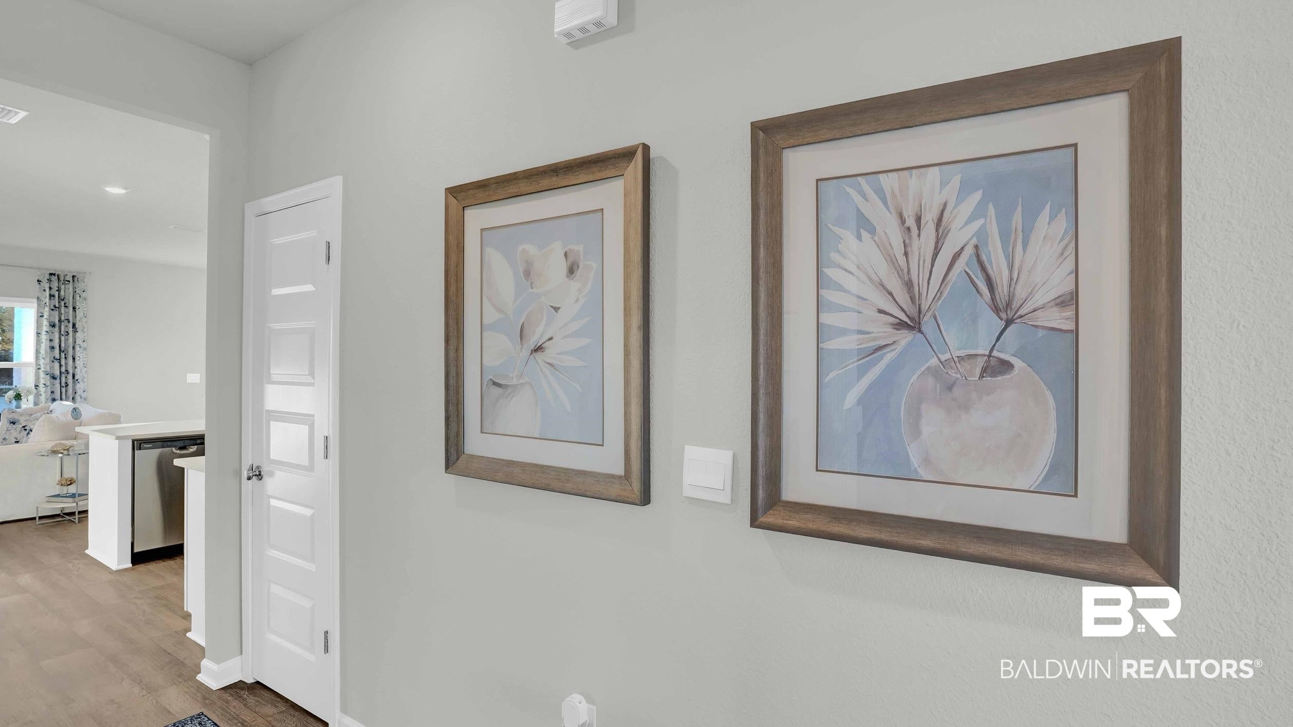
Welcome to 9029 Chabo Circle, an exceptional single-story floor plan with a 2-car garage, located in the charming Paxton Farms community in Foley, Alabama. With a variety of stylish exterior options, the Shelby is designed to capture your attention and enhance your lifestyle.This spacious 1,490-square-foot home features 4 bedrooms and 2 bathrooms, highlighted by 9-foot ceilings throughout. Upon entry, you'll be greeted by a bright and inviting foyer that flows seamlessly into the open-concept layout, ideal for both entertaining and everyday living. The kitchen, filled with natural light, is the heart of the home, seamlessly connecting to the dining area and living room for a unified space perfect for gatherings.The well-appointed kitchen offers an abundance of counter space, a functional peninsula island, shaker-style cabinets, sleek stainless-steel appliances, elegant granite countertops, and a convenient pantry for extra storage.The generously sized primary bedroom boasts a walk-in closet and a luxurious ensuite bathroom with a double vanity, a shower/tub combination, and ample space for relaxation. The additional three bedrooms are spacious and versatile, perfect for children, guests, or a home office. These bedrooms share a conveniently located bathroom with a bathtub/shower combination.An attached two-car garage offers direct access to the home via the foyer, providing ease and convenience. Step outside to enjoy the sizable backyard with a private patio, perfect for outdoor relaxation, and a beautifully landscaped front yard with a welcoming pathway leading to the front door.This home comes equipped with cutting-edge Smart Home Connect technology, including a video doorbell, keyless entry, a programmable thermostat, a touchscreen control device, smart light switches, and more. Additionally, the home is built to meet Gold FORTIFIED Home™ standards, which could lead to savings on homeowner’s insurance (contact the Sales Representative for more details). Buyer to Buyer to verify all information during due diligence.
| a week ago | Price changed to $311,806 | |
| a week ago | Listing updated with changes from the MLS® | |
| 3 weeks ago | Status changed to Active | |
| 4 months ago | Listing first seen on site |

Listing information is provided by Participants of the Baldwin REALTORS MLS. IDX information is provided exclusively for personal, non-commercial use, and may not be used for any purpose other than to identify prospective properties consumers may be interested in purchasing. Information is deemed reliable but not guaranteed. Copyright 2026, Baldwin REALTORS MLS.
Data last updated at: 2026-10-13 01:01 AM UTC