
13536 Redhead Lane
Foley, AL 36535
Mortgage Calculator
Monthly Payment (Est.)
Enter an interest rate to see your estimated monthly payment.
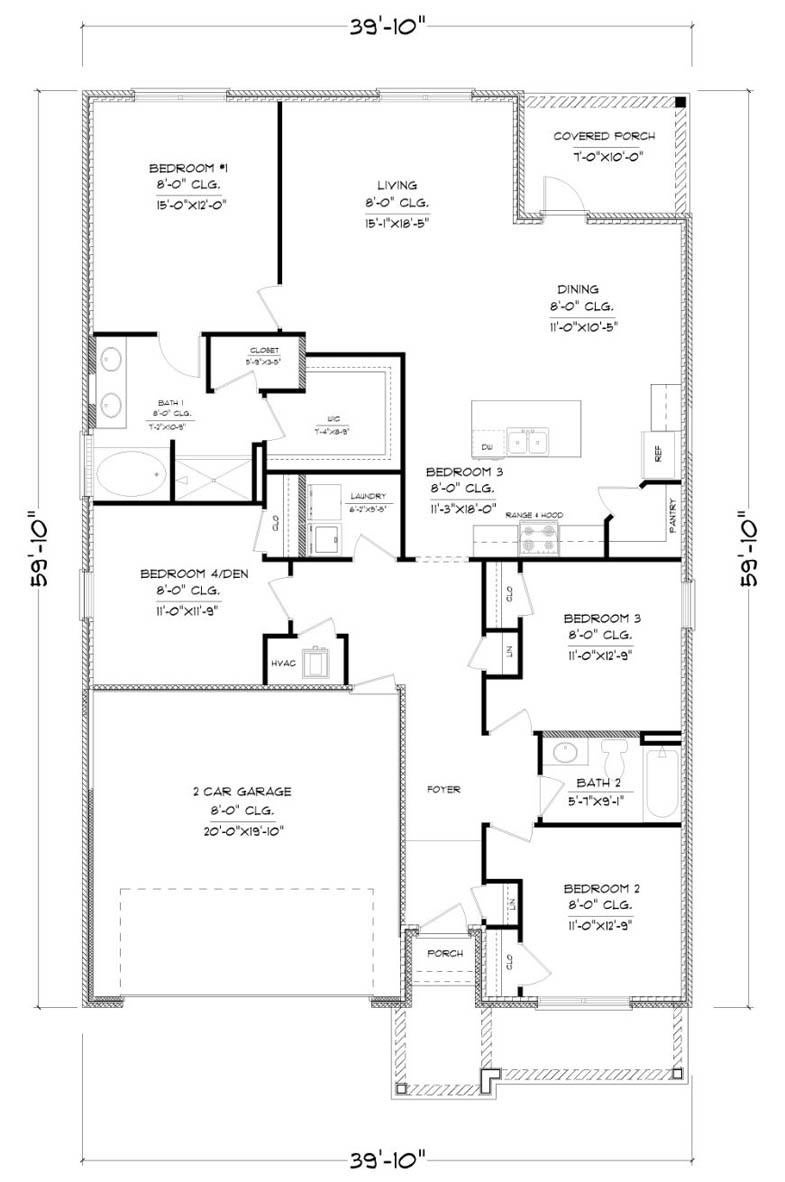
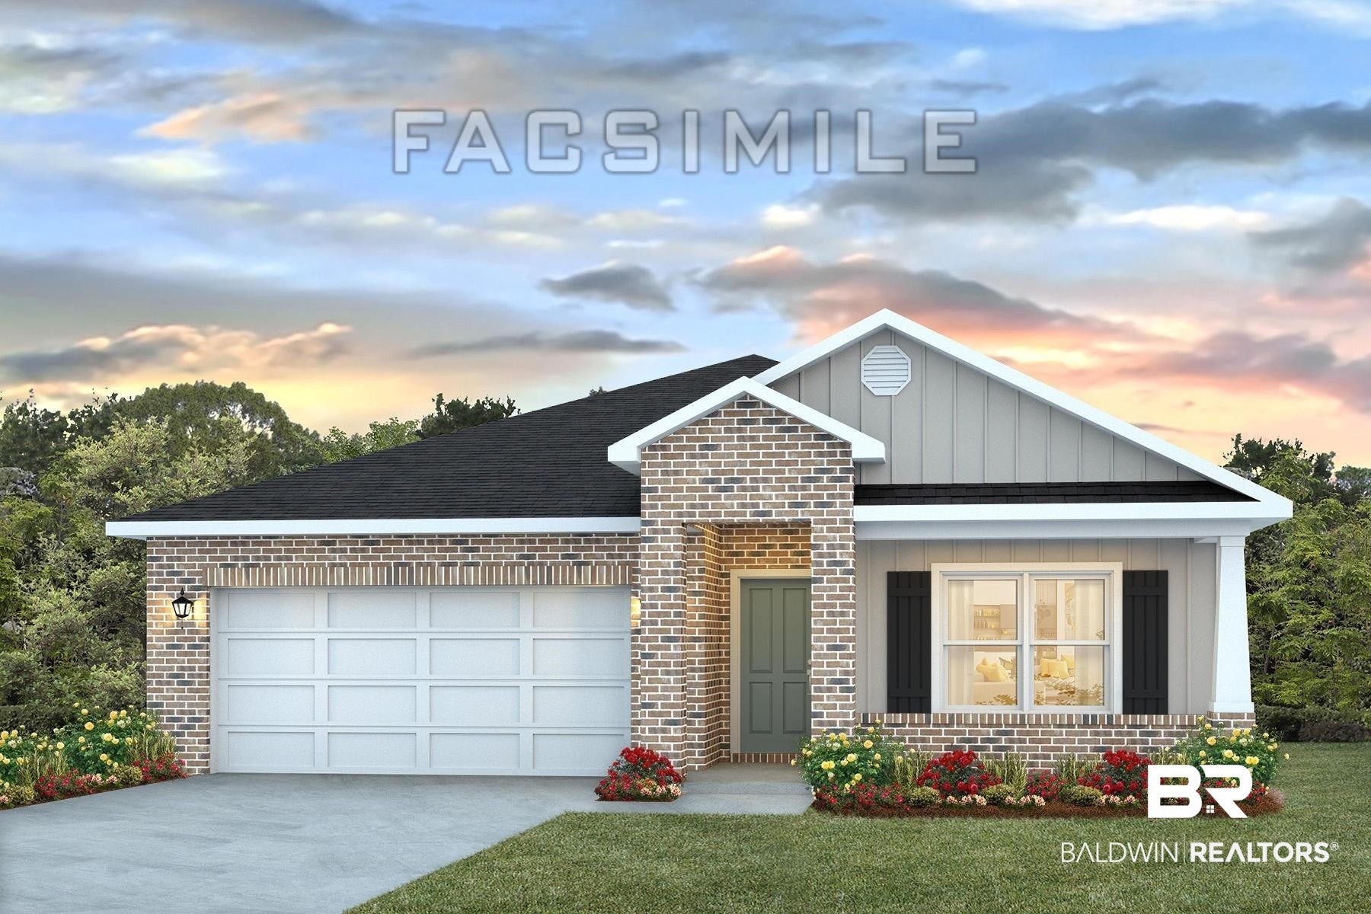
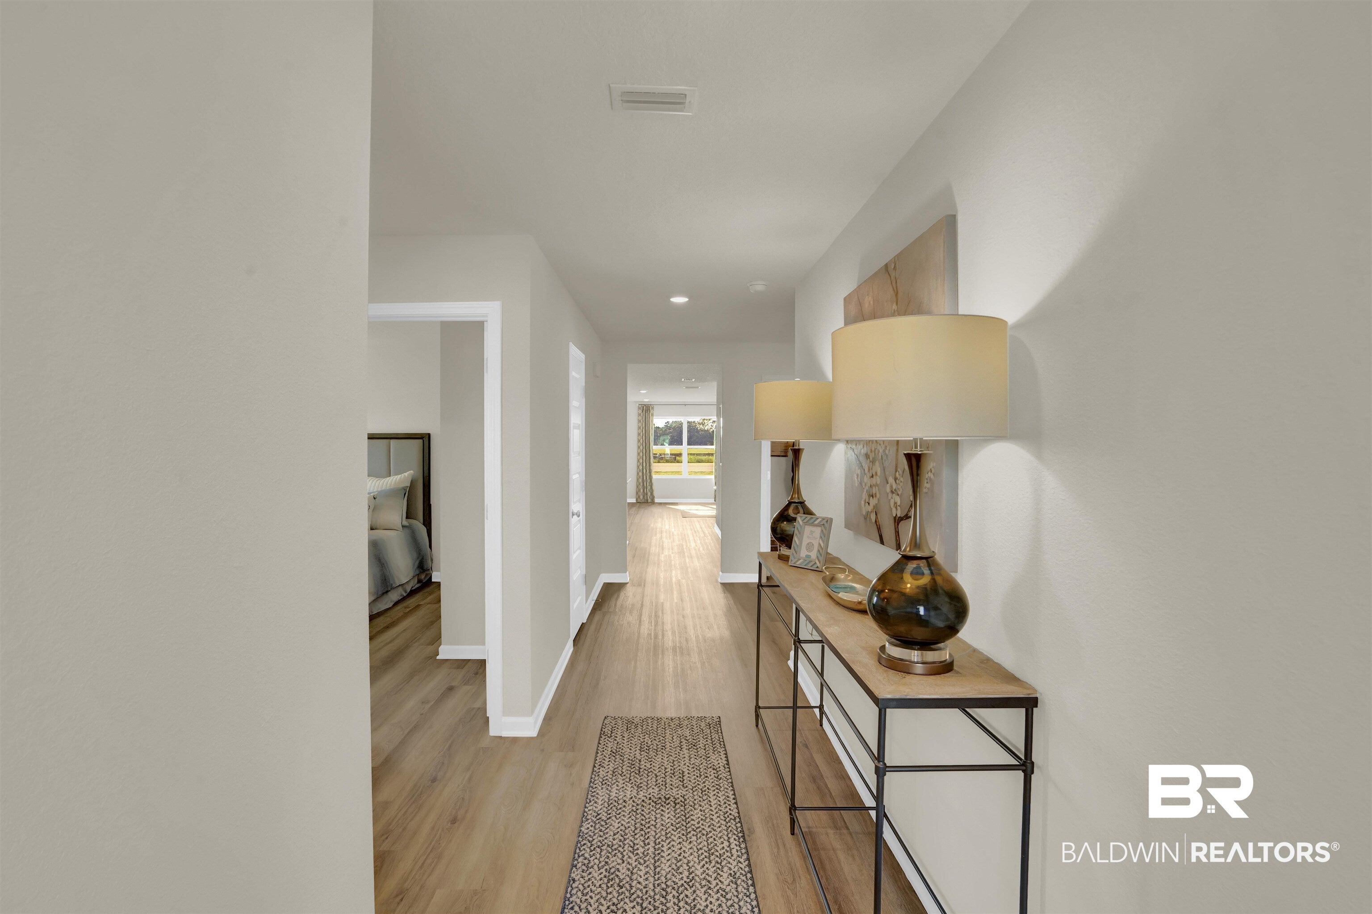
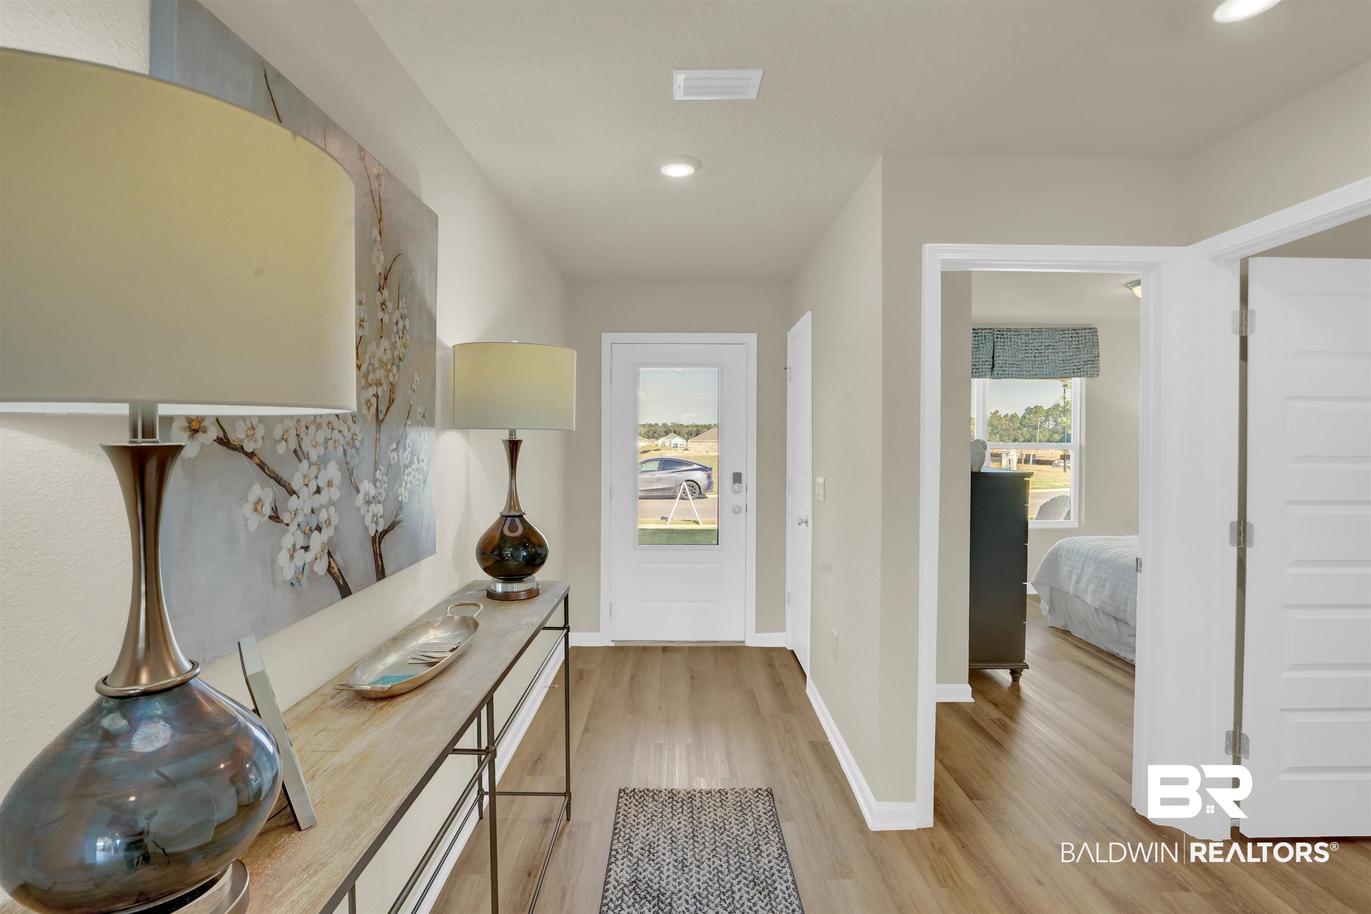
Welcome to Tealwood Estates, where peaceful country living meets the laid-back coastal lifestyle! Tucked away from the hustle and bustle, this beautiful community offers the perfect balance of privacy and convenience. Enjoy resort-style amenities including a sparkling pool, fitness center, lakes, peaceful nature trails, pickleball and bocce —all while being just minutes from shopping, dining, entertainment, and the beach. This brand-new community is conveniently located near OWA, Tanger Outlets, Downtown Foley, South Baldwin Regional Medical Center, and the beautiful beaches. Situated just off County Road 24, Tealwood Estates puts you minutes from Foley’s best dining, shopping, grocery stores, marinas, and entertainment. When you’re ready for a beach day, the sugar-white sands of Gulf Shores Public Beach are only 20 miles away. The popular Cali floor plan offers 4 bedrooms, 2 bathrooms, and 1,791 square feet with an open-concept, split-bedroom layout and luxury vinyl flooring throughout. The spacious kitchen features a large island, Moen® faucets, garbage disposal, stainless steel dishwasher, over-the-range microwave, and smooth-top electric range. The private primary suite features a spacious bedroom and a spa-inspired bath with a 5-foot shower, soaking tub, double vanities, and two oversized walk-in closets. Additional features include LED lighting throughout, Low-E double-pane vinyl windows, a two-car garage with automatic openers, and 25-year shingles. The home also includes first-year termite coverage, and fabric hurricane shields for the windows and doors. Built to Gold Fortified Home™ standards, this home may qualify for homeowner’s insurance savings. It also includes D.R. Horton’s Home Is Connected® Smart Home package with a smart control panel, video doorbell, smart code lock, two smart light switches, and smart thermostat—all controlled from one convenient app. Move-in ready! Buyer to verify all information during due diligence.
| a month ago | Status changed to Active | |
| a month ago | Listing updated with changes from the MLS® | |
| 3 months ago | Price changed to $364,458 | |
| 3 months ago | Listing first seen on site |

Listing information is provided by Participants of the Baldwin REALTORS MLS. IDX information is provided exclusively for personal, non-commercial use, and may not be used for any purpose other than to identify prospective properties consumers may be interested in purchasing. Information is deemed reliable but not guaranteed. Copyright 2026, Baldwin REALTORS MLS.
Data last updated at: 2026-09-28 11:39 PM UTC
Did you know? You can invite friends and family to your search. They can join your search, rate and discuss listings with you.