
13561 Redhead Lane
Foley, AL 36535
Mortgage Calculator
Monthly Payment (Est.)
Enter an interest rate to see your estimated monthly payment.
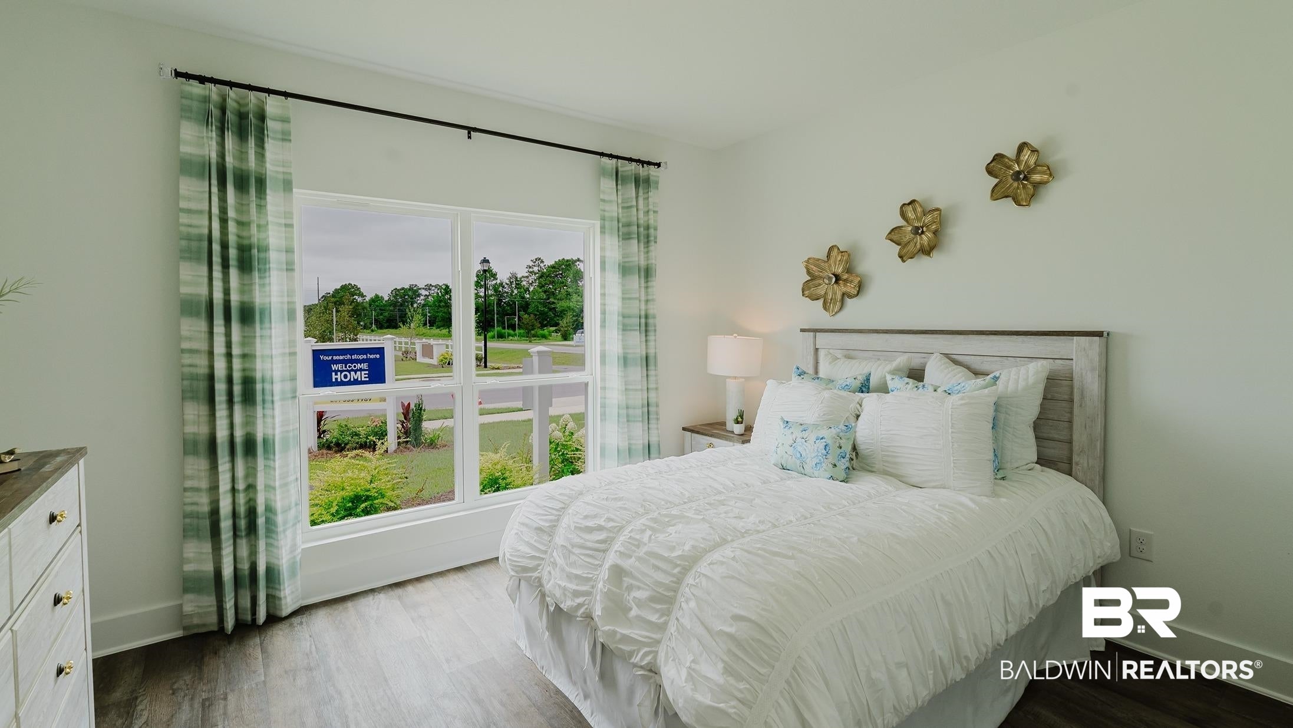
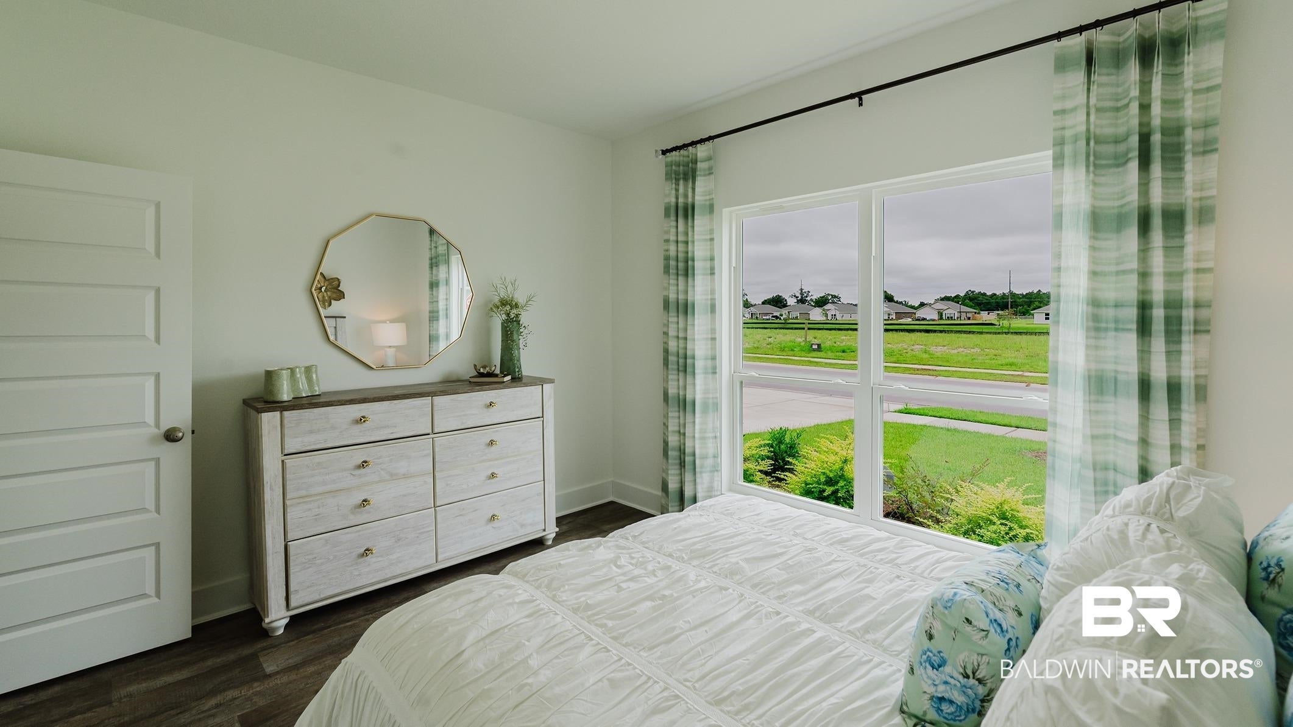
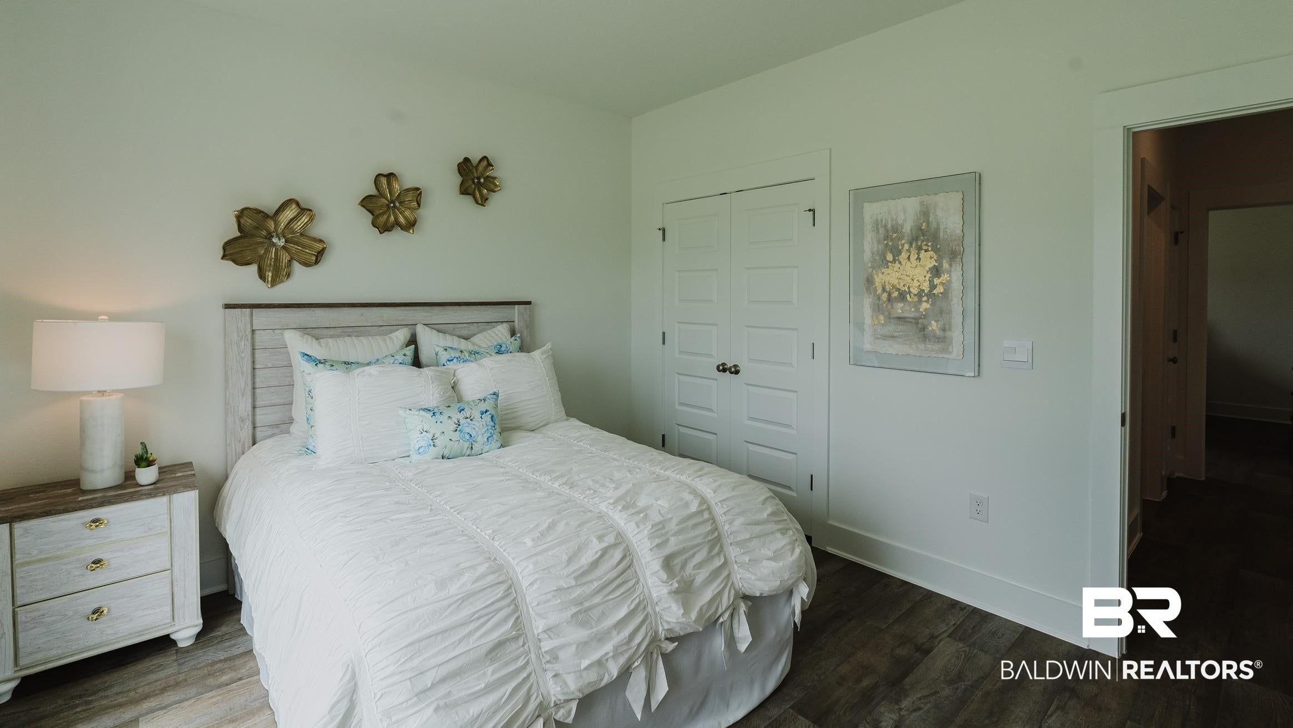
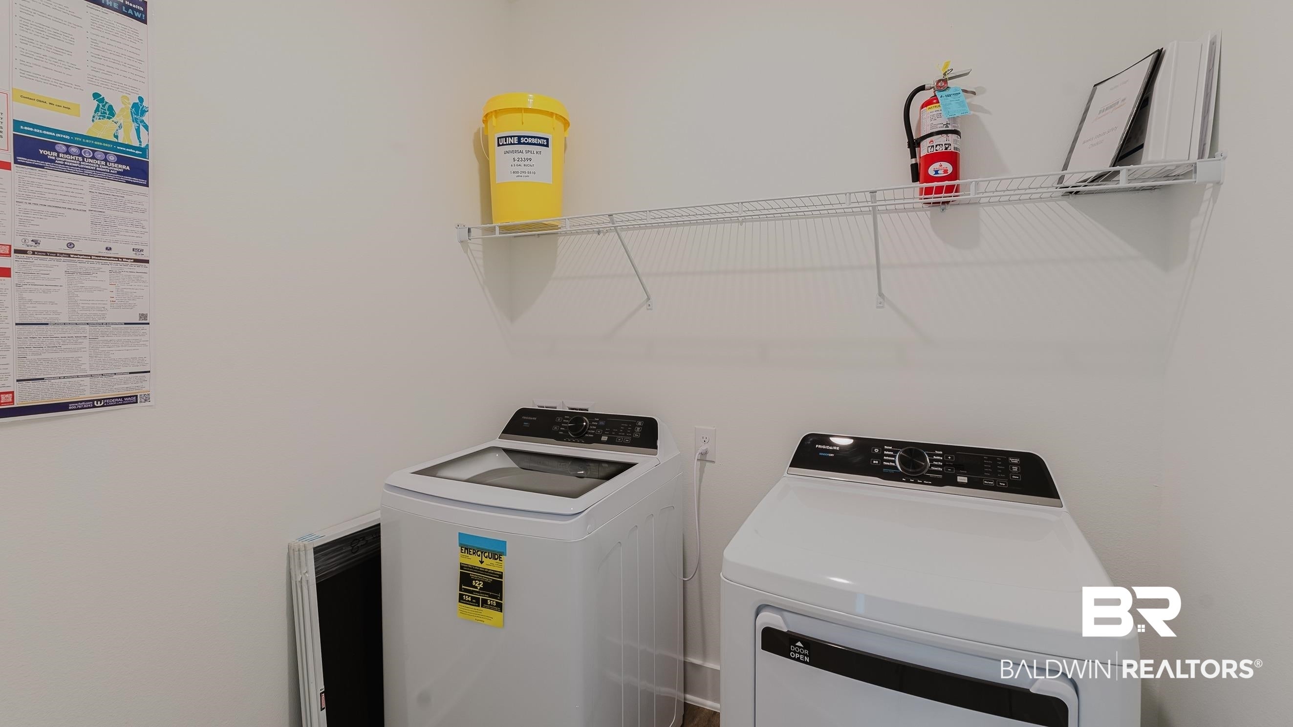
Welcome to 13561 Redhead Lane, a charming one-story new home in Tealwood Estates of Foley, Alabama. With 4 spacious bedrooms, 2 bathrooms, and 1,979 square feet of thoughtfully planned living space, the Knox perfectly combines modern comfort, style, and practicality.As you step through the front door, you’re immediately greeted by two spacious bedrooms, a linen closet, and a full bathroom with a shower/tub combination. Across the hall sits direct access to the two-car garage, an additional bedroom, and the laundry room.Continuing to the end of the foyer, you enter the open-concept great room that blends the main living areas. The heart of the home is the chef-inspired kitchen, which features stunning slab countertops, shaker-style cabinetry, a peninsula island, high-end stainless-steel appliances, and a pantry. The kitchen is connected to the dining area and flows seamlessly into the bright and airy family room, illuminated by natural light that creates an inviting atmosphere for gatherings.A standout feature of the Knox is its well-designed split-bedroom layout, providing both privacy and comfort for everyone in the household. The spacious primary suite, accessible from the living room, is complete with two walk-in closets and a luxurious ensuite bathroom featuring a double vanity, an enclosed shower, and separate toilet area for maximum privacy. The Knox’s 22-foot-covered back porch is the perfect extension of your living space, ideal for both entertainment and relaxation. Equipped with our Smart Home Connect technology package, the Knox offers enhanced convenience, security, and connectivity, making your life simpler and more enjoyable. Built to Gold FORTIFIED Home™ certifications, this floor plan is designed for superior durability and offers peace of mind. Buyer to verify all – Buyer to verify all information during due diligence.
| 3 months ago | Listing updated with changes from the MLS® | |
| 3 months ago | Price changed to $370,280 | |
| 3 months ago | Listing first seen on site |

Listing information is provided by Participants of the Baldwin REALTORS MLS. IDX information is provided exclusively for personal, non-commercial use, and may not be used for any purpose other than to identify prospective properties consumers may be interested in purchasing. Information is deemed reliable but not guaranteed. Copyright 2026, Baldwin REALTORS MLS.
Data last updated at: 2026-10-05 12:13 AM UTC
Did you know? You can invite friends and family to your search. They can join your search, rate and discuss listings with you.