
8833 Serama Drive
Foley, AL 36535
Mortgage Calculator
Monthly Payment (Est.)
Enter an interest rate to see your estimated monthly payment.
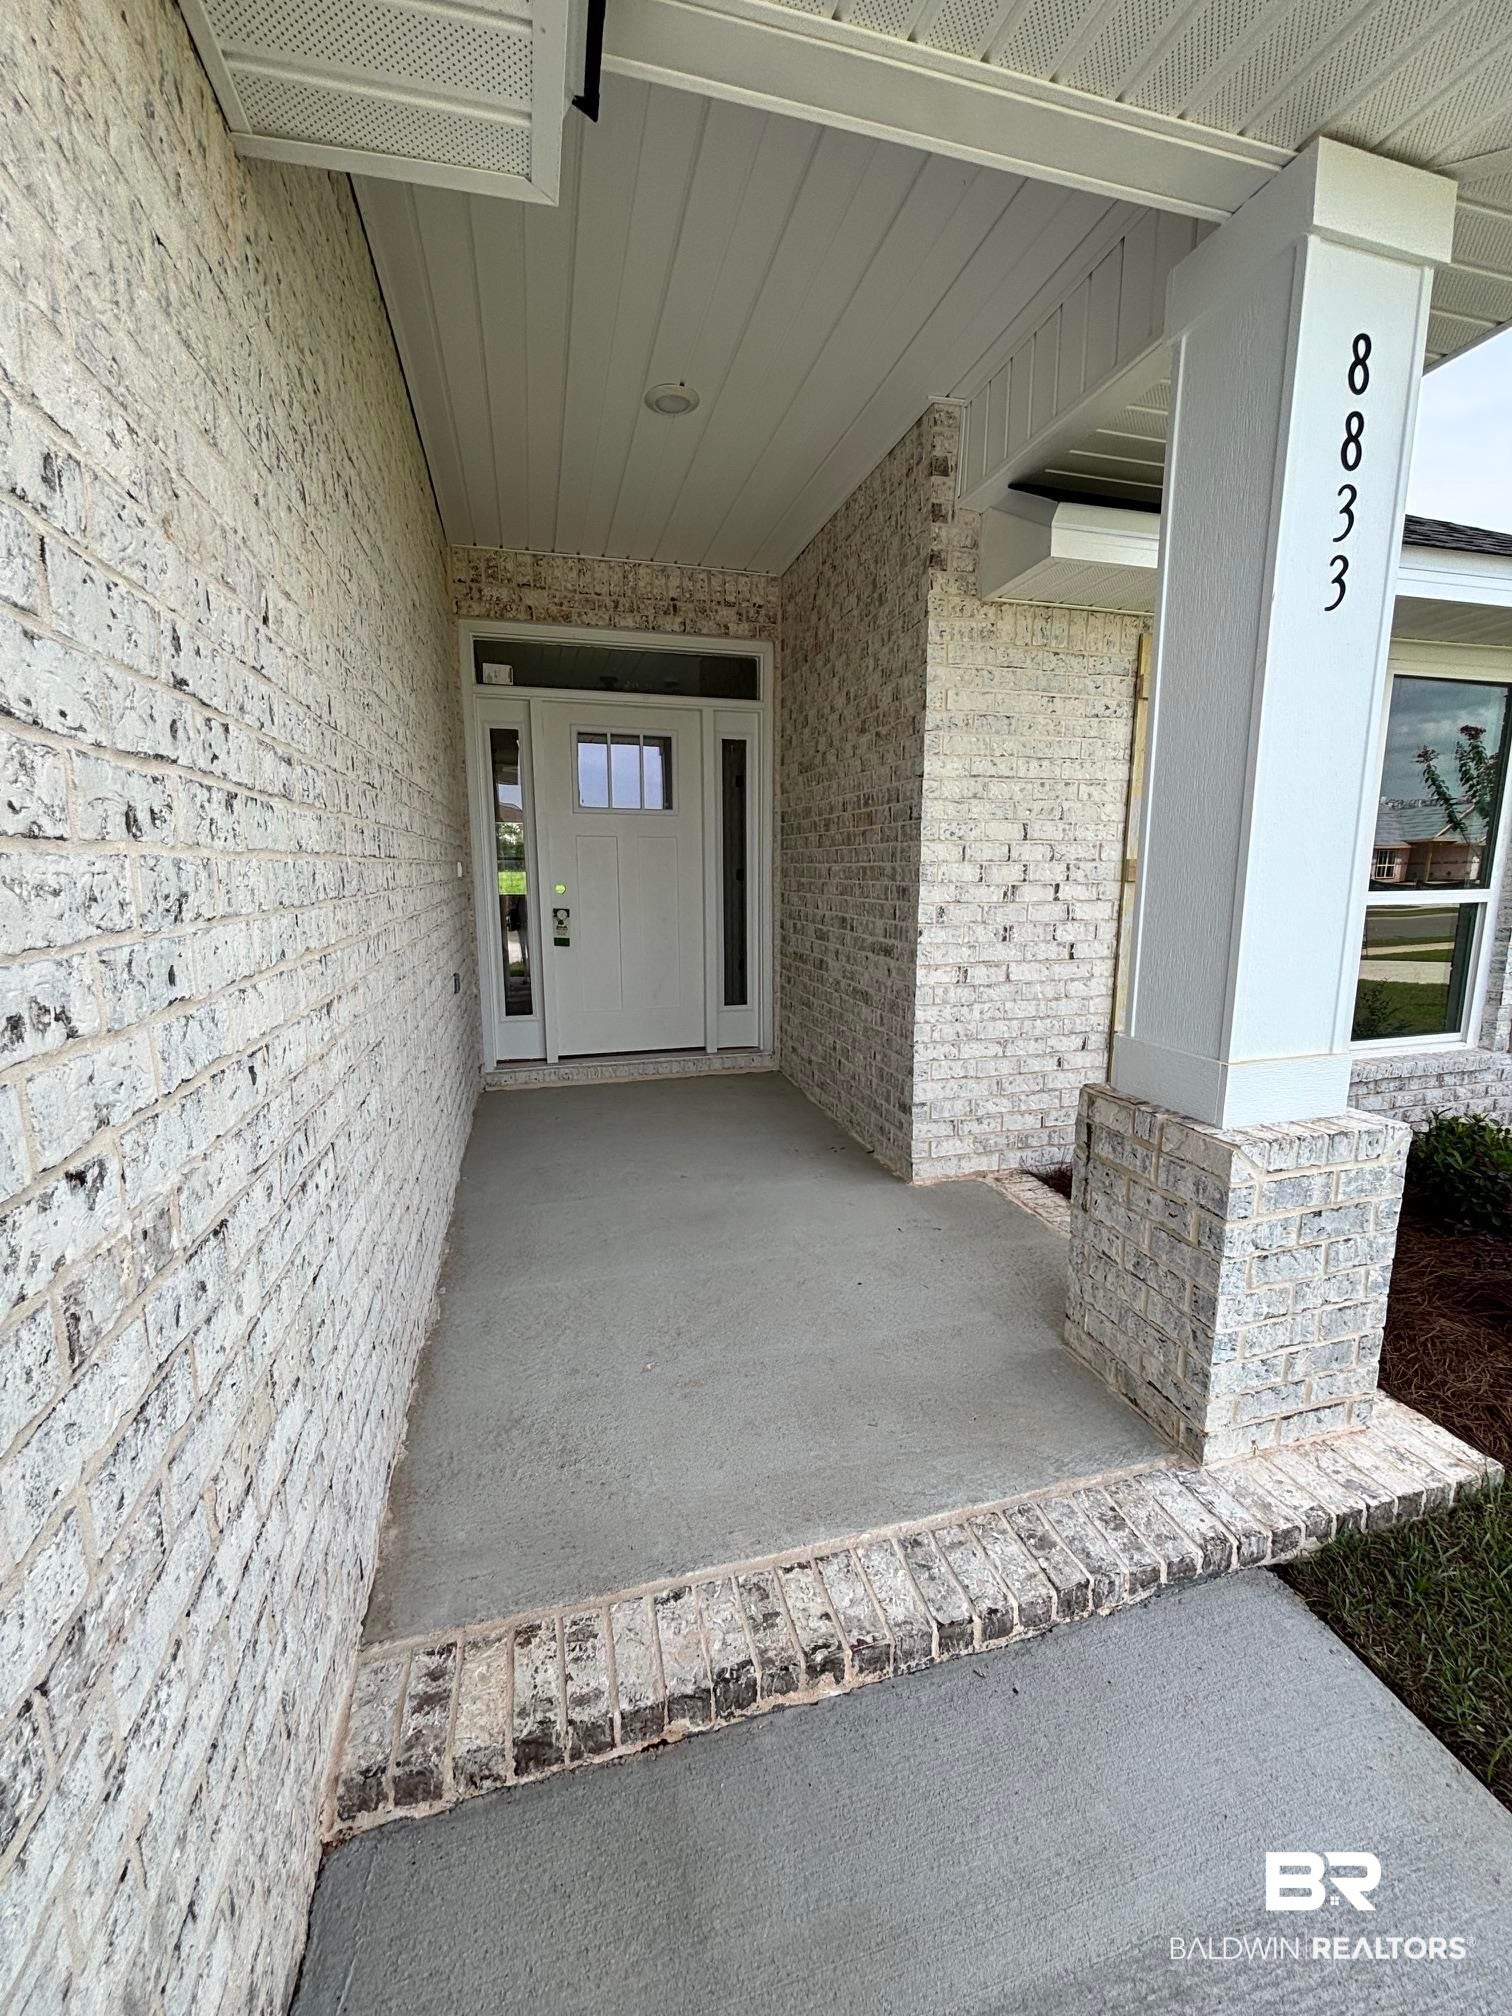
10K Flex cash builder incentive! Welcome to this beautiful GOLD FORTIFIED, four-sided brick home, offering quality construction, desirable features, and an unbeatable location! Just 20 minutes from the white sandy beaches, this home puts you close to everything Foley has to offer, including shopping, dining, entertainment, and Hwy 59.
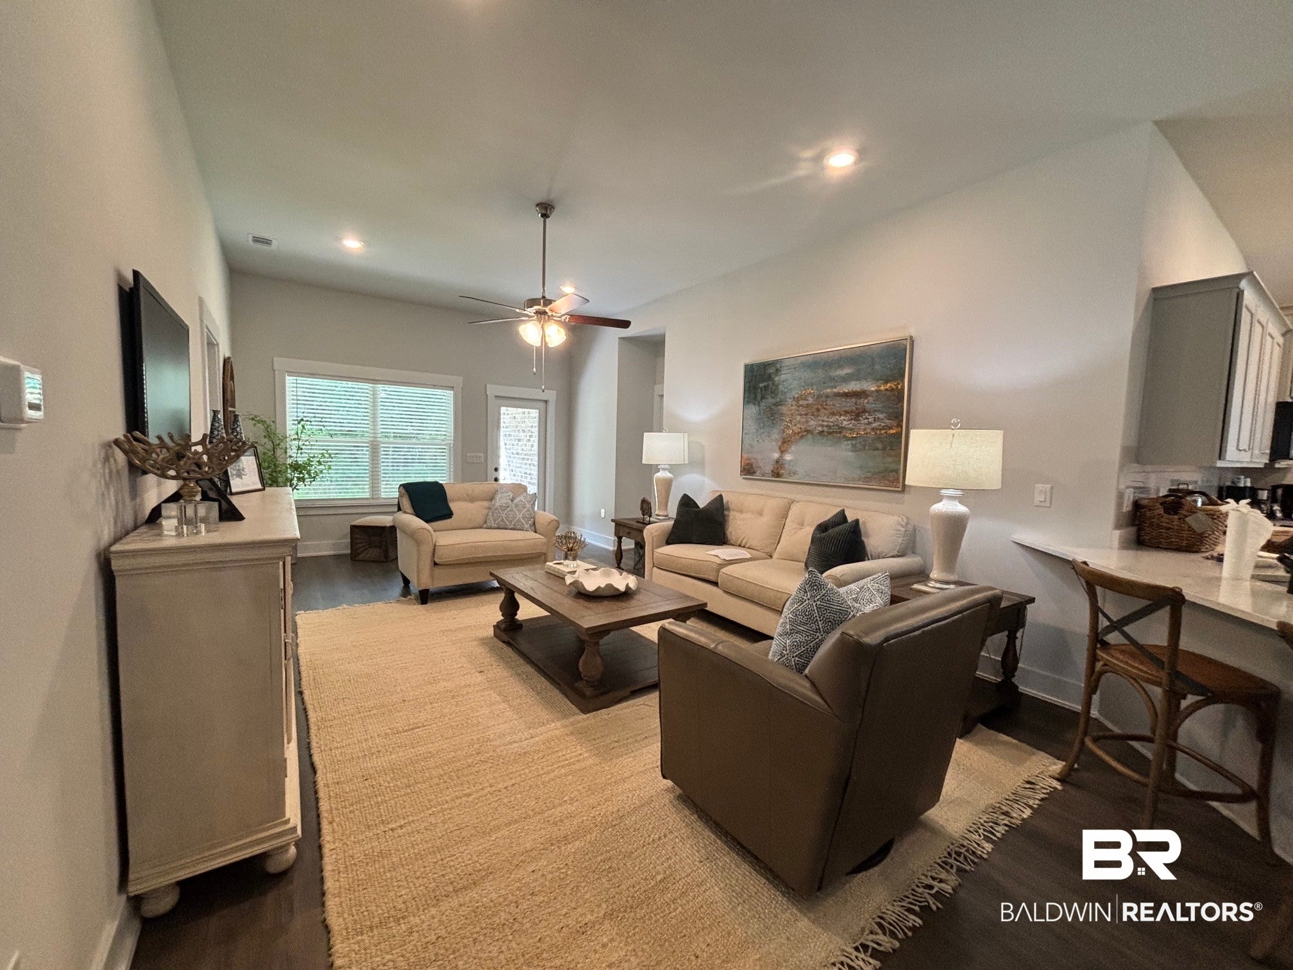
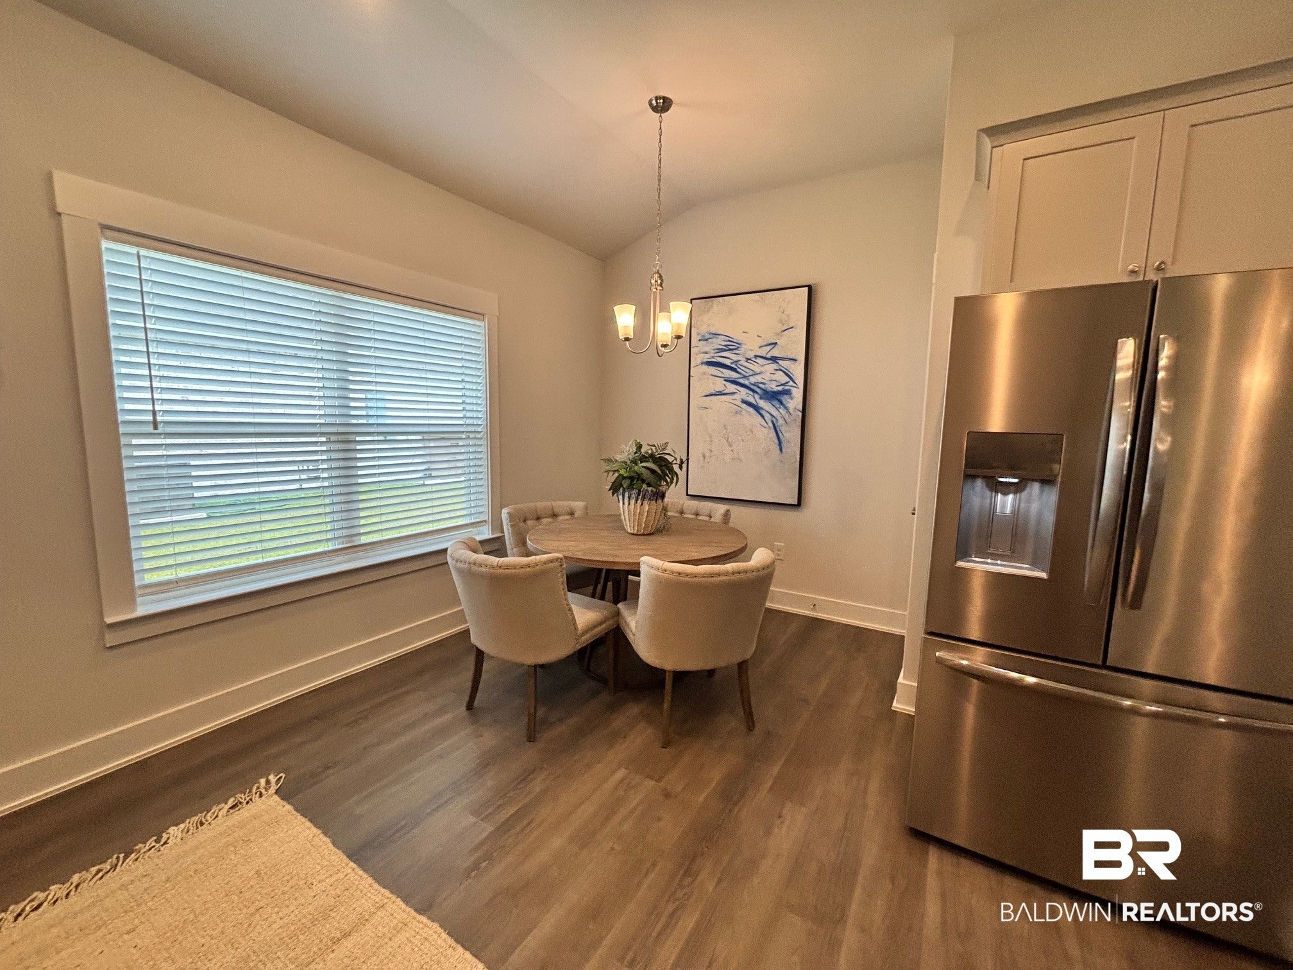
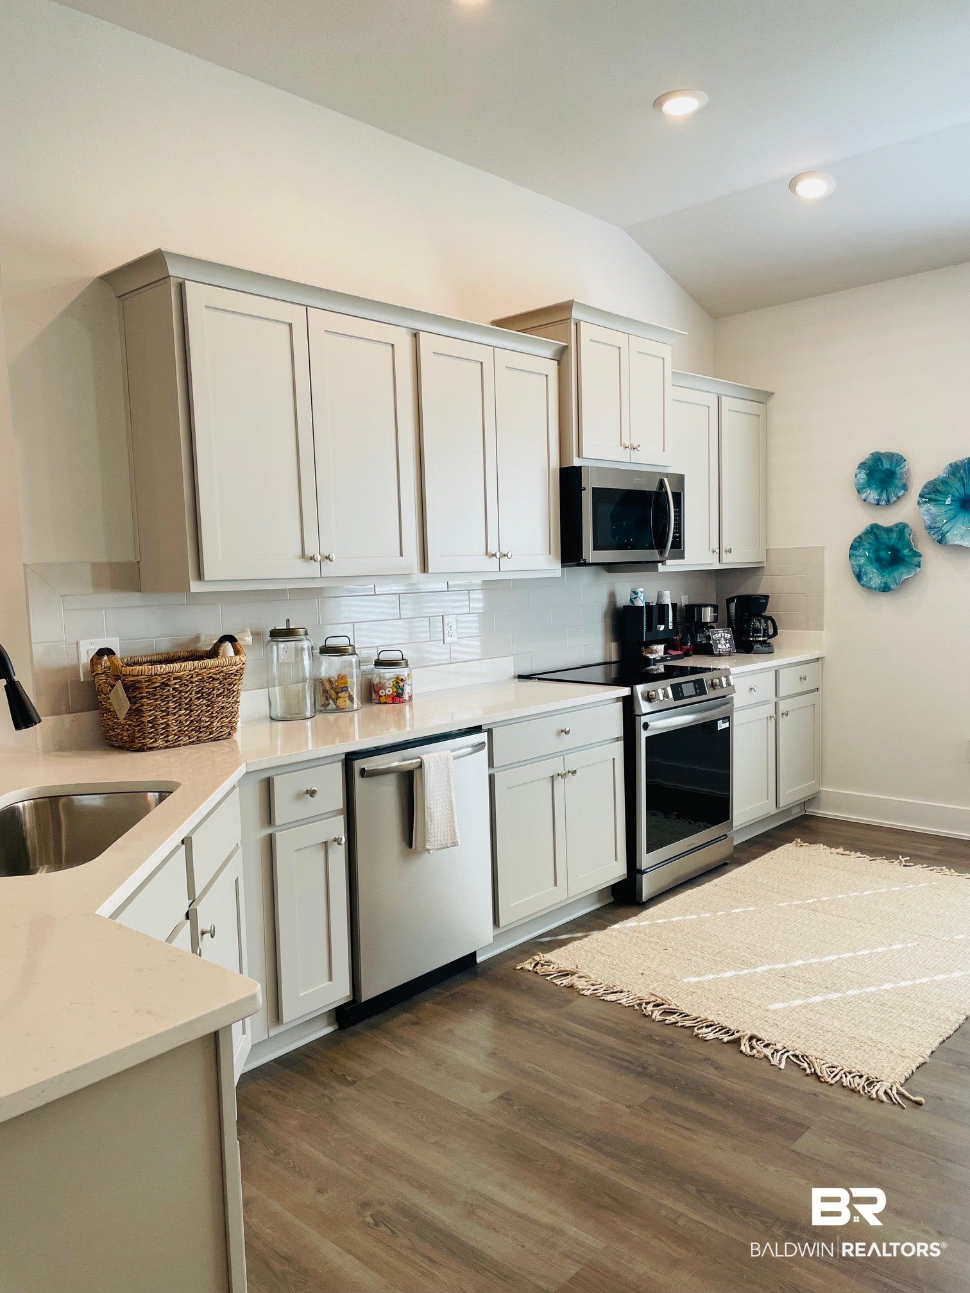
This spacious 4-bedroom, 2-bath home features a desirable split floor plan and an open, inviting layout. The living room/dining room combination provides additional space for entertaining, while the family room showcases 10-foot ceilings, creating a bright and airy atmosphere. The kitchen is open to the dining and family areas and features granite countertops and stainless-steel appliances.
The spacious primary suite offers a walk-in closet, while the primary bathroom features a double vanity, separate shower, and soaking tub.
Additional features include a spacious 2-car garage, high-efficiency windows, premium hurricane fabric shields, and termite protection with a renewable bond provided by the seller. USDA eligible!
Ask the listing agent for ways to use the 10K builder incentive and additional available lots with this popular floor plan. Schedule your showing today! Buyer to verify all information during due diligence.
| 2 months ago | Listing first seen on site | |
| 2 months ago | Listing updated with changes from the MLS® |

Listing information is provided by Participants of the Baldwin REALTORS MLS. IDX information is provided exclusively for personal, non-commercial use, and may not be used for any purpose other than to identify prospective properties consumers may be interested in purchasing. Information is deemed reliable but not guaranteed. Copyright 2026, Baldwin REALTORS MLS.
Data last updated at: 2026-10-05 12:23 AM UTC
Did you know? You can invite friends and family to your search. They can join your search, rate and discuss listings with you.