
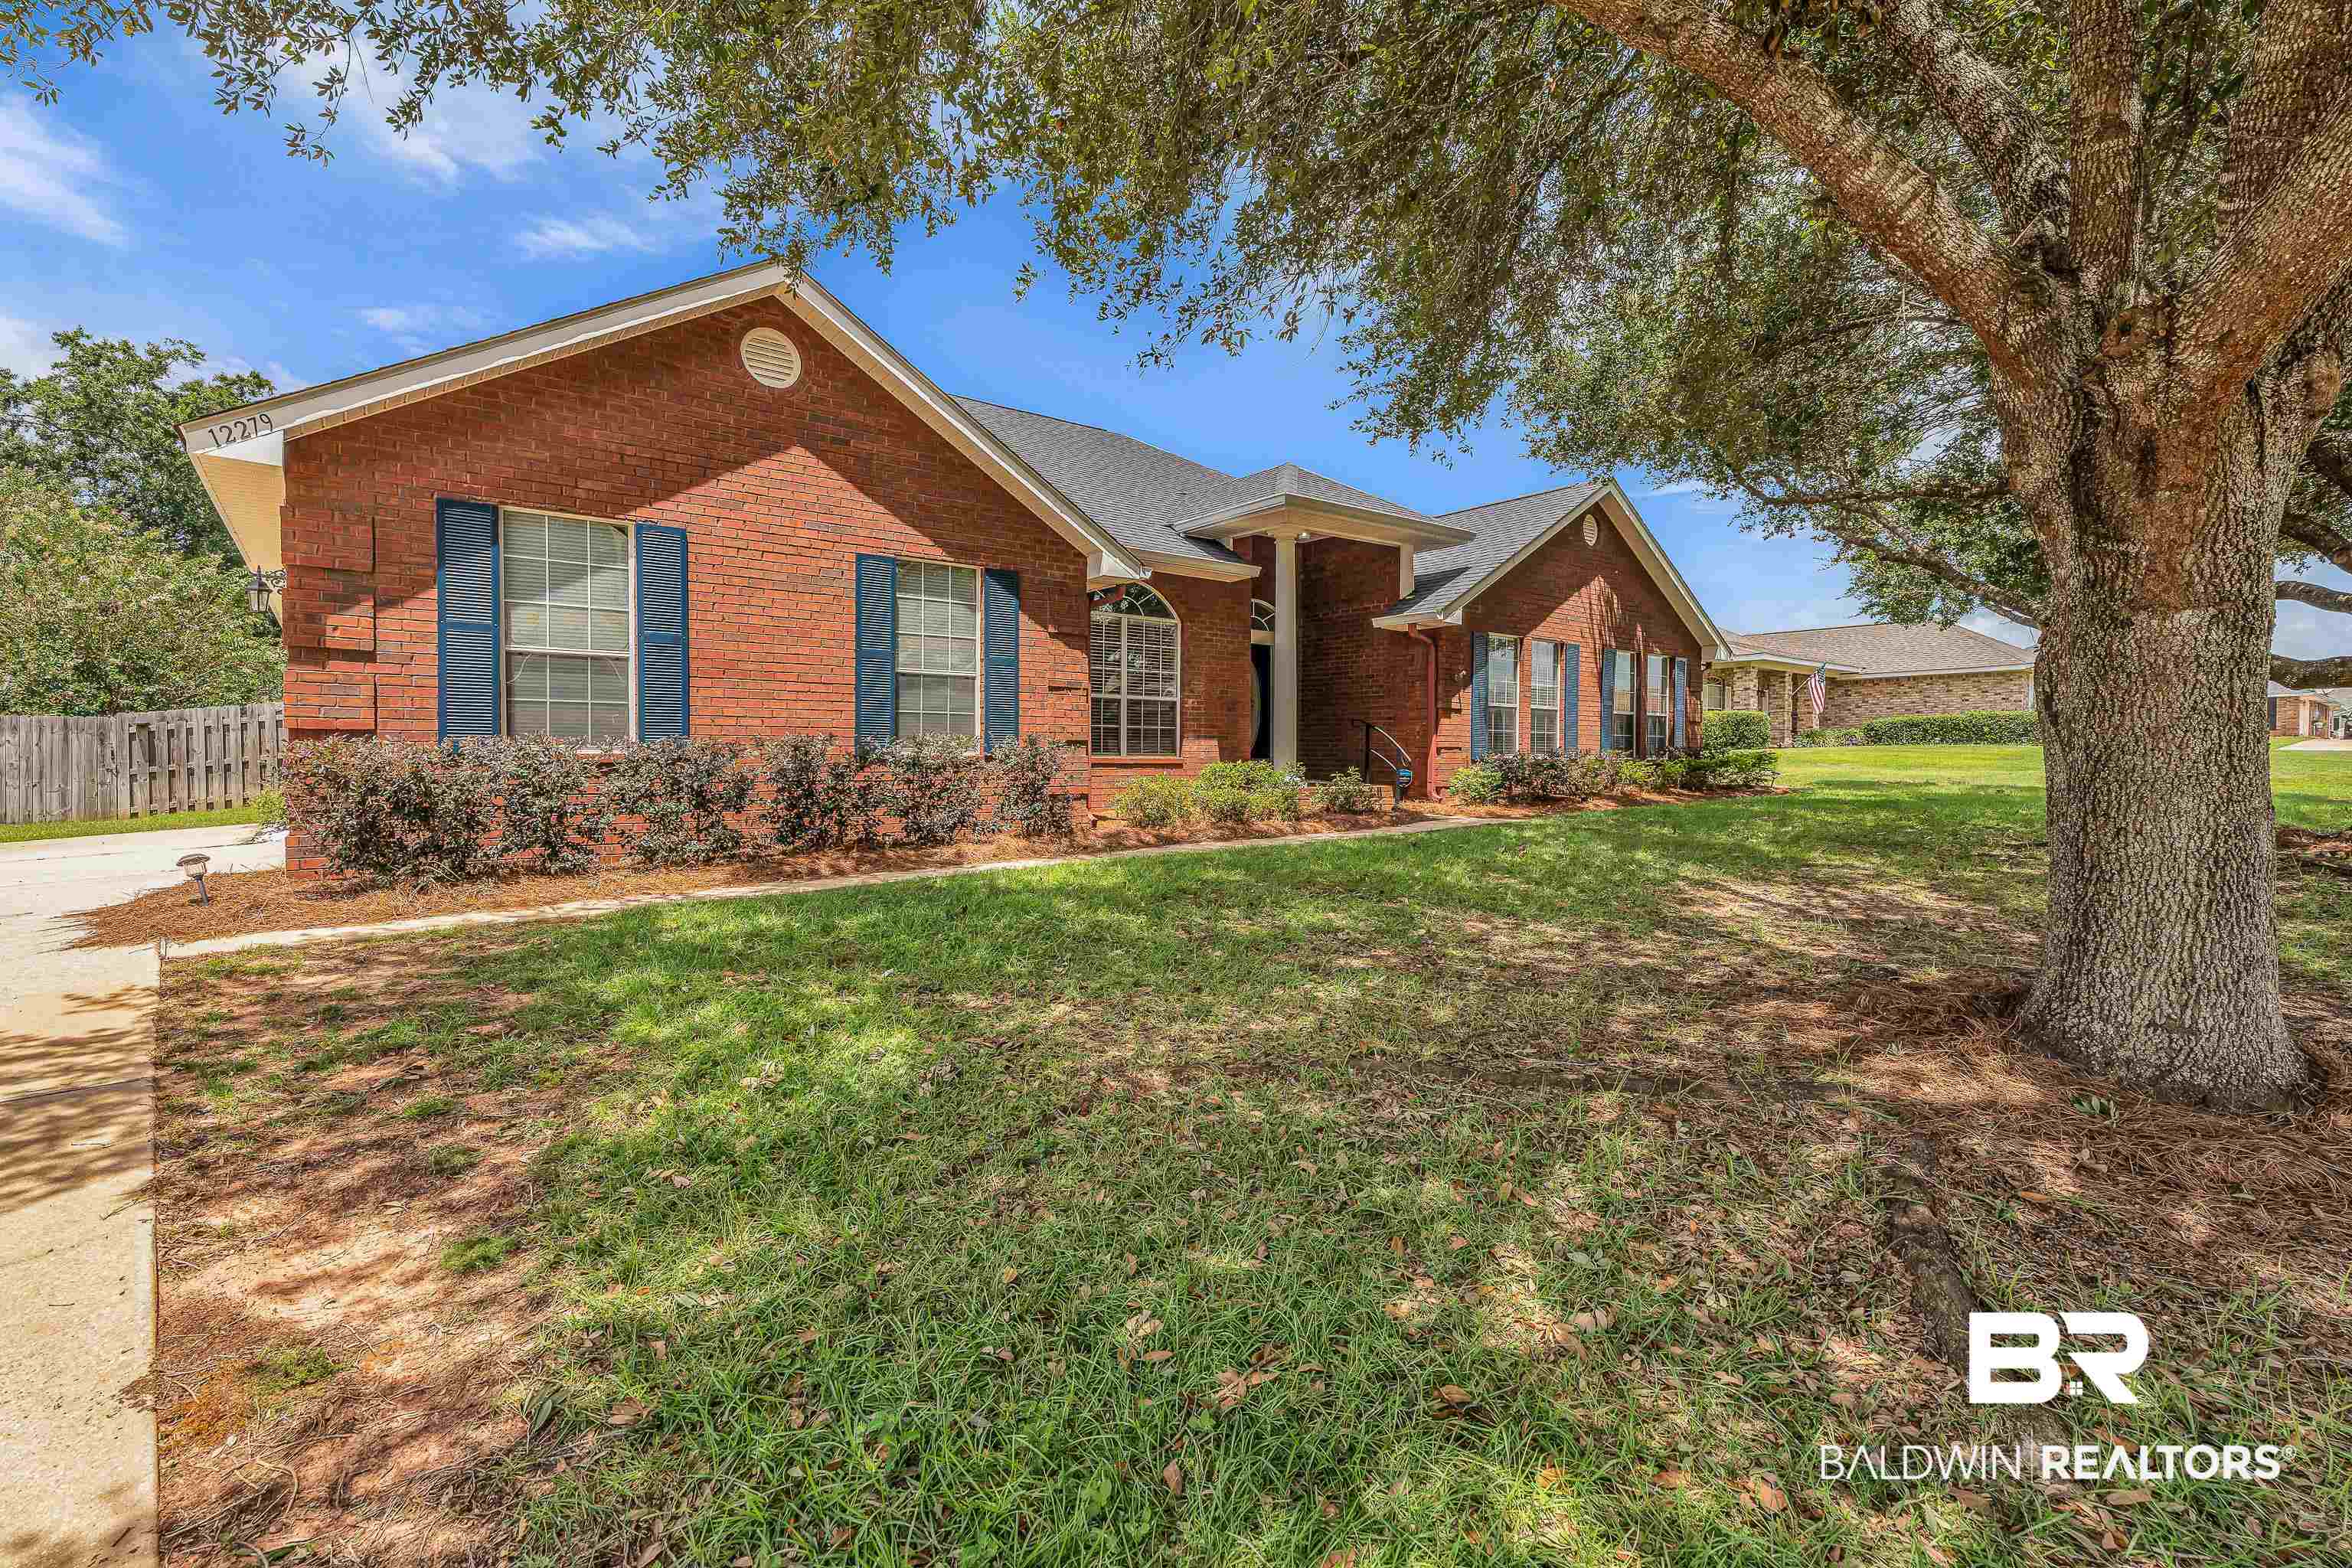
12279 Verona Court
Foley, AL 36535
Mortgage Calculator
Monthly Payment (Est.)
Enter an interest rate to see your estimated monthly payment.
LUXURY LIVE AUCTION. BIDDING TO START FROM $300,000!
• NEW! NEW! UPDATES & MOVE-IN READY!!
• 4BR | 2.5BA | BRICK | FORTIFIED ROOF 2021
• Boats & RVs Welcome
• NO CARPET
• Large fenced backyard
• Side-entry garage with EV charger
• ZONE X | Never Flooded
• Convenient to GULF SHORES BEACHES
Luxury Live Auction! Bidding to start from $300,000.00! All offers encouraged prior to auction. Submit offer to stop auction; loan or cash.
NEW! NEW! UPDATED & MOVE-IN READY! Updated kitchen w/ Cortex vinyl floors, painted cabinets & fresh interior paint. Hard-to-find neighborhood where BOATS/RVs ARE WELCOME!
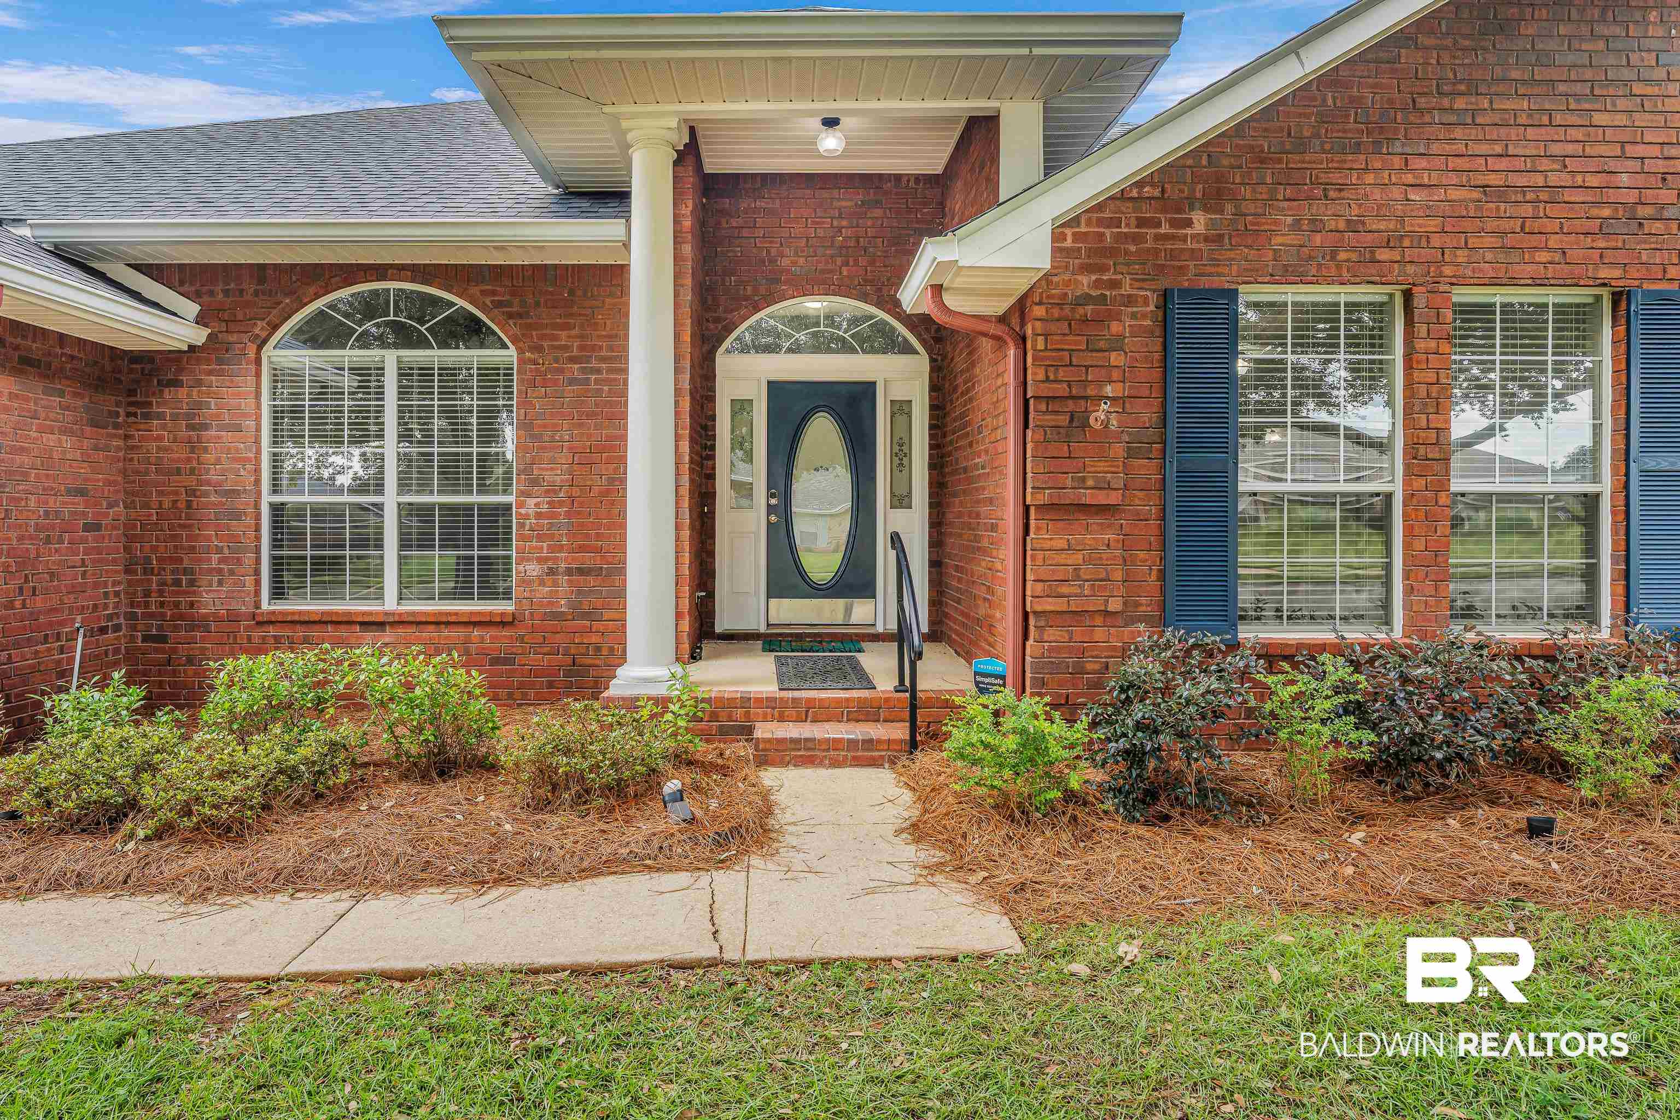
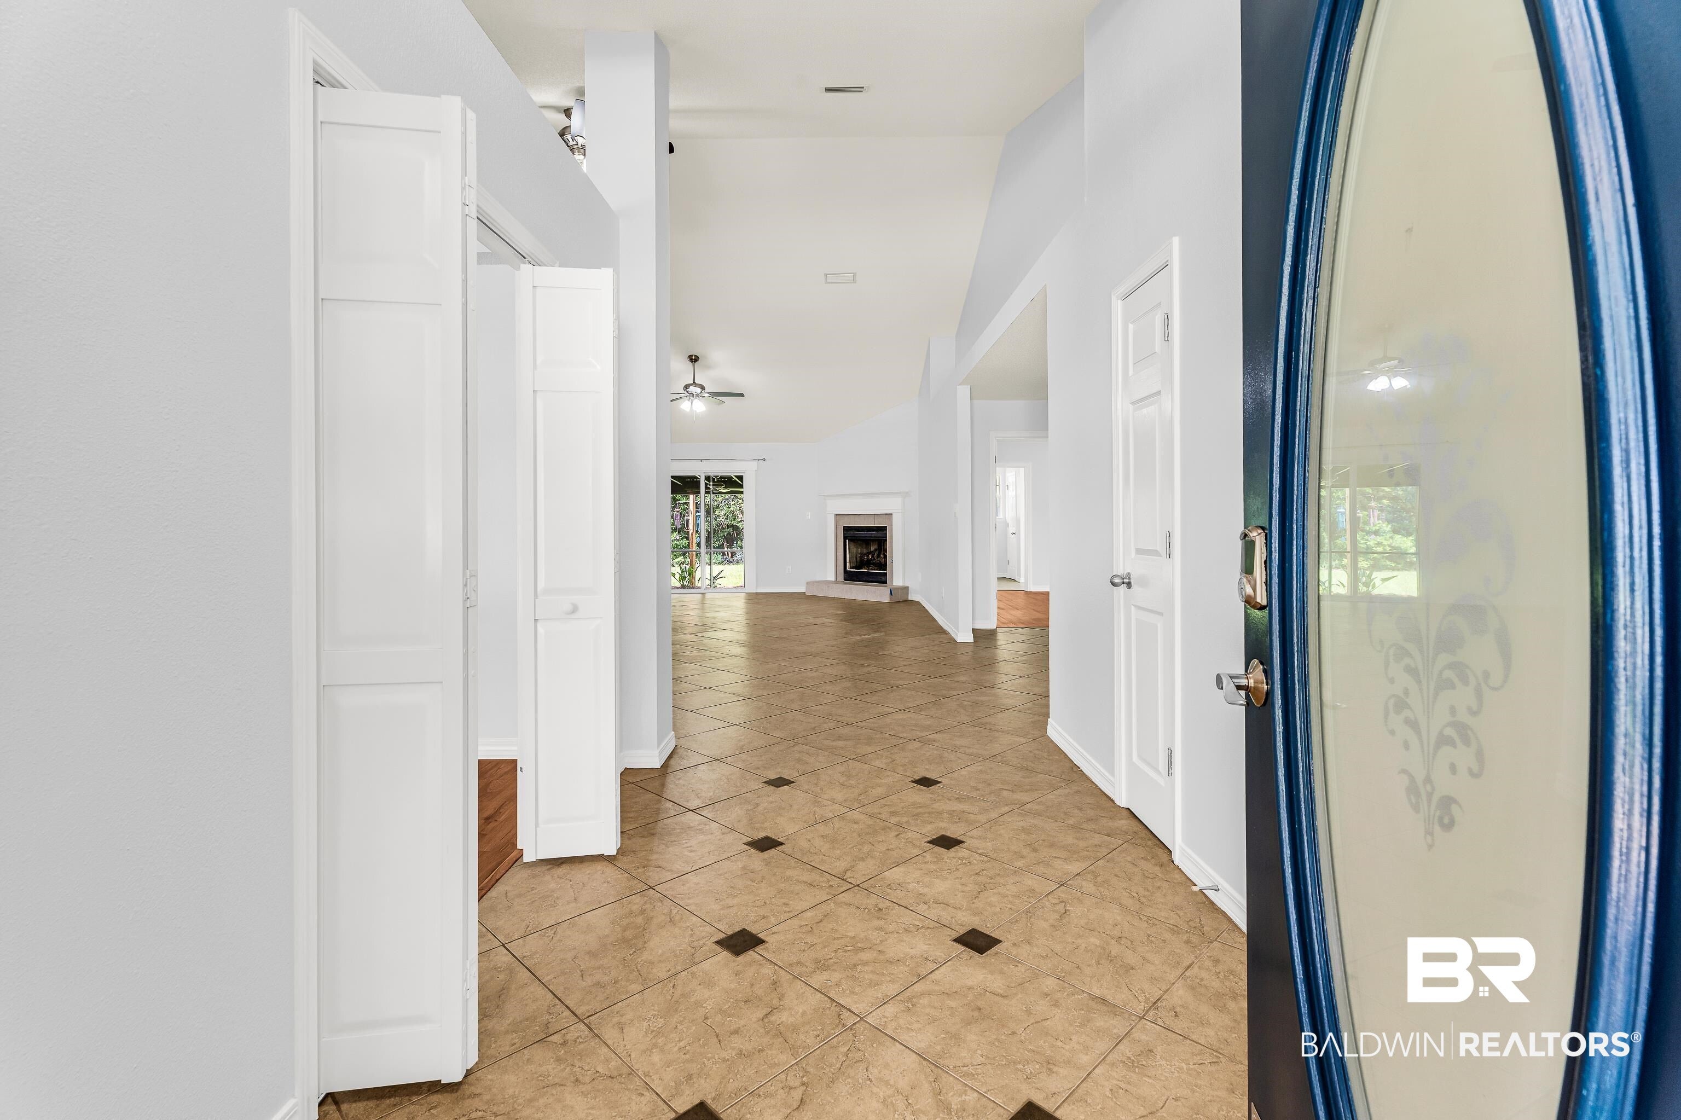
Mature oaks frame the entry of this spacious 4BR/2.5BA FORTIFED Brick home offering features rarely found in new construction. Vaulted ceilings, gas fireplace & custom built-ins create a welcoming living space, with an extra flex space for a formal dining room or office.
Two sets of double sliding glass doors open to an oversized screened porch overlooking a fenced backyard shaded by beautiful oaks, w/ lemon, grapefruit, blueberry, avocado & rosemary plants, plus a pre-wired shed for storage or a creative retreat.
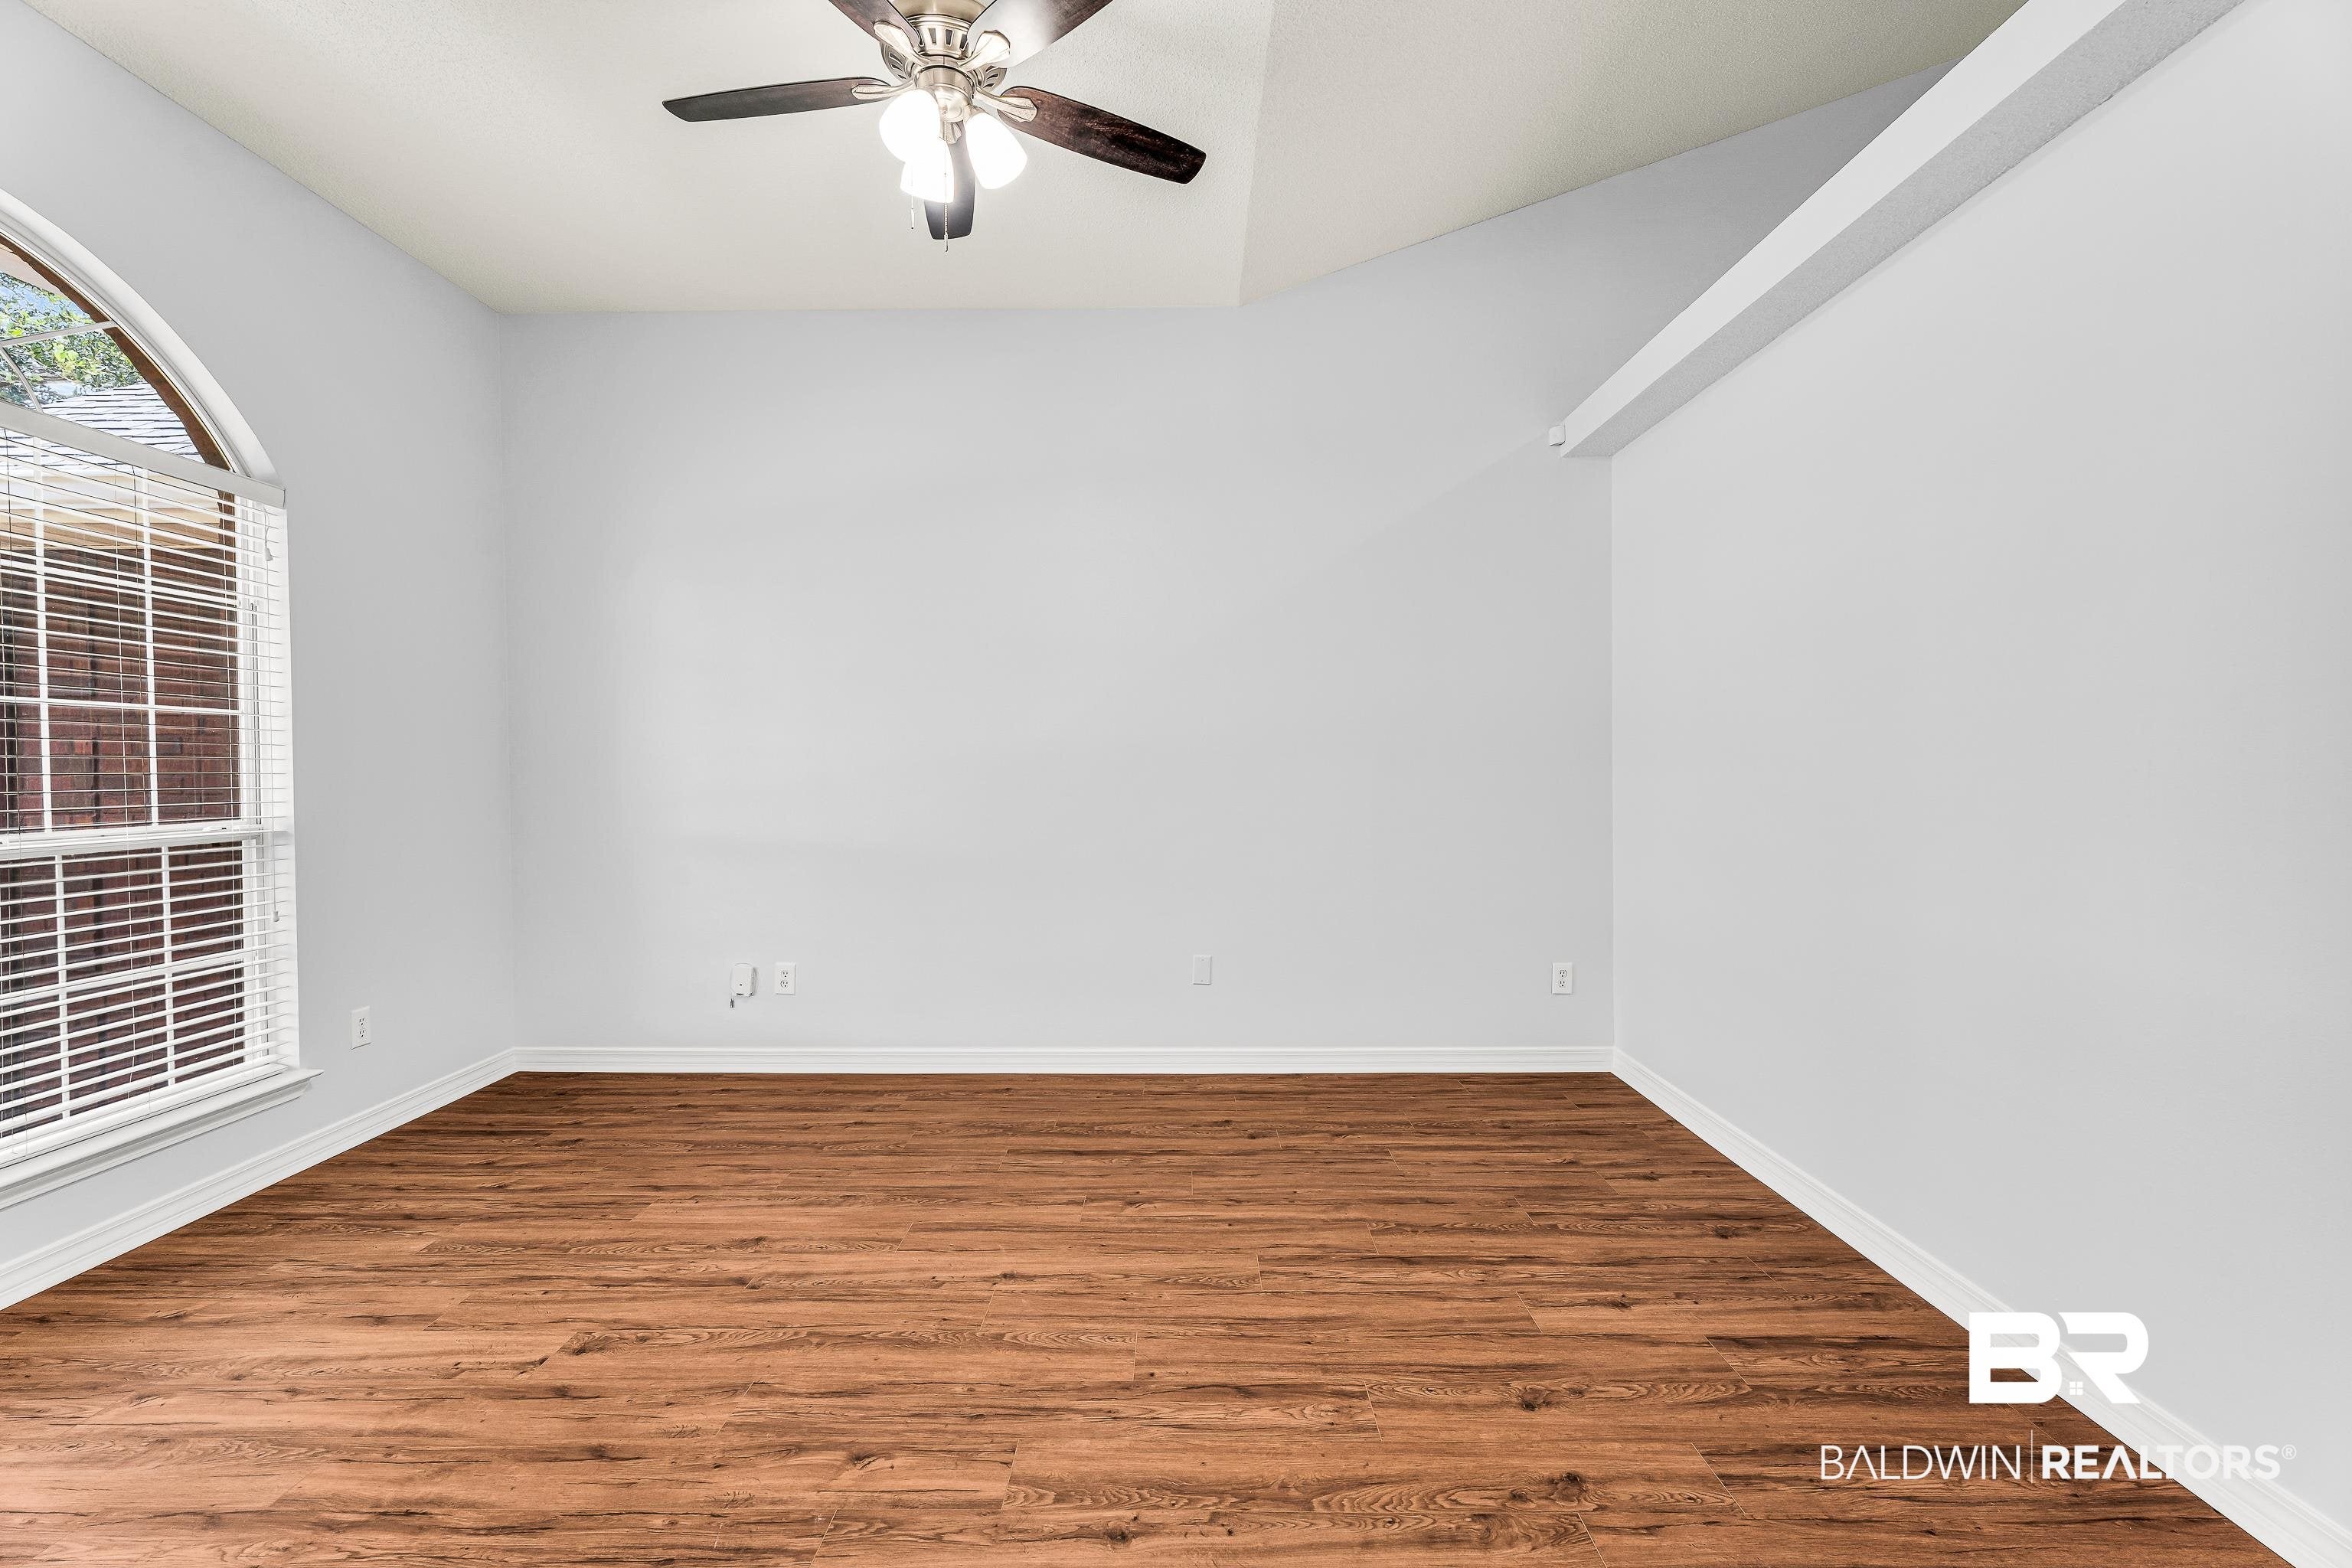
The kitchen is ideal for entertaining w/ quartz countertops, large island & coffee/buffet bar. NO CARPET with Cortex vinyl in the kitchen, bedrooms & office/dining areas & tile in the entry & living room.
The oversized primary suite offers a tray ceiling, jetted tub, separate shower & large walk-in closet w/ a window. Three additional bedrooms, two w/ walk-in closets, plus three linen closets & oversized walk-in pantry provide exceptional storage.
Side-entry garage w/ EV charger & built-in shelving. Located in Plantation at Magnolia River, known for tree-lined streets & large yards. ZONE X- Never Flooded. Minutes to Jessie’s Restaurant, boat launches, OWA, Old Town Fairhope & Gulf Shores beaches.
Stove- 2024, Washer- 2026, Dryer- 2024. Water Heater- 2021, Garage door- 2021. Fortified Roof- 2021. AC apx. 10-12 yrs.w/ transferrable maint. contract. Buyer to verify all information during due diligence.
| yesterday | Price changed to $300,000 | |
| yesterday | Listing updated with changes from the MLS | |
| 3 months ago | Listing first seen on site |

Listing information is provided by Participants of the Baldwin REALTORS MLS. IDX information is provided exclusively for personal, non-commercial use, and may not be used for any purpose other than to identify prospective properties consumers may be interested in purchasing. Information is deemed reliable but not guaranteed. Copyright 2026, Baldwin REALTORS MLS.
Data last updated at: 2026-10-21 11:14 PM UTC
Did you know? You can invite friends and family to your search. They can join your search, rate and discuss listings with you.