
1258 Caper Avenue
Foley, AL 36535
Mortgage Calculator
Monthly Payment (Est.)
Enter an interest rate to see your estimated monthly payment.
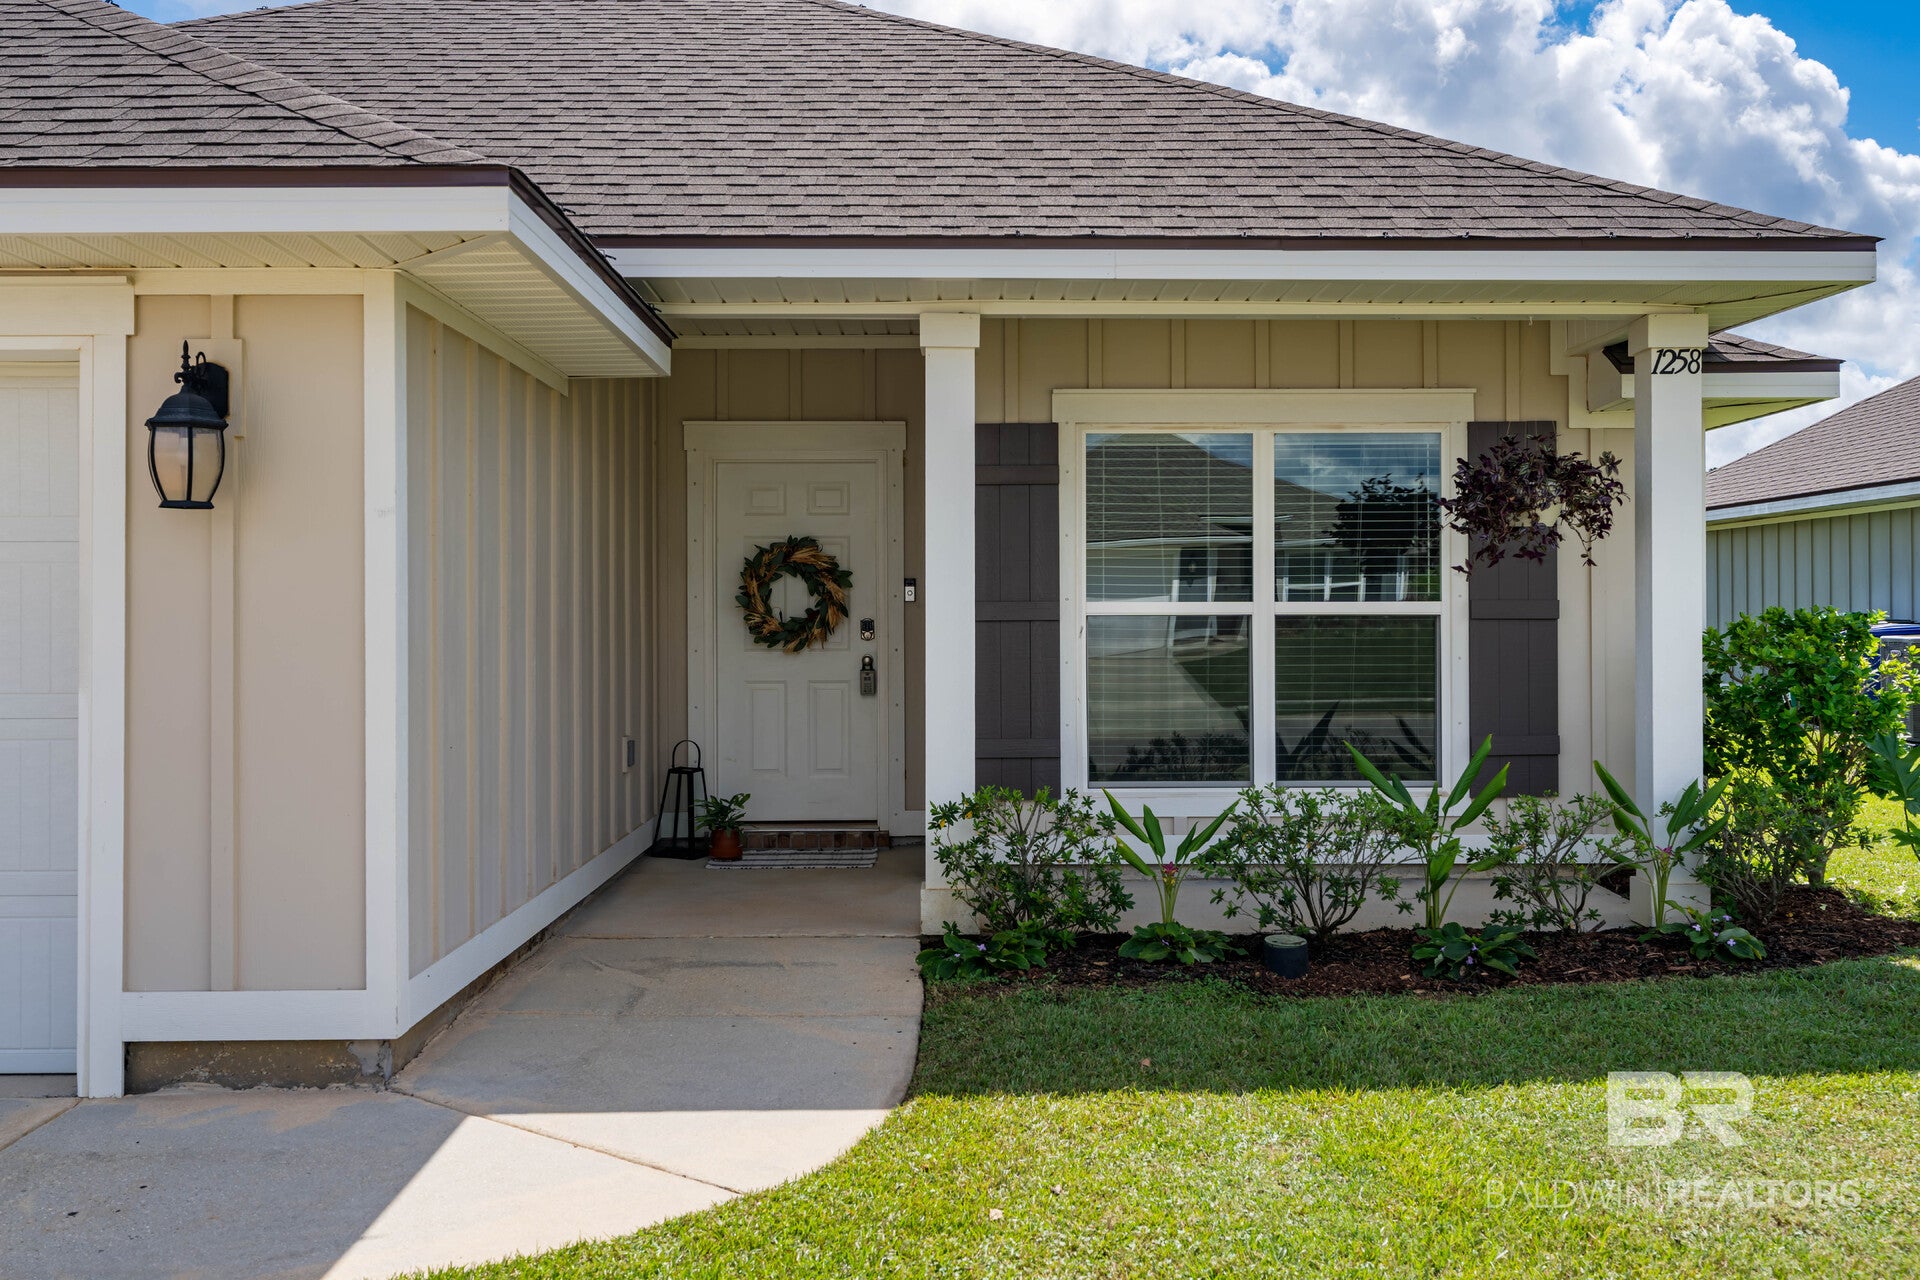
Don’t miss this well maintained 4-bedroom, 2-bathroom home by Truland Homes in the conveniently located Rosewood subdivision. Skip the wait of new construction and step into a turn-key home featuring freshly updated landscaping. Planted just in time for our ideal coastal Alabama fall planting season!
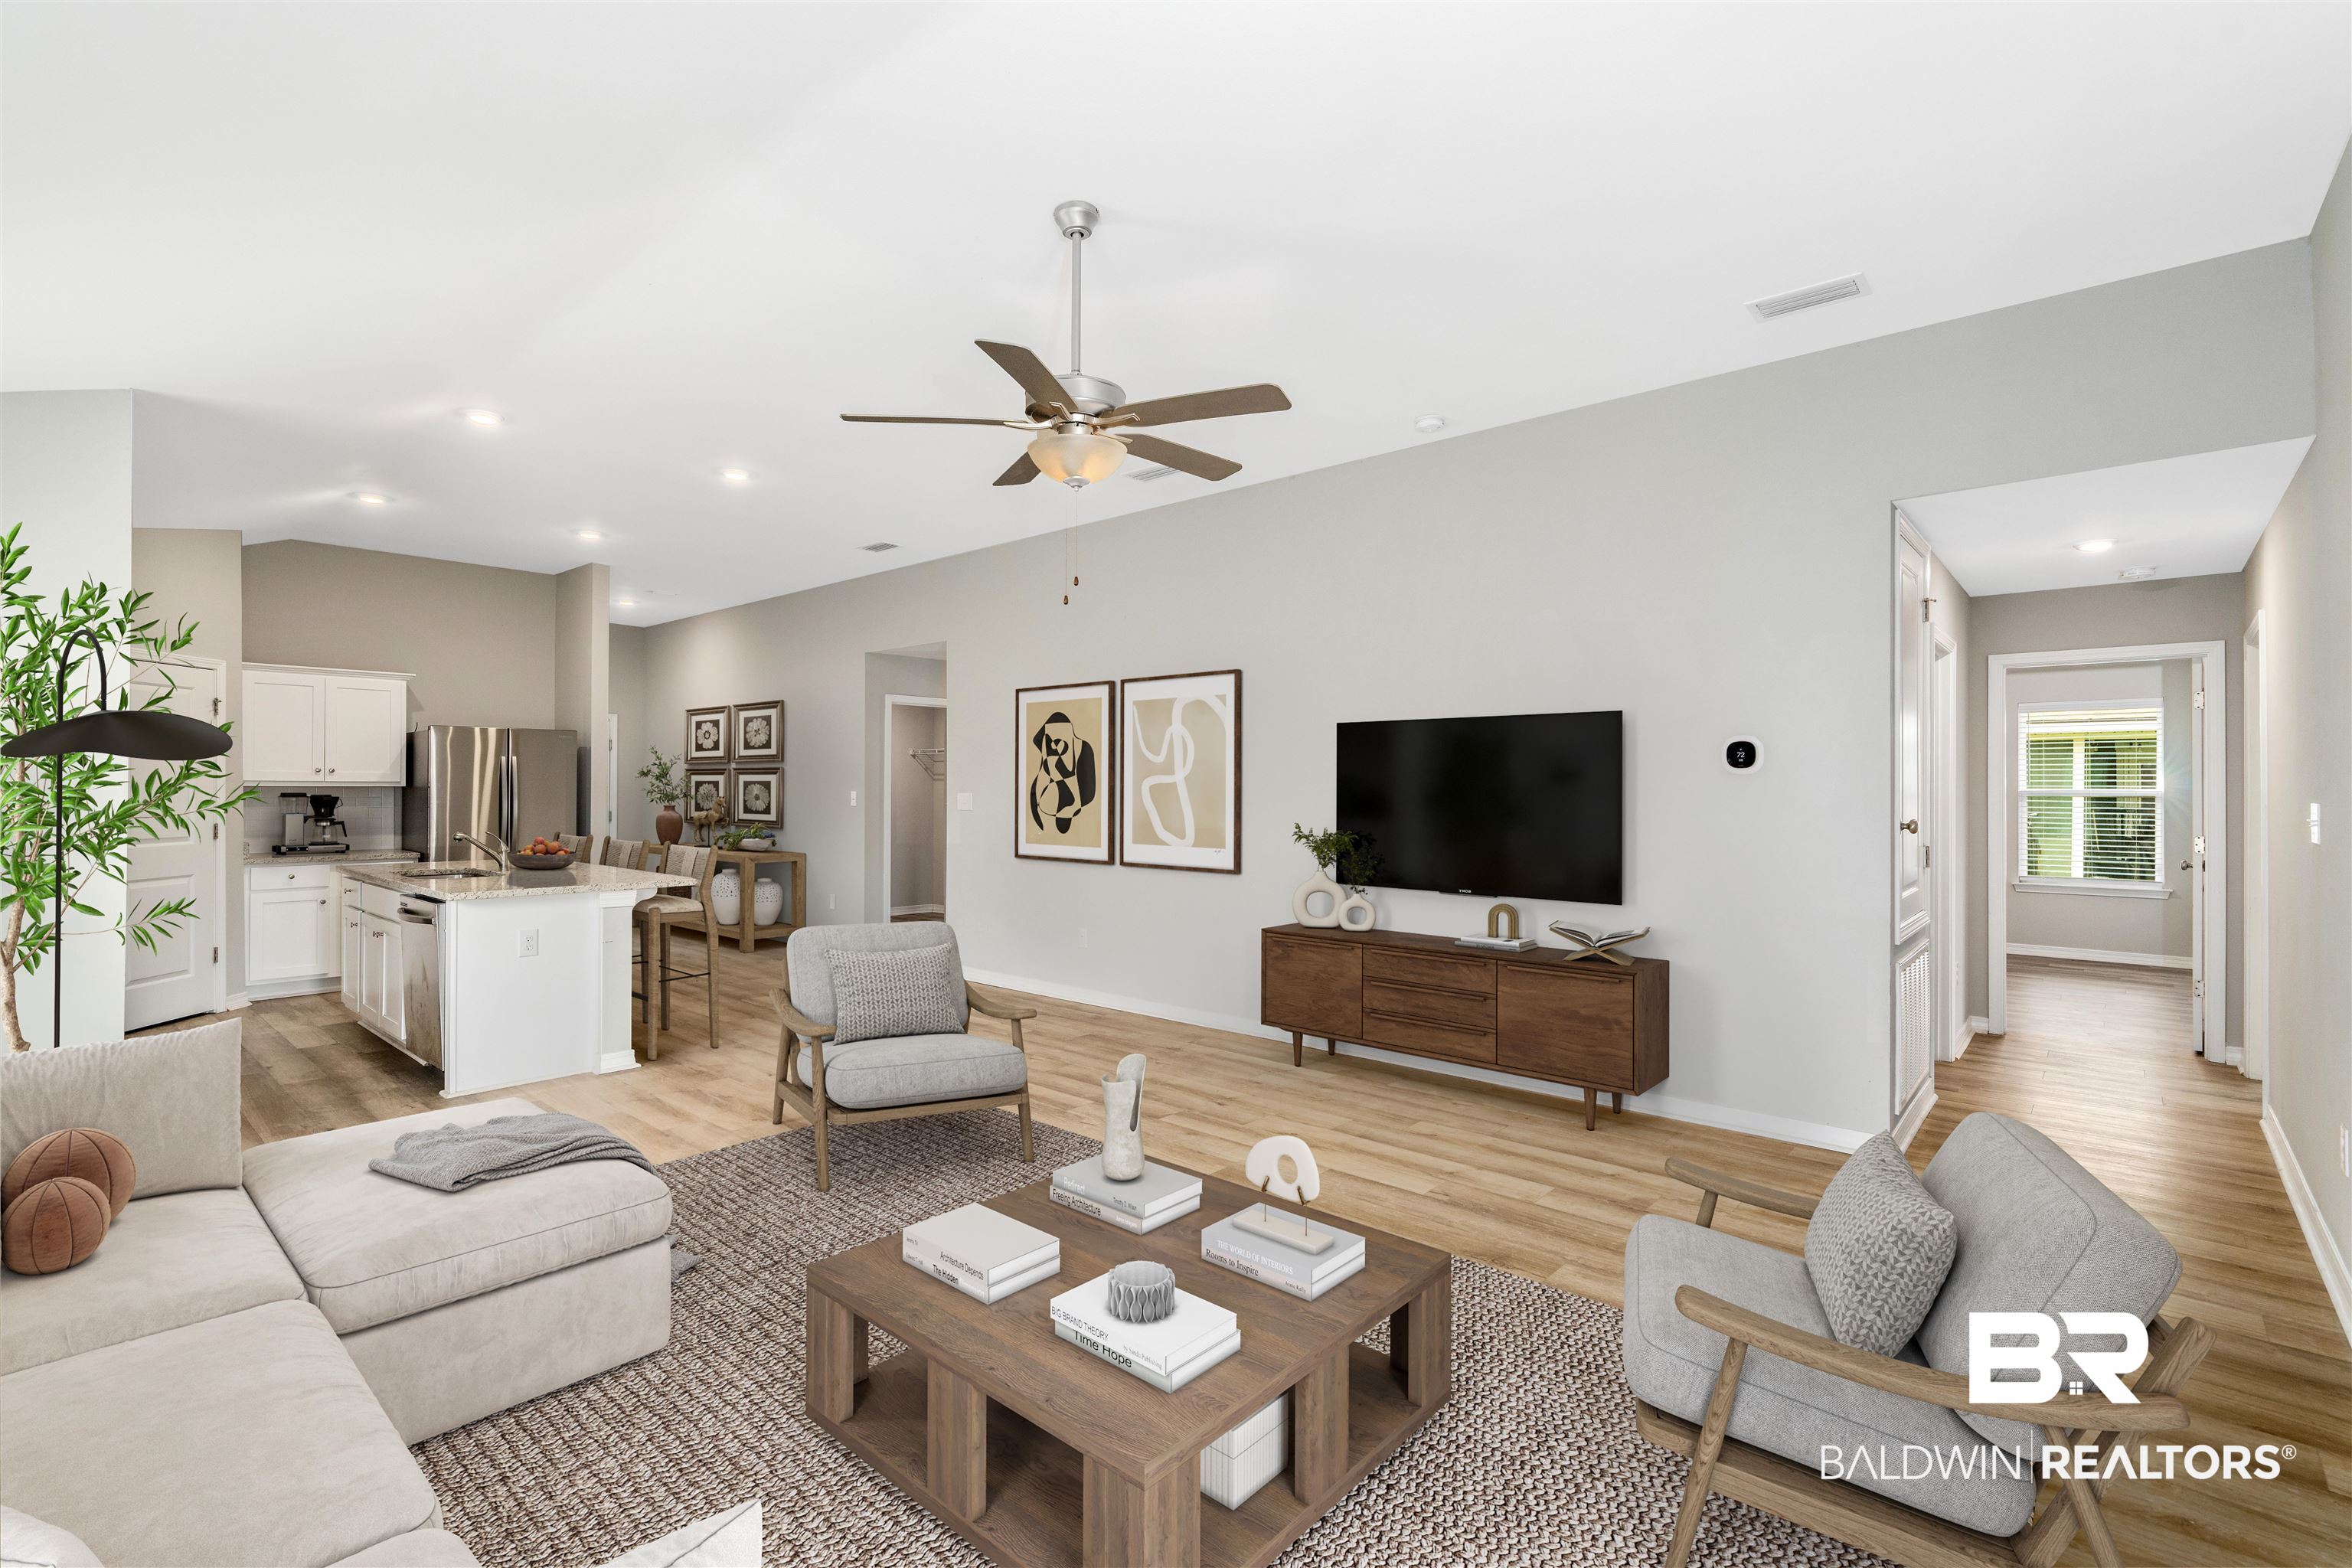
Built to Gold Fortified standards with a fabric storm protection system for insurance savings, this bright, open concept home features high ceilings and large windows for great natural light. The open interior features durable EVP flooring throughout and a front flex space perfect for a home office, dining room, craft room, or playroom. The central kitchen is great for entertaining, equipped with white painted cabinetry, granite countertops, a stainless steel sink, and stainless steel appliances.
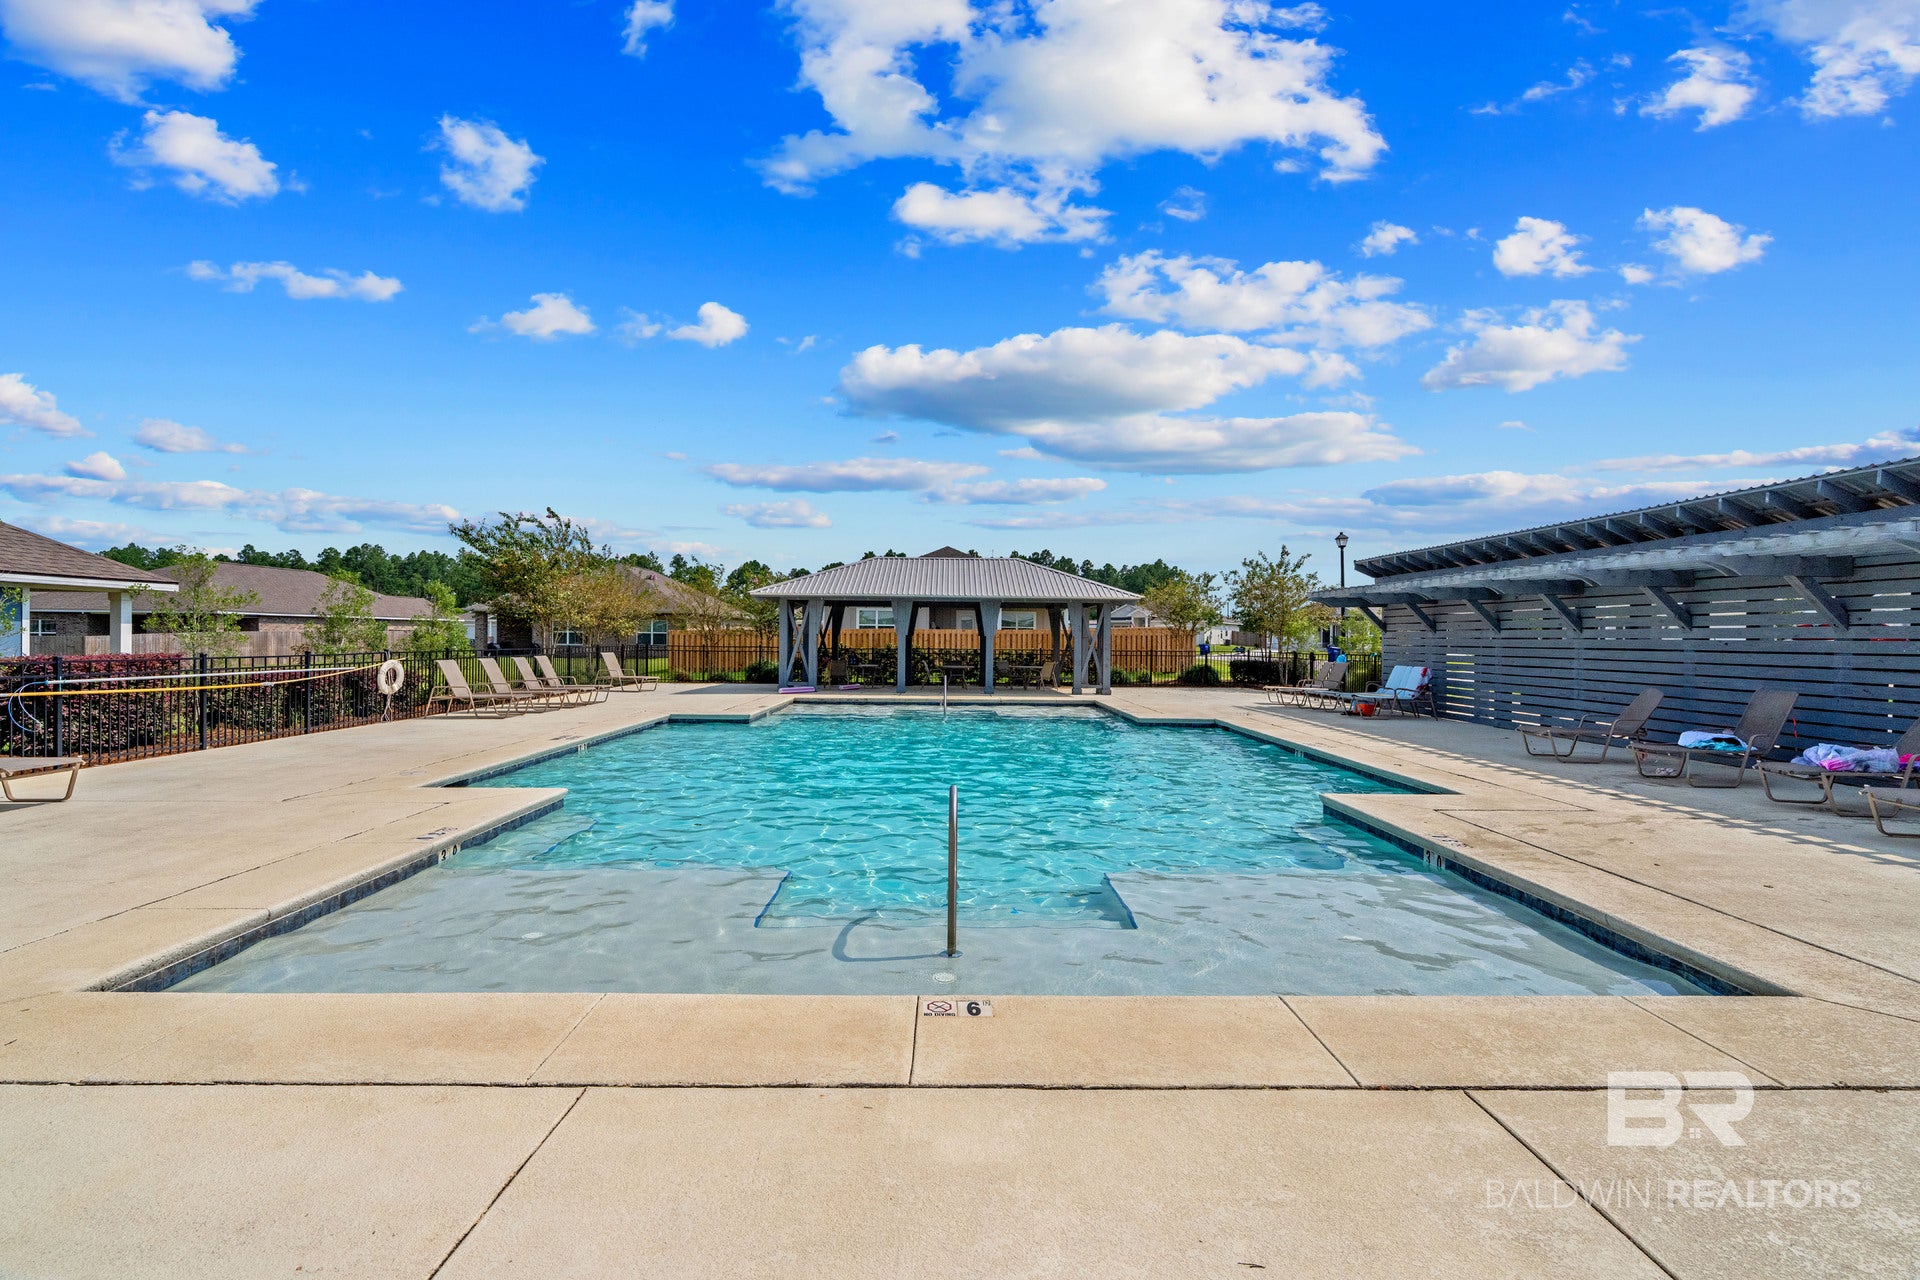
The functional split floor plan layout includes a Jack and Jill bathroom separating the two guest vanities, while the private primary suite features a walk-in tile shower and dual granite vanities. This home comes with a Ring doorbell, smart hub, and smart thermostat, all situated just steps away from the community pool.
With an acceptable offer, the seller is willing to fund one of two financial incentives. Choose a 2-1 rate buy-down (based on a standard FHA fixed rate loan of 7.147%): 4.99% for Year 1, 5.99% for Year 2, and a fixed 6.99% for life! Alternatively, the seller will contribute $5,000 in buyer concessions toward closing costs or prepaids. Bring a strong offer and pick the structure that saves you the most! Buyer to verify all information during due diligence.
| 3 weeks ago | Listing updated with changes from the MLS | |
| 3 weeks ago | Status changed to Active | |
| 3 months ago | Listing first seen on site |

Listing information is provided by Participants of the Baldwin REALTORS MLS. IDX information is provided exclusively for personal, non-commercial use, and may not be used for any purpose other than to identify prospective properties consumers may be interested in purchasing. Information is deemed reliable but not guaranteed. Copyright 2026, Baldwin REALTORS MLS.
Data last updated at: 2026-10-23 09:17 AM UTC