
7470 Blakeley Oaks Drive S
Spanish Fort, AL 36527
Mortgage Calculator
Monthly Payment (Est.)
Enter an interest rate to see your estimated monthly payment.
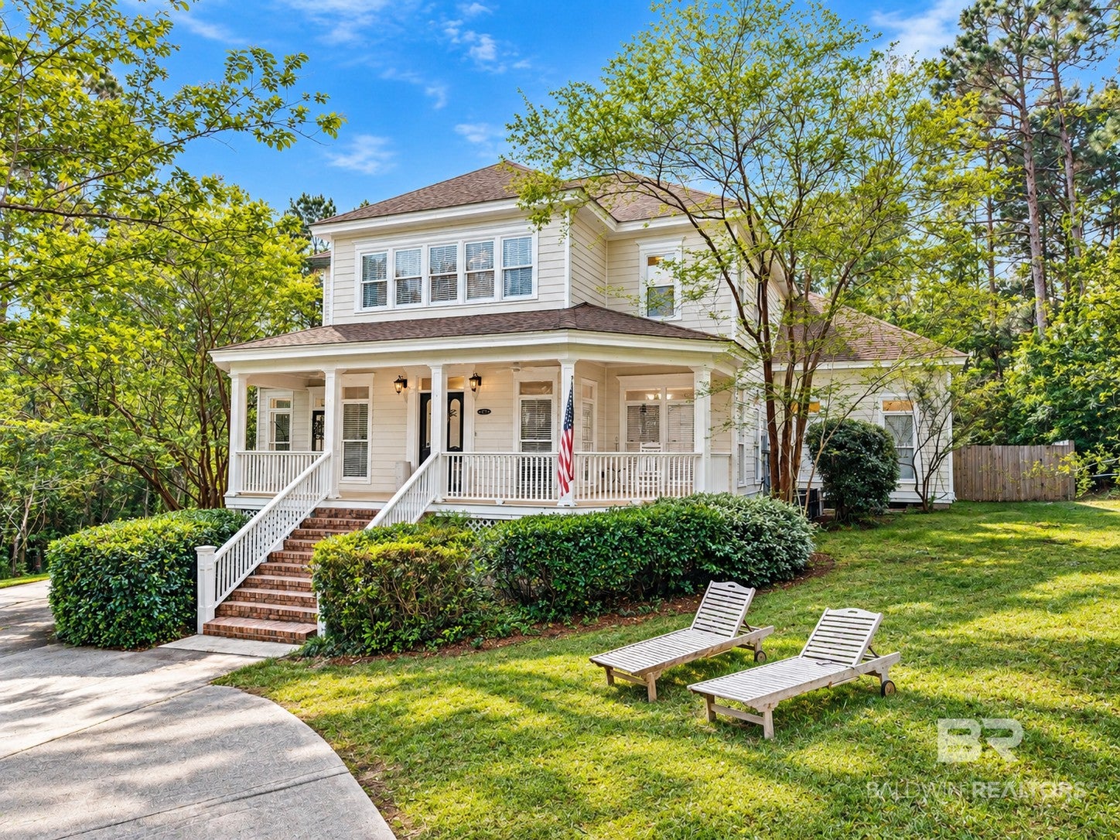
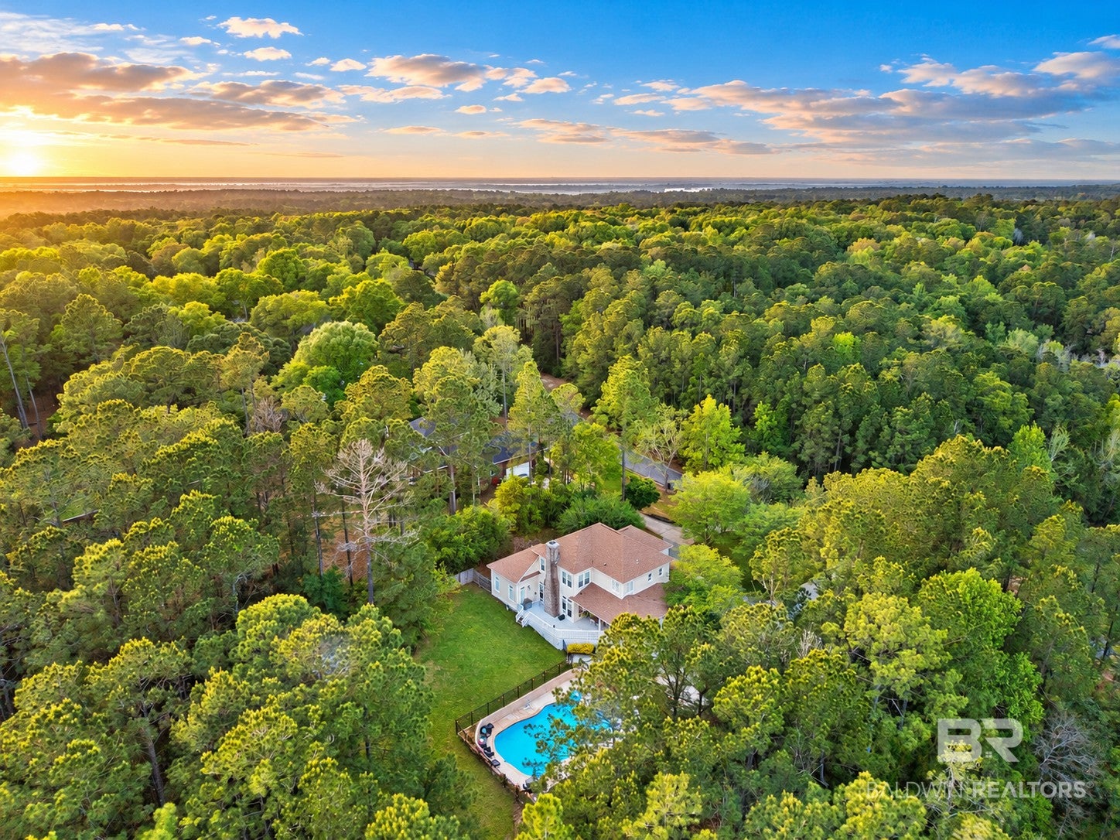
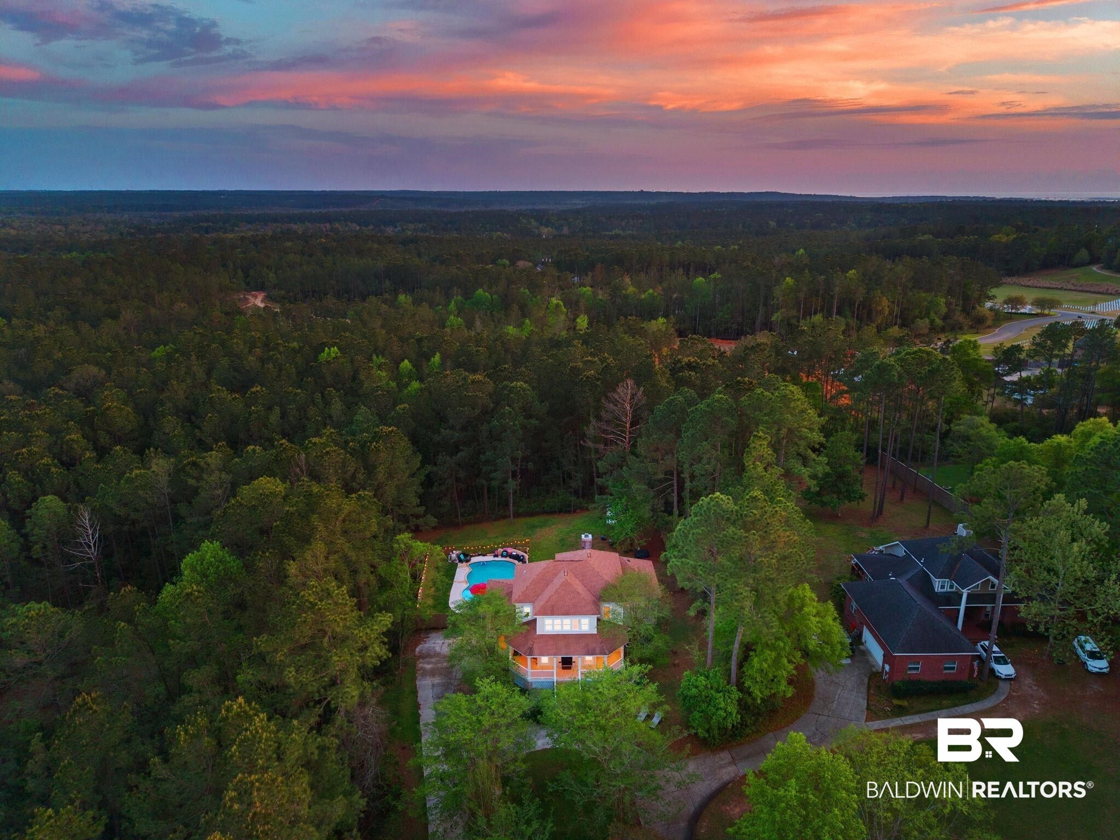
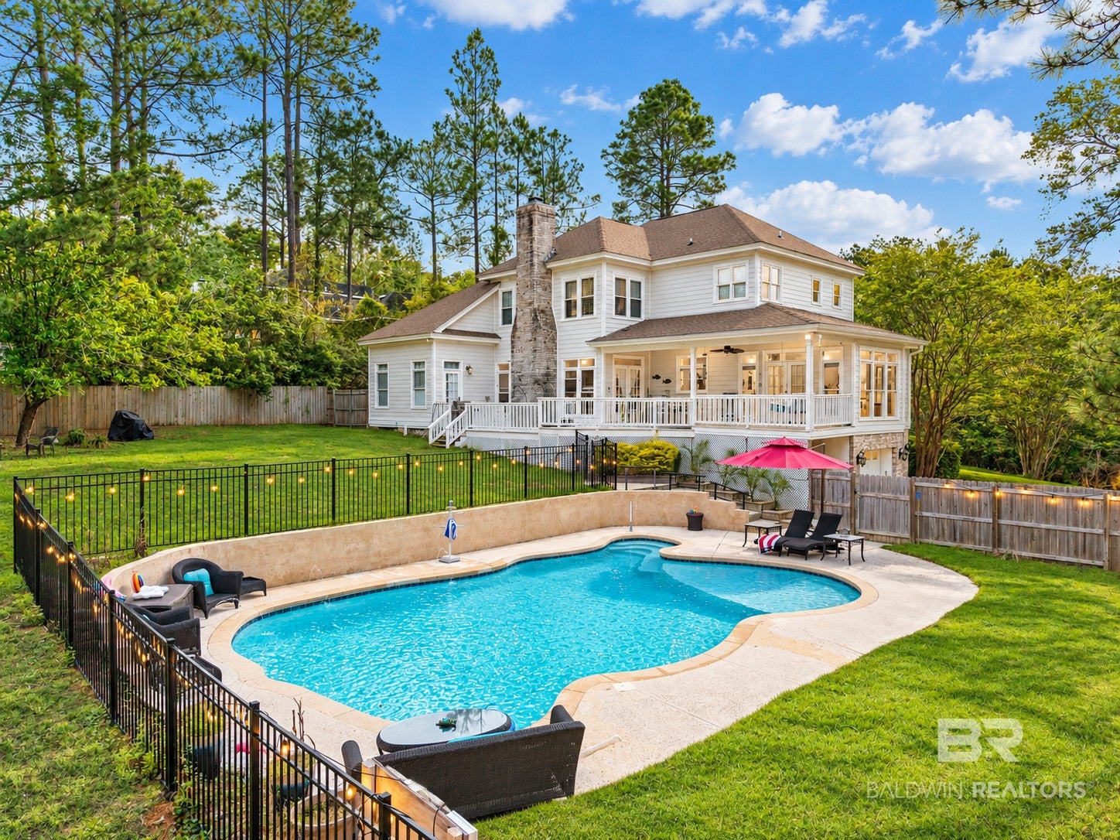
Full of charm and character, this Victorian home with a Saltwater Gunite Pool (‘21) located on a .94 Acre lot landscaped for privacy welcomes you with a classic wraparound porch featuring timeless Haint blue ceilings. Walk through the front door to 10-foot ceilings on the main level, real wood flooring throughout the main living areas with tile in the wet spaces – NO Carpet. This spacious home offers 4 bedrooms, 3.5 bathrooms, a separate dining room and a dedicated office. The living room features a cozy wood-burning fireplace, crown molding, and custom shelving, creating a warm and inviting gathering space. The kitchen is equally impressive with granite countertops, white cabinetry, stainless steel appliances, and a stylish backsplash, while the dining room showcases elegant wainscoting, a stunning chandelier and charming arched hallways. The primary suite offers a true retreat with a newly tiled shower and frameless glass door, granite double vanities, a soaking tub, two closets, and attic access. All bedrooms include large closets and ceiling fans plus every bathroom features tiled showers and granite finishes. A second bedroom with an en-suite bath is conveniently located on the main level. The oversized 1,046 sq ft garage is more than just parking—it features epoxy flooring, built-in shelving, and its own split unit for climate control, currently used as a home gym but could be workshop, hobby space, or extra cooled storage. Step outside to your private backyard retreat featuring a stunning saltwater gunite pool complete with lighting, spider fountains, and a tanning ledge. A 6-foot privacy fence surrounds the yard, and a storage shed with a metal roof provides additional space for tools and equipment. Additional highlights include a New roof ‘21. Conveniently located just minutes from shopping, dining, grocery stores and Blakely State Park with easy access to I-10, I-65 and only about 20 minutes to Mobile. Schedule your Showi Buyer to verify all informatio Buyer to verify all information during due diligence.
| 16 hours ago | Listing first seen on site | |
| 16 hours ago | Listing updated with changes from the MLS® |

Listing information is provided by Participants of the Baldwin REALTORS MLS. IDX information is provided exclusively for personal, non-commercial use, and may not be used for any purpose other than to identify prospective properties consumers may be interested in purchasing. Information is deemed reliable but not guaranteed. Copyright 2026, Baldwin REALTORS MLS.
Data last updated at: 2026-10-17 05:16 AM UTC
Did you know? You can invite friends and family to your search. They can join your search, rate and discuss listings with you.