Save
Ask

Tour

Hide

Share

$250,000

39 Days On Site

124 Montclair Place
Daphne, AL 36526
For Sale|Single Family Residence|Active
3

Beds
2

Total Baths
2

Full Baths
1,504

SqFt
$166

/SqFt
1996

Built
Subdivision:
Lake Forest
County:
Baldwin

124 Montclair Place124 Montclair Place124 Montclair Place124 Montclair Place
Save
Ask

Tour

Hide

Share

Mortgage Calculator

Monthly Payment (Est.)

Enter an interest rate to see your estimated monthly payment.

Calculator powered by Showcase IDX, a Constellation1 Company. Copyright ©2026 Information is deemed reliable but not guaranteed.

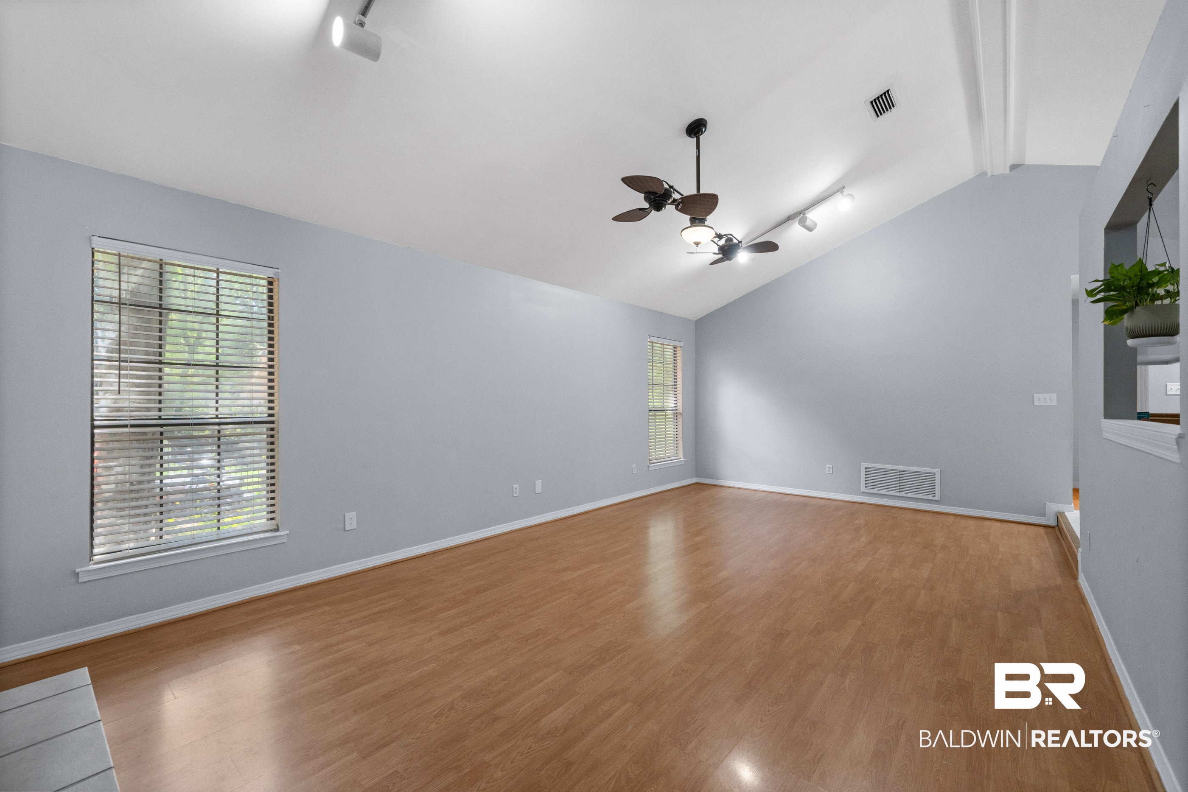
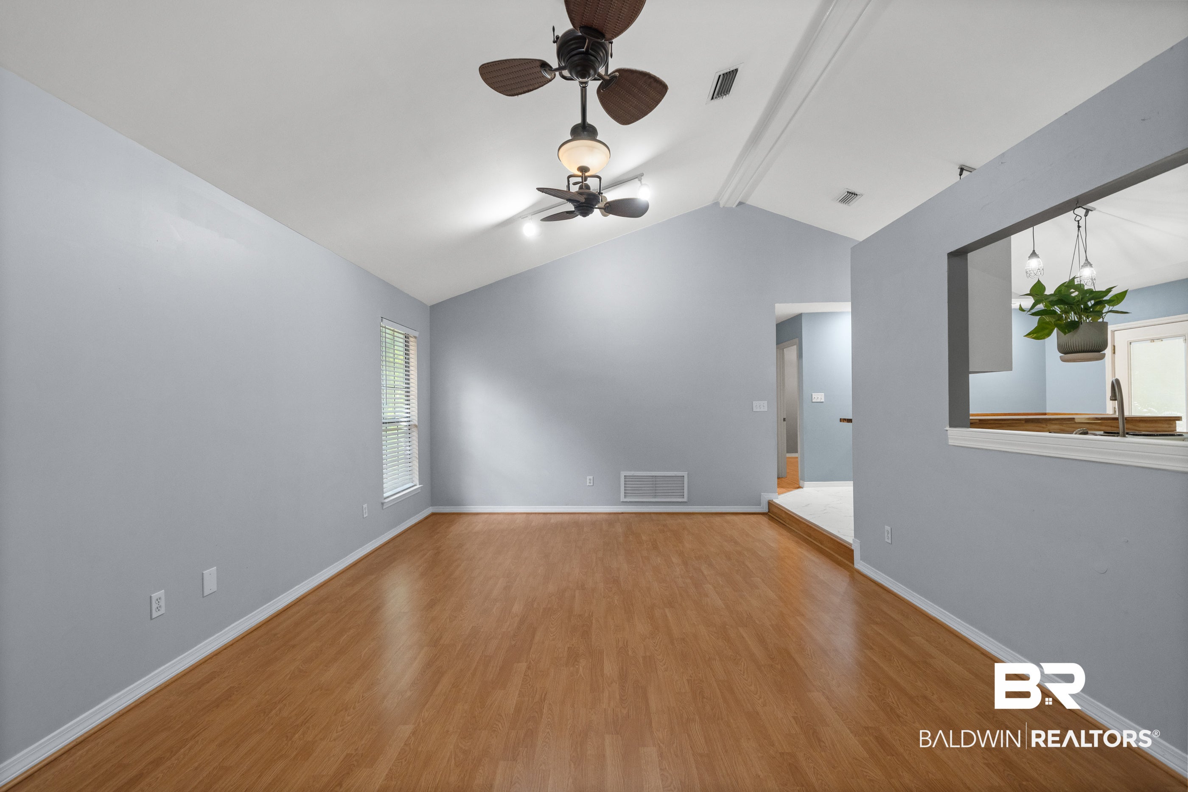
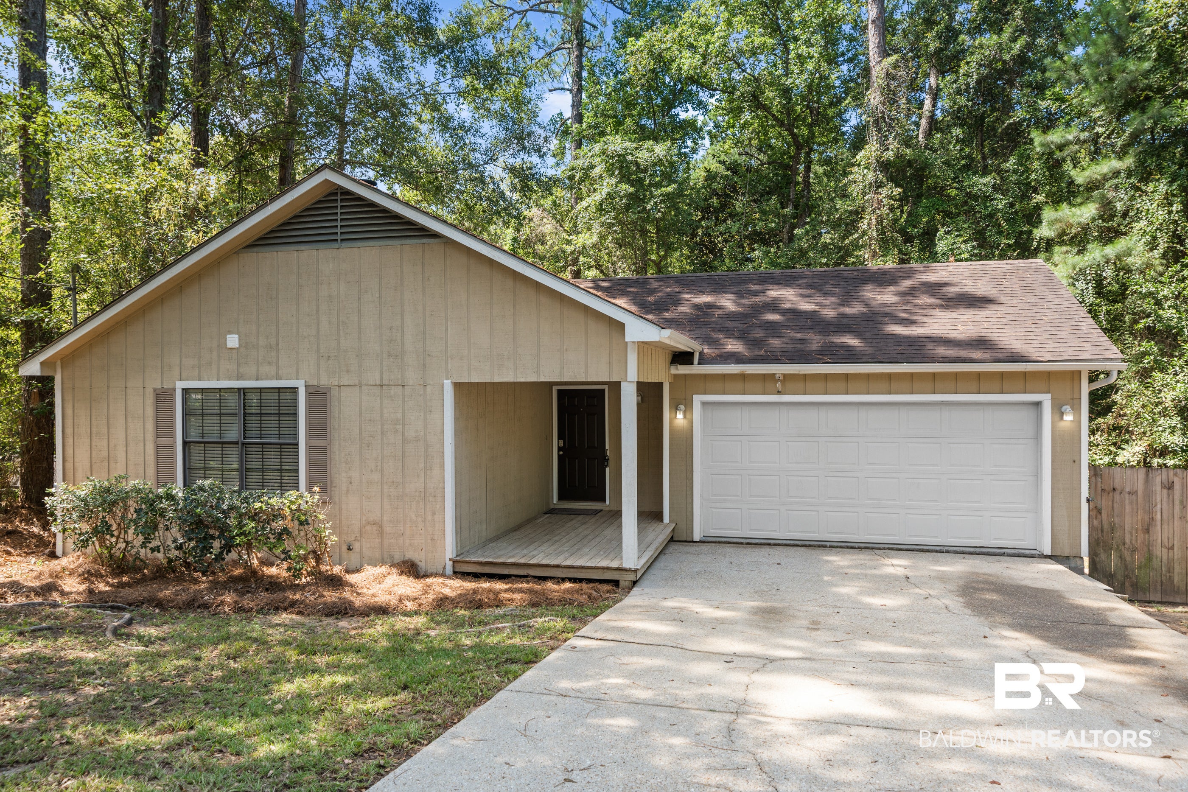
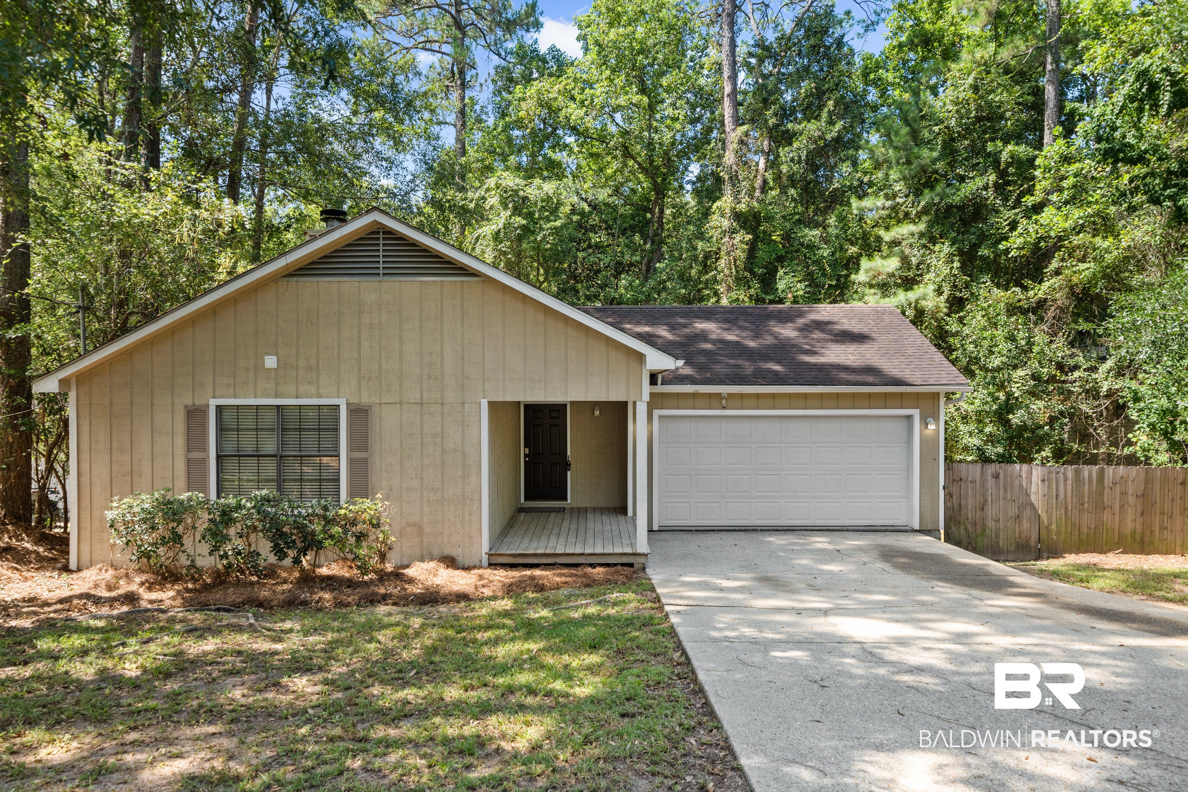
LOCATION, LOCATION, LOCATION in desirable LAKE FOREST! This charming 3-bedroom, 2-bath home is situated DIRECTLY ACROSS FROM THE COMMUNITY POOL, making it an easy WALK from your front door to one of the neighborhood’s best amenities! Offering 1,504 square feet, this home has been COMPLETELY REFRESHED with FRESH INTERIOR PAINT and an UPDATED KITCHEN with newly painted cabinets and brand-new beautiful BUTCHER BLOCK COUNTERTOPS, giving it a clean, MOVE-IN READY feel. The functional floor plan features a spacious living room with VAULTED CEILINGS and a kitchen with a BREAKFAST NOOK, perfect for everyday living and entertaining. Enjoy a welcoming FRONT PORCH and BACK DECK, plus a fenced backyard that borders a creek, offering additional privacy and space to relax outdoors. Lake Forest residents have access to an array of community amenities, including multiple POOLS, GOLF, TENNIS, playgrounds, and more. Conveniently located in the heart of Daphne with easy access to shopping, dining, schools, and I-10. A refreshed, MOVE-IN READY home with the COMMUNITY POOL practically right outside your front door! Buyer to verify all information during due diligence.

Save
Ask

Tour

Hide

Share

Listing Snapshot
Price 
$250,000
Days On Site 
39 Days
Bedrooms 
3
Inside Area (SqFt) 
1,504 sqft
Total Baths 
2
Full Baths 
2
Partial Baths 
N/A
Lot Size 
N/A
Year Built 
1996
MLS® Number 
406142
Status 
Active
Property Tax 
$1,686
HOA/Condo/Coop Fees 
$30 monthly
Sq Ft Source 
Public Records
Friends & Family
Recent Activity
a month ago Listing first seen on site
a month ago Listing updated with changes from the MLS®
General Features
Parking 
AttachedGarage Door Opener
Pets 
Yes
Property Sub Type 
Single Family Residence
Style 
Cottage
Interior Features
Appliances 
DisposalGas RangeMicrowaveDishwasherRefrigerator
Cooling 
Ceiling Fan(s)
Fireplace 
Yes
Fireplace Features 
Living Room
Fireplaces 
1
Flooring 
TileLaminate
Furnished 
Unfurnished
Heating 
CentralElectric
Interior 
Ceiling Fan(s)Vaulted Ceiling(s)Double VanityMaster DownstairsBreakfast Bar
Save
Ask

Tour

Hide

Share

Exterior Features
Construction Details 
Wood Siding
Fencing 
Fenced
Patio And Porch 
Rear PorchFront PorchPorch
Pool Features 
None
Roof 
Composition
Waterfront Features 
Creek
Community Features
Association Amenities 
PoolInsurance
Association Fee 
$360.0
Association Fee Frequency 
Annually
Community Features 
PlaygroundGolf
MLS Area 
Baldwin
Schools
School District

Unknown
Elementary School

Daphne Elementary
Middle School

Daphne Middle
High School

Daphne High
Listing courtesy of Michelle L Beckham of Bellator Real Estate, LLC Beckham Partners: michelle@beckhampartners.com

Listing information is provided by Participants of the Baldwin REALTORS MLS. IDX information is provided exclusively for personal, non-commercial use, and may not be used for any purpose other than to identify prospective properties consumers may be interested in purchasing. Information is deemed reliable but not guaranteed. Copyright 2026, Baldwin REALTORS MLS.

Data last updated at: 2026-09-22 07:11 PM UTC

Neighborhood & Commute
Source: Walkscore

Disclosure: Community information and market data powered by Constellation Data Labs. Information is deemed reliable but not guaranteed.

Save
Ask

Tour

Hide

Share