Save
Ask

Tour

Hide

Share

$355,900

10 Days On Site

9394 Clayton Dr
Fairhope, AL 36532
For Sale|Single Family Residence|Active
3

Beds
2

Total Baths
2

Full Baths
1,676

SqFt
$212

/SqFt
2016

Built
Subdivision:
Greythorne Estates
County:
Baldwin

9394 Clayton Dr9394 Clayton Dr9394 Clayton Dr9394 Clayton Dr
Save
Ask

Tour

Hide

Share

Mortgage Calculator

Monthly Payment (Est.)

Enter an interest rate to see your estimated monthly payment.

Calculator powered by Showcase IDX, a Constellation1 Company. Copyright ©2026 Information is deemed reliable but not guaranteed.

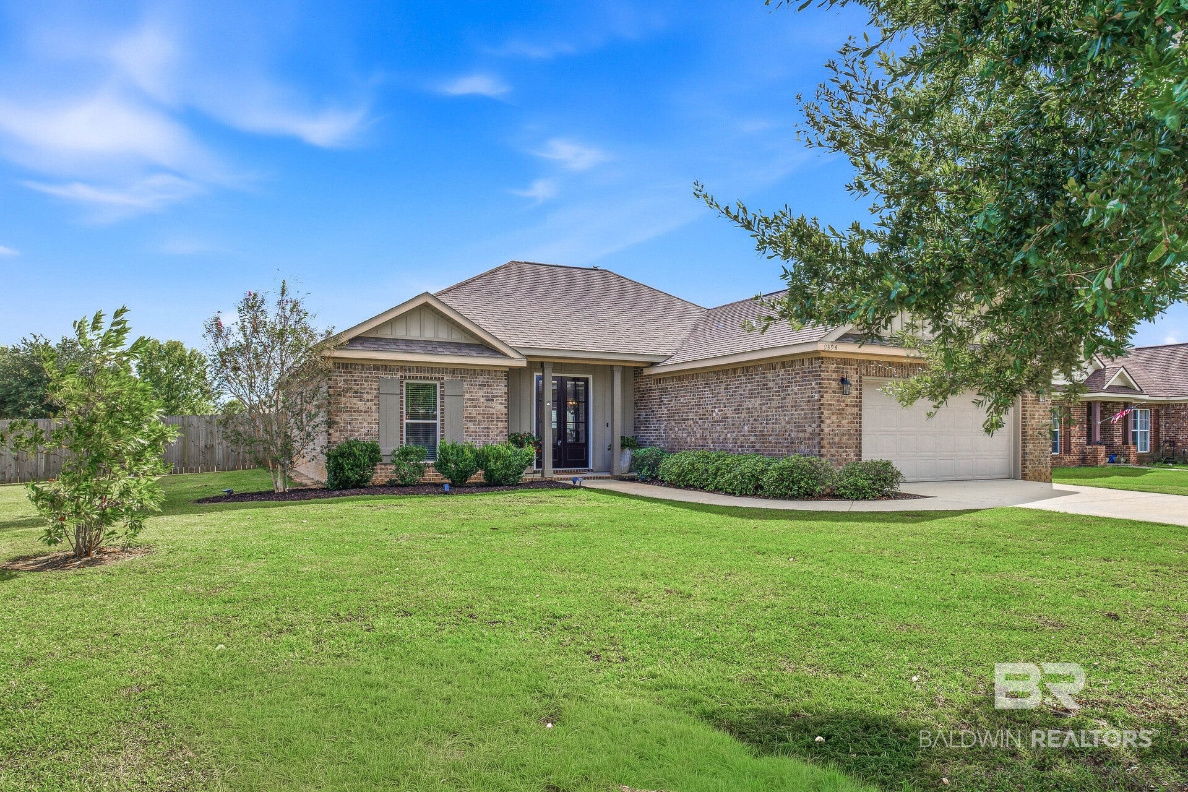
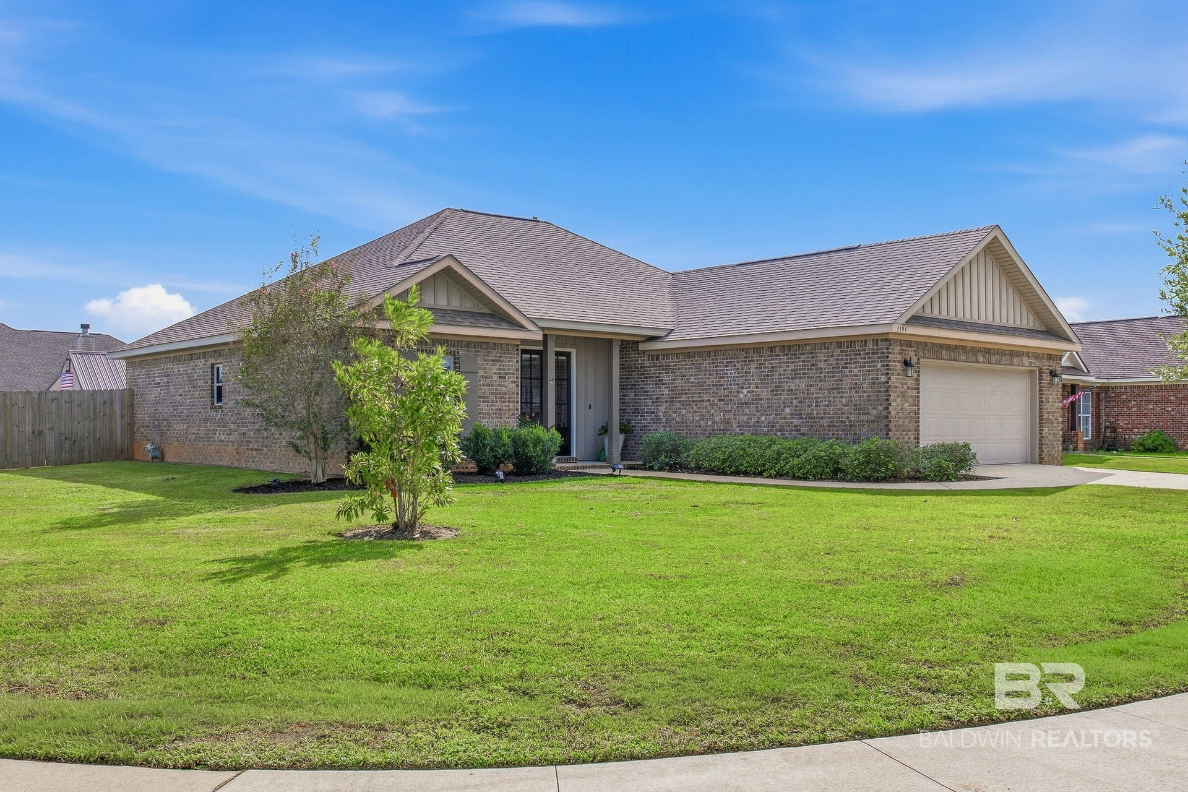
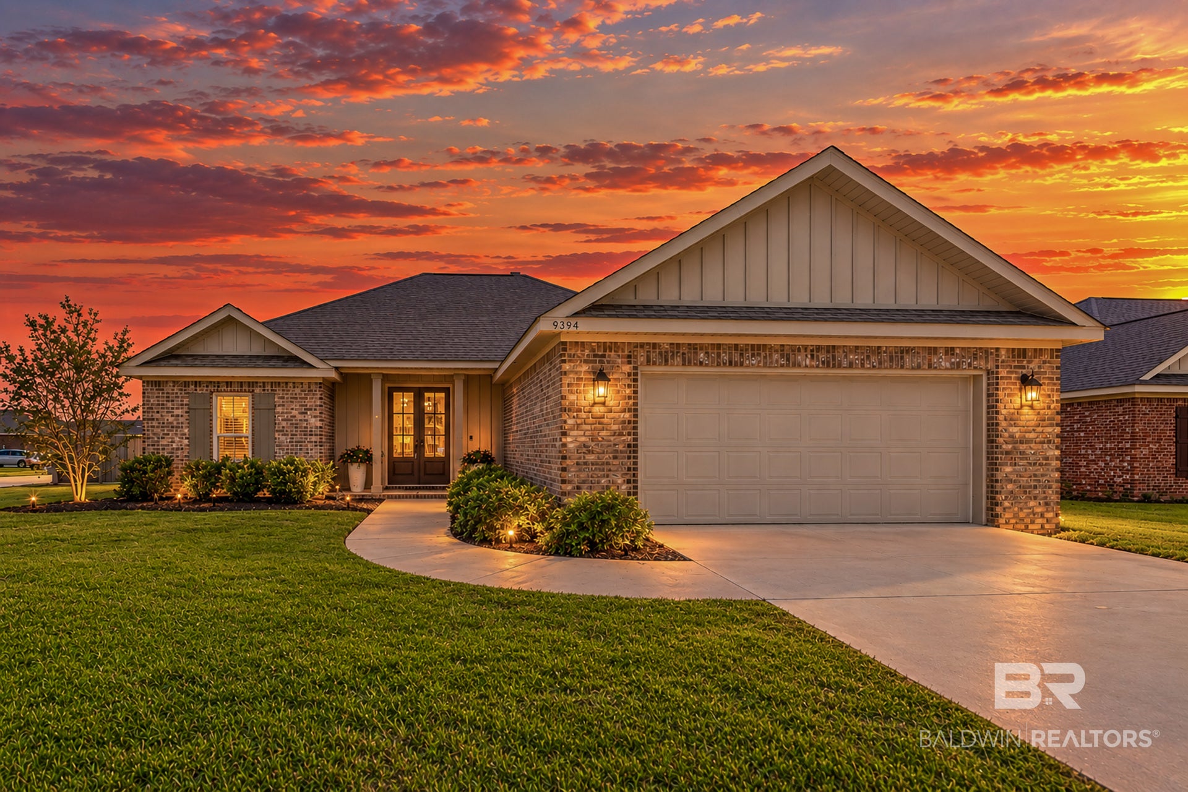
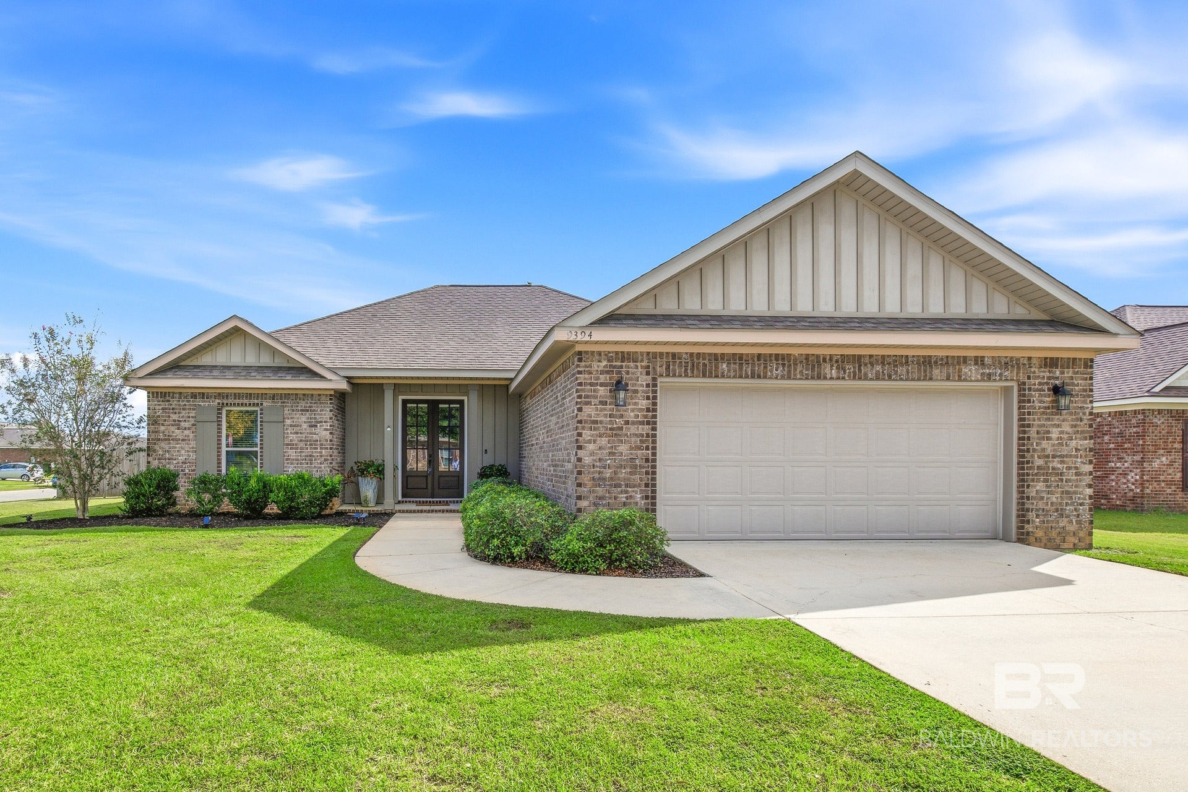
Beautifully maintained brick home in Greythorne Estates, ideally positioned on a corner lot with a privacy fenced backyard, expansive covered patio, and an additional open area perfect for a firepit. Built by Robert Clark Homes, this property showcases quality craftsmanship and thoughtful attention to detail throughout.
The home has been lovingly cared for and includes all kitchen appliances plus Maytag washer and dryer. Interior features include granite countertops in the kitchen and baths, a gas fireplace, and a separate dining room. FORTIFIED ROOF – FORTIFIED HOME. Recent upgrades include a new HVAC (Oct. 2025), and plantation shutters, along with honeycomb blinds on the double front doors.
Flooring consists of stained concrete, wood, and carpet, complementing the split bedroom floor plan with 3 bedrooms and 2 baths. The primary suite offers a tray ceiling, a soaker tub, separate shower, private water closet, and a walk in closet.
With an annual HOA fee of just $300, this home delivers exceptional value at an affordable price point. A truly lovely property ready for its next owner. Buyer to verify all information during due diligence.

Save
Ask

Tour

Hide

Share

Listing Snapshot
Price 
$355,900
Days On Site 
10 Days
Bedrooms 
3
Inside Area (SqFt) 
1,676 sqft
Total Baths 
2
Full Baths 
2
Partial Baths 
N/A
Lot Size 
N/A
Year Built 
2016
MLS® Number 
406564
Status 
Active
Property Tax 
$912.98
HOA/Condo/Coop Fees 
$25 monthly
Sq Ft Source 
Public Records
Friends & Family
Recent Activity
2 weeks ago Listing first seen on site
2 weeks ago Listing updated with changes from the MLS®
General Features
Foundation 
SlabBrick/Mortar
Garage 
Yes
Garage Spaces 
2
Parking 
Garage Door Opener
Property Sub Type 
Single Family Residence
Security 
Carbon Monoxide Detector(s)Smoke Detector(s)
Sewer 
Public Sewer
Style 
Contemporary
Utilities 
Natural Gas AvailableUnderground Utilities
Interior Features
Appliances 
DryerWasherDisposalMicrowaveDishwasherElectric RangePlumbed For Ice MakerElectric Water Heater
Cooling 
Heat PumpCeiling Fan(s)
Fireplace Features 
Family Room
Furnished 
Unfurnished
Heating 
Heat Pump
Interior 
Ceiling Fan(s)Double VanityMaster DownstairsWalk-In Closet(s)
Window Features 
Window Treatments
Save
Ask

Tour

Hide

Share

Exterior Features
Construction Details 
Brick
Fencing 
Fenced
Lot Features 
LevelCorner Lot
Patio And Porch 
Rear PorchFront PorchCoveredPatioPorch
Pool Features 
None
Roof 
Composition
Waterfront 
Yes
Windows/Doors 
Window Treatments
Community Features
Association Amenities 
Insurance
Association Fee 
$300.0
Association Fee Frequency 
Annually
Community Features 
None
MLS Area 
Baldwin
Schools
School District

Unknown
Elementary School

J. Larry Newton Elementary
Middle School

Fairhope Middle
High School

Fairhope High
Listing courtesy of Lacie D Maynard of BELLATOR REAL ESTATE LLC GULF SHORES: realtor.lacie@gmail.com

Listing information is provided by Participants of the Baldwin REALTORS MLS. IDX information is provided exclusively for personal, non-commercial use, and may not be used for any purpose other than to identify prospective properties consumers may be interested in purchasing. Information is deemed reliable but not guaranteed. Copyright 2026, Baldwin REALTORS MLS.

Data last updated at: 2026-10-17 08:43 AM UTC

Neighborhood & Commute
Source: Walkscore

Disclosure: Community information and market data powered by Constellation Data Labs. Information is deemed reliable but not guaranteed.

Save
Ask

Tour

Hide

Share