
11105 Roanoke Loop
Daphne, AL 36526
Mortgage Calculator
Monthly Payment (Est.)
Enter an interest rate to see your estimated monthly payment.
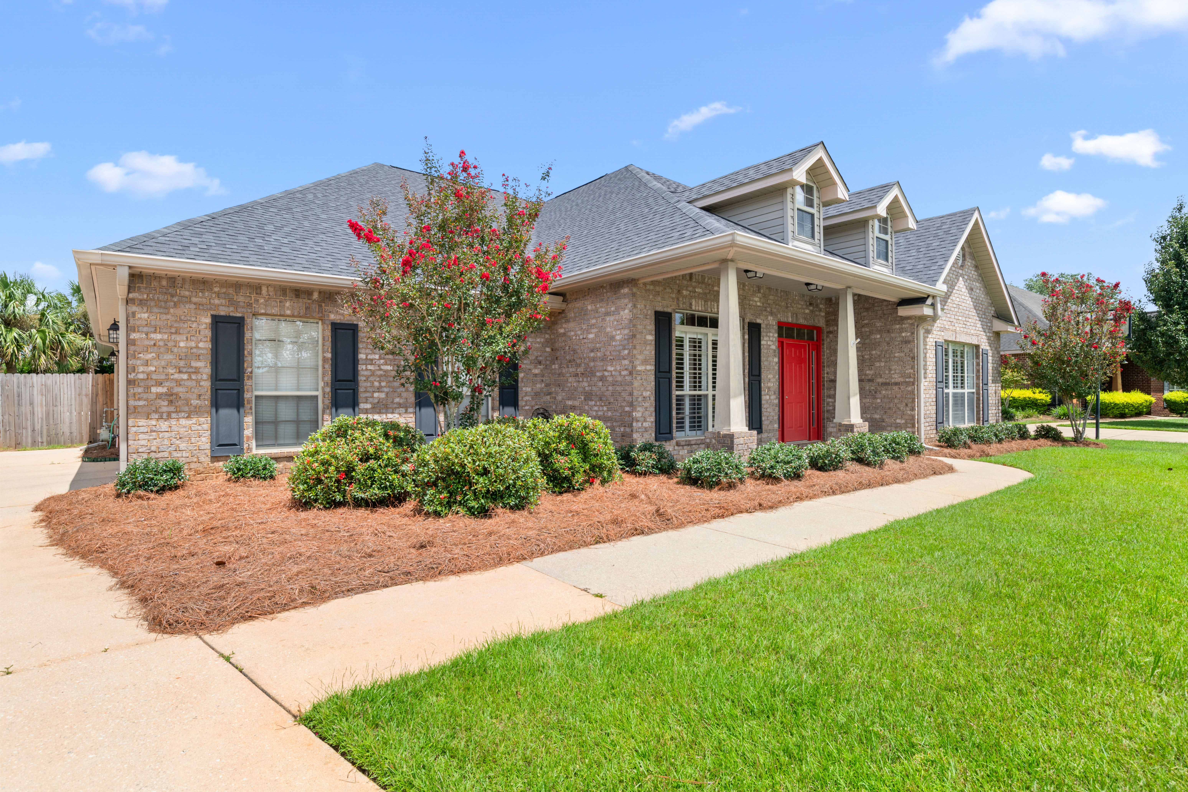
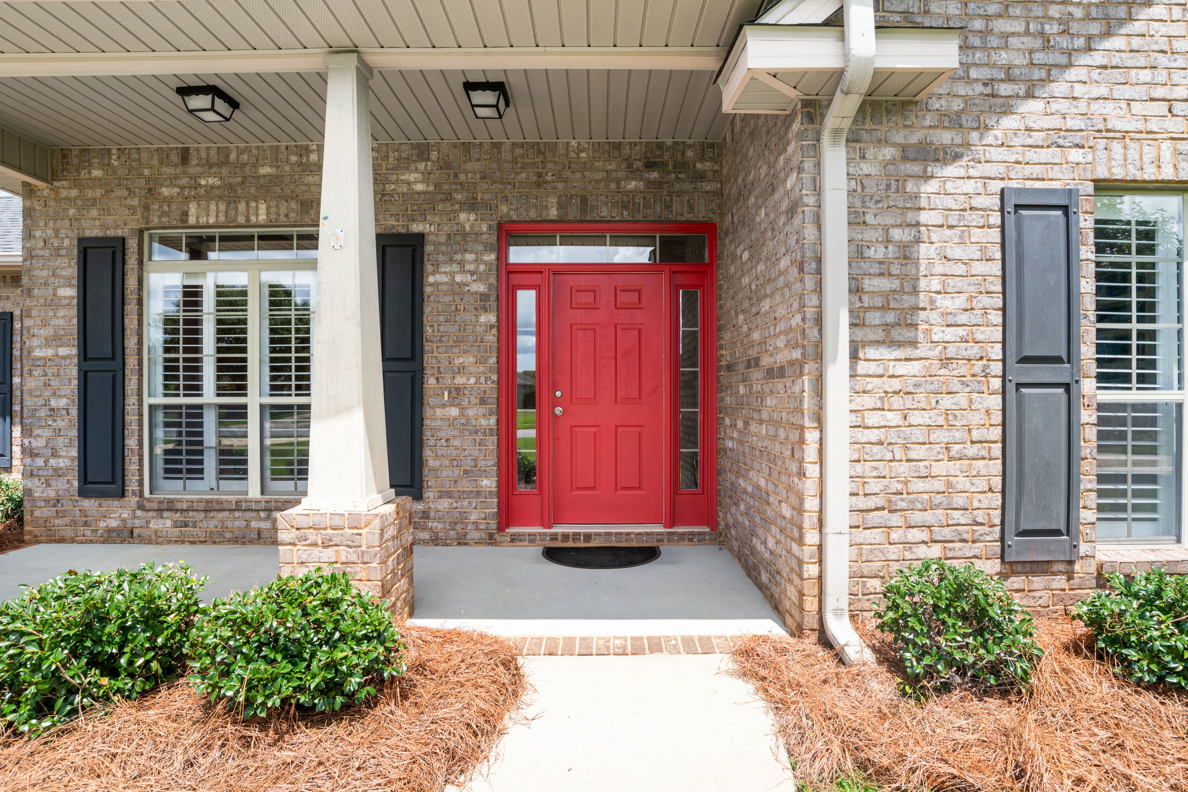
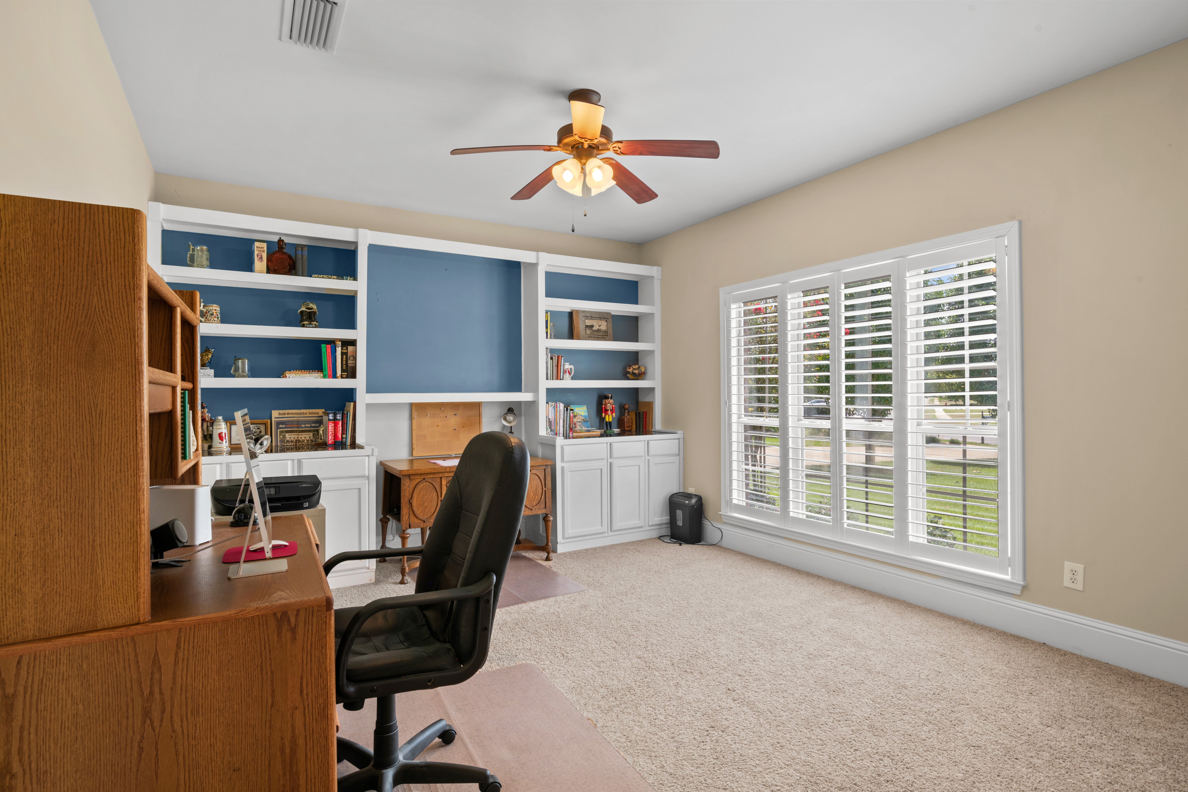
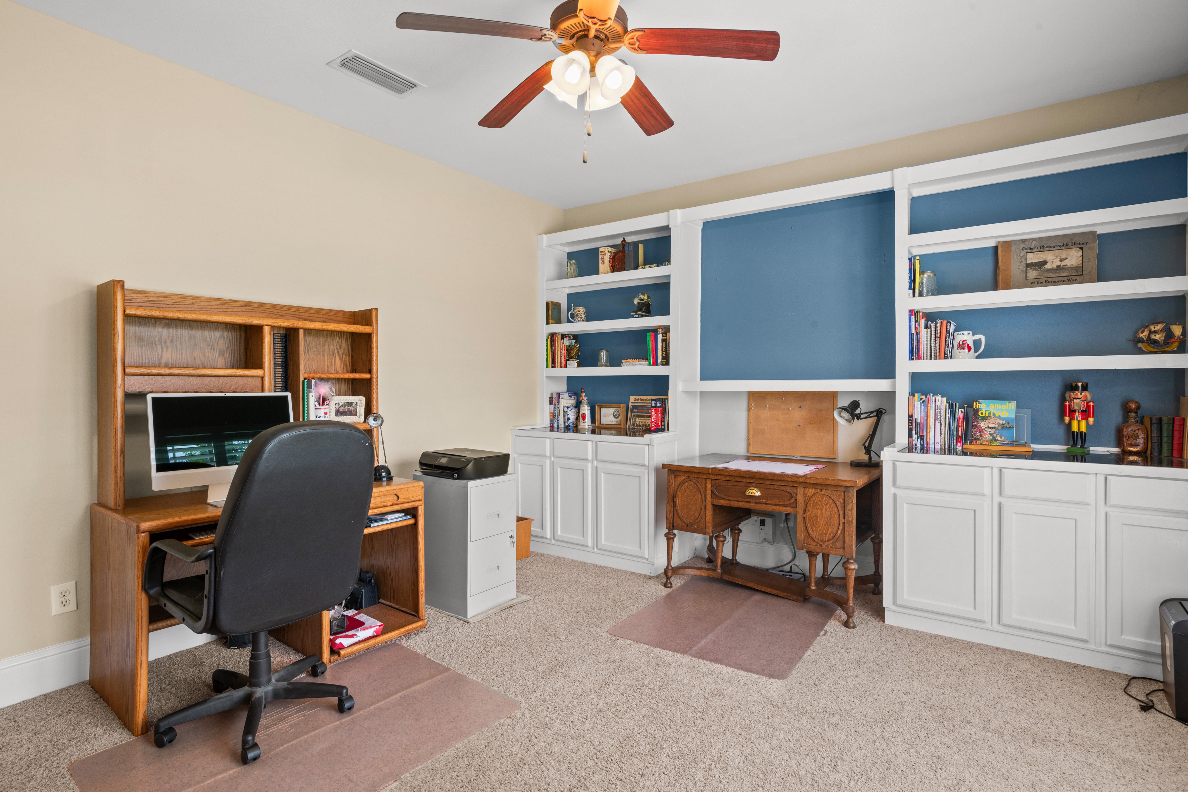
With more than 3,000 square feet of single-level living, a private pool, 2025 Fortified Roof, whole-home Generac generator, and extensive recent improvements, this Austin Park II home offers an impressive combination of space, functionality, and outdoor living. Inside, the generous floor plan includes a dedicated office/study, formal dining room, and large living area with a gas-log fireplace and distinctive cork accent wall. Plantation shutters throughout add a polished finishing detail. The large kitchen features black granite countertops, ample stained cabinetry, Samsung appliances, electric cooktop, stainless double-bowl sink, and adjoining dining area. A sun porch with built-in bar provides additional living space with views of the backyard and pool. The primary suite includes a large walk-in closet, double vanity, soaking tub, and separate shower. The fourth bedroom is a particularly large private ensuite with three closets, providing added flexibility within the floor plan.
Outdoor living centers around the private pool and adjoining patio with a pergola, all within the fenced backyard. The pool received a new pump in 2025 and new filter in 2026, while a storage shed and double gate add useful functionality. Significant property improvements include whole-home replumbing completed in January 2026, a gas water heater installed in April 2025, HVAC installed in 2020 and regularly serviced, garage door replaced in 2020, dishwasher replaced in 2021, attic insulation added in 2021, and grinder pump replaced in 2018. Gutters and hurricane shutters provide additional practical features. With substantial living space all on one level, flexible-use rooms, private pool, Generac generator, Fortified Roof, and numerous major system improvements, this Daphne home offers a compelling combination of indoor space and outdoor amenities.
| 4 weeks ago | Status changed to Pending | |
| 4 weeks ago | Listing updated with changes from the MLS® | |
| a month ago | Listing first seen on site |

Listing information is provided by Participants of the Baldwin REALTORS MLS. IDX information is provided exclusively for personal, non-commercial use, and may not be used for any purpose other than to identify prospective properties consumers may be interested in purchasing. Information is deemed reliable but not guaranteed. Copyright 2026, Baldwin REALTORS MLS.
Data last updated at: 2026-09-21 05:58 PM UTC