
114 N Bayview
Fairhope, AL 36532
Mortgage Calculator
Monthly Payment (Est.)
Enter an interest rate to see your estimated monthly payment.
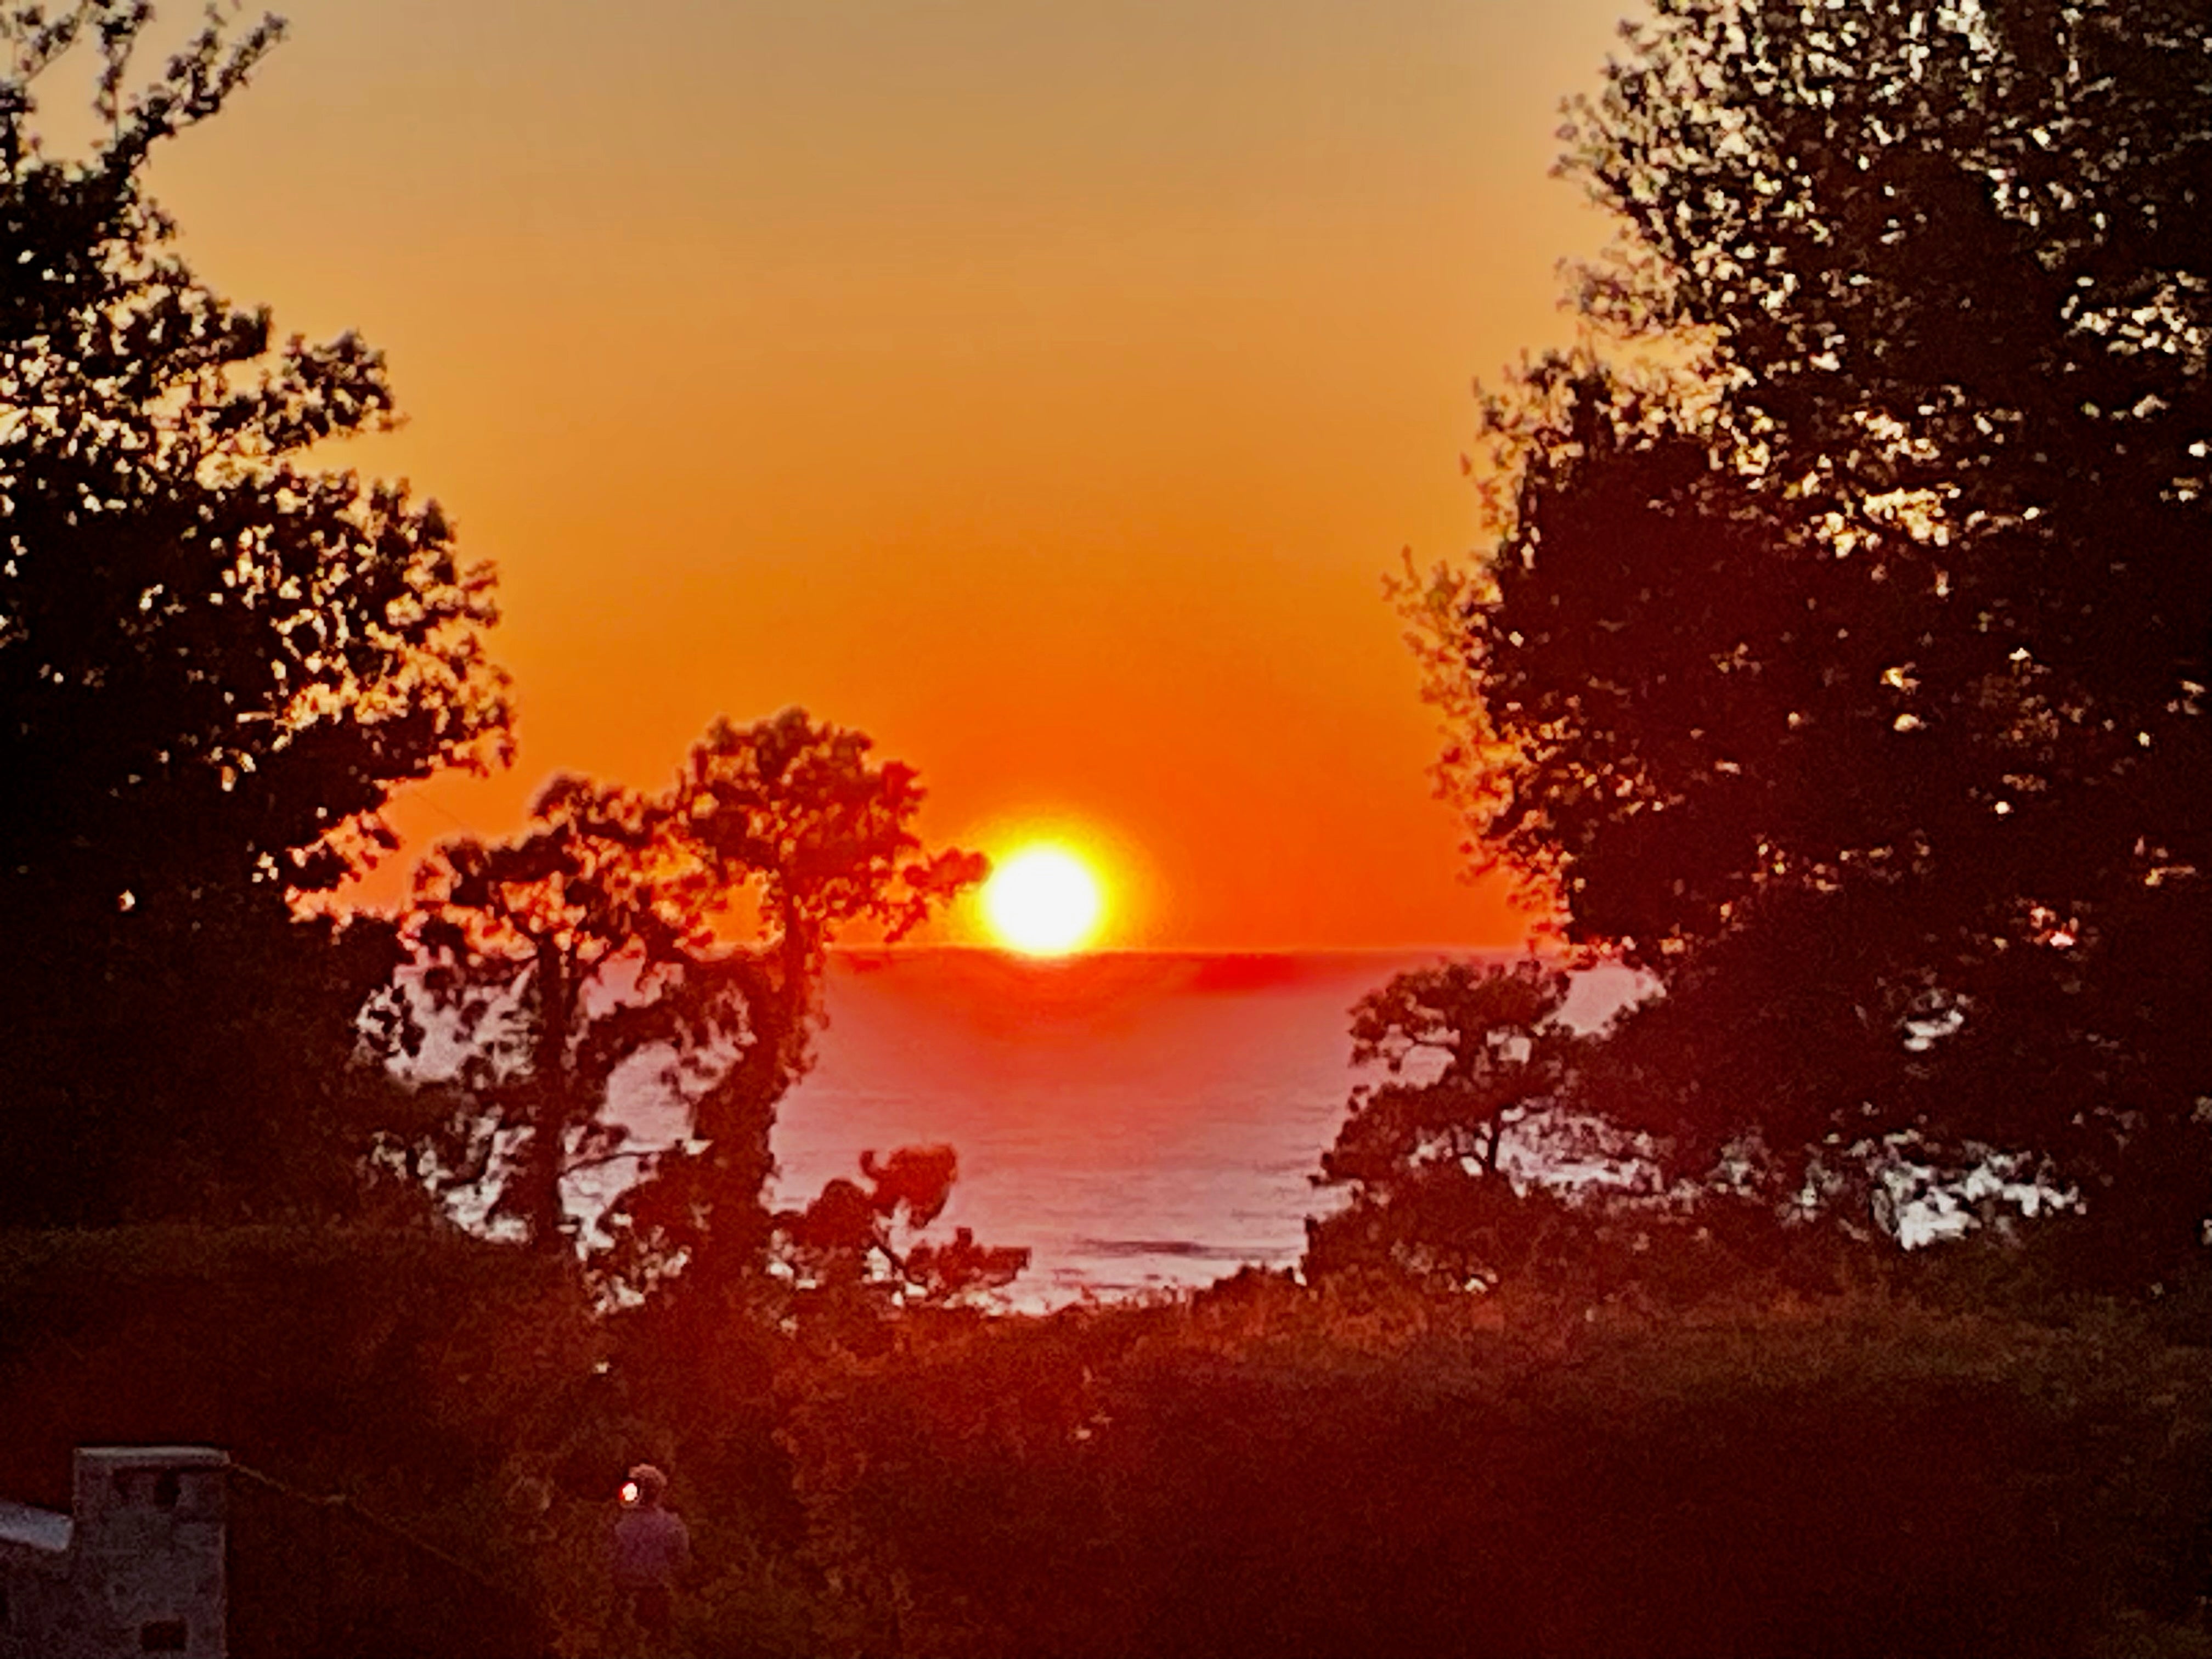
With sweeping views of Mobile Bay, the park, and unforgettable sunsets from nearly every room, this architectural masterpiece is one home that you will not want to miss! Modern luxury tailored for refined living! Designed by renowned architect Robert McCown and built by custom home builder Robert Brown, this extraordinary 4,200-square-foot, 4-bedroom residence is perfectly positioned on the Bluff. Just a leisurely walk or golf-cart ride to everything downtown Fairhope has to offer, this is Southern living at its finest.
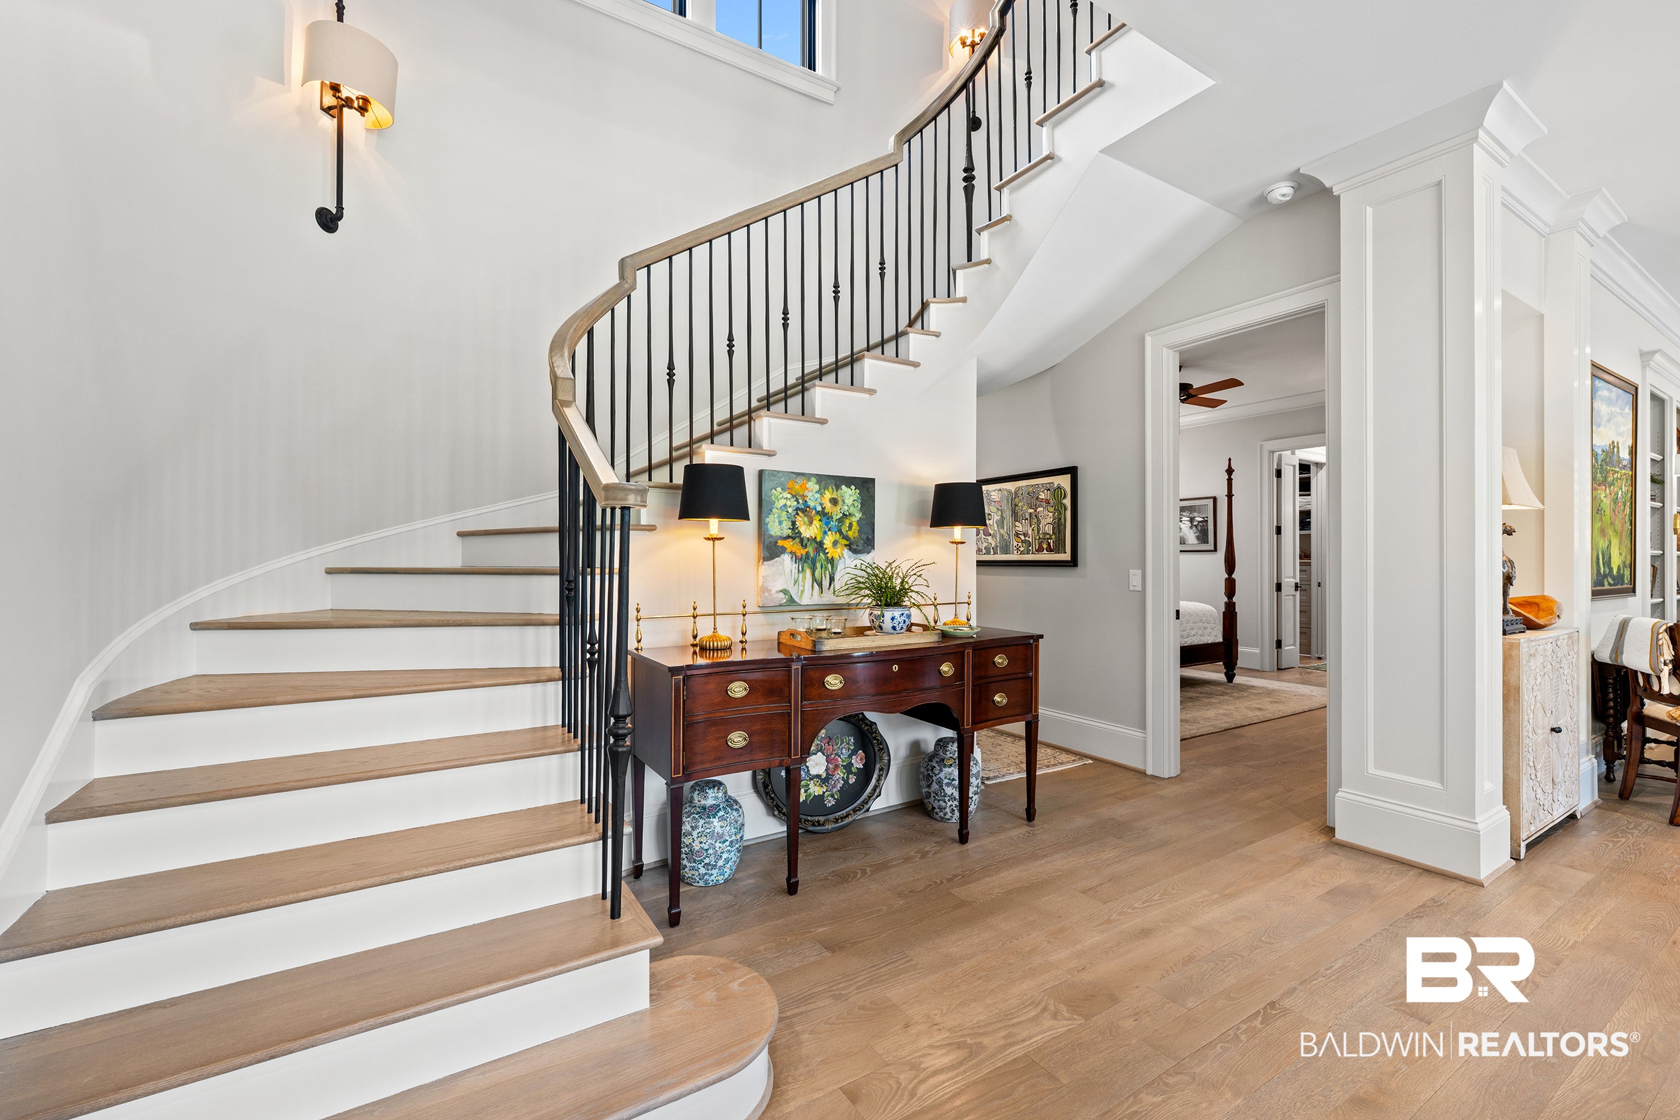
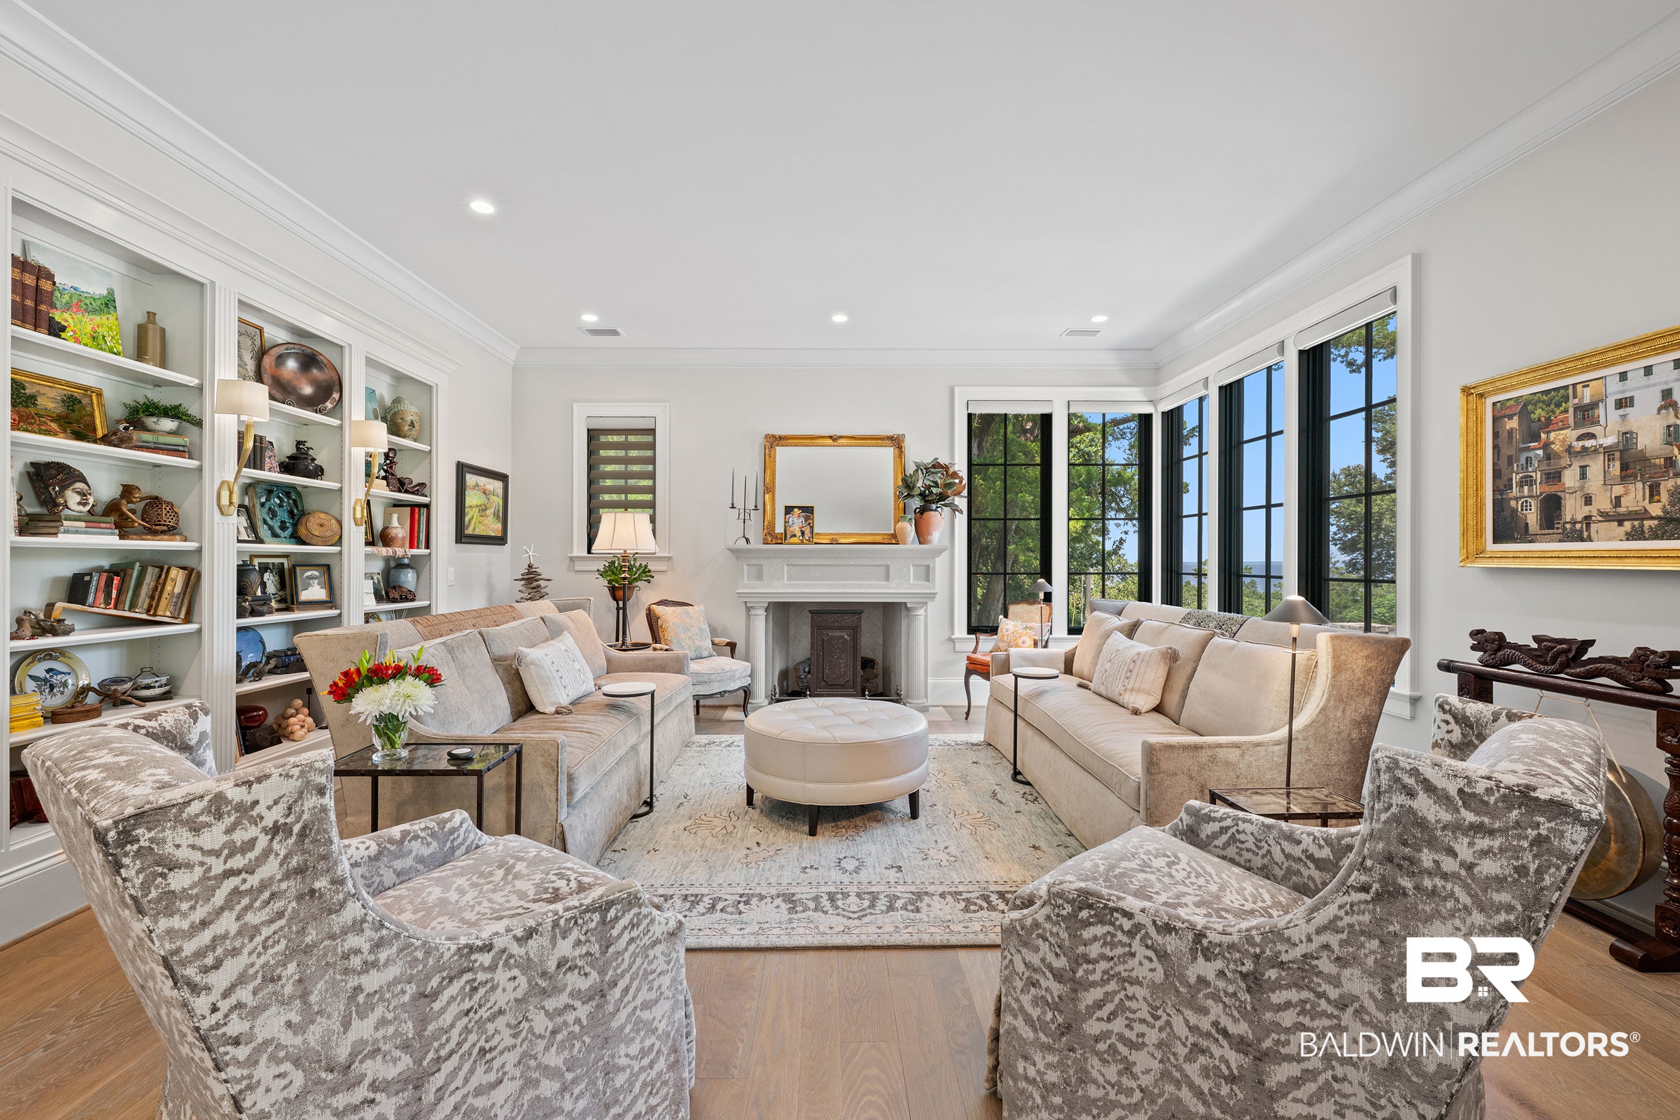
Inside, 10' ceilings on the main level and 9' upstairs create an airy, elegant feel, complemented by 3/4" white oak hardwoods, a graceful curved staircase, arched doorways, extensive trim and abundant custom built-ins. The living room is anchored by a stunning wood-burning fireplace with exceptional architectural detailing.
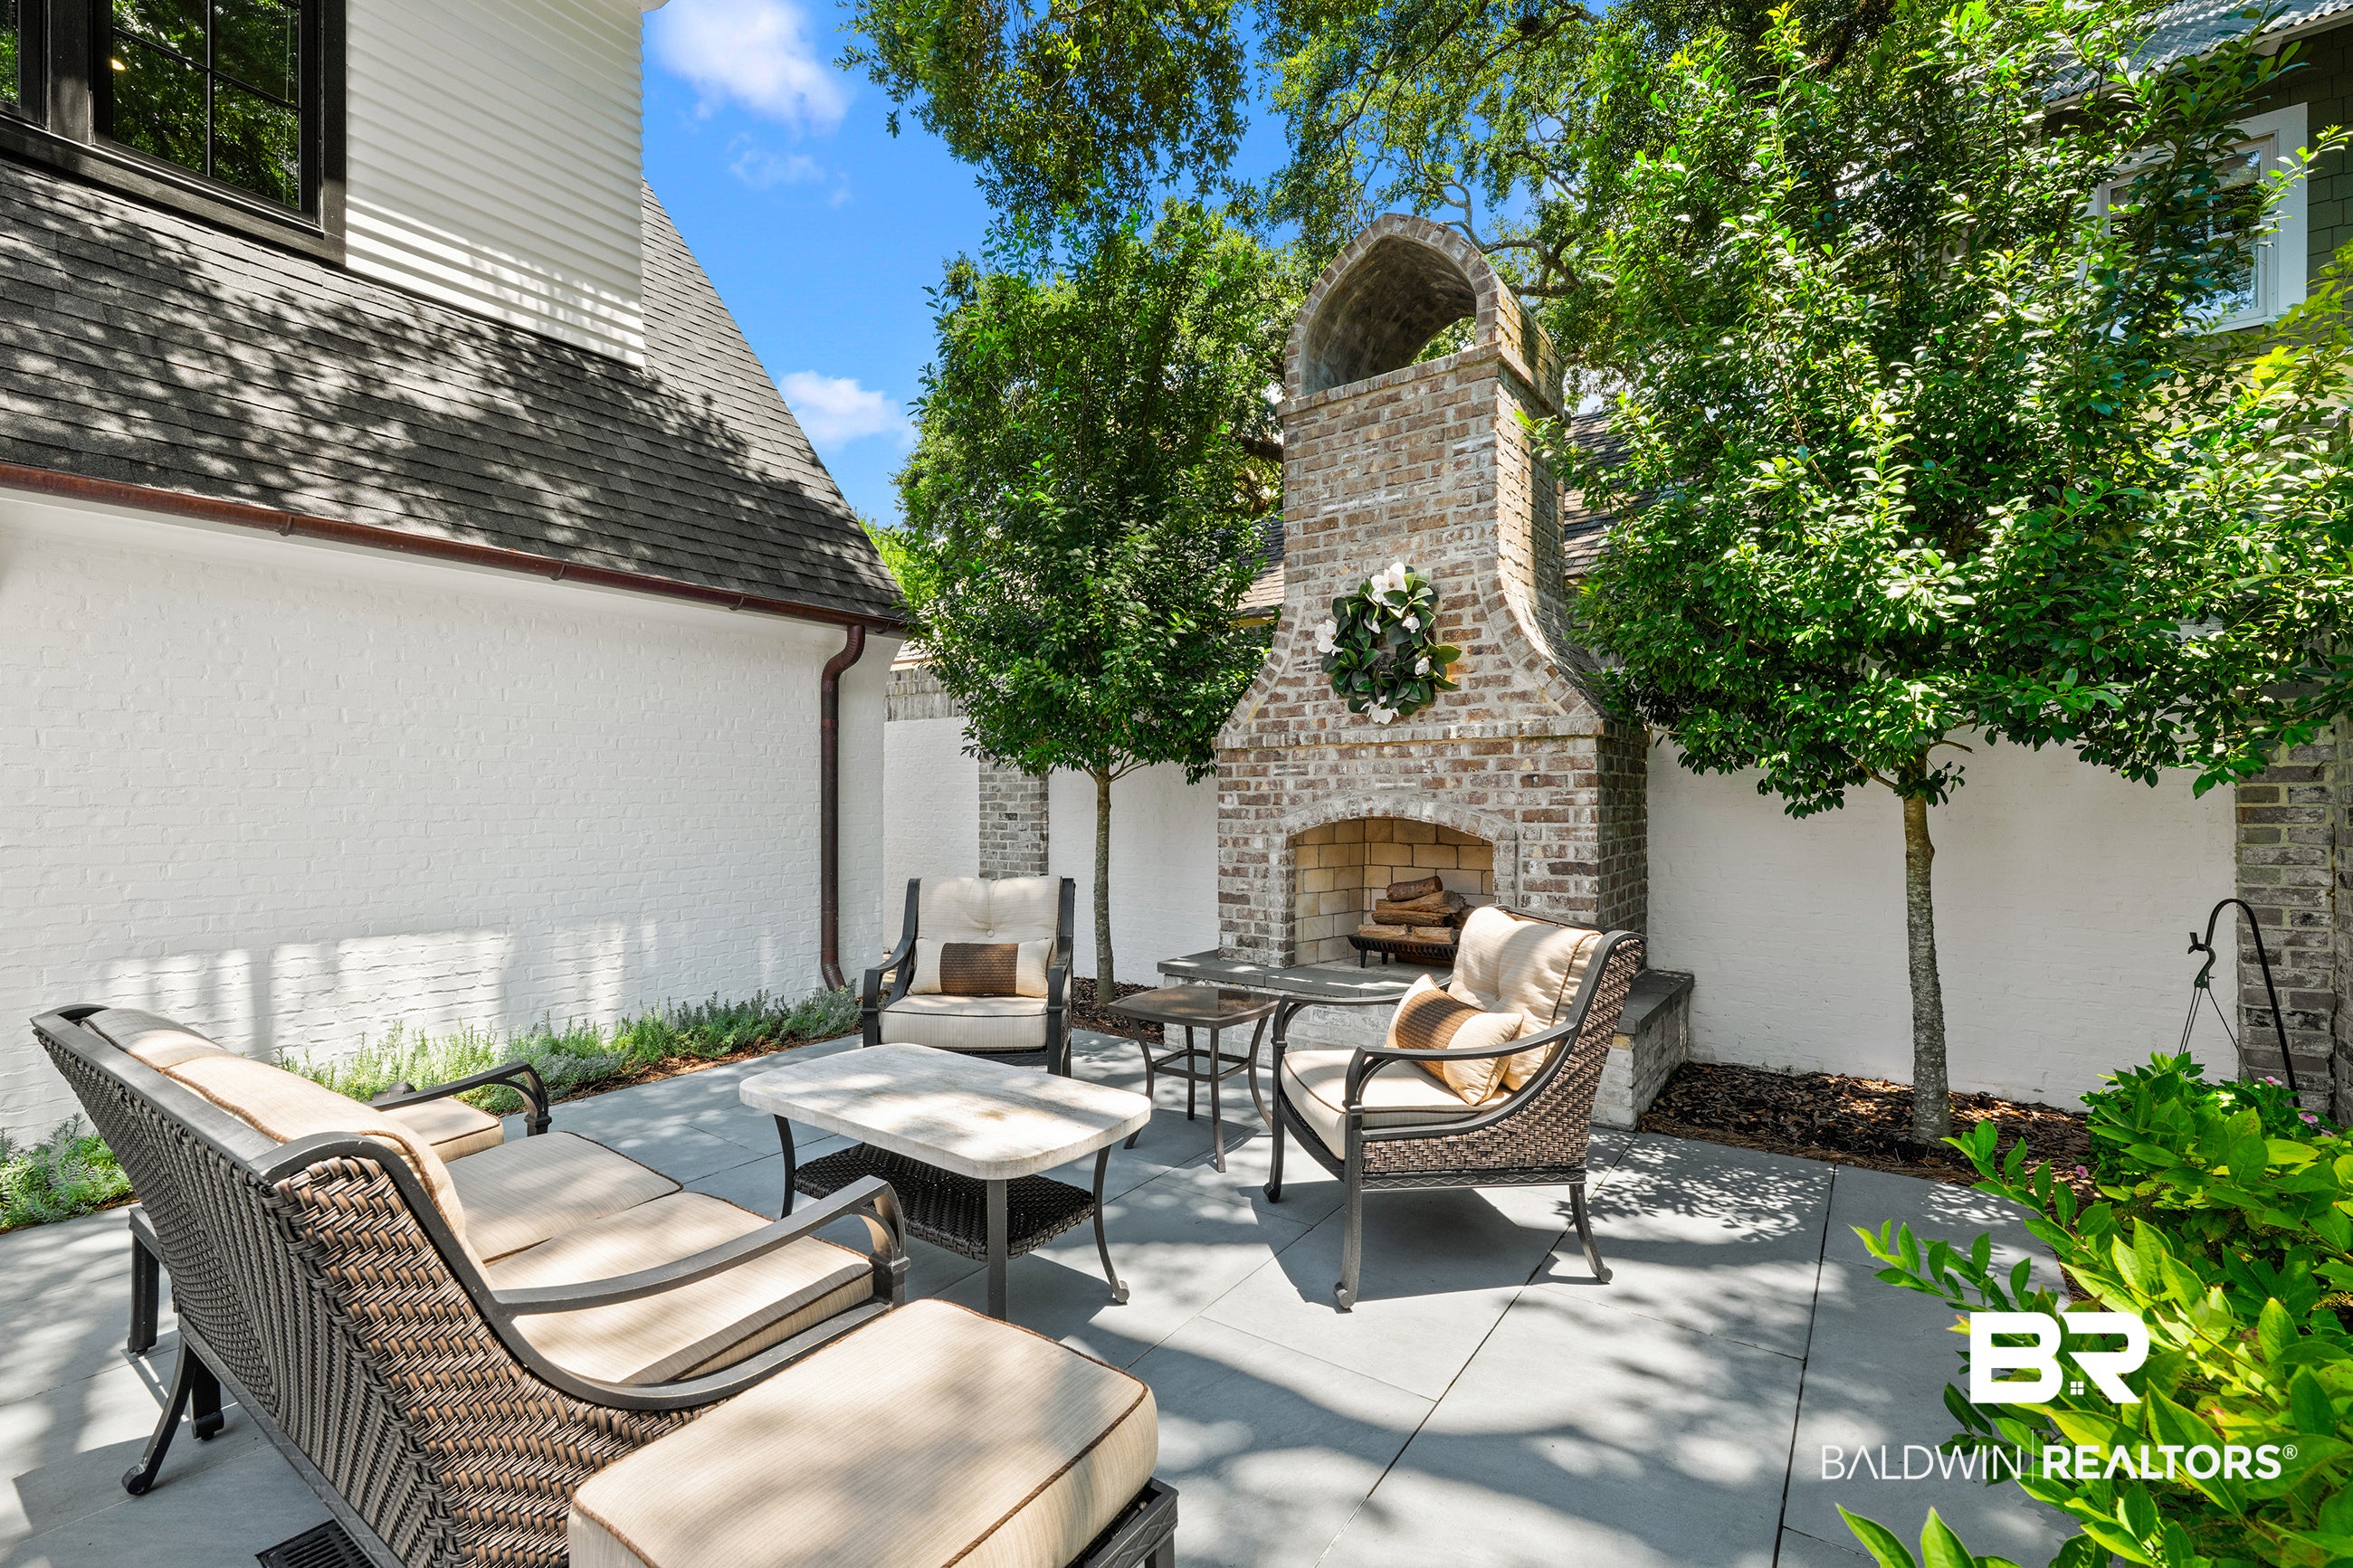
Designed for gracious entertaining, the thoughtfully separated kitchen offers privacy while keeping entertaining effortless, featuring a Wolf dual-fuel range, Wolf warming drawer, Sub-Zero side-by-side refrigerator, 46-bottle wine refrigerator, 146-bottle wine tower, undercounter lighting and outlets, plus a beautiful butler pantry and drop zone. Two distinct outdoor living areas—one with a fireplace and one with a Montana firepit—invite unforgettable gatherings.
Engineered for strength, security and peace of mind, the home is Gold Fortified with Marvin certified hurricane windows and exterior doors, 6" exterior walls with foam insulation, copper gutters and downspouts, French drains, a 6" 5,000-PSI concrete driveway with porcelain pavers, Navien tankless water heater, Briggs & Stratton Fortress marine-grade whole-house generator, whole-house surge protection and security system.
A rare combination of architectural artistry, uncompromising craftsmanship and an extraordinary Bluff setting—this is a home to experience, not simply describe. Buyer to verify all information during due diligence.
| a month ago | Listing first seen on site | |
| a month ago | Listing updated with changes from the MLS® |

Listing information is provided by Participants of the Baldwin REALTORS MLS. IDX information is provided exclusively for personal, non-commercial use, and may not be used for any purpose other than to identify prospective properties consumers may be interested in purchasing. Information is deemed reliable but not guaranteed. Copyright 2026, Baldwin REALTORS MLS.
Data last updated at: 2026-09-22 09:59 AM UTC