Save
Ask

Tour

Hide

Share

$700,000

22 Days On Site

154 Easton Cir
Fairhope, AL 36532
Single Family Residence|Coming Soon
5

Beds
3

Total Baths
3

Full Baths
2,917

SqFt
$240

/SqFt
2001

Built
Subdivision:
Rock Creek
County:
Baldwin

154 Easton Cir154 Easton Cir154 Easton Cir154 Easton Cir
Save
Ask

Tour

Hide

Share

Mortgage Calculator

Monthly Payment (Est.)

$3,194

Calculator powered by Showcase IDX, a Constellation1 Company. Copyright ©2026 Information is deemed reliable but not guaranteed.

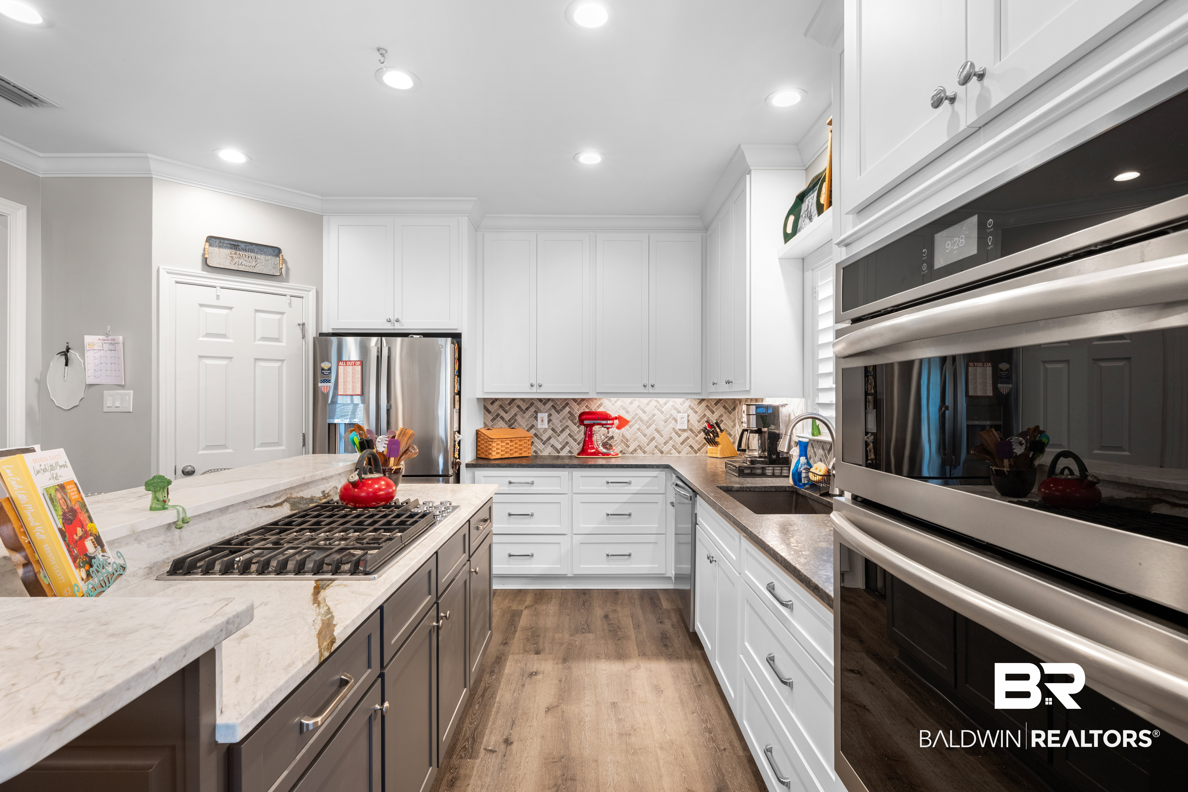
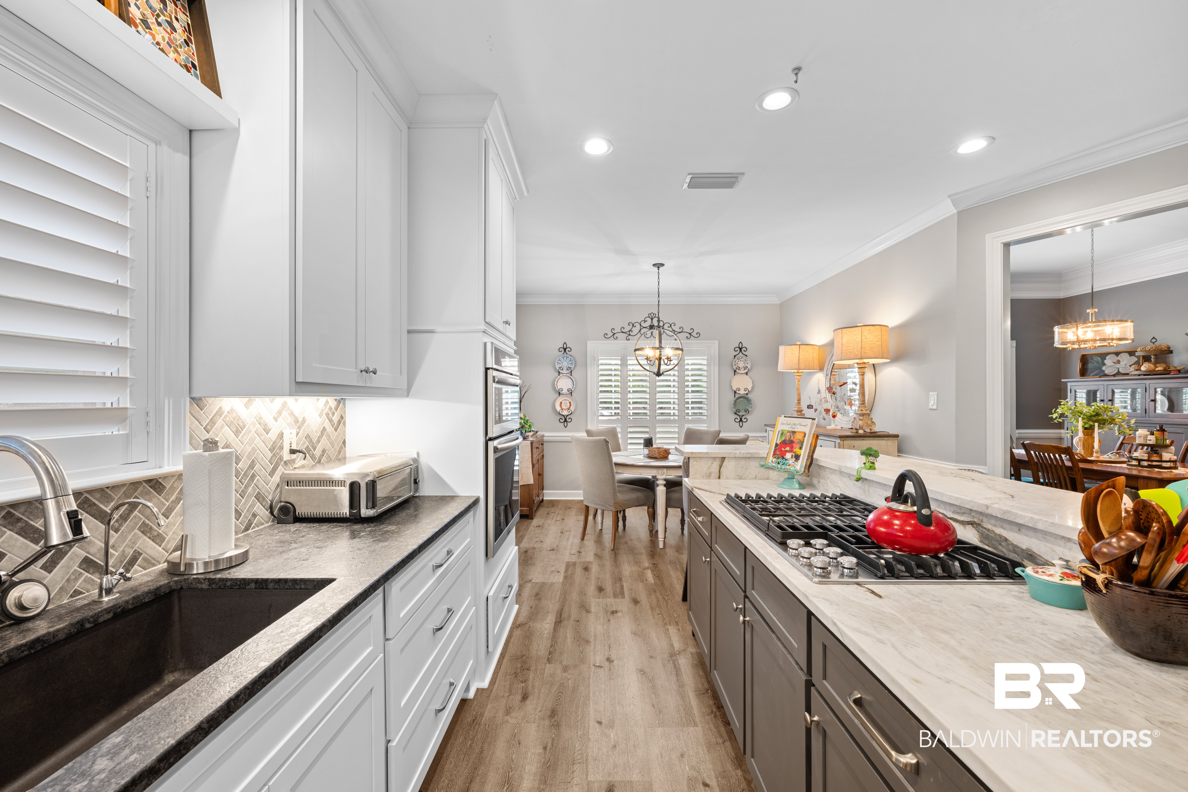
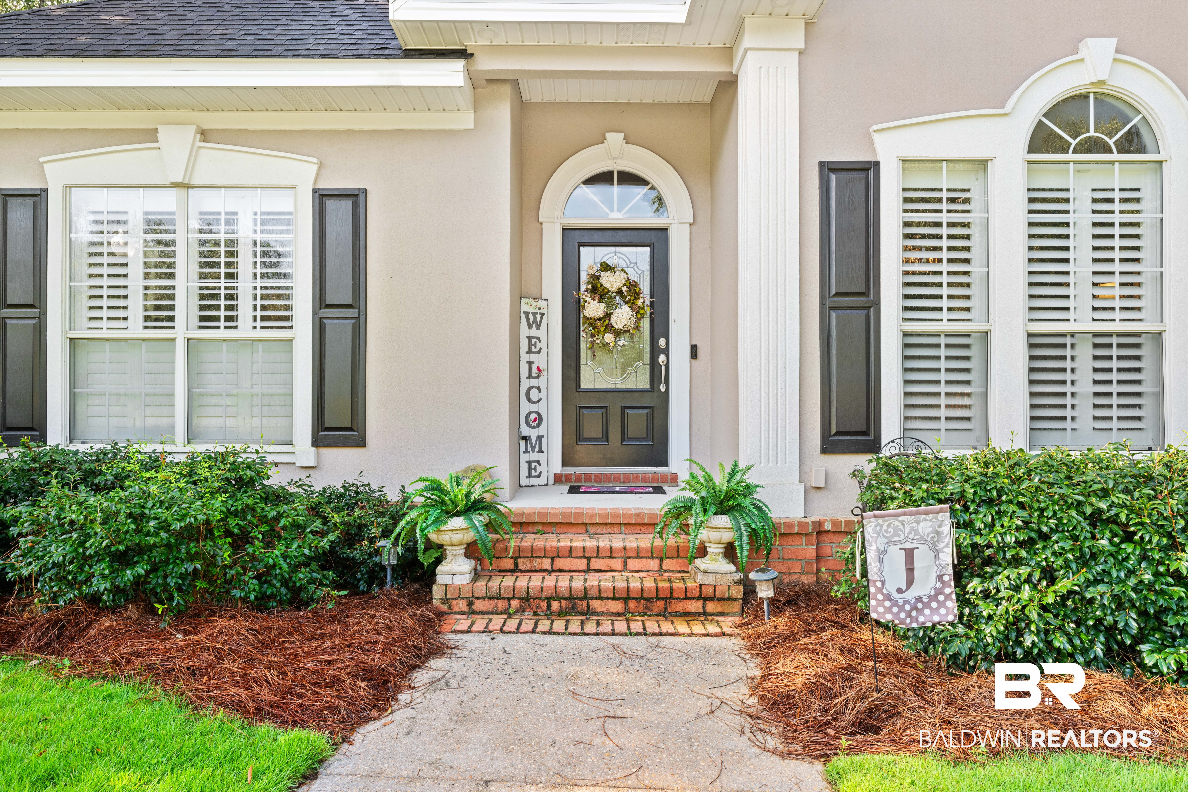
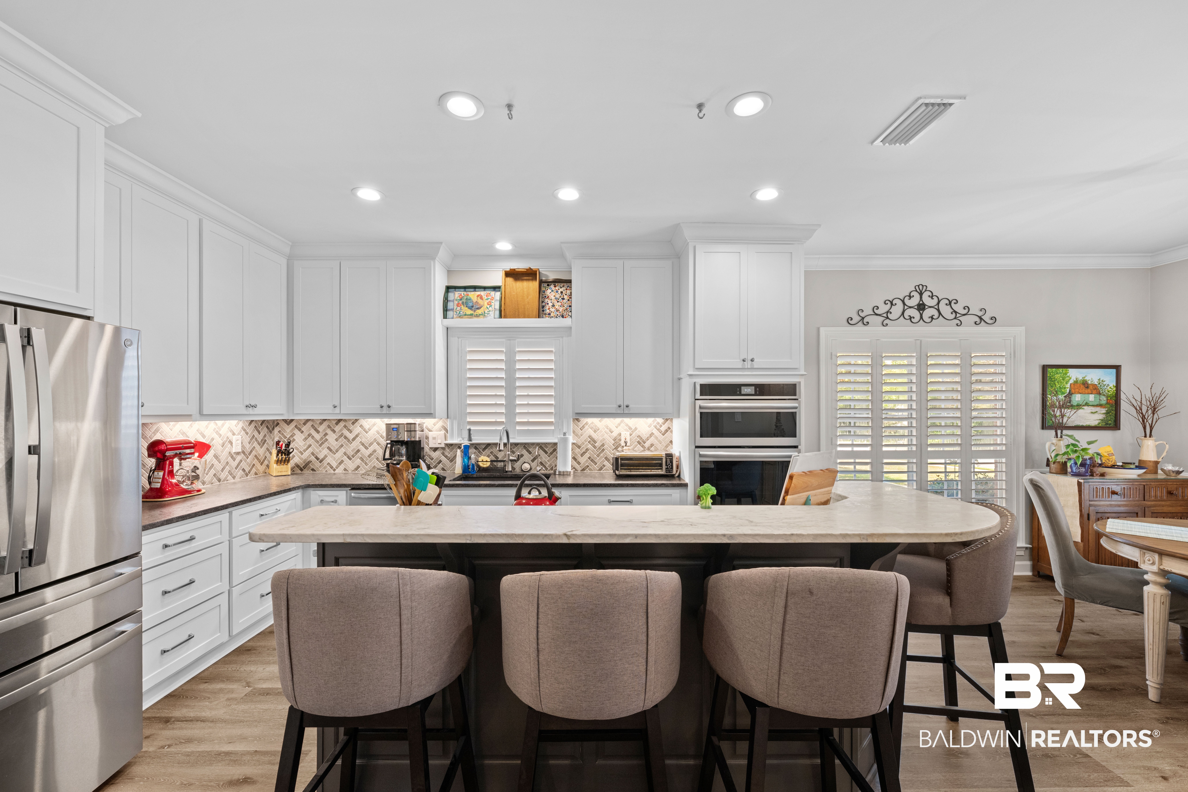
This is a Coming Soon Listing. Gorgeous 5 bedroom 3 bath one story home with fortified roof. Major updates within 2 years, including kitchen, primary bathroom, secondary bathroom, new flooring in common areas, and enclosing sunroom. Updated kitchen has new marble countertops, new cabinets, beautiful new backsplash, step in pantry, breakfast bar as well as dedicated breakfast area. Home also has a separate dining room. The spacious living area offers custom built in shelving & gas fireplace. Living room flows directly into climate controlled 14 x 20 sun room with new flooring. The primary bedroom has a vaulted ceiling and connects to an updated bathroom, including new flooring, new soaking tub & separate shower. 4 other bedrooms with 2 full bathrooms, including an updated bathroom with marble walk-in shower. Graciously sized laundry room with new shelving. Plantation shutters throughout the home. Full home water filtration system. Generator ready with installed transfer switch. Outdoor space looks like a pretty park with a beautiful patio area and well manicured yard. Fully fenced backyard on level lot with side entry garage.

Save
Ask

Tour

Hide

Share

Listing Snapshot
Price 
$700,000
Days On Site 
22 Days
Bedrooms 
5
Inside Area (SqFt) 
2,917 sqft
Total Baths 
3
Full Baths 
3
Partial Baths 
N/A
Lot Size 
N/A
Year Built 
2001
MLS® Number 
407513
Status 
Coming Soon
Property Tax 
$2,576
HOA/Condo/Coop Fees 
$45.83 monthly
Sq Ft Source 
Owner
Friends & Family
Recent Activity
3 weeks ago Listing first seen on site
3 weeks ago Listing updated with changes from the MLS®
General Features
Foundation 
Slab
Garage 
Yes
Garage Spaces 
2
Parking 
AttachedGarage Door Opener
Property Sub Type 
Single Family Residence
Security 
Smoke Detector(s)
Sewer 
Public Sewer
Style 
Single Story
Utilities 
Natural Gas AvailableUnderground Utilities
Water Source 
Public
Interior Features
Appliances 
CooktopDisposalMicrowaveDishwasherGas Water HeaterWater Purifier
Cooling 
ElectricCeiling Fan(s)Central Air
Fireplace Features 
Gas LogLiving Room
Fireplaces 
1
Flooring 
TileCarpetVinyl
Heating 
CentralElectric
Interior 
Ceiling Fan(s)Double VanityMaster DownstairsWalk-In Closet(s)Eat-in Kitchen
Save
Ask

Tour

Hide

Share

Exterior Features
Construction Details 
Brick
Fencing 
Fenced
Lot Features 
LevelInterior LotFew Trees
Patio And Porch 
Patio
Roof 
Composition
Waterfront 
Yes
Community Features
Association Amenities 
Insurance
Association Dues 
550
Community Features 
ClubhouseGolf
HOA Fee Frequency 
Annually
MLS Area 
Baldwin
Schools
School District

Unknown
Elementary School

Fairhope East Elementary
Middle School

Fairhope Middle
High School

Fairhope High
Listing courtesy of Mike Hamm of Bellator Real Estate, LLC Beckham Partners: mike@beckhampartners.com

Listing information is provided by Participants of the Baldwin REALTORS MLS. IDX information is provided exclusively for personal, non-commercial use, and may not be used for any purpose other than to identify prospective properties consumers may be interested in purchasing. Information is deemed reliable but not guaranteed. Copyright 2026, Baldwin REALTORS MLS.

Data last updated at: 2026-09-06 03:27 AM UTC

Neighborhood & Commute
Source: Walkscore

Disclosure: Community information and market data powered by Constellation Data Labs. Information is deemed reliable but not guaranteed.

Save
Ask

Tour

Hide

Share