Save
Ask

Tour

Hide

Share

$299,999

39 Days On Site

22157 Cesta Way
Silverhill, AL 36576
For Sale|Single Family Residence|Active
4

Beds
2

Total Baths
2

Full Baths
1,760

SqFt
$170

/SqFt
2024

Built
Subdivision:
Pecan Grove
County:
Baldwin

22157 Cesta Way22157 Cesta Way22157 Cesta Way22157 Cesta Way
Save
Ask

Tour

Hide

Share

Mortgage Calculator

Monthly Payment (Est.)

Enter an interest rate to see your estimated monthly payment.

Calculator powered by Showcase IDX, a Constellation1 Company. Copyright ©2026 Information is deemed reliable but not guaranteed.

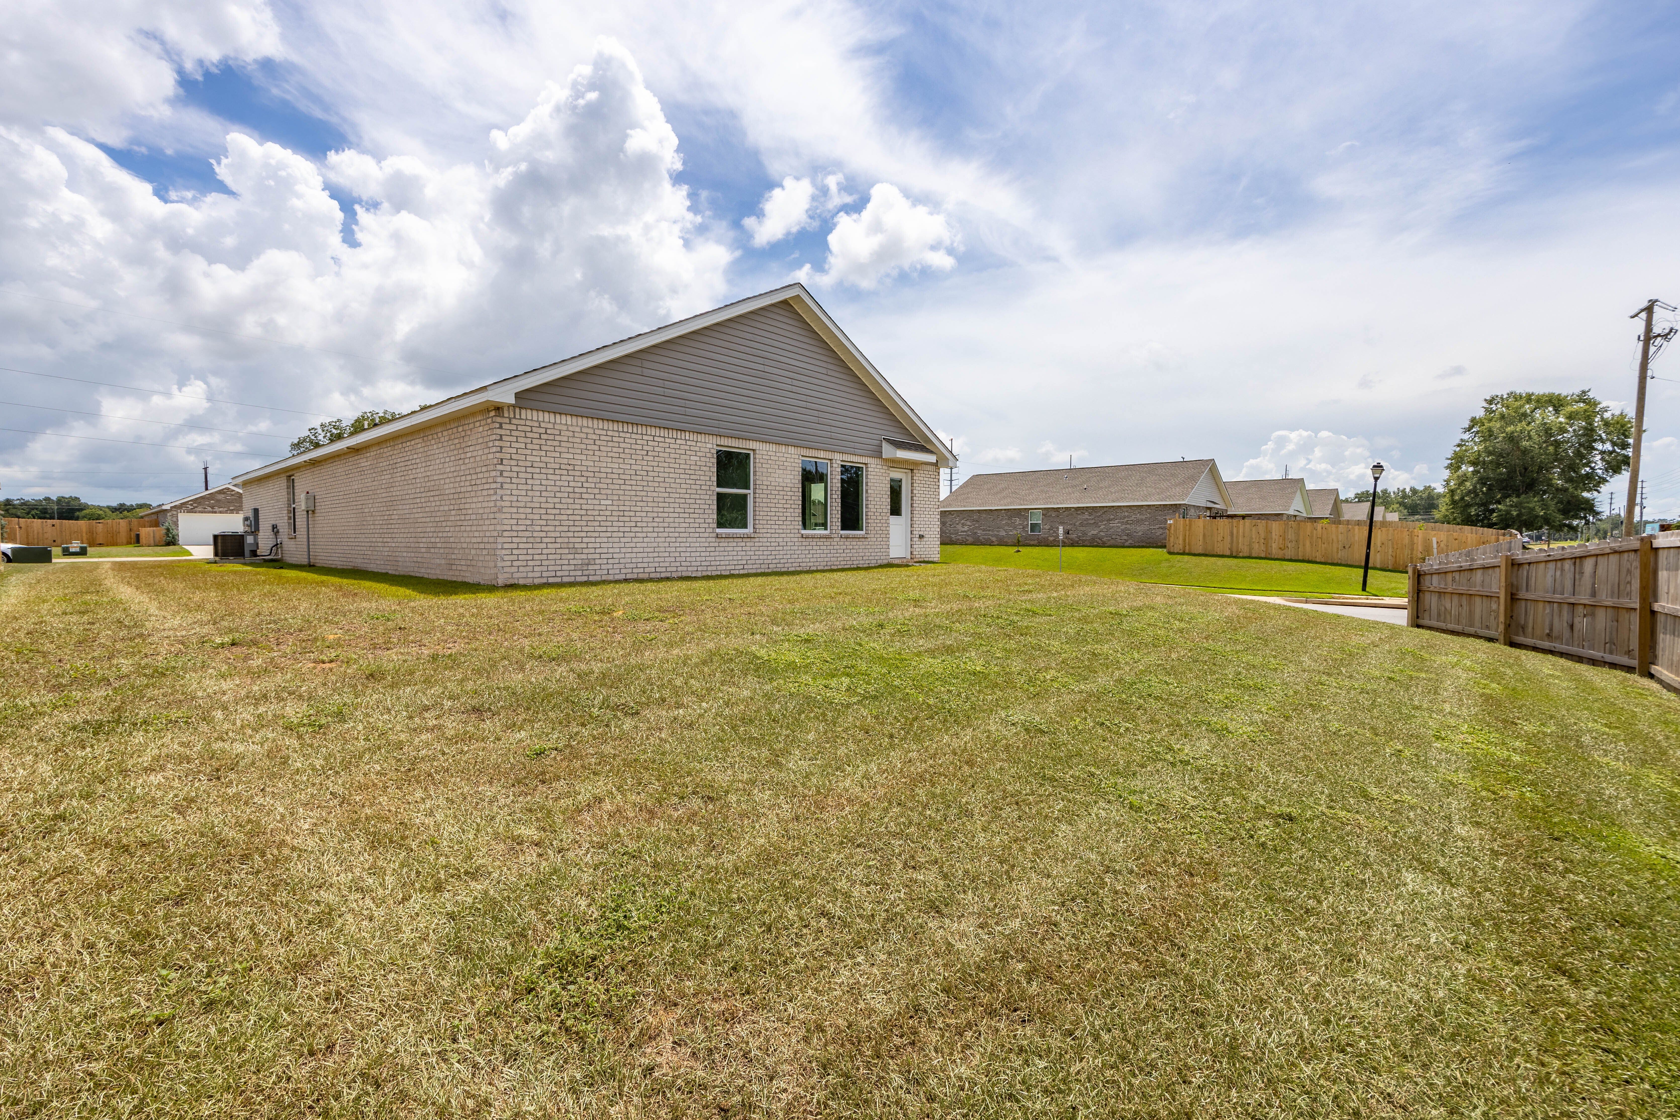
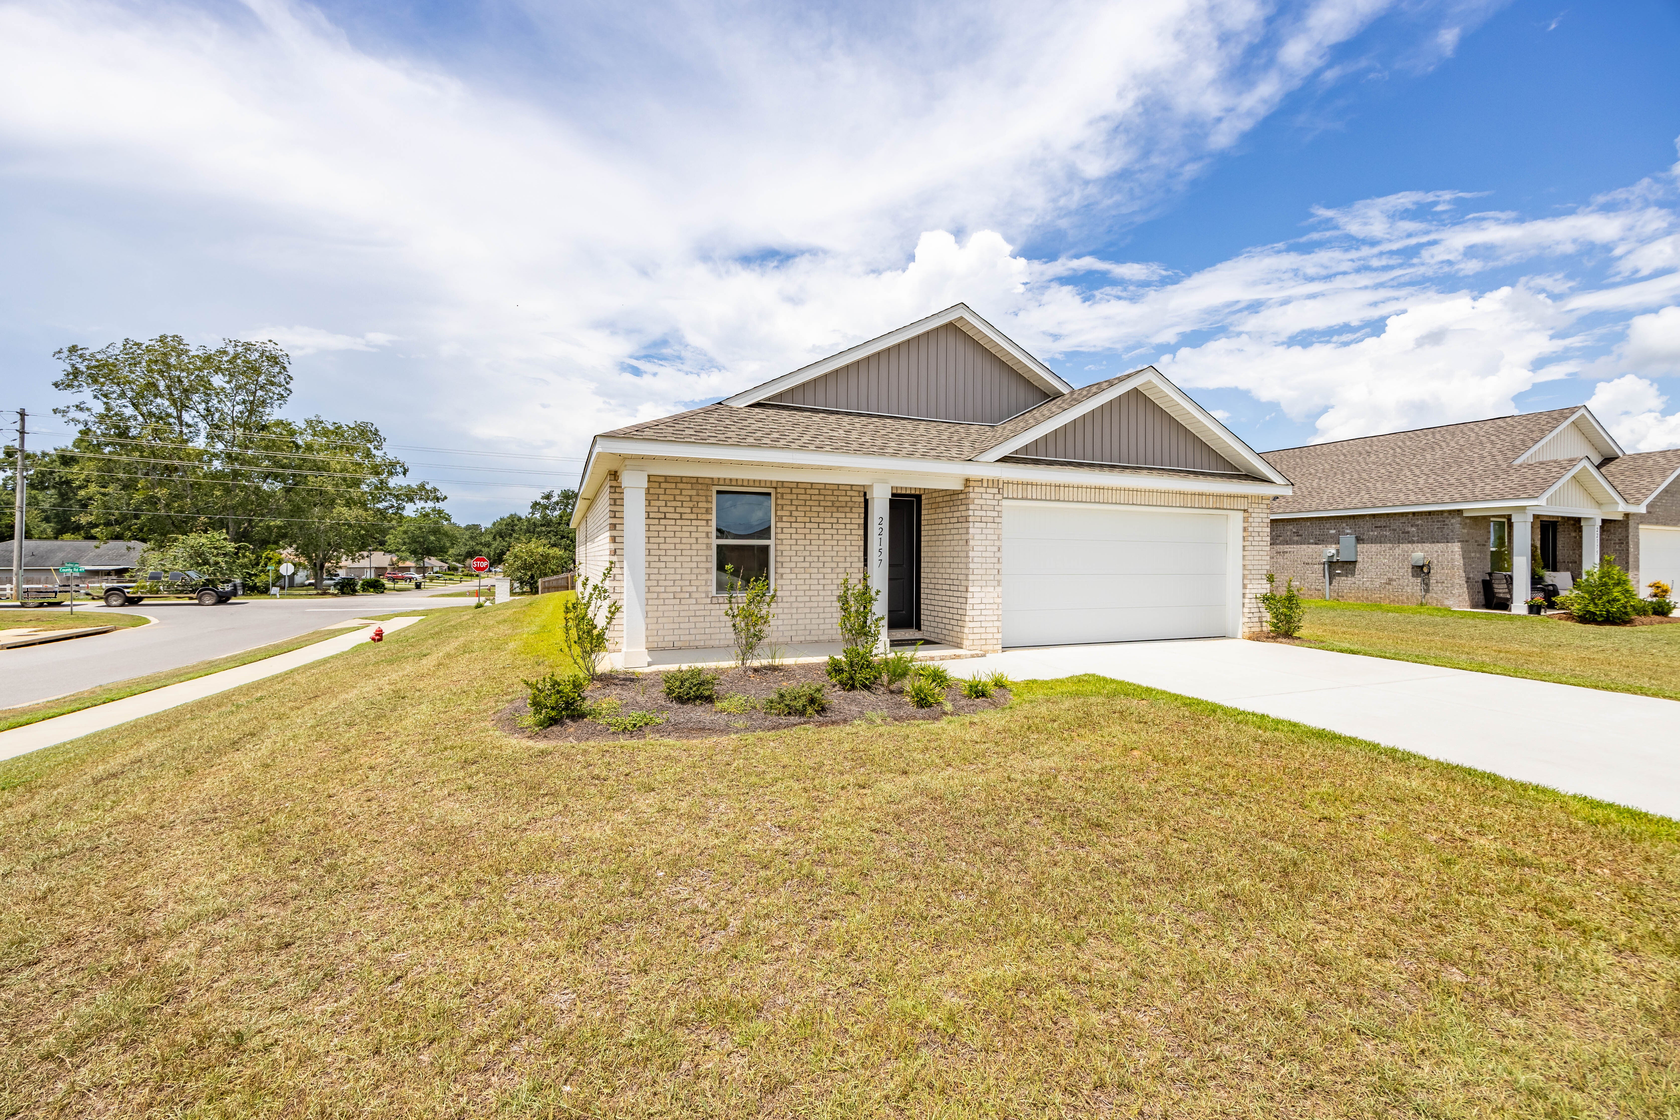
Welcome to this charming Lennar Home former Model! This home is located in the heart of Silverhill, Alabama. This beautifully designed residence features four spacious bedrooms and two pristine bathrooms, ensuring ample room for comfort and privacy. The primary bedroom suite offers a generous 15×15 layout, seamlessly connecting to the primary bathroom.

With a flowing open concept, the living room and dining room provide an inviting space for gatherings, adorned with high ceilings that enhance the airiness of the home. The living area boasts dimensions of 18×15, allowing for versatile furniture arrangements. Cook up delightful meals in the kitchen that include all appliances that are stainless steel adjoining the living area.

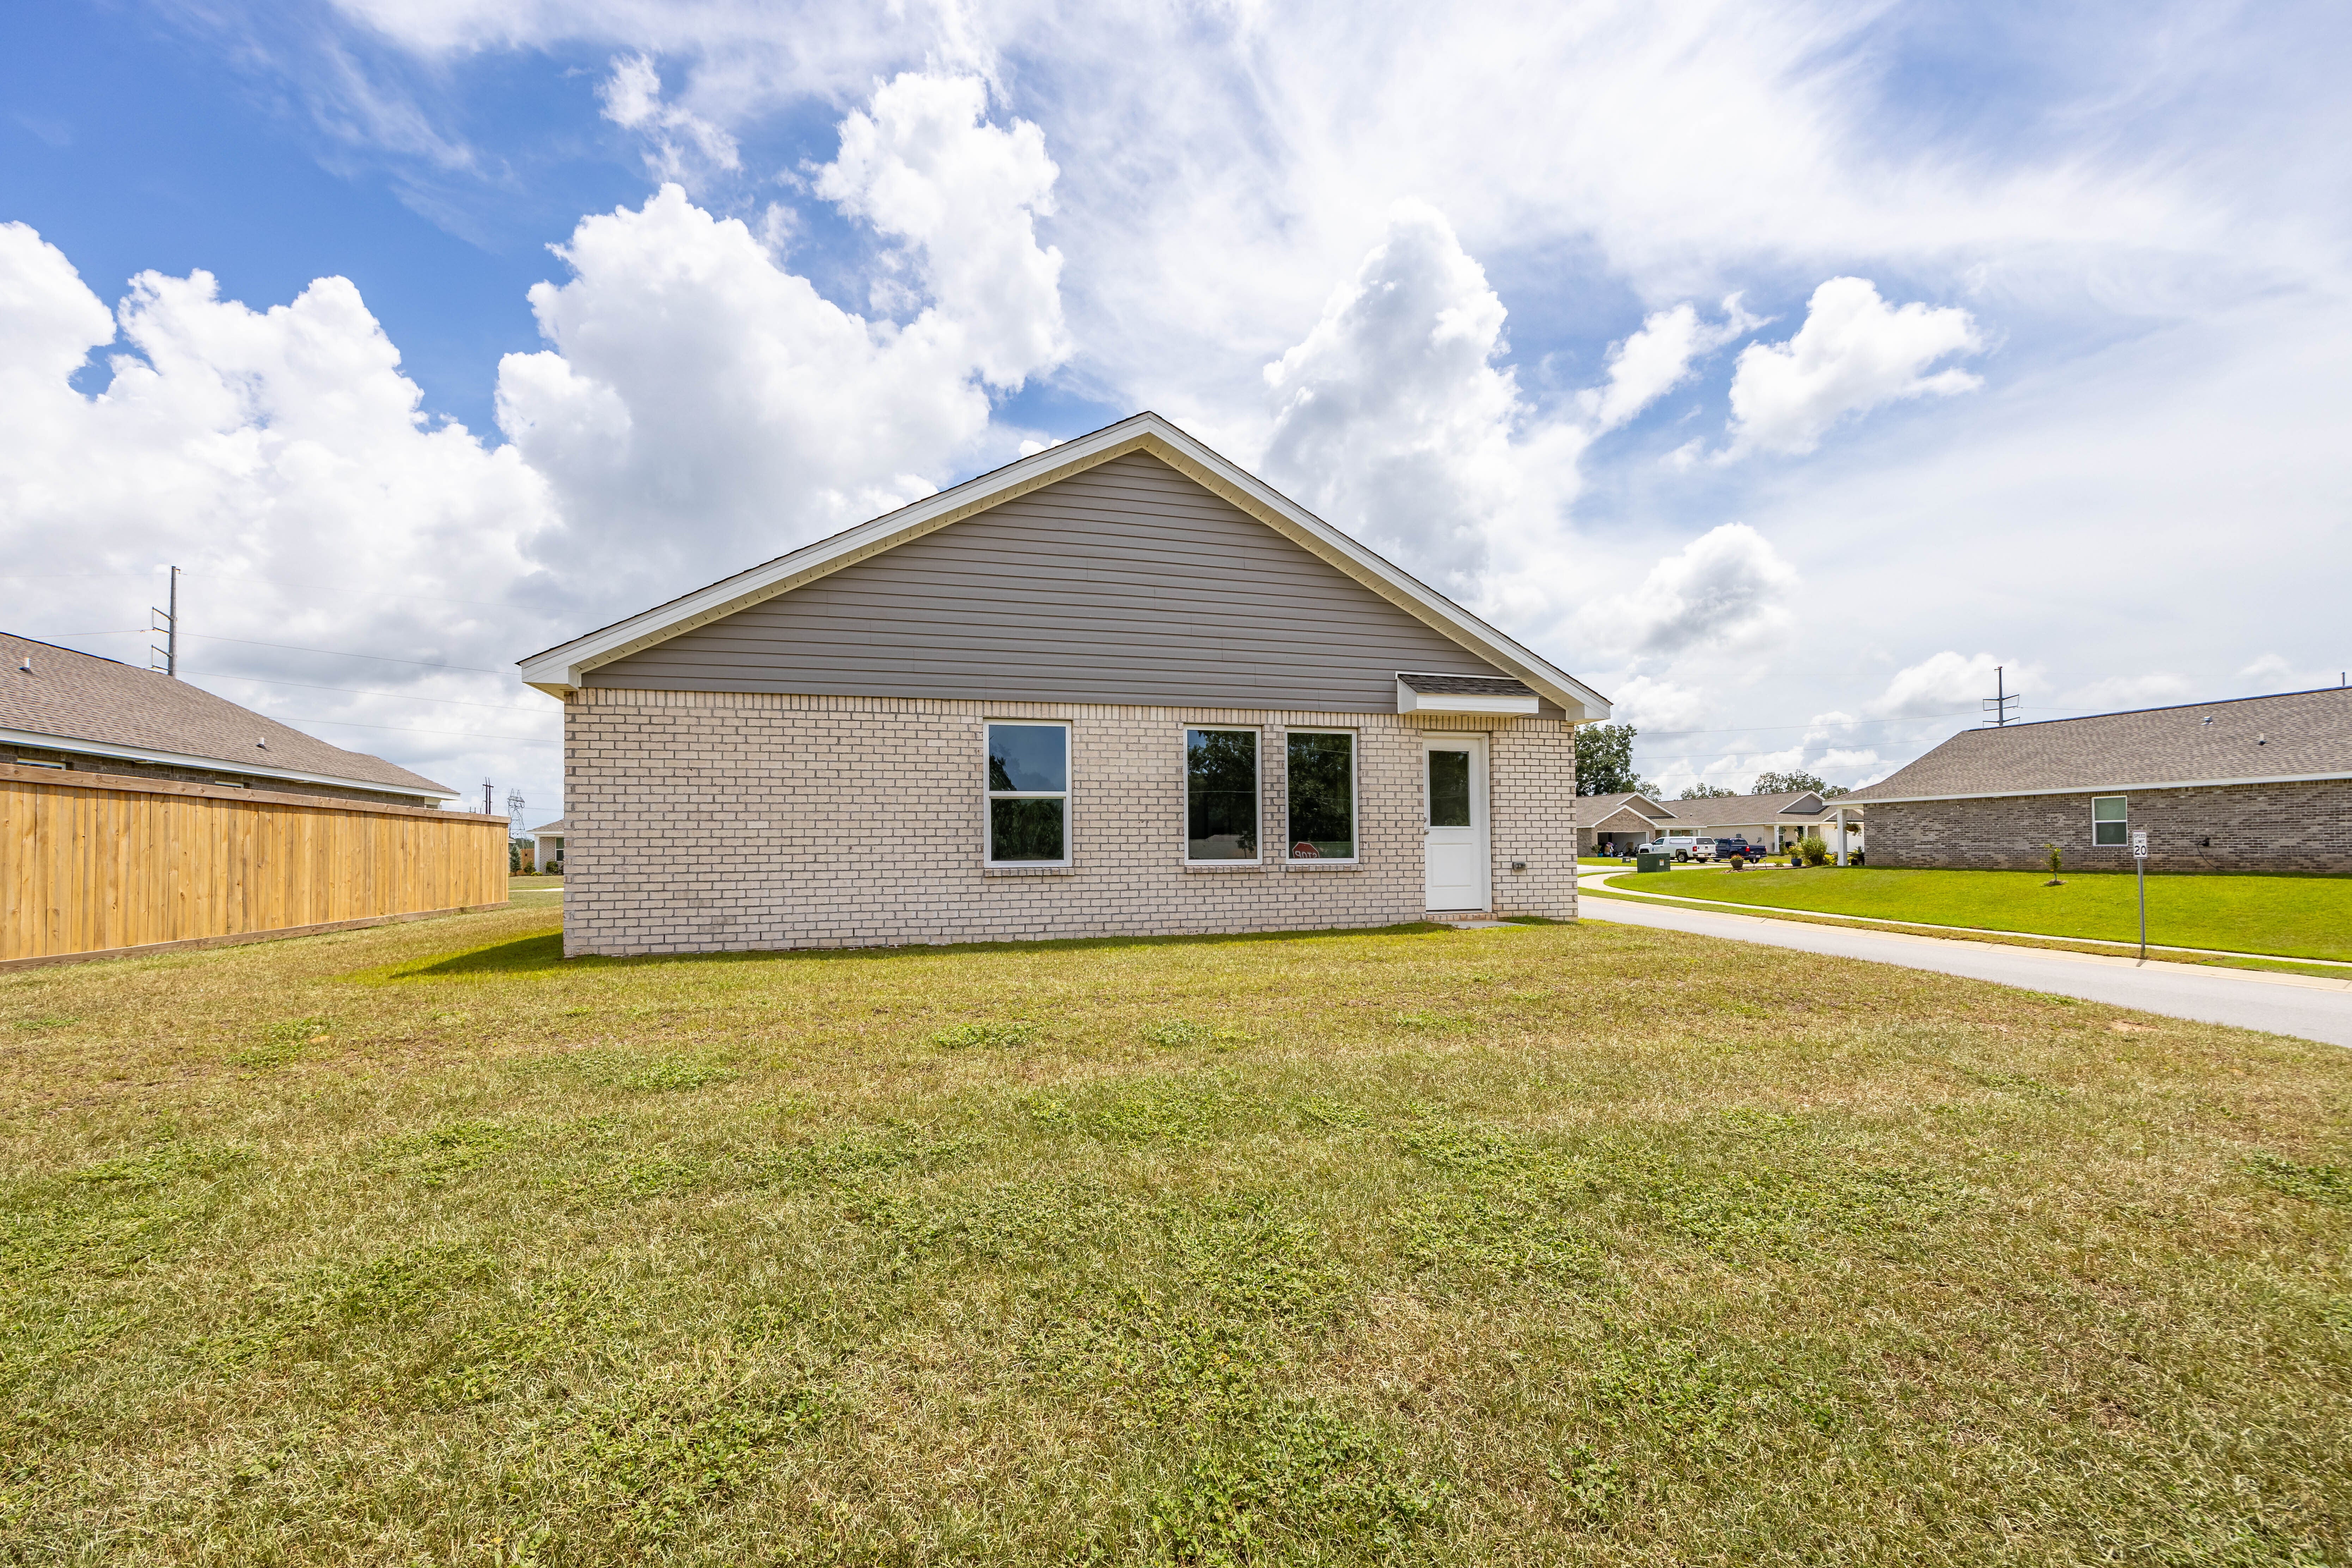
Constructed with quality brick materials and painted in luxurious tones, this home combines aesthetic appeal with durability. The high-end luxury vinyl plank flooring throughout adds a touch of modern elegance, while the energy-efficient features and central electric heating and cooling systems promise comfort year-round.

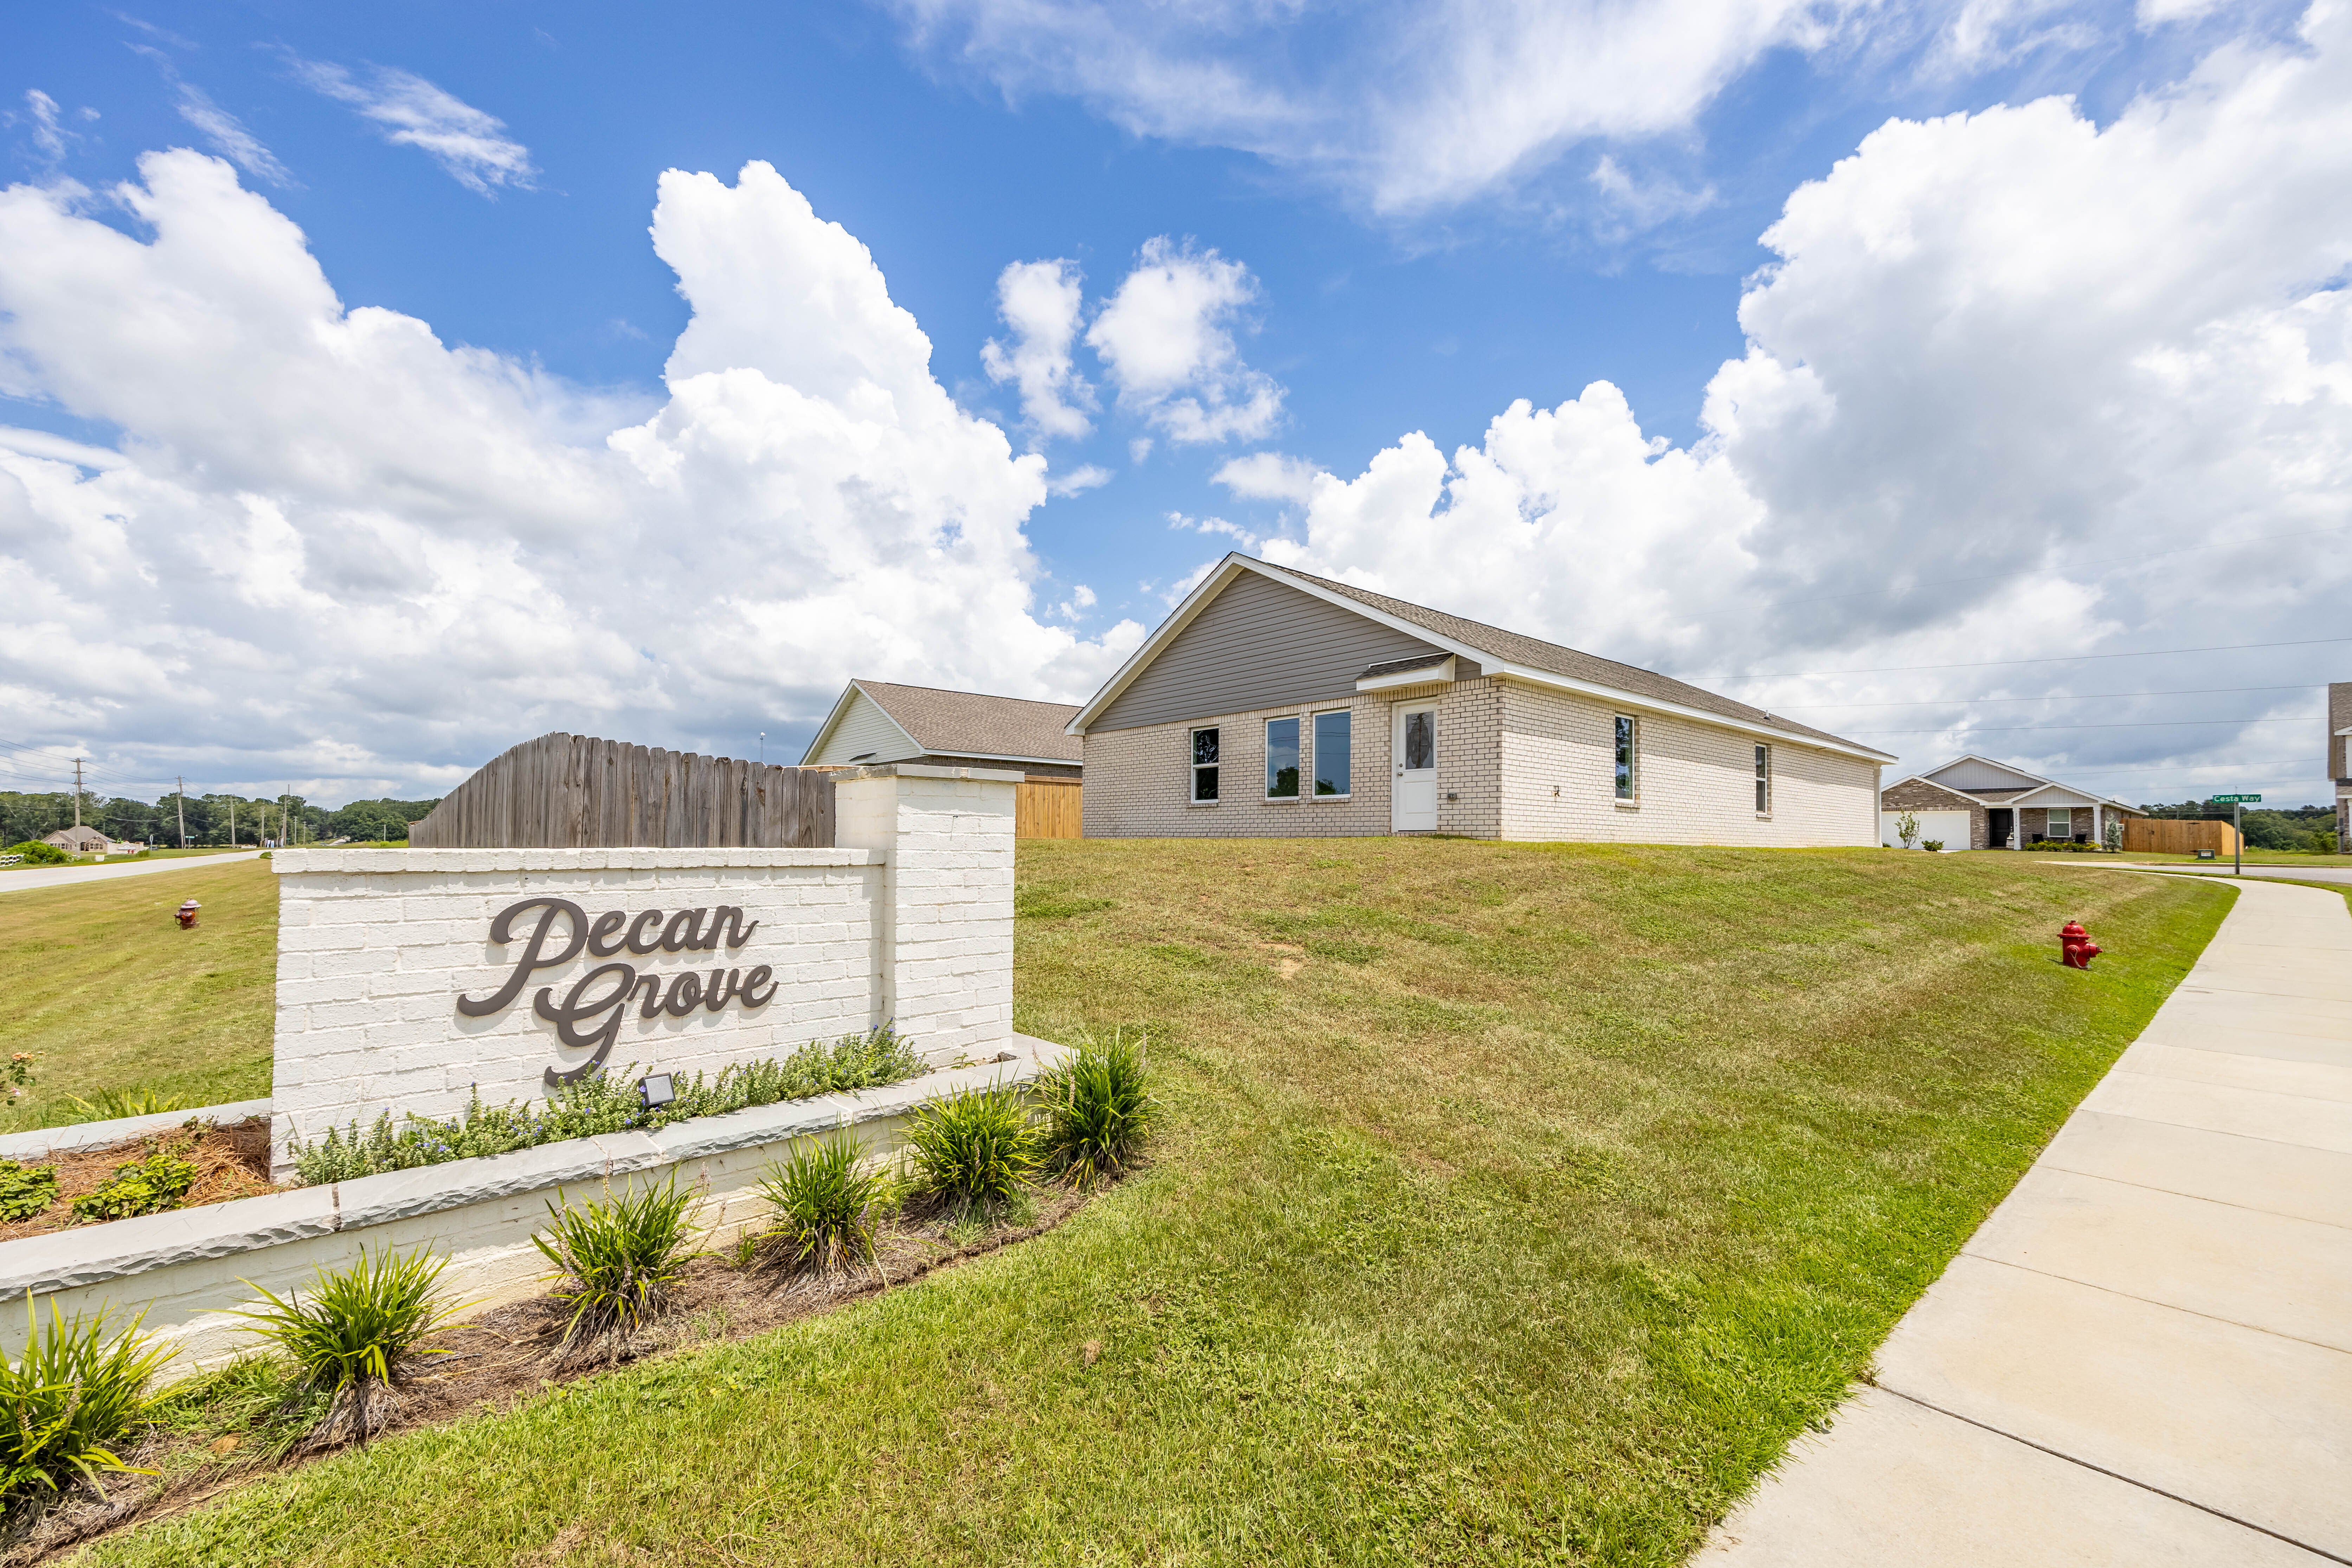
Set on a spacious corner lot in the Pecan Grove community, this former model home is conveniently located near local grocery stores, schools, shopping and dining. Buyer to verify all information during due diligence.

Save
Ask

Tour

Hide

Share

Listing Snapshot
Price 
$299,999
Days On Site 
39 Days
Bedrooms 
4
Inside Area (SqFt) 
1,760 sqft
Total Baths 
2
Full Baths 
2
Partial Baths 
N/A
Lot Size 
N/A
Year Built 
2024
MLS® Number 
407652
Status 
Active
Property Tax 
$833.28
HOA/Condo/Coop Fees 
$31.25 monthly
Sq Ft Source 
Builder
Friends & Family
Recent Activity
a month ago Listing first seen on site
a month ago Listing updated with changes from the MLS®
General Features
Garage 
Yes
Garage Spaces 
2
Home Warranty 
Yes
Parking 
AttachedGarage Door Opener
Property Sub Type 
Single Family Residence
Security 
Smoke Detector(s)
Style 
Craftsman
Utilities 
Underground Utilities
Water Source 
Public
Interior Features
Appliances 
DryerWasherDisposalMicrowaveDishwasherRefrigeratorElectric Range
Fireplace Features 
None
Flooring 
Vinyl
Furnished 
Unfurnished
Heating 
ElectricCentral
Interior 
High Ceilings
Save
Ask

Tour

Hide

Share

Exterior Features
Construction Details 
Brick
Patio And Porch 
Front PorchPorch
Pool Features 
None
Roof 
Composition
Waterfront 
Yes
Community Features
Association Fee 
$375.0
Association Fee Frequency 
Annually
Community Features 
None
MLS Area 
Baldwin
Schools
School District

Unknown
Elementary School

Silverhill Elementary
Middle School

Central Baldwin Middle
High School

Robertsdale High
Listing courtesy of Angie Sessoms of Goode Realty, LLC: angela@angelasessoms.com

Listing information is provided by Participants of the Baldwin REALTORS MLS. IDX information is provided exclusively for personal, non-commercial use, and may not be used for any purpose other than to identify prospective properties consumers may be interested in purchasing. Information is deemed reliable but not guaranteed. Copyright 2026, Baldwin REALTORS MLS.

Data last updated at: 2026-09-23 05:10 AM UTC

Neighborhood & Commute
Source: Walkscore

Disclosure: Community information and market data powered by Constellation Data Labs. Information is deemed reliable but not guaranteed.

Save
Ask

Tour

Hide

Share