Save
Ask

Tour

Hide

Share

$334,500

23 Days On Site

22617 Respite Ln
Foley, AL 36535
Single Family Residence|Pending
3

Beds
2

Total Baths
2

Full Baths
2,005

SqFt
$167

/SqFt
2020

Built
Subdivision:
Fulton Place
County:
Baldwin

22617 Respite Ln22617 Respite Ln22617 Respite Ln22617 Respite Ln
Save
Ask

Tour

Hide

Share

Mortgage Calculator

Monthly Payment (Est.)

$1,526

Calculator powered by Showcase IDX, a Constellation1 Company. Copyright ©2026 Information is deemed reliable but not guaranteed.

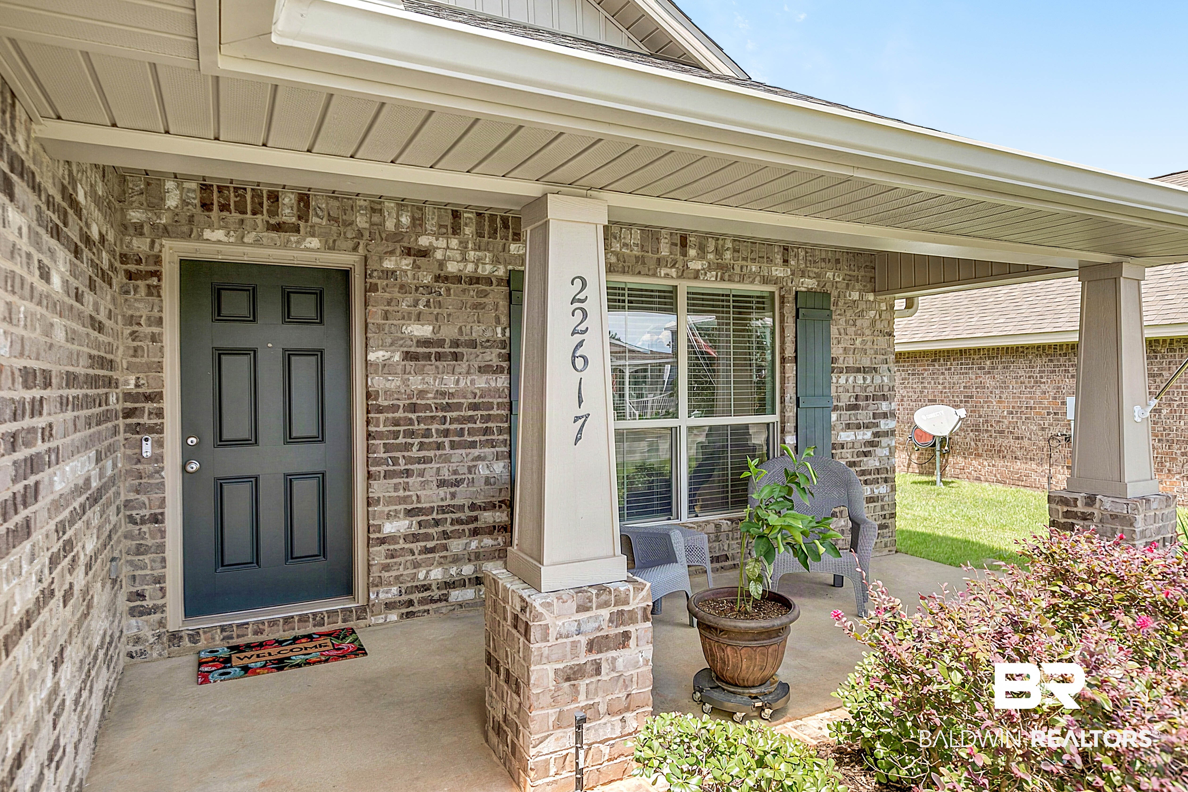
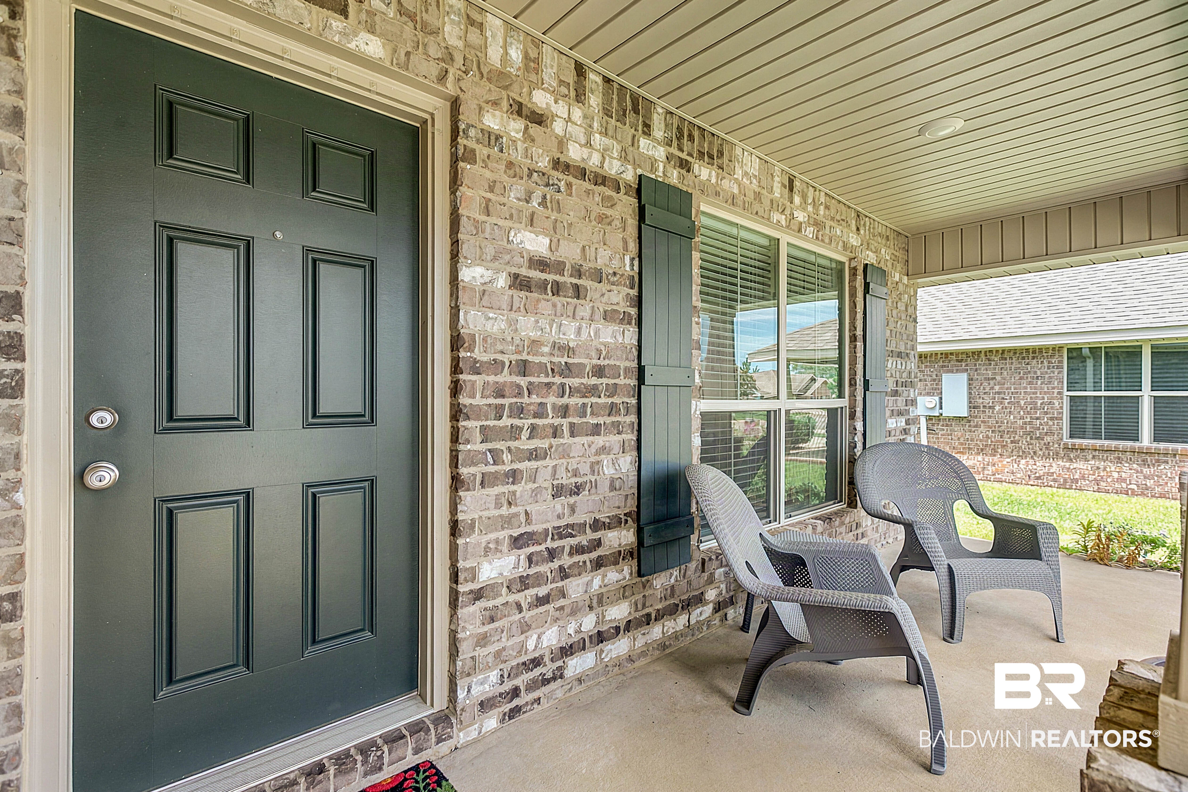
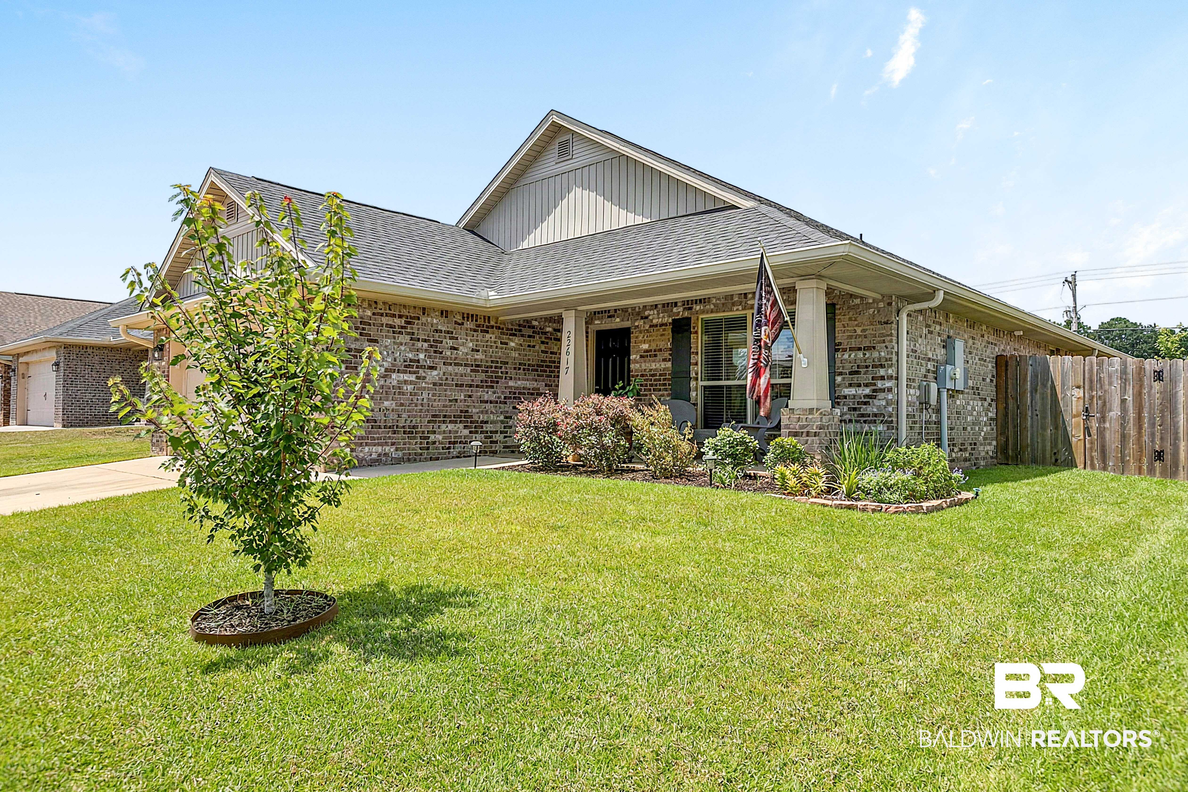
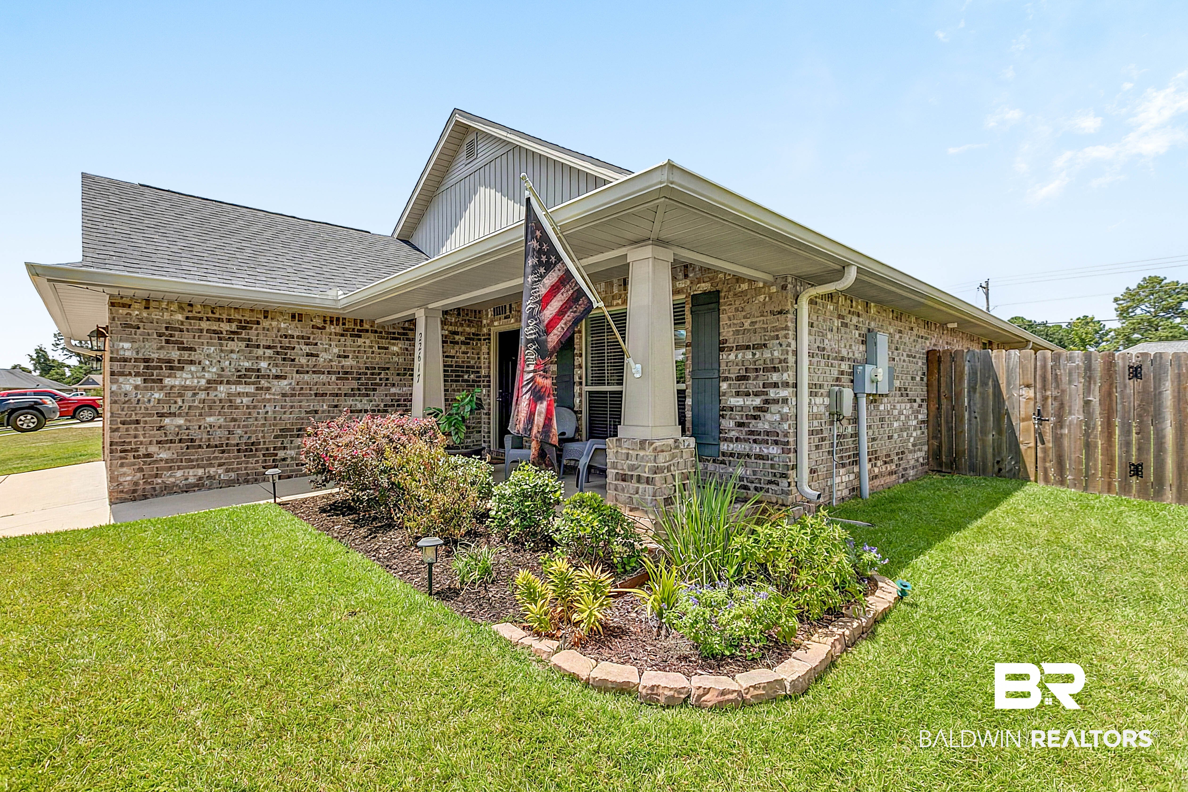
Spacious 2005 sq ft, 3-bedroom/2 bath all brick home, located in Foley. It is a great location that is close to everything Foley has to offer, 10 minutes to the Wharf, and 20 minutes to the beautiful beaches. This home is loaded with upgrades. Extended 24ft garage with a 4X8 hanging rack. Park your truck or just extra are to work or storage items. Attic is floored with 5/8" plywood, attic stairs safety grab bar, and LED lighting. Home offers gutters, screened porch with ceiling fan, 3 GFCI's and coaxial cable, an additional 11 x 18 concrete patio, 6' side fencing, 8 ft' double picketed back fencing, and a 50 amp generator connection. It offers great inside storage, including great pantry shelving, a 6' linen closet in primary bath, and large primary walk-in closet. The living room is spacious with high ceilings. The dining area will accommodate a large table and is open to the kitchen. The primary bedroom has plenty of room for a large bedroom suit. It also has a door opening directly to the screened porch. Some of the patio furniture will convey. Decorative shelve in bathroom does not convey. Do not miss out on this property.

Save
Ask

Tour

Hide

Share

Listing Snapshot
Price 
$334,500
Days On Site 
23 Days
Bedrooms 
3
Inside Area (SqFt) 
2,005 sqft
Total Baths 
2
Full Baths 
2
Partial Baths 
N/A
Lot Size 
N/A
Year Built 
2020
MLS® Number 
407653
Status 
Pending
Property Tax 
$1,110.78
HOA/Condo/Coop Fees 
$16.67 monthly
Sq Ft Source 
Public Records
Friends & Family
Recent Activity
3 weeks ago Status changed to Pending
3 weeks ago Listing updated with changes from the MLS®
3 weeks ago Listing first seen on site
General Features
Foundation 
SlabBrick/Mortar
Parking 
AttachedGarage Door Opener
Property Sub Type 
Single Family Residence
Security 
Security SystemSecurity Lights
Style 
Craftsman
Interior Features
Appliances 
DryerWasherDisposalMicrowaveDishwasherElectric RangeConvection OvenPlumbed For Ice Maker
Cooling 
Ceiling Fan(s)ENERGY STAR Qualified Equipment
Fireplace Features 
None
Flooring 
CarpetVinyl
Furnished 
Unfurnished
Heating 
ElectricCentral
Interior 
Ceiling Fan(s)High CeilingsVaulted Ceiling(s)Double VanityMaster DownstairsWalk-In Closet(s)Breakfast BarEntrance Foyer
Window Features 
Double Pane Windows
Save
Ask

Tour

Hide

Share

Exterior Features
Construction Details 
Brick
Exterior 
Balcony
Fencing 
Fenced
Patio And Porch 
PatioFront PorchPorchScreened
Pool Features 
None
Roof 
Composition
View 
None
Waterfront 
Yes
Waterview 
None
Windows/Doors 
Double Pane Windows
Community Features
Association Dues 
200
Community Features 
Other
HOA Fee Frequency 
Annually
MLS Area 
Baldwin
Schools
School District

Unknown
Elementary School

Florence B. Mathis Elementary
Middle School

Foley Middle
High School

Foley High
Listing courtesy of Diane Holmes Casey of Coastal Resort Realty: dianehcasey@gmail.com

Listing information is provided by Participants of the Baldwin REALTORS MLS. IDX information is provided exclusively for personal, non-commercial use, and may not be used for any purpose other than to identify prospective properties consumers may be interested in purchasing. Information is deemed reliable but not guaranteed. Copyright 2026, Baldwin REALTORS MLS.

Data last updated at: 2026-09-06 02:45 AM UTC

Neighborhood & Commute
Source: Walkscore

Disclosure: Community information and market data powered by Constellation Data Labs. Information is deemed reliable but not guaranteed.

Save
Ask

Tour

Hide

Share