Save
Ask

Tour

Hide

Share

$270,000

22 Days On Site

20637 Blueberry Ln UNIT 35
Fairhope, AL 36532
For Sale|Single Family Residence|Active
3

Beds
2

Total Baths
2

Full Baths
1,248

SqFt
$216

/SqFt
2011

Built
Subdivision:
Oaks Of Fairhope
County:
Baldwin

20637 Blueberry Ln UNIT 3520637 Blueberry Ln UNIT 3520637 Blueberry Ln UNIT 3520637 Blueberry Ln UNIT 35
Save
Ask

Tour

Hide

Share

Mortgage Calculator

Monthly Payment (Est.)

$1,232

Calculator powered by Showcase IDX, a Constellation1 Company. Copyright ©2026 Information is deemed reliable but not guaranteed.

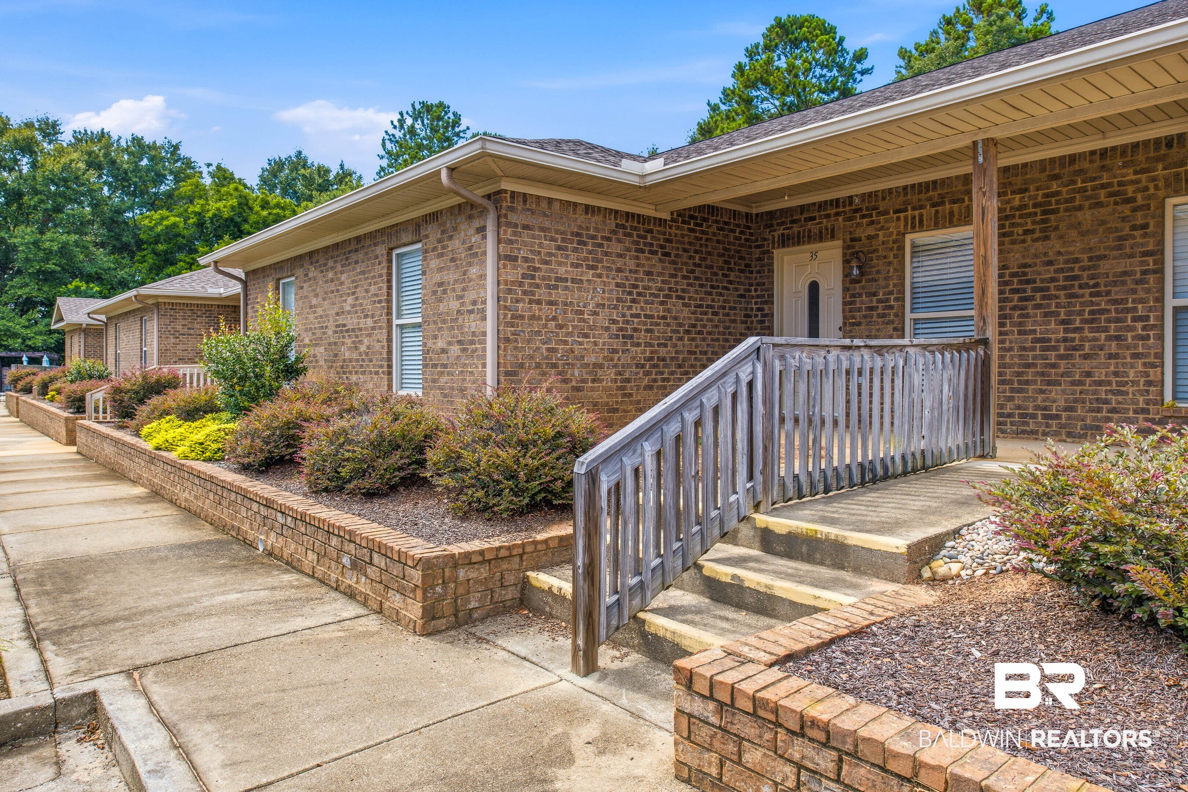
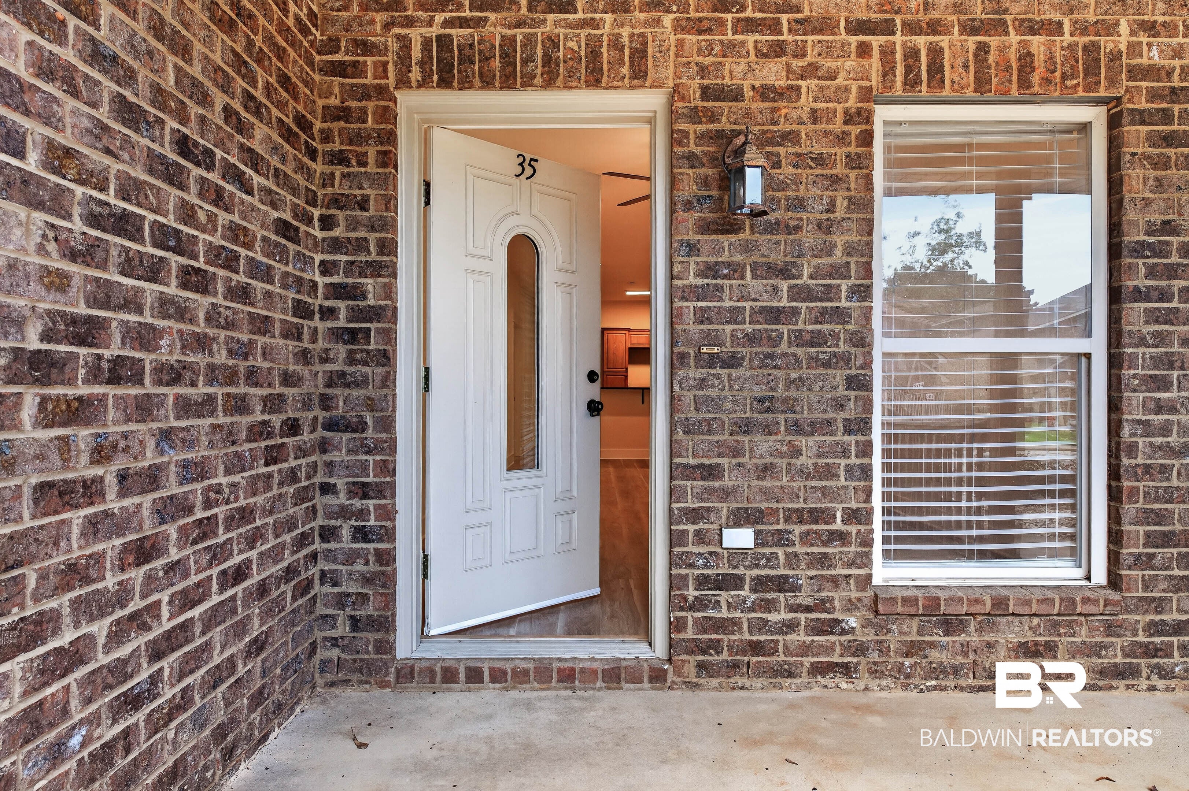
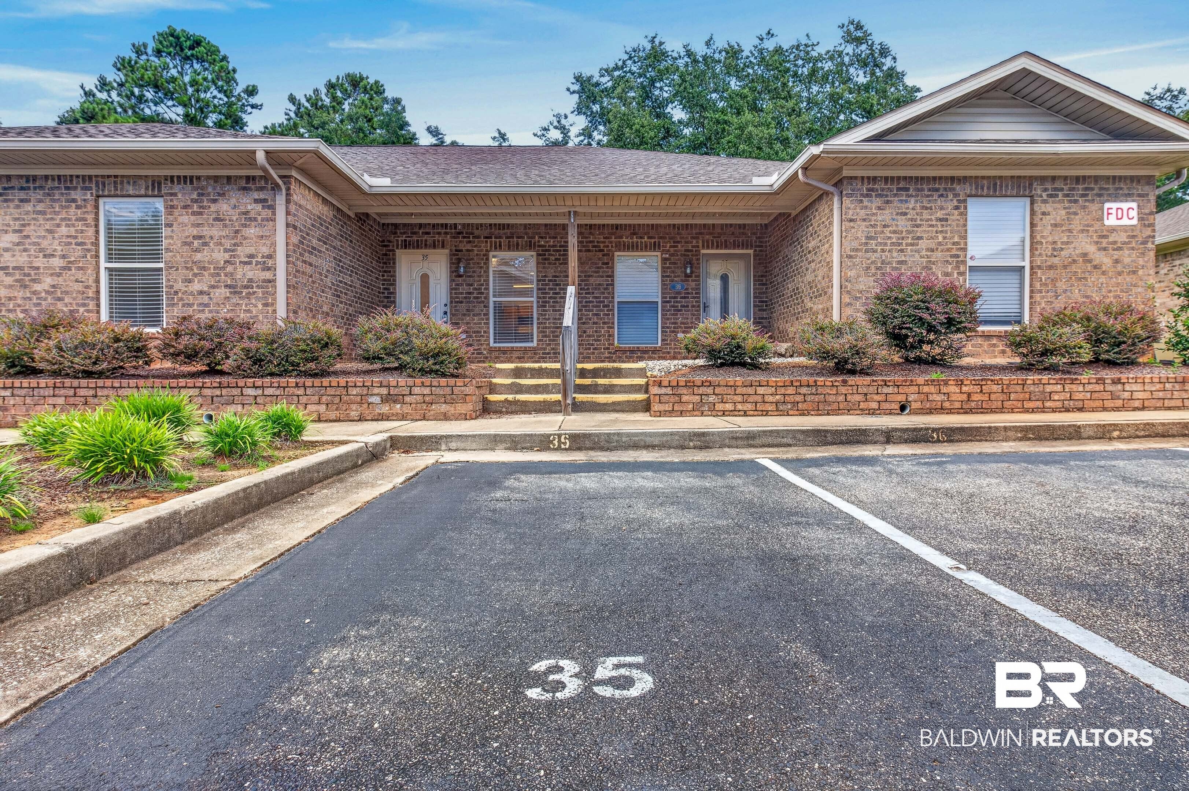
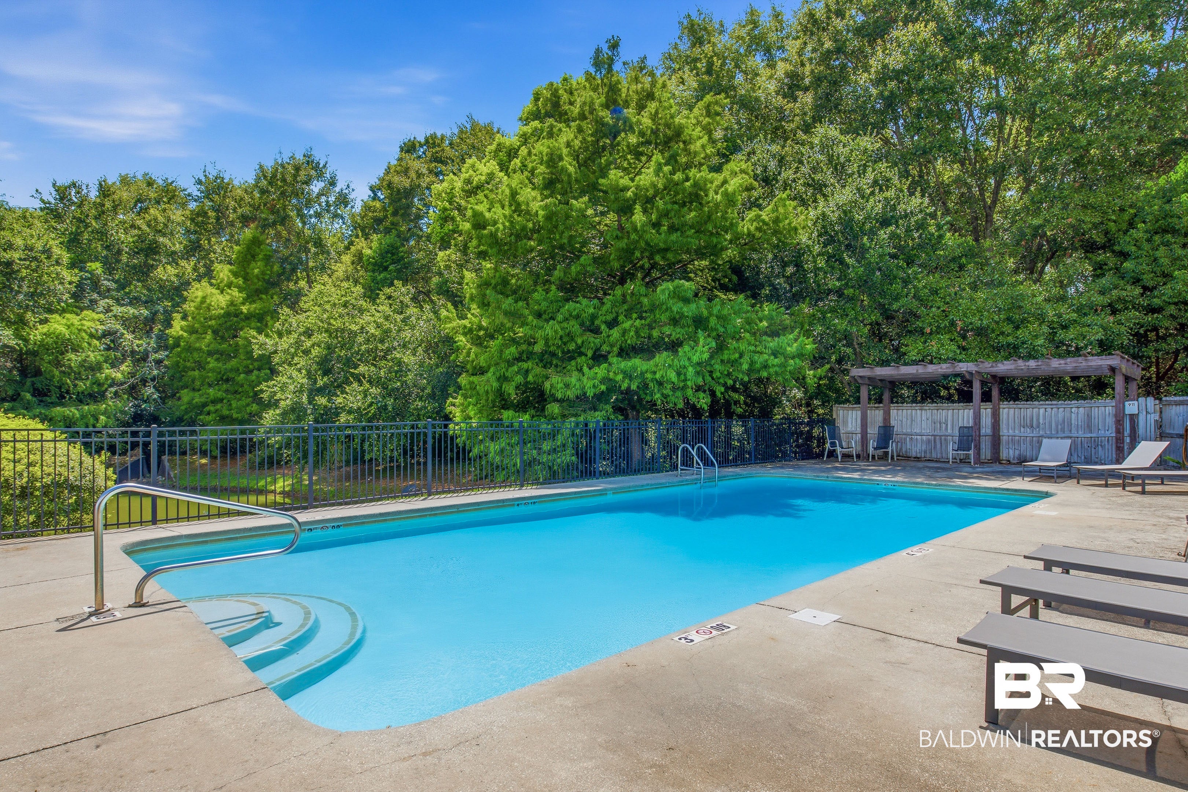
Move-in ready! Beautifully updated 3/2 single-story is just steps away from The Oaks of Fairhope's swimming pool. Kitchen has brand new GE appliances. Other updates include: paint throughout, new luxury vinyl plank flooring, ceiling fans, bath fixtures (toilets, shower doors, faucets), lighting, upgraded baseboards and door casings. This plan offers 12×23 living dining area, with kitchen separated by breakfast bar. Split plan features two bedrooms with a shared bath, and primary bedroom with adjoining bath, walk-in closet at the rear. Laundry (8×5) is off the rear hall. Enjoy the 6×12 front porch; come and make the 6×12 back porch your own private spot (could be easily fenced for more privacy and a courtyard or garden. Single-car garage is at rear. Assigned space is out front. Location is near shopping, restaurants. Buyer to verify all information during due diligence.

Save
Ask

Tour

Hide

Share

Listing Snapshot
Price 
$270,000
Days On Site 
22 Days
Bedrooms 
3
Inside Area (SqFt) 
1,248 sqft
Total Baths 
2
Full Baths 
2
Partial Baths 
N/A
Lot Size 
N/A
Year Built 
2011
MLS® Number 
407683
Status 
Active
Property Tax 
$587
HOA/Condo/Coop Fees 
$300 monthly
Sq Ft Source 
Public Records
Friends & Family
Recent Activity
3 weeks ago Listing first seen on site
3 weeks ago Listing updated with changes from the MLS®
General Features
Foundation 
Slab
Garage 
Yes
Garage Spaces 
1
Number Of Stories 
1
Parking 
AttachedGarage Door OpenerAssignedCoveredParking Lot
Parking Spaces 
3
Pets 
Yes
Property Sub Type 
Single Family Residence
Security 
Fire Sprinkler System
Sewer 
Public Sewer
Style 
Condo
Water Source 
Public
Interior Features
Appliances 
DisposalDishwasherElectric Range
Cooling 
ElectricCentral AirCeiling Fan(s)
Fireplace Features 
None
Flooring 
TileVinyl
Heating 
CentralElectric
Interior 
High CeilingsMaster DownstairsBreakfast Bar
Window Features 
Window TreatmentsDouble Pane Windows
Save
Ask

Tour

Hide

Share

Exterior Features
Construction Details 
Brick
Lot Features 
Level
Patio And Porch 
Rear PorchFront PorchPorch
Pool Features 
In Ground
Roof 
Composition
Waterfront 
Yes
Windows/Doors 
Window TreatmentsDouble Pane Windows
Community Features
Association Amenities 
PoolInsurance
Association Dues 
300
HOA Fee Frequency 
Monthly
MLS Area 
Baldwin
Schools
School District

Unknown
Elementary School

Fairhope East Elementary
Middle School

Fairhope Middle
High School

Fairhope High
Listing courtesy of Janet H English of REMAX By The Bay: janetenglishworks@msn.com

Listing information is provided by Participants of the Baldwin REALTORS MLS. IDX information is provided exclusively for personal, non-commercial use, and may not be used for any purpose other than to identify prospective properties consumers may be interested in purchasing. Information is deemed reliable but not guaranteed. Copyright 2026, Baldwin REALTORS MLS.

Data last updated at: 2026-09-06 02:56 AM UTC

Neighborhood & Commute
Source: Walkscore

Disclosure: Community information and market data powered by Constellation Data Labs. Information is deemed reliable but not guaranteed.

Save
Ask

Tour

Hide

Share