
31740 Raven Ct
Spanish Fort, AL 36527
Mortgage Calculator
Monthly Payment (Est.)
Enter an interest rate to see your estimated monthly payment.
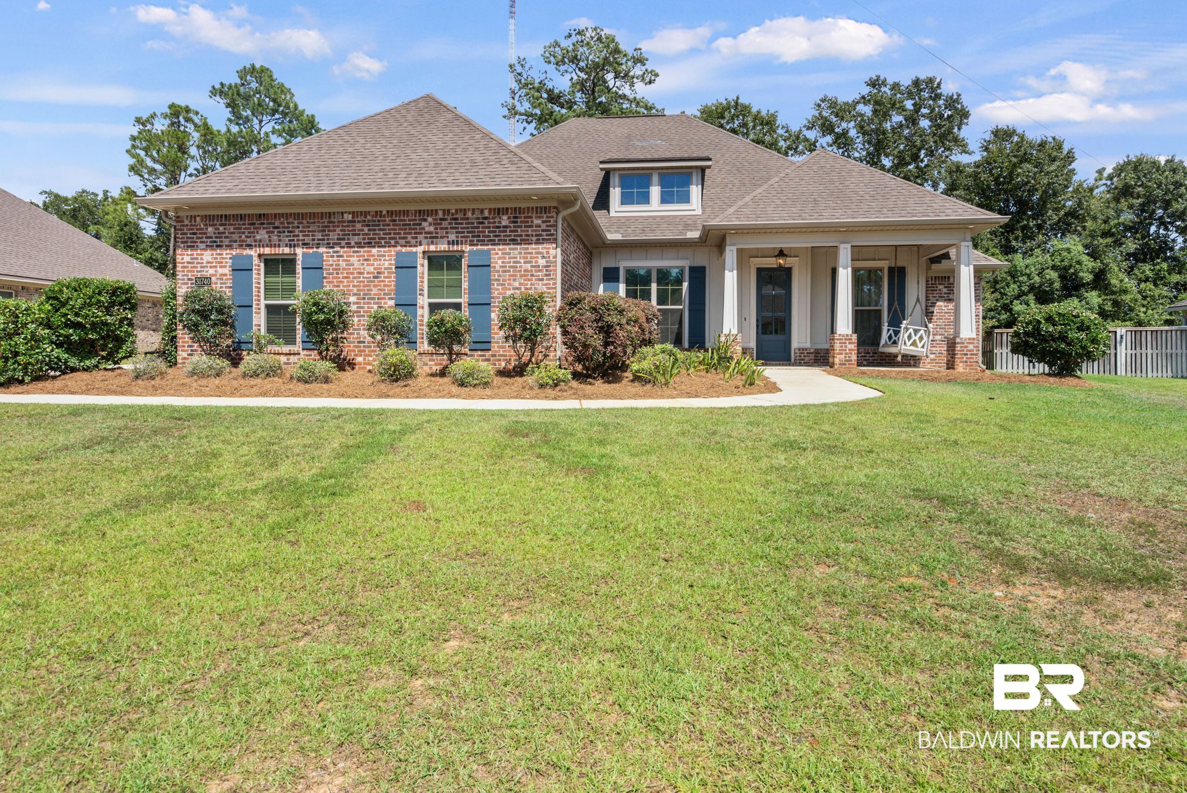
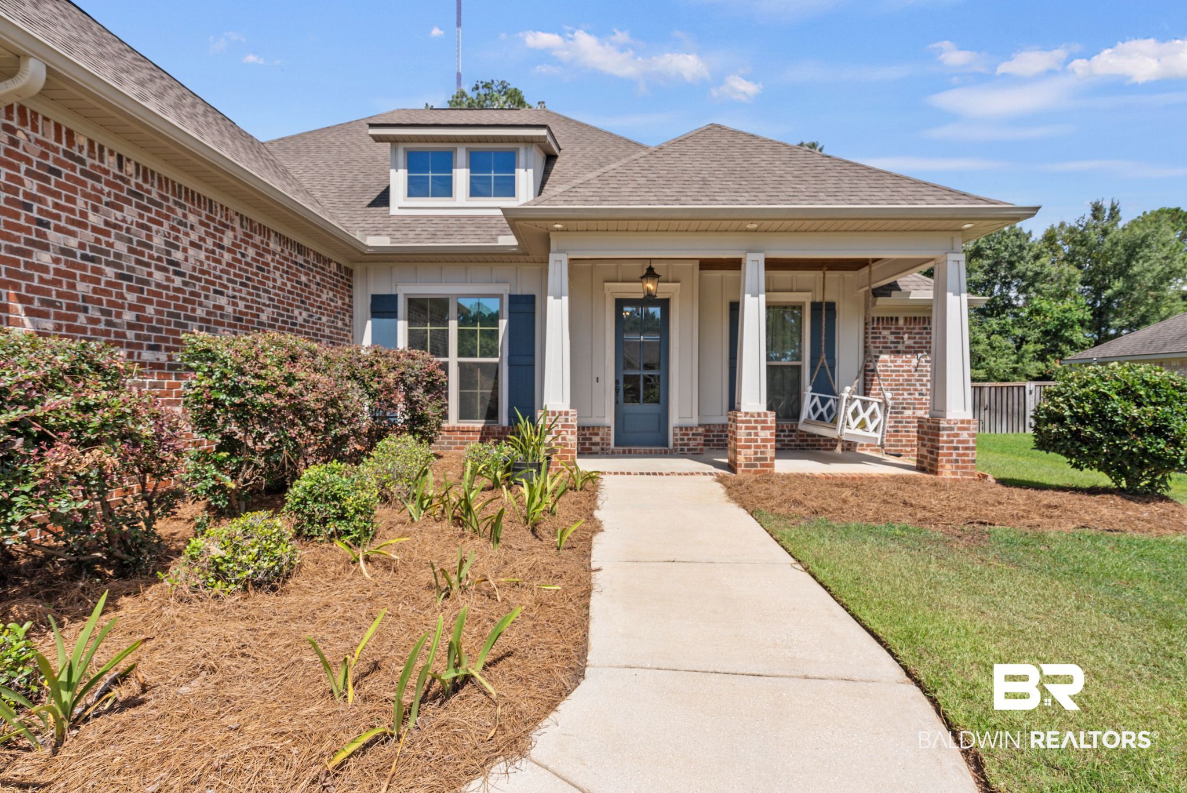
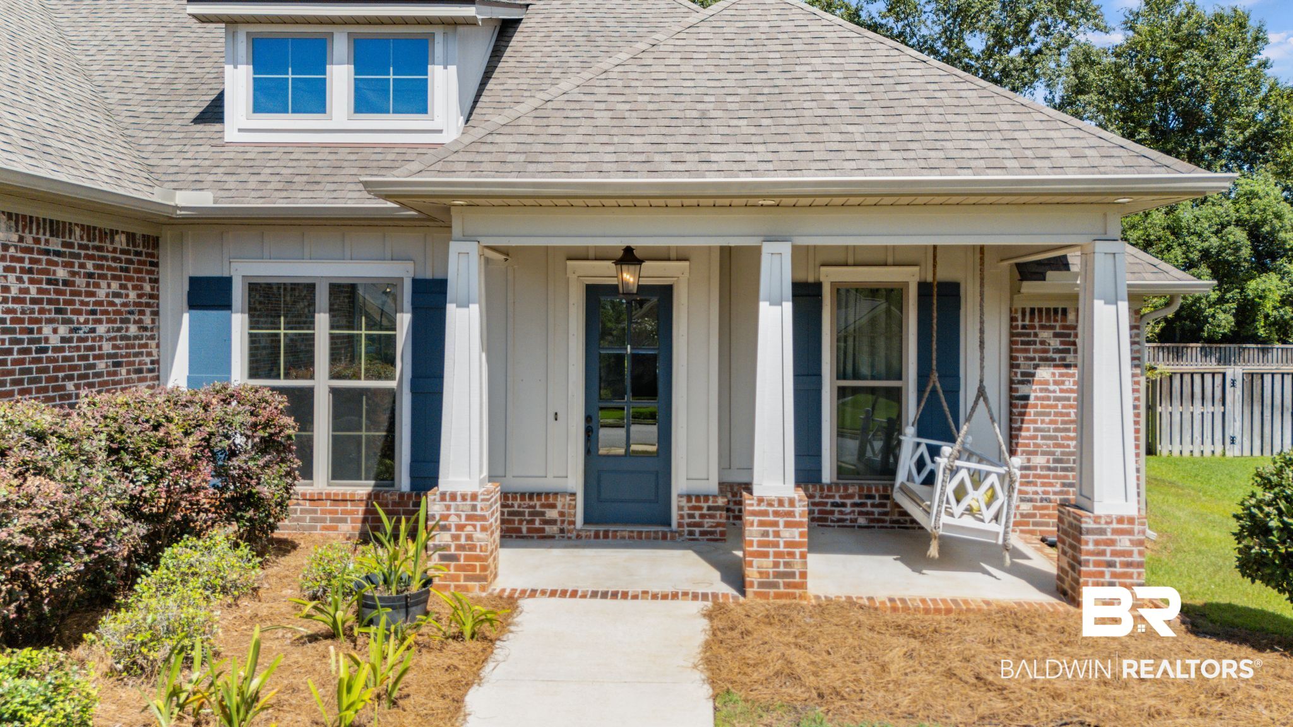
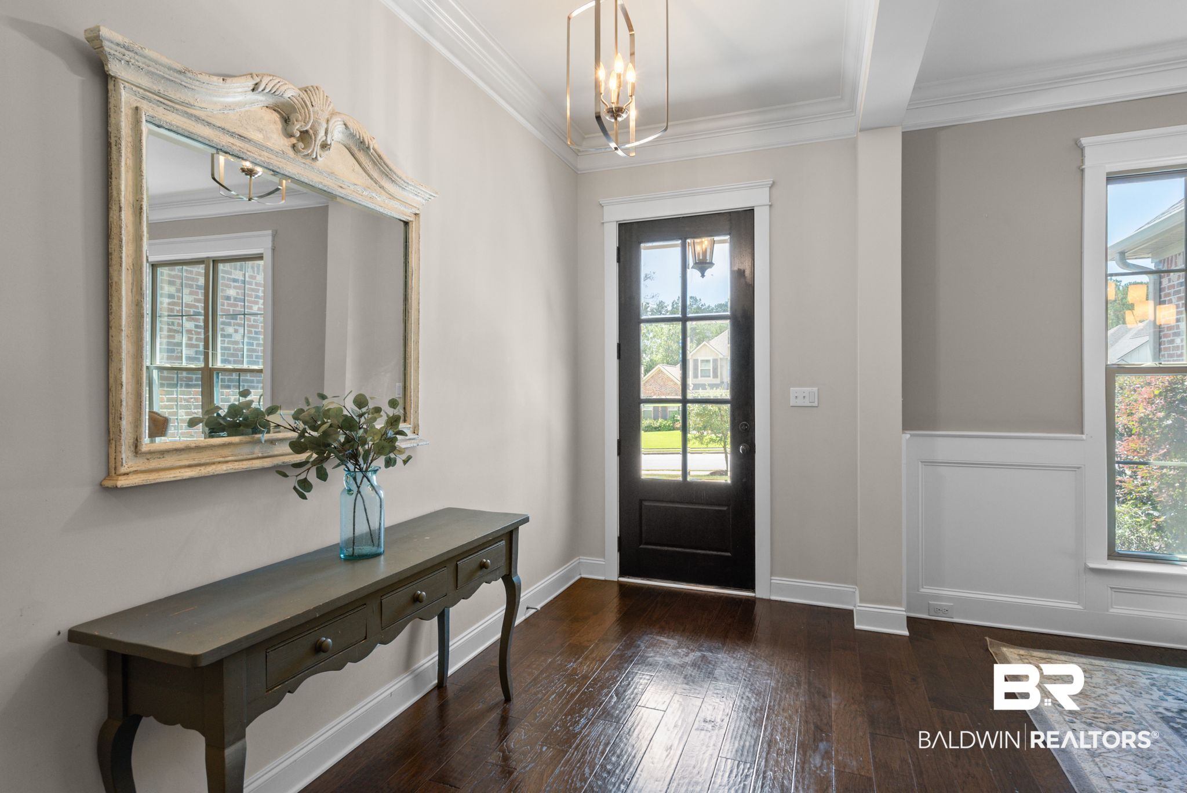
This brick Craftsman home has the kind of floorplan that works beautifully for everyday life while still giving you plenty of space to entertain. With 4 bedrooms, 3.5 bathrooms a bonus room, formal dining room, and a private backyard, there is room to spread out without sacrificing the open feel of the main living spaces. The main floor features souring ceilings, abundant natural light, and luxury plank flooring throughout. The kitchen is bright and timeless with white cabinetry, quartz countertops, a gas range, and an eat-in kitchen that opens to the living space. Just off the kitchen the formal dining provides a separate space for hosting dinners and special occasions. The split-bedroom layout offers privacy on the main level, while upstairs you'll find the fourth bedroom and a spacious bonus room that can easily adapt to your needs, whether you envision a home office, playroom, media room, or guest space. The outdoor spaces are a standout. The front porch is covered to create a charming area with a built-in bench swing, giving you a cozy space to enjoy the front of the home. In the back, an oversized covered patio overlooks a beautifully landscaped backyard with no neighbors directly behind you. It's a private setting with plenty of space for outdoor dining, entertaining, or simply enjoying a quiet evening at home. A gas fireplace anchors the living room, and additional features include a mahogany front door, large driveway and a double garage. The community adds even more to the lifestyle, with a pool, tennis courts, basketball courts, baseball field, and playground available for residents to enjoy. This lovely home is comfortable, versatile and easy to live in, and offers a floorplan that gives you space where you need it, inviting areas to gather, and a backyard that feels wonderfully private. Buyer to verify all information during due diligence.
| 2 days ago | Price changed to $579,000 | |
| 2 days ago | Listing updated with changes from the MLS® | |
| a month ago | Listing first seen on site |

Listing information is provided by Participants of the Baldwin REALTORS MLS. IDX information is provided exclusively for personal, non-commercial use, and may not be used for any purpose other than to identify prospective properties consumers may be interested in purchasing. Information is deemed reliable but not guaranteed. Copyright 2026, Baldwin REALTORS MLS.
Data last updated at: 2026-09-23 04:17 AM UTC