
27413 Yorkshire Dr
Loxley, AL 36551
Mortgage Calculator
Monthly Payment (Est.)
Enter an interest rate to see your estimated monthly payment.
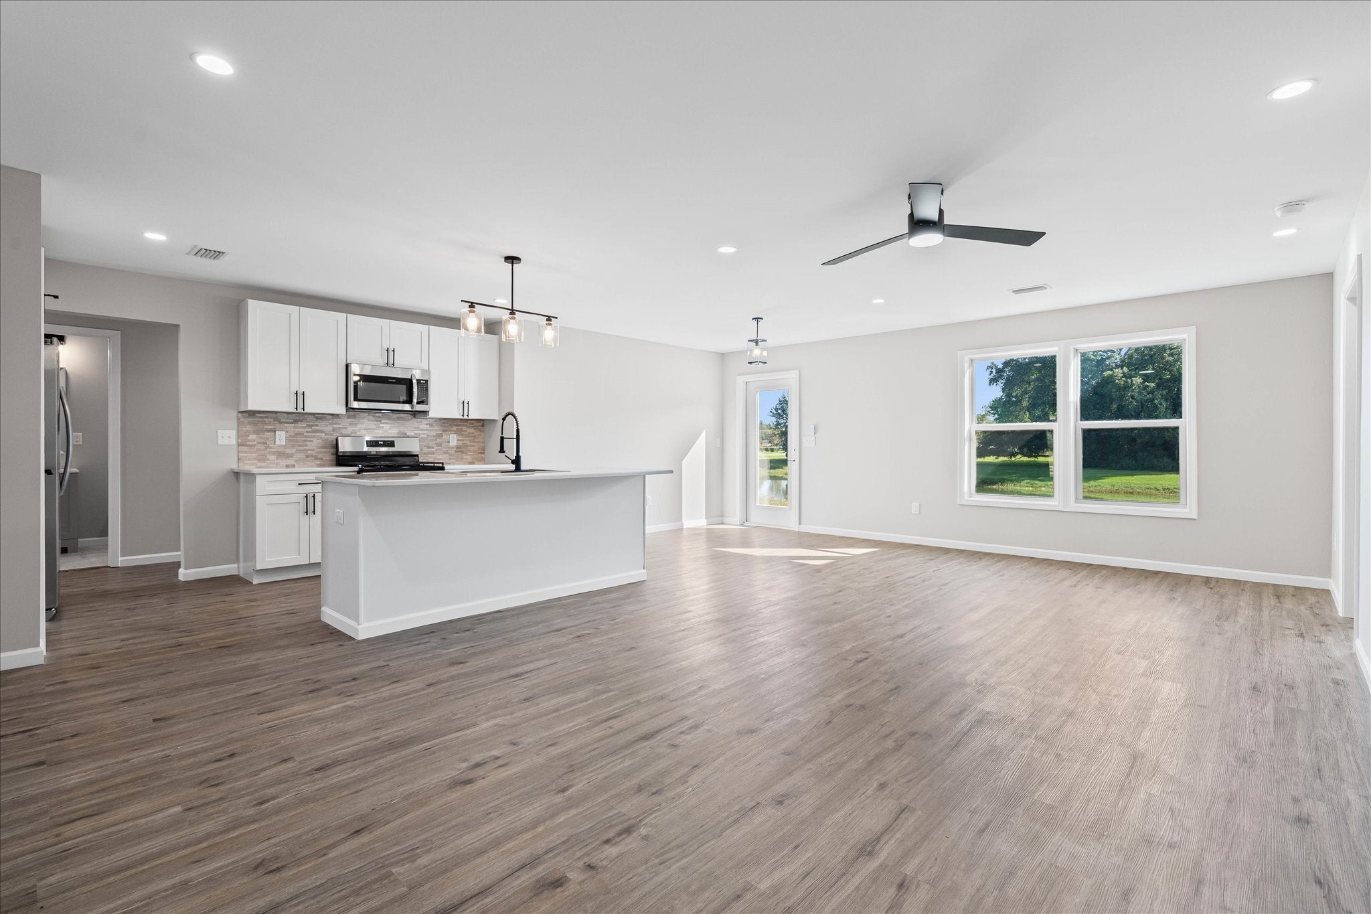
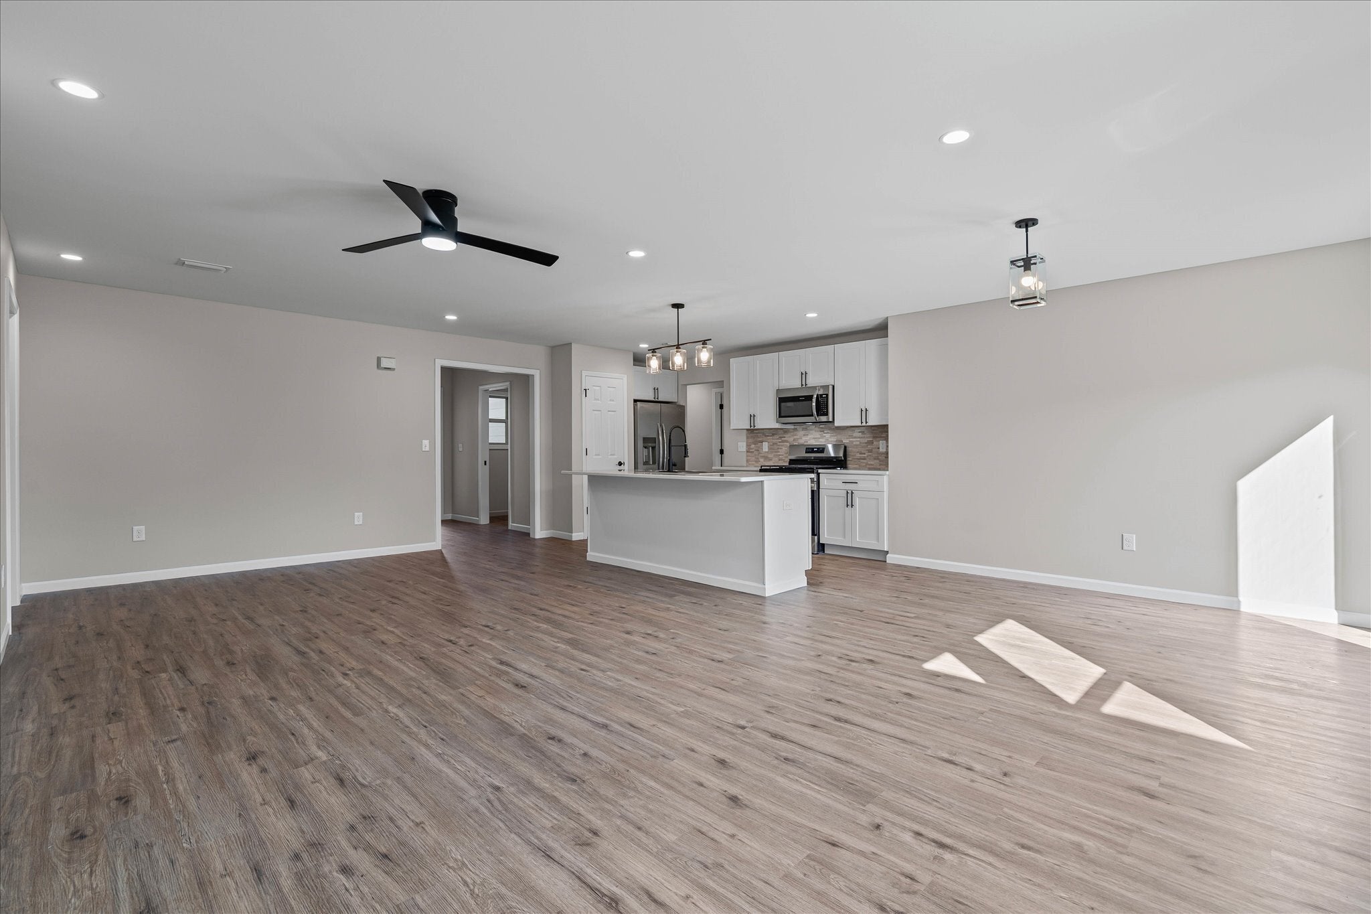
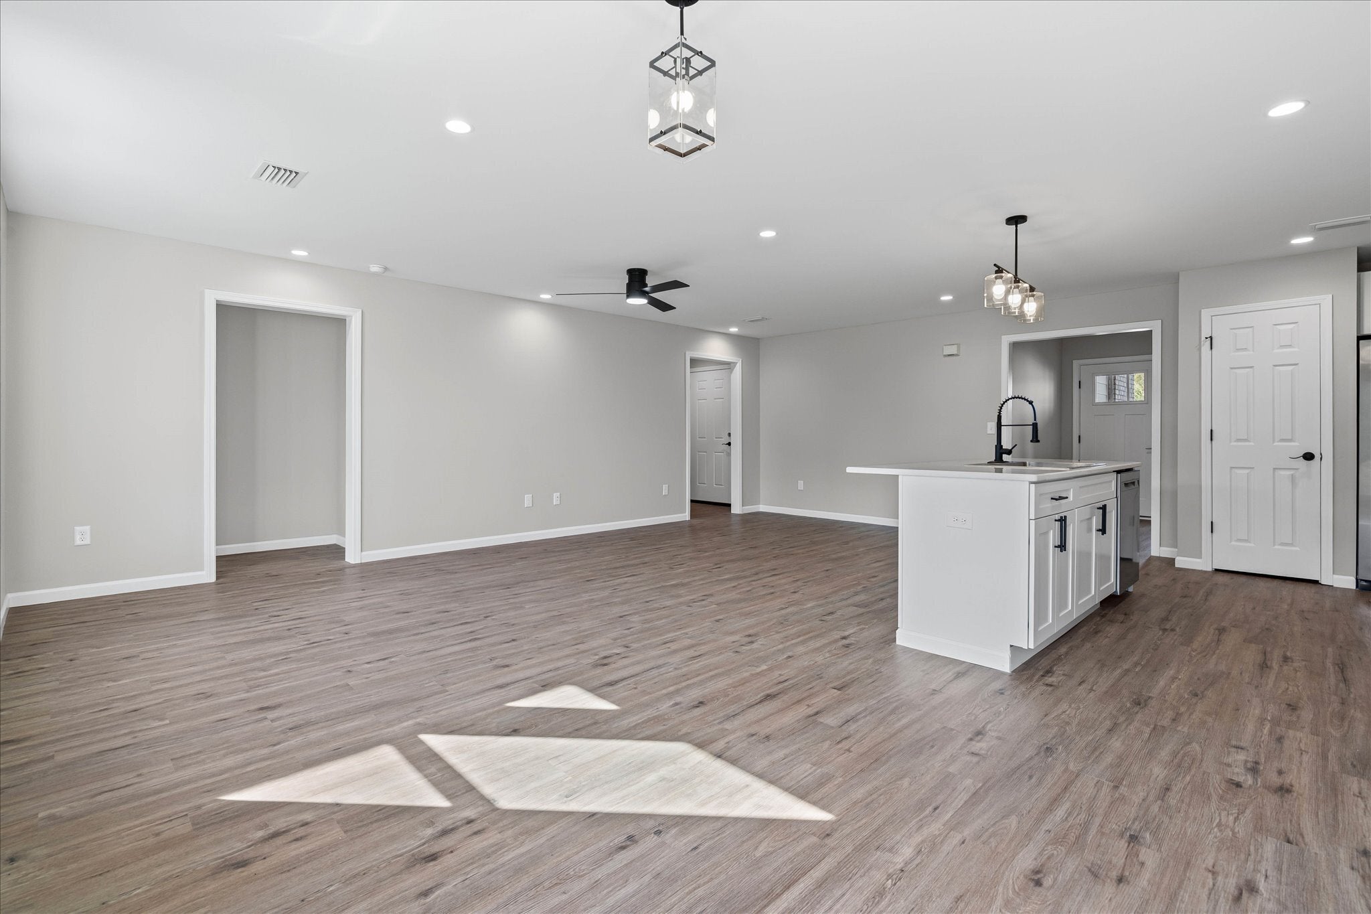
Welcome to 27413 Yorkshire Drive—a nearly new, pond-front home in Loxley’s Yorkshire subdivision offering modern finishes, an open-concept design, and peaceful water views! Built in 2025 and lightly lived in, this 3-bedroom, 2-bath home offers 1,645 square feet on an approximately 0.23-acre lot.
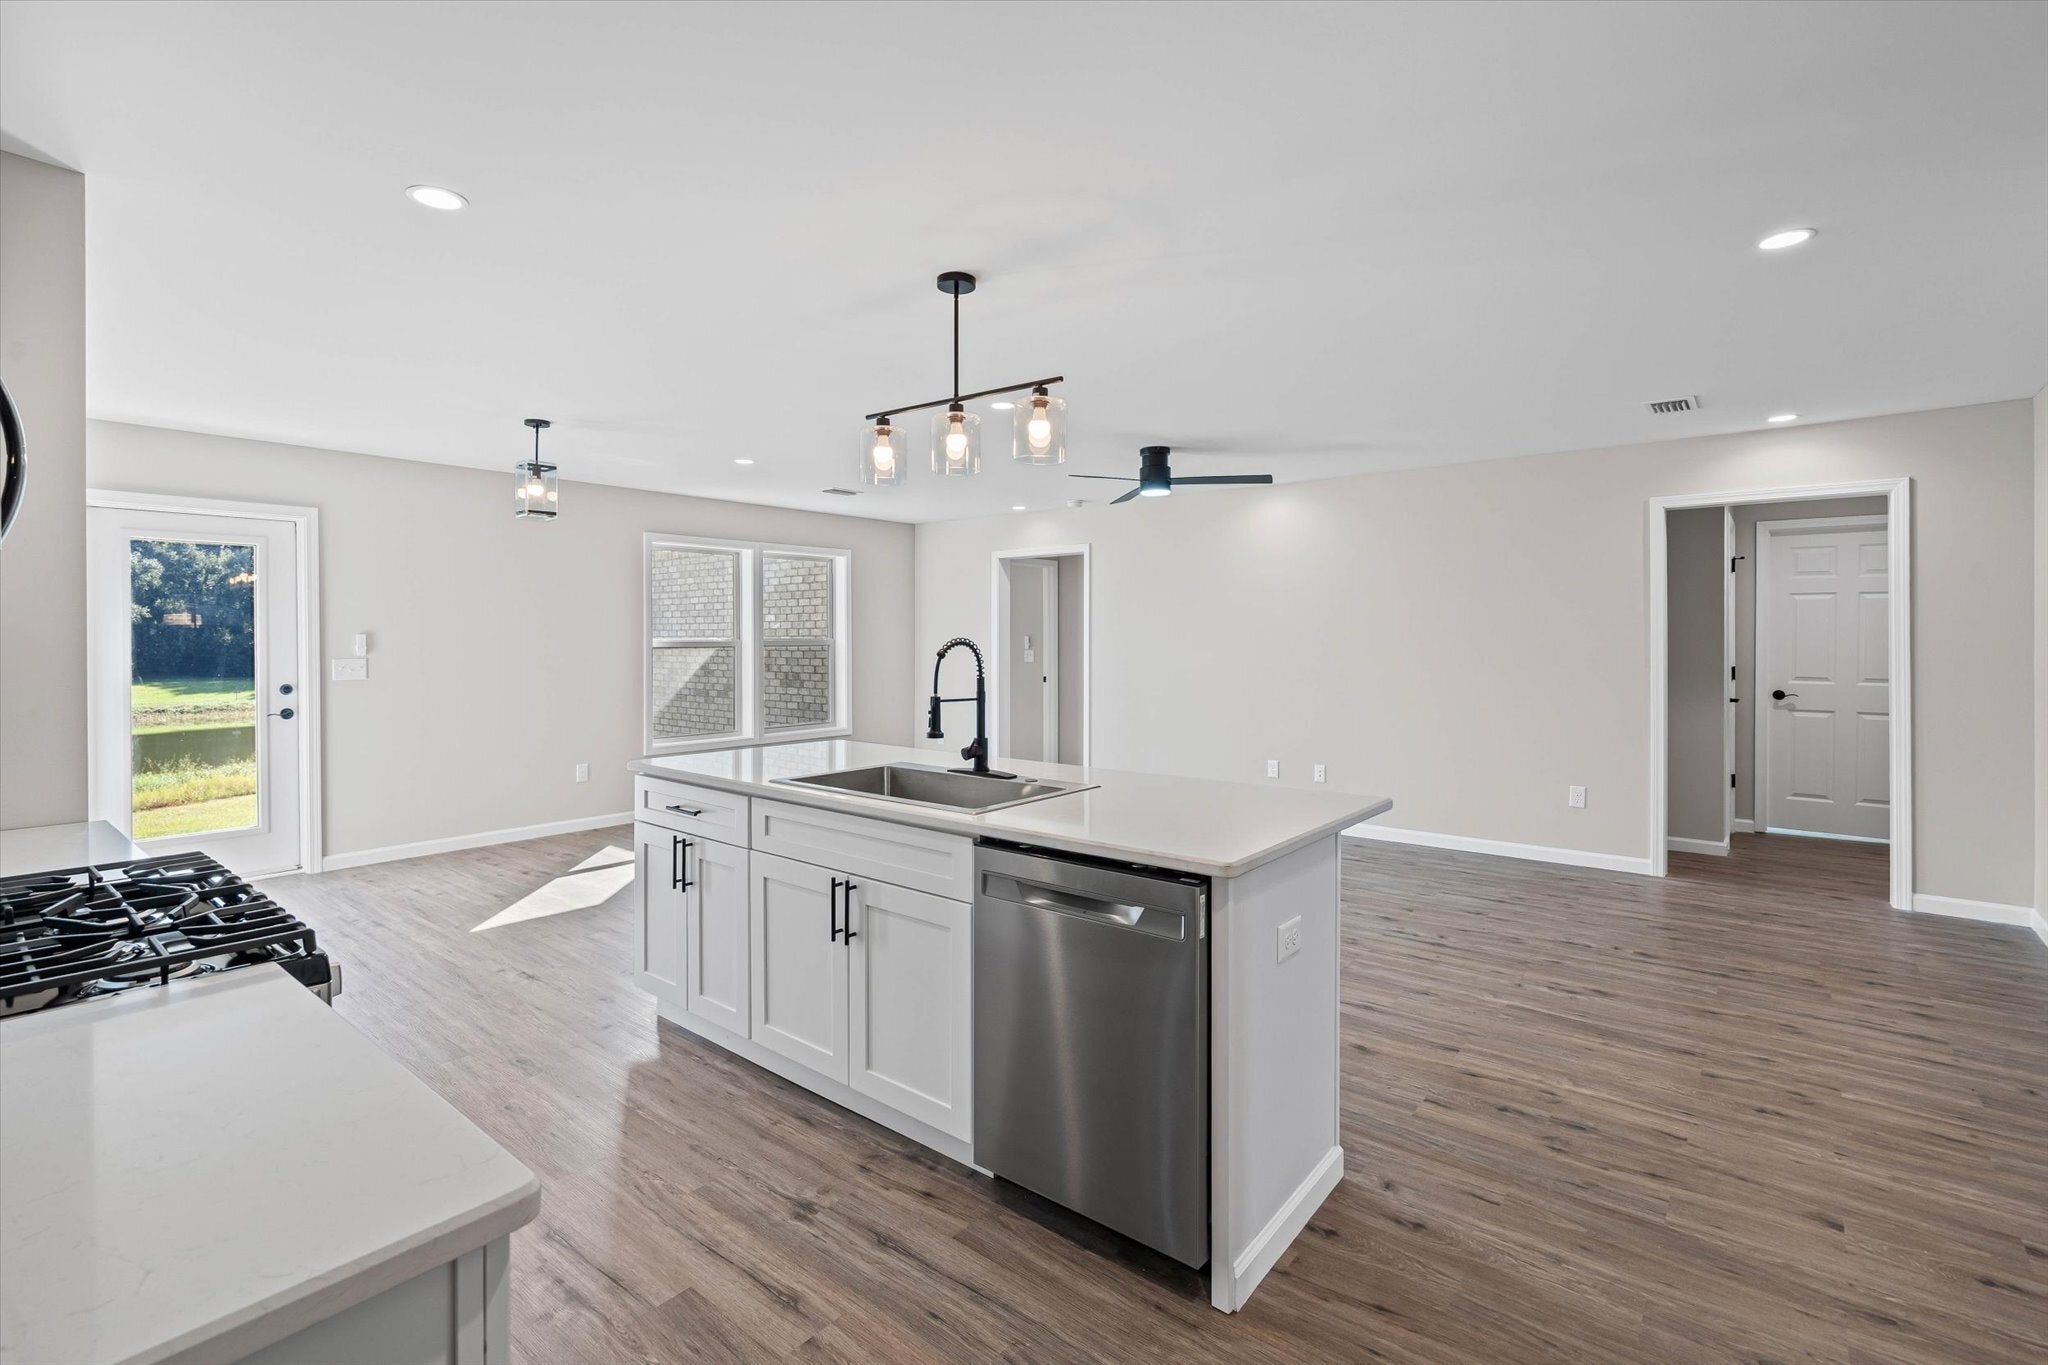
The spacious open floor plan connects the kitchen, dining area, and living room, creating a bright and inviting space for everyday living and entertaining. The kitchen features white shaker-style cabinetry, coordinating countertops, a decorative backsplash, stainless-steel appliances, modern black hardware, and an oversized island with seating, storage, and a deep sink. Recessed lighting, contemporary fixtures, neutral colors, and laminate flooring create a clean, cohesive look throughout.
The primary suite is positioned at the rear of the home with double windows overlooking the pond. It features a tray ceiling, modern ceiling fan, double vanity, marble-look flooring, and a beautifully tiled walk-in shower. Two additional bedrooms, a second full bathroom with a tub and tiled surround, and a separate laundry room complete the interior.
Outside, the backyard backs directly up to the neighborhood fishing pond, offering peaceful views and convenient access for fishing. Additional features include a rear patio, two-car garage, all-brick exterior, and public water and sewer.
Yorkshire has a low annual HOA fee of approximately $388, covering common-area maintenance, insurance, and taxes. Conveniently located near I-10, Baldwin Preparatory Academy, shopping, dining, and Loxley’s growing employment and industrial corridor, the home also offers easy access to the Eastern Shore and Gulf Coast beaches.
Priced at $330,000—schedule your private showing today! Buyer or buyer’s agent to verify all information deemed important during the due-diligence period. Buyer to verify all information during due diligence.
| a month ago | Listing first seen on site | |
| a month ago | Listing updated with changes from the MLS® |

Listing information is provided by Participants of the Baldwin REALTORS MLS. IDX information is provided exclusively for personal, non-commercial use, and may not be used for any purpose other than to identify prospective properties consumers may be interested in purchasing. Information is deemed reliable but not guaranteed. Copyright 2026, Baldwin REALTORS MLS.
Data last updated at: 2026-09-22 12:54 PM UTC