
501 Dauphin St E
Mobile, AL 36602
Mortgage Calculator
Monthly Payment (Est.)
$1,734
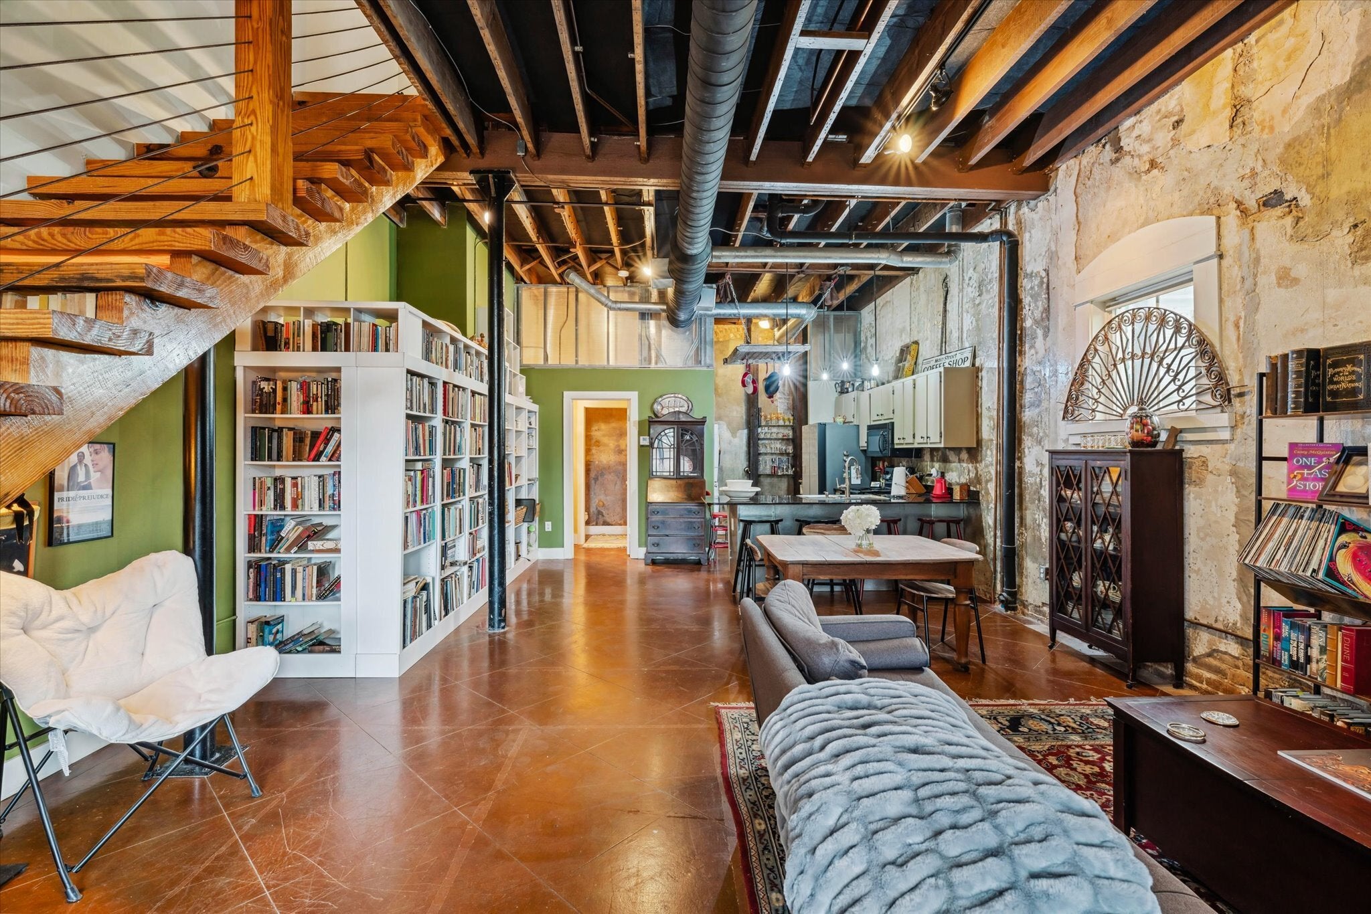
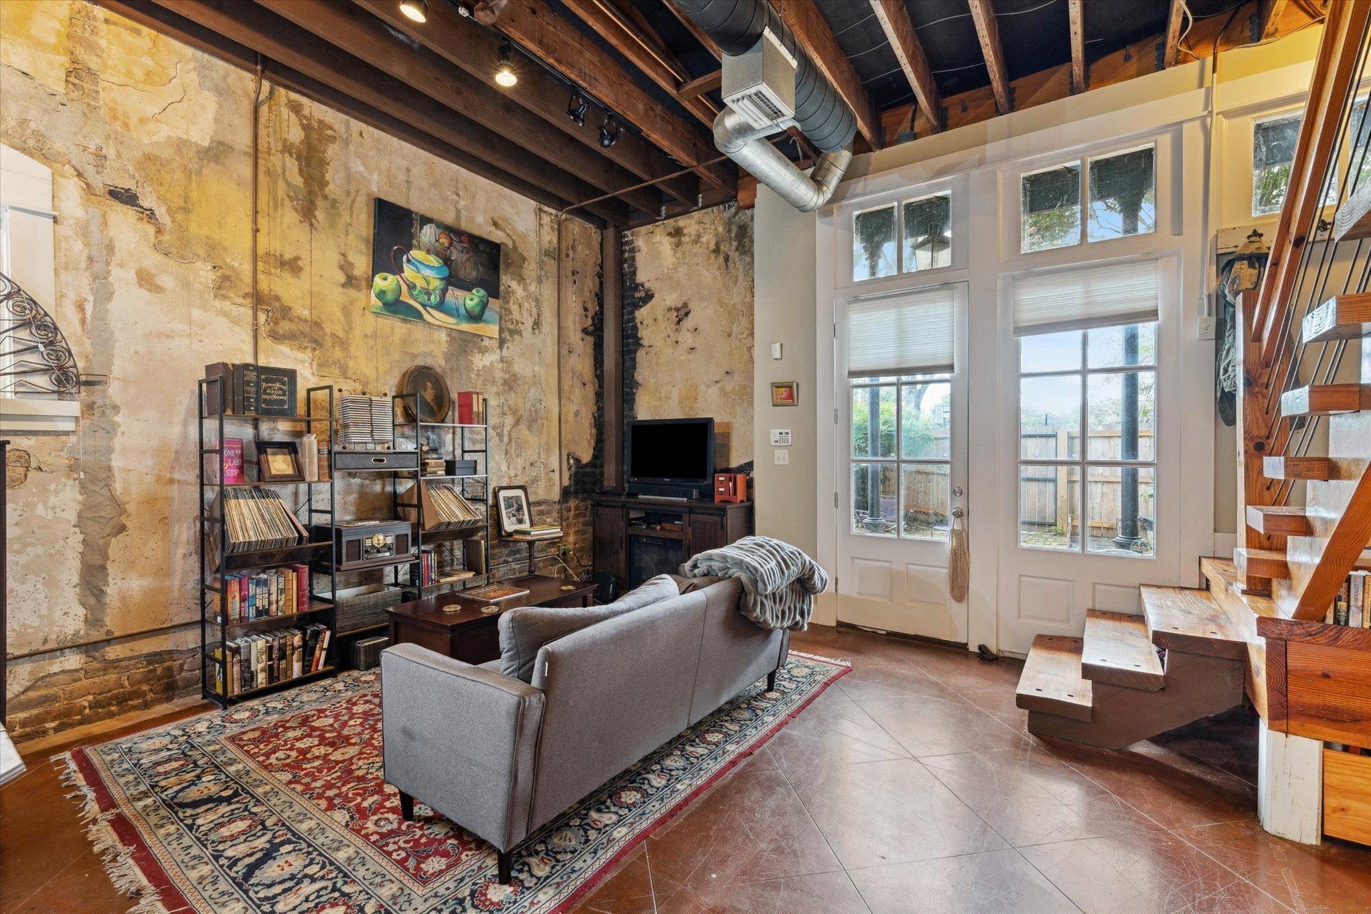
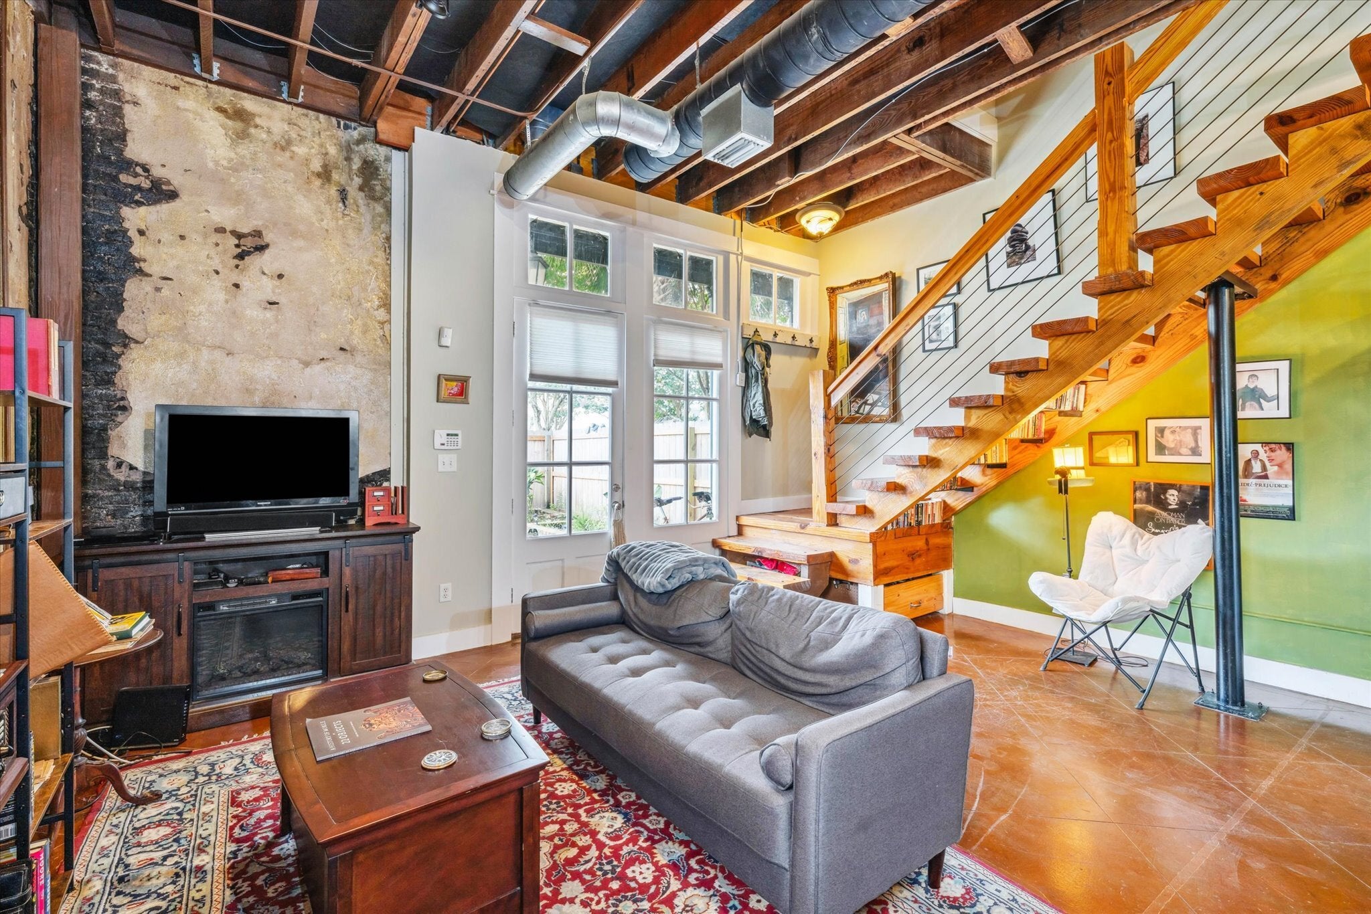
Experience elegant New Orleans-style downtown living in this circa 1869 warehouse townhome in Mobile’s historic Lower Dauphin Historic District! This spacious 1,397-square-foot corner townhome features 2 bedrooms, 2.5 baths, gated parking for two vehicles, and a private fenced garden courtyard.
Enjoy an exceptional downtown location just steps from popular restaurants, bars, and attractions, including The Insider Collective Eatery, Mo’Bay Beignets, Wintzell’s Oyster House, Cathedral Square, the Haunted Bookshop, and the Mardi Gras parade route.
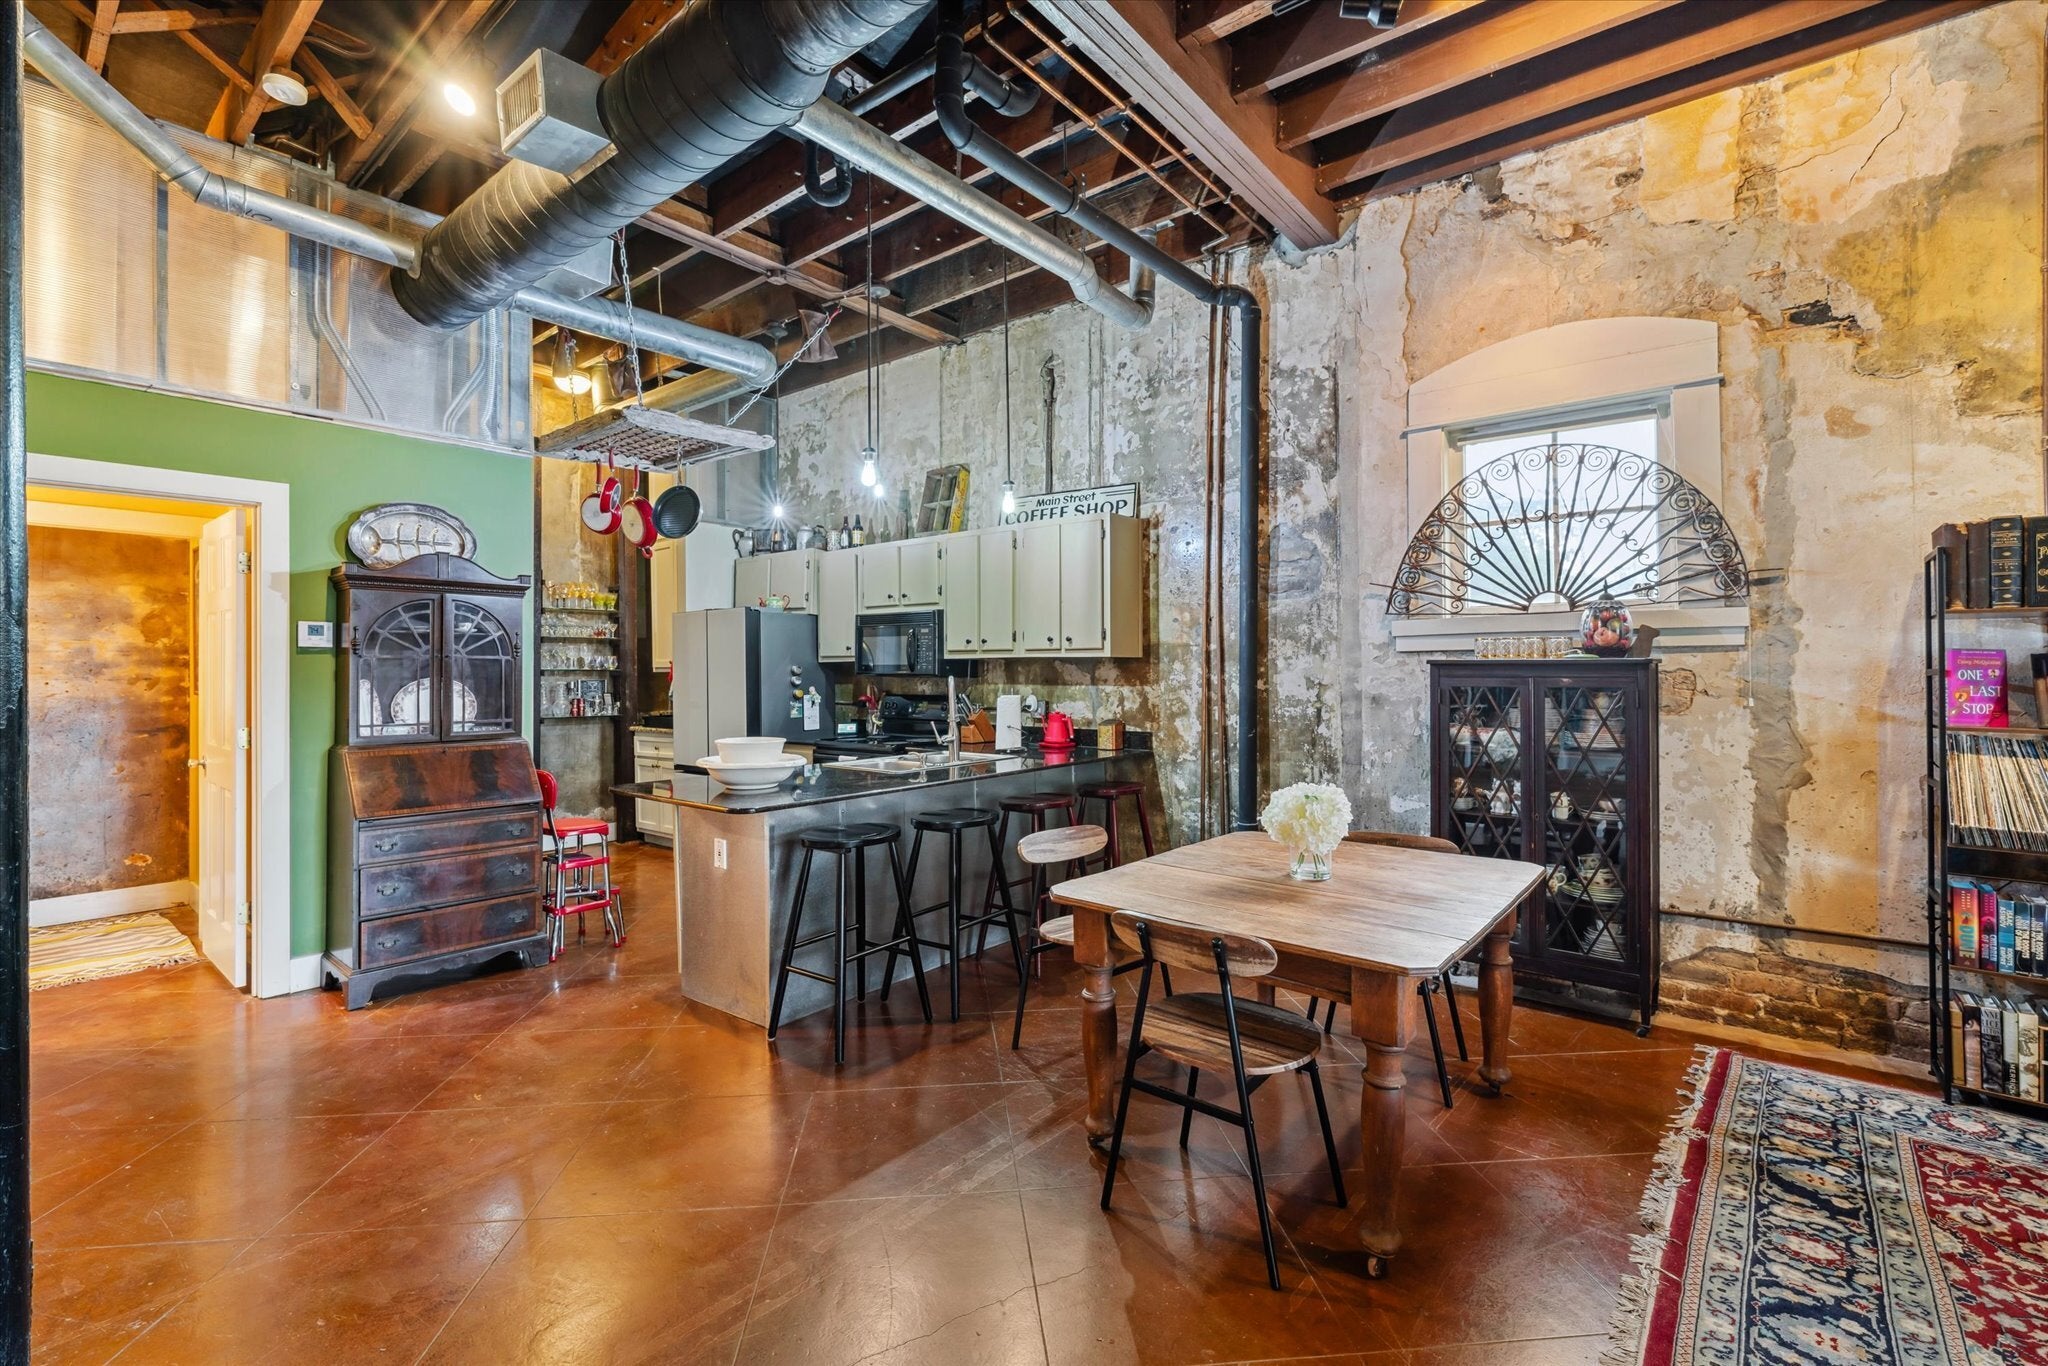
Historic charm meets modern convenience with original brick walls, exposed rafters, wrought-iron columns, soaring ceilings, hardwood floors, and a beautiful floating wood staircase. The main level offers an open living, dining, and kitchen area perfect for entertaining, with a scored and stained concrete floor and direct access to the courtyard. The kitchen features painted cabinetry, black granite countertops, and a breakfast/bar area. A half bath completes the main level.
Upstairs are two bedrooms, each with an en-suite bath. The primary suite includes a walk-in closet with built-ins and a private balcony overlooking the Yerby building. The second bedroom features beautiful rafters and potential for a queen-bed loft area, creating additional office or flex space below.
Seller updates include a new exterior electrical box in 2026, exterior paint in 2023, balcony paint in 2024, and a new courtyard fence in May 2023. Additional improvements include a new showerhead, custom under-stair bookcases with hidden doors, a built-out walk-in closet, and clever storage solutions.
Washer/dryer and under-stair bookcases remain. All appliances except refrigerator remain. Condo dues are $3300 per year and include insurance, roof, pest control, daily garbage removal, water, and termite bond. The condo dues are due quarterly.
A rare opportunity to own a distinctive piece of downtown history with private outdoor space and gated parking!
| 4 weeks ago | Status changed to Pending | |
| 4 weeks ago | Listing updated with changes from the MLS® | |
| a month ago | Listing first seen on site |

Listing information is provided by Participants of the Baldwin REALTORS MLS. IDX information is provided exclusively for personal, non-commercial use, and may not be used for any purpose other than to identify prospective properties consumers may be interested in purchasing. Information is deemed reliable but not guaranteed. Copyright 2026, Baldwin REALTORS MLS.
Data last updated at: 2026-09-20 01:59 PM UTC