
1980 Ark Drive E
Semmes, AL 36575
Mortgage Calculator
Monthly Payment (Est.)
Enter an interest rate to see your estimated monthly payment.
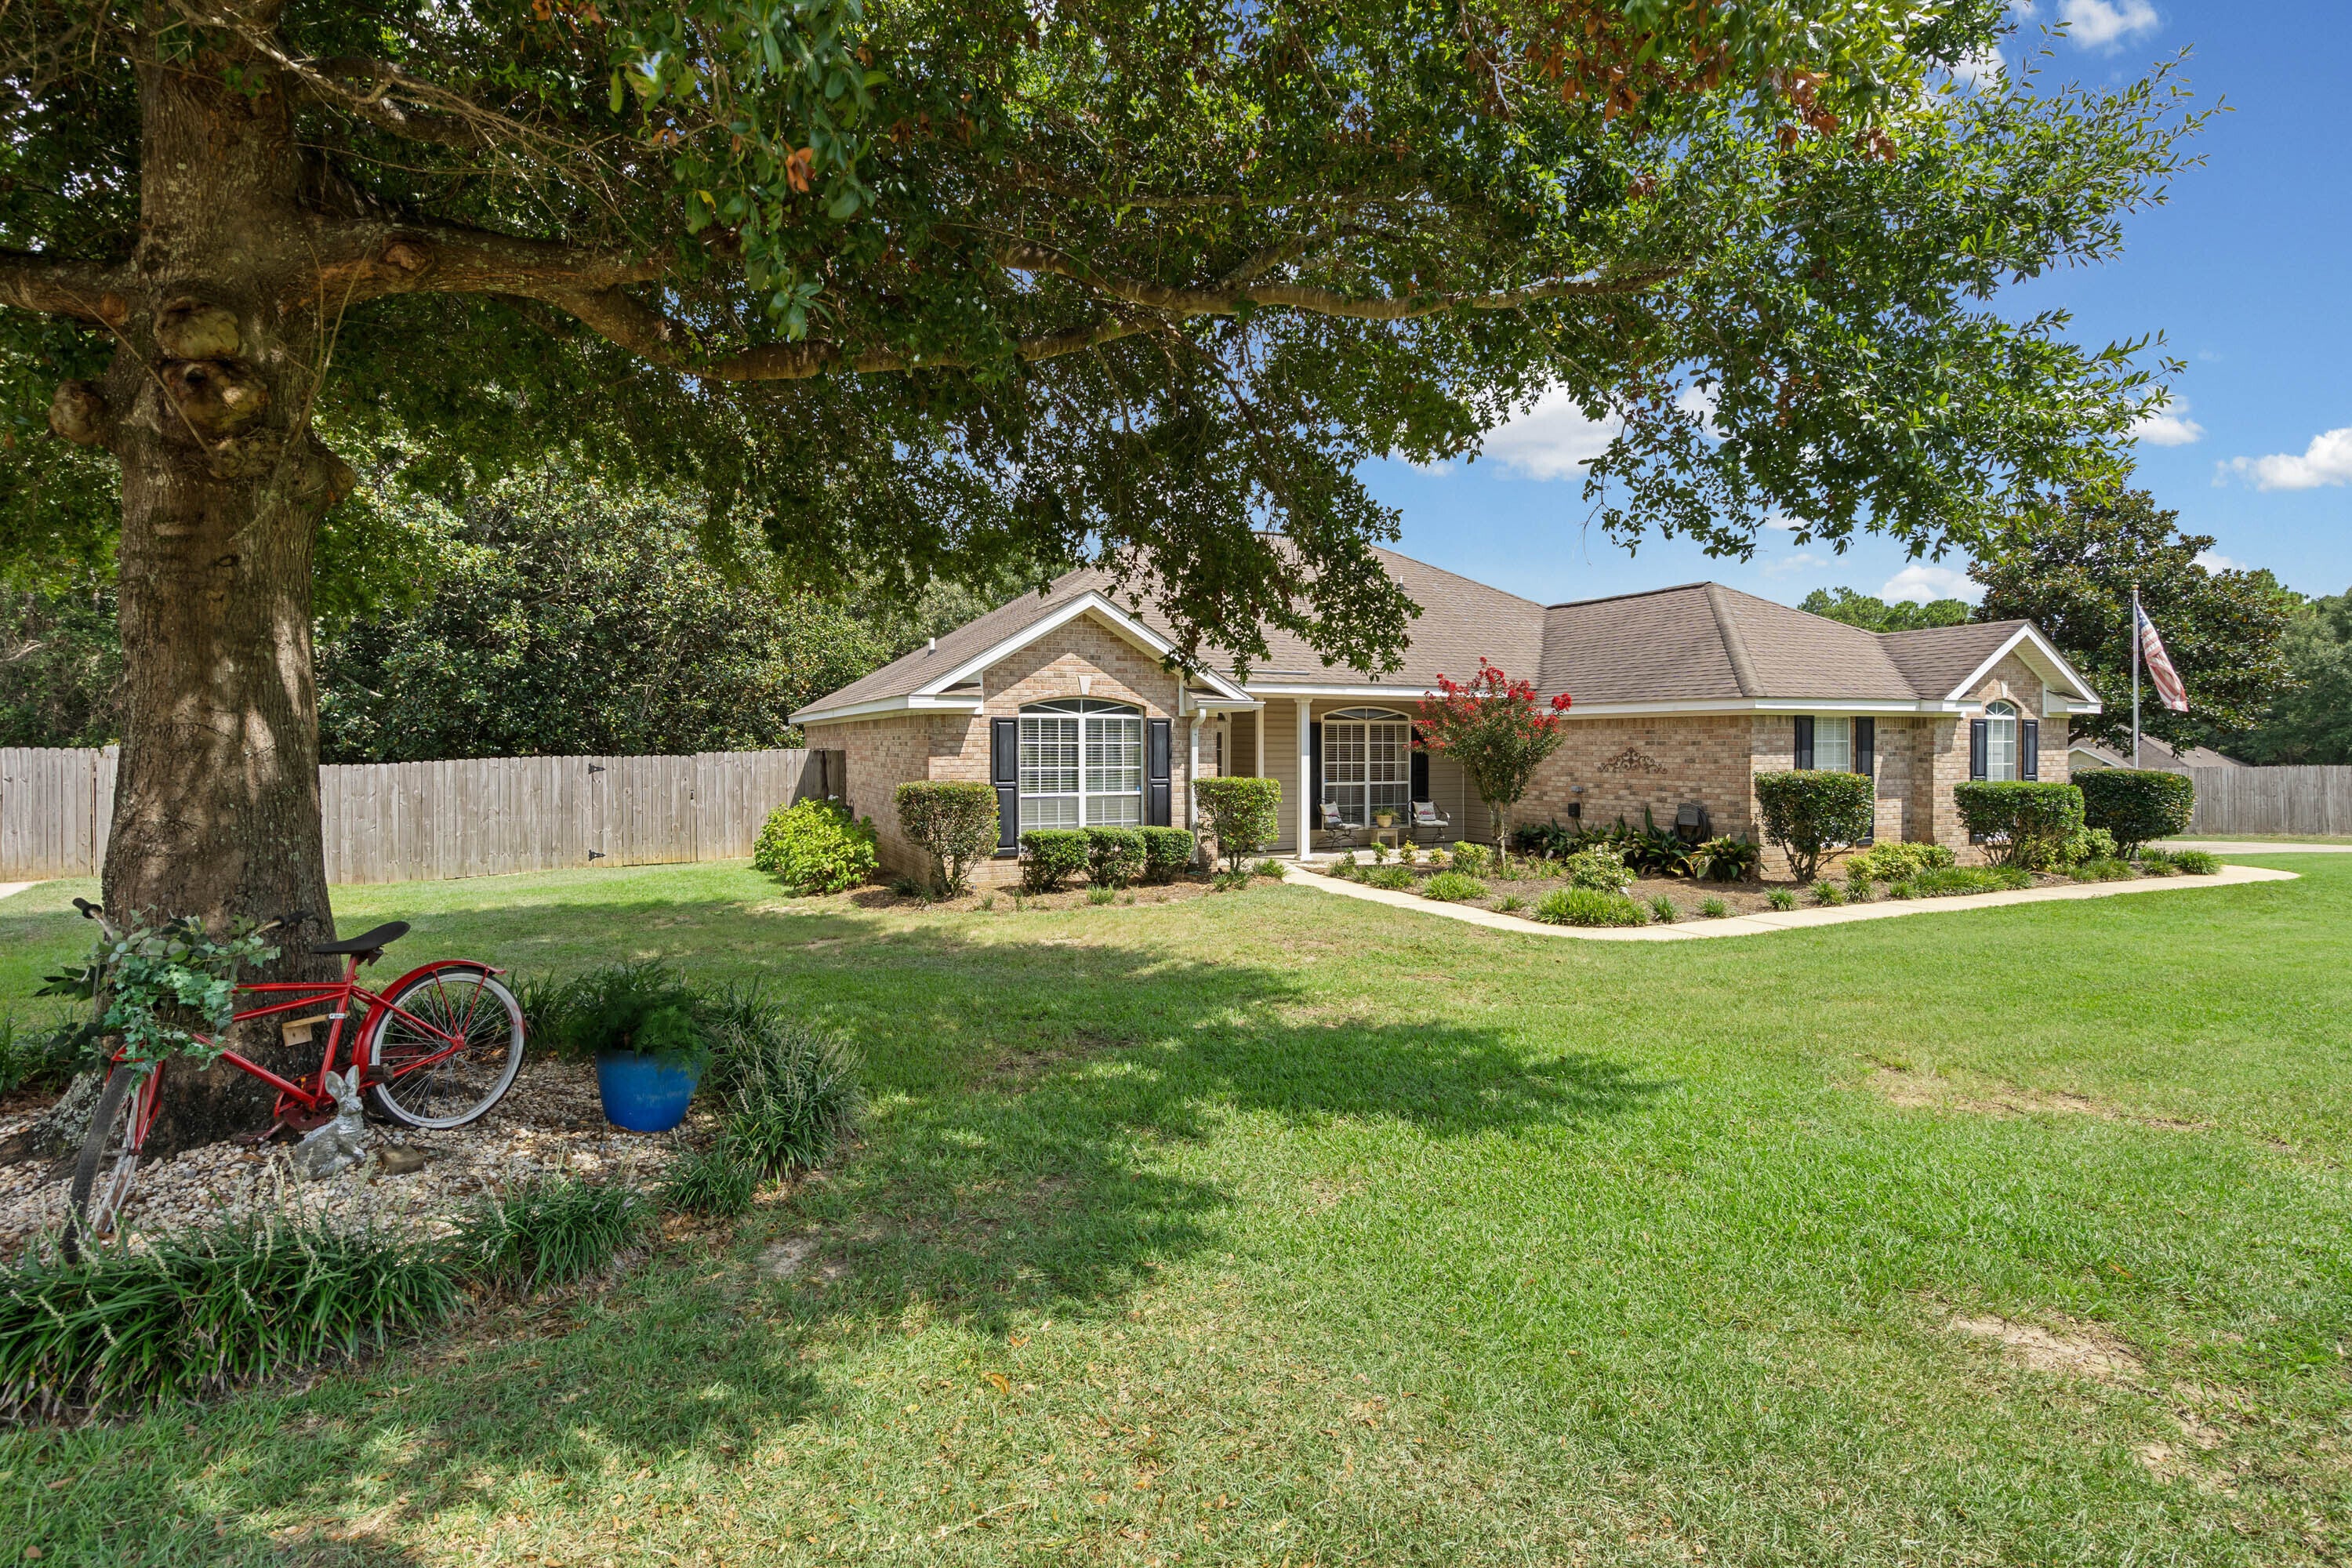
** Sellers will entertain the upper and lower ranges on VRM pricing of $290,000- 309,900** Welcome home to this beautifully maintained Southern Living magizine style 3-bedroom, 2-bathbrick home situated on a spacious corner lot in the desirable Youngstowne Hill community of Semmes. Offering approximately 1,992± square feet of comfortable living space, this home blends functionality with inviting indoor and outdoor living.
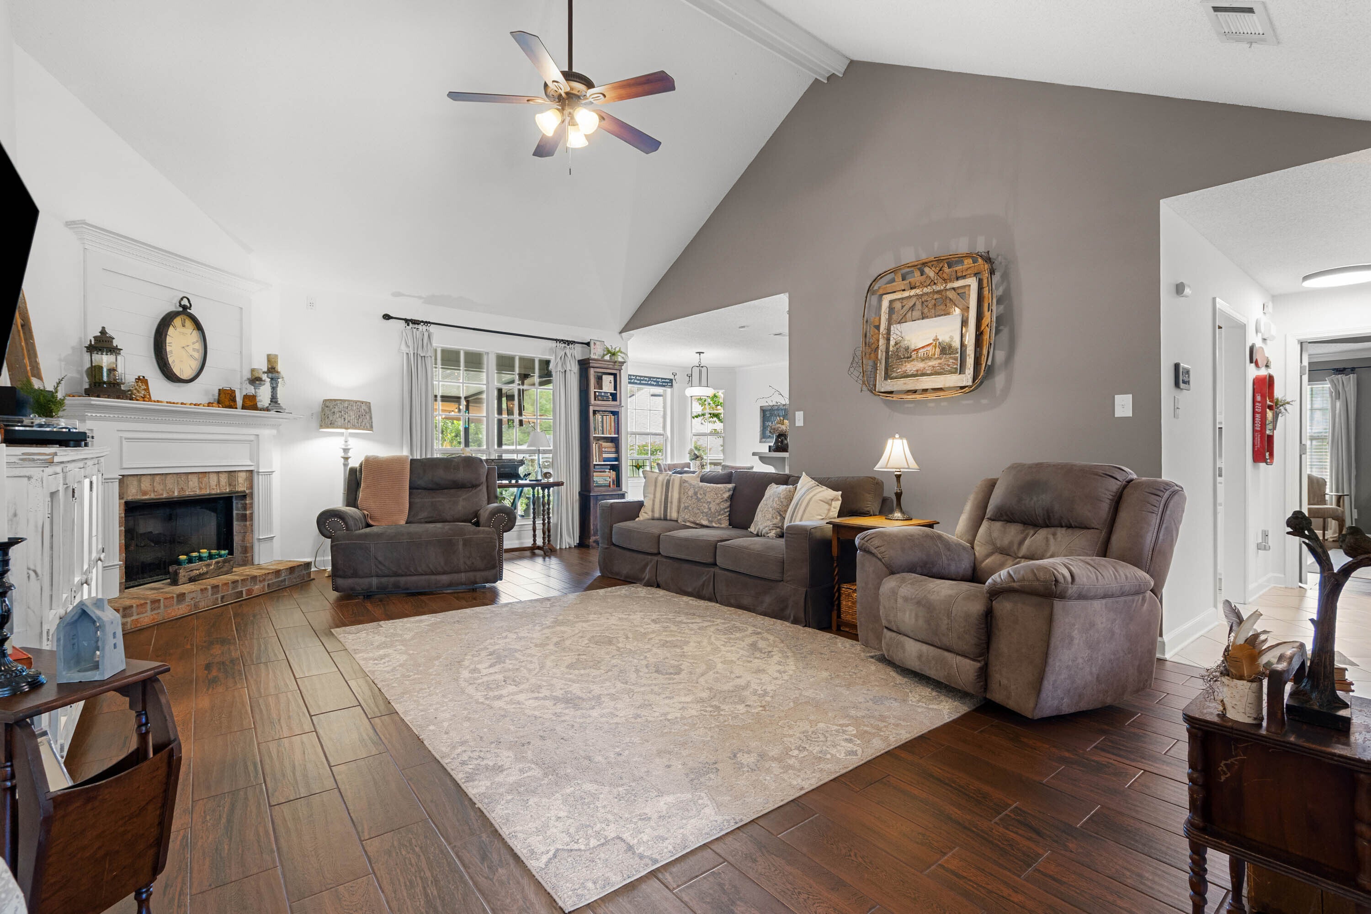
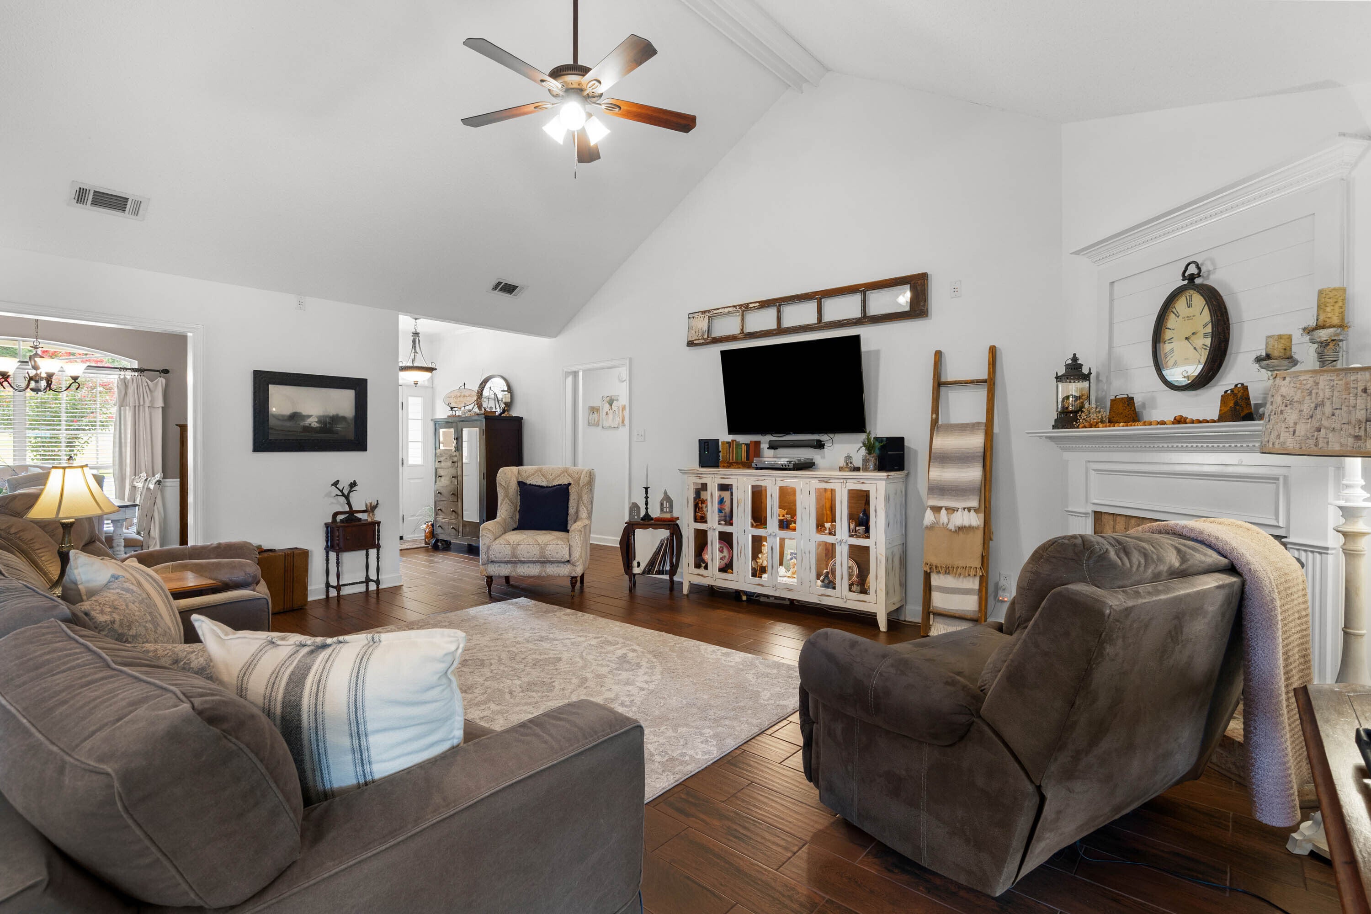
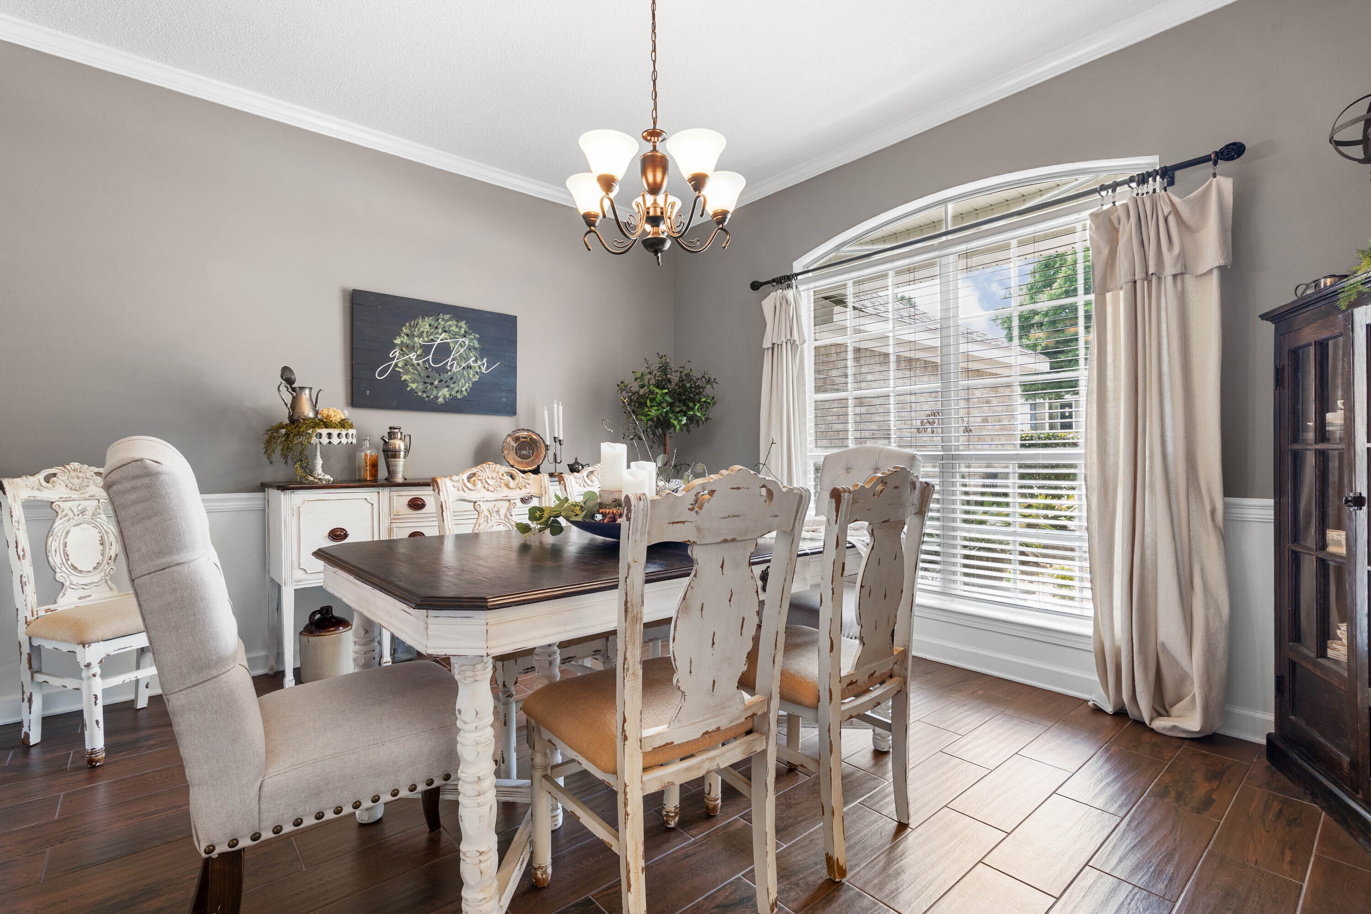
Step inside to a spacious, open floor plan featuring a welcoming living room with a cozy fireplace, updated ceramic tile flooring, and a split-bedroom design that provides privacy for the primary suite. The well-appointed kitchen flows seamlessly into the main living areas, making entertaining and everyday living effortless. A primary suite that gives you the feel over visting a private spa boasting with tranquility. New HVAC systems and hot water hearter than is one year old! Plus many MORE upgrades and custom finshes throughout the home.
Outside is where this property truly shines. Enjoy year-round relaxation on the screened-in back patio host to family and friends in the dedicated outdoor grilling area. Take advantage of the additional storage buildings that provide plenty of room for tools, hobbies, or seasonal items. While the oversized corner lot provides extra yard space for recreation, gardening, or future possibilities. Conveniently located near schools, shopping, dining, and everyday amenities, this move-in ready home offers the perfect combination of comfort, outdoor enjoyment, and value. Even more inticing is this is USDA eligible!
**Buyer to verify all information deemed important during due diligence, including square footage, lot size, schools, and any other items of significance.**
| a month ago | Status changed to Pending | |
| a month ago | Listing updated with changes from the MLS® | |
| a month ago | Listing first seen on site |

Listing information is provided by Participants of the Baldwin REALTORS MLS. IDX information is provided exclusively for personal, non-commercial use, and may not be used for any purpose other than to identify prospective properties consumers may be interested in purchasing. Information is deemed reliable but not guaranteed. Copyright 2026, Baldwin REALTORS MLS.
Data last updated at: 2026-09-21 12:38 PM UTC