Save
Ask

Tour

Hide

Share

$449,900

36 Days On Site

9464 Sanibel Loop
Daphne, AL 36526
Single Family Residence|Pending
4

Beds
3

Total Baths
2

Full Baths
1

Partial Bath
2,074

SqFt
$217

/SqFt
2008

Built
Subdivision:
Chelcey Place II
County:
Baldwin

9464 Sanibel Loop9464 Sanibel Loop9464 Sanibel Loop9464 Sanibel Loop
Save
Ask

Tour

Hide

Share

Mortgage Calculator

Monthly Payment (Est.)

$2,053

Calculator powered by Showcase IDX, a Constellation1 Company. Copyright ©2026 Information is deemed reliable but not guaranteed.

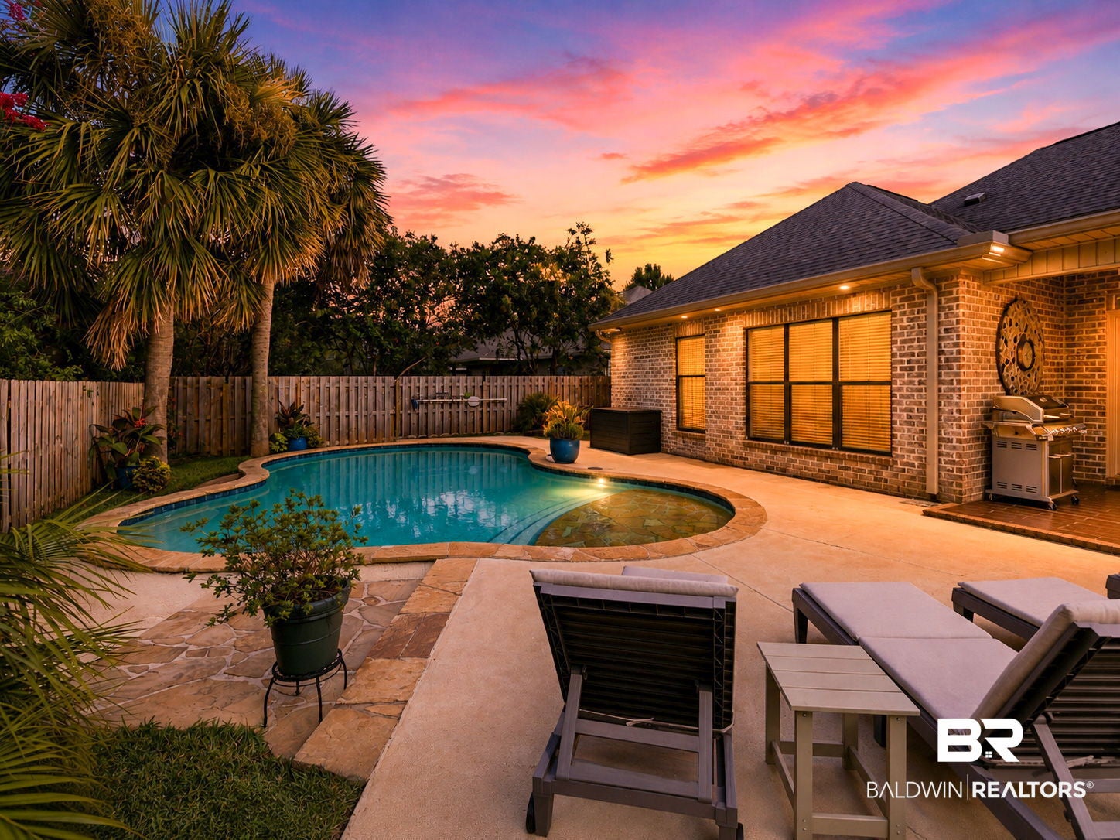
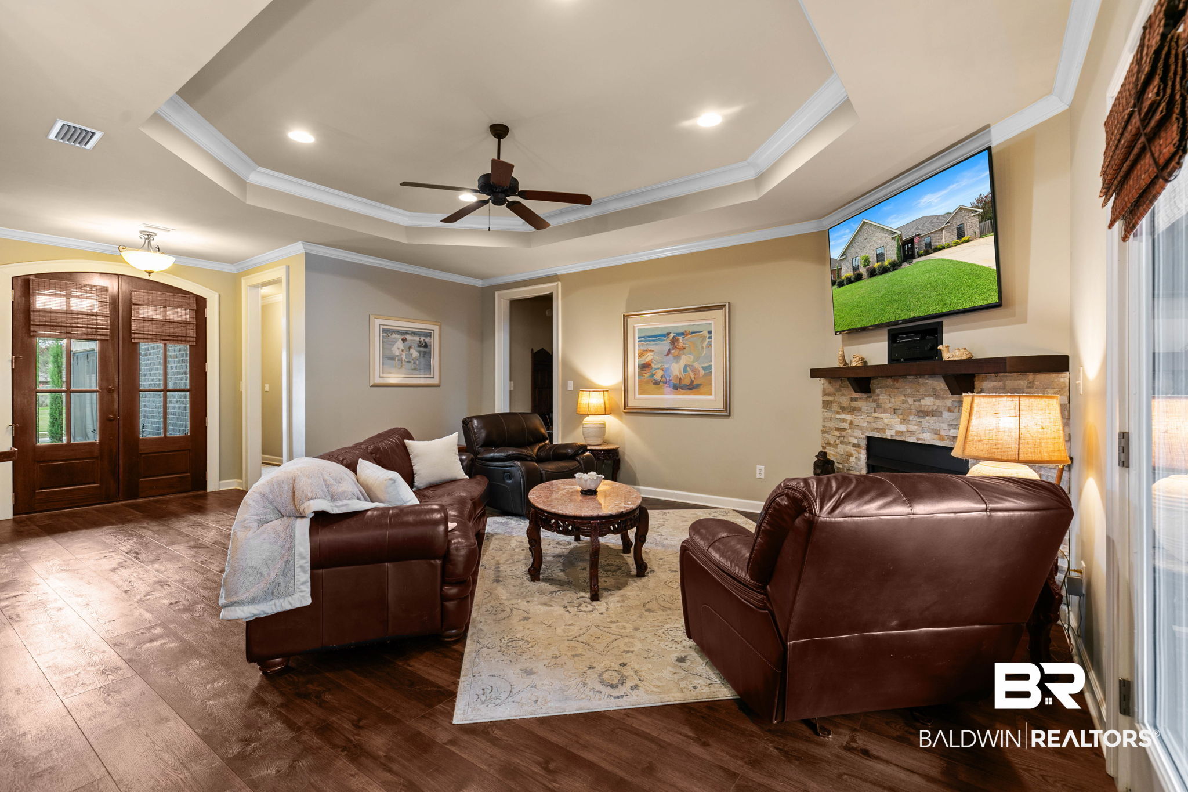
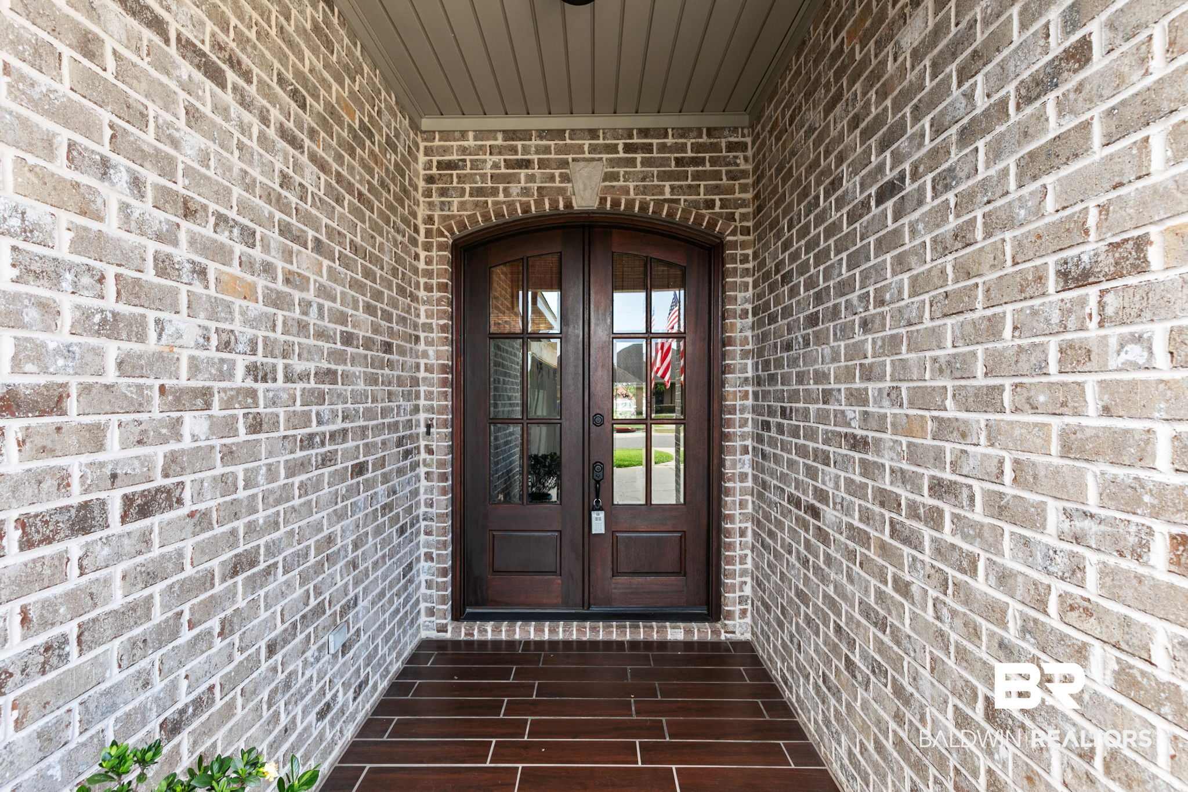
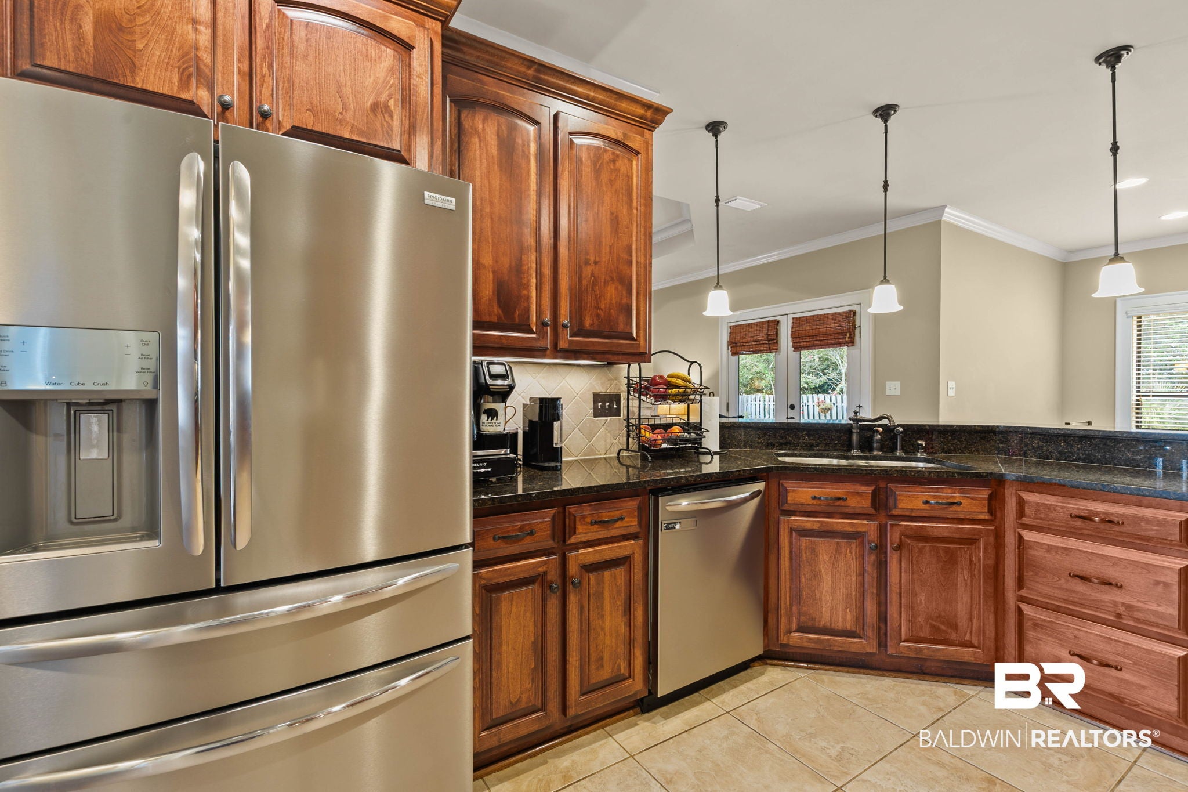
Welcome to this stunning single-story residence nestled in the charming city of Daphne, and tucked away in the quite subdivision of Chelcey Place. The double mahogany doors and tile porch welcomes you into the home with 2,074 square feet of beautifully designed living space. This home features four spacious bedrooms and two and a half spacious bathrooms, making it the perfect sanctuary for relaxation and entertaining. Step inside to discover a modern kitchen equipped with top-of-the-line Stainless Steel Appliances, including a convection oven, complete with a delightful breakfast area that invites casual dining. The inviting living room boasts a cozy gas-log ventless fireplace, creating a warm ambiance on those chilly evenings.Enjoy the outdoors on your private covered patio with tile flooring, overlooking the beautiful saltwater gunite pool, perfect for gatherings or simply soaking in the tranquility of your private paradise. With energy-efficient features like double-pane windows and a tankless water heater, this home combines comfort with sustainability. Seller will convey all attached TV's. Buyer to verify all information during due diligence period.

Save
Ask

Tour

Hide

Share

Listing Snapshot
Price 
$449,900
Days On Site 
36 Days
Bedrooms 
4
Inside Area (SqFt) 
2,074 sqft
Total Baths 
3
Full Baths 
2
Partial Baths 
1
Lot Size 
0.23 Acres
Year Built 
2008
MLS® Number 
409023
Status 
Pending
Property Tax 
$1,232.56
HOA/Condo/Coop Fees 
$25 monthly
Sq Ft Source 
Owner
Friends & Family
Recent Activity
4 weeks ago Status changed to Pending
4 weeks ago Listing updated with changes from the MLS®
a month ago Listing first seen on site
General Features
Acres 
0.23
Foundation 
Brick/Mortar
Garage 
Yes
Garage Spaces 
2
Parking 
AttachedGarage Door Opener
Pets 
Yes
Property Sub Type 
Single Family Residence
Security 
Security LightsSmoke Detector(s)
Sewer 
Public Sewer
Style 
Single Story
Utilities 
Natural Gas AvailableUnderground Utilities
Water Source 
Public
Interior Features
Appliances 
CooktopDisposalMicrowaveDishwasherRefrigeratorElectric RangeConvection OvenTankless Water Heater
Cooling 
Heat PumpCeiling Fan(s)
Fireplace Features 
Gas LogGas StarterLiving Room
Fireplaces 
1
Flooring 
TileVinyl
Furnished 
Unfurnished
Heating 
Heat Pump
Interior 
Ceiling Fan(s)High CeilingsMaster DownstairsBreakfast BarEat-in Kitchen
Window Features 
Double Pane Windows
Save
Ask

Tour

Hide

Share

Exterior Features
Construction Details 
Brick
Fencing 
Fenced
Lot Features 
Level
Patio And Porch 
PatioRear PorchFront PorchPorch
Pool Features 
GunitePrivateIn GroundSalt Water
Private Pool 
Yes
Roof 
Composition
View 
None
Waterfront 
Yes
Waterview 
None
Windows/Doors 
Double Pane Windows
Community Features
Association Fee 
$300.0
Association Fee Frequency 
Annually
MLS Area 
Baldwin
Schools
School District

Unknown
Elementary School

Jubilee Elementary School
Middle School

W. J. Carroll Middle
High School

Daphne High
Listing courtesy of Tanya Johnston of Bellator Real Estate, LLC Fairhope: tjohnston@gobellator.com

Listing information is provided by Participants of the Baldwin REALTORS MLS. IDX information is provided exclusively for personal, non-commercial use, and may not be used for any purpose other than to identify prospective properties consumers may be interested in purchasing. Information is deemed reliable but not guaranteed. Copyright 2026, Baldwin REALTORS MLS.

Data last updated at: 2026-09-21 06:10 AM UTC

Neighborhood & Commute
Source: Walkscore

Disclosure: Community information and market data powered by Constellation Data Labs. Information is deemed reliable but not guaranteed.

Save
Ask

Tour

Hide

Share