
328 Bay Hill Drive
Daphne, AL 36526
Mortgage Calculator
Monthly Payment (Est.)
Enter an interest rate to see your estimated monthly payment.
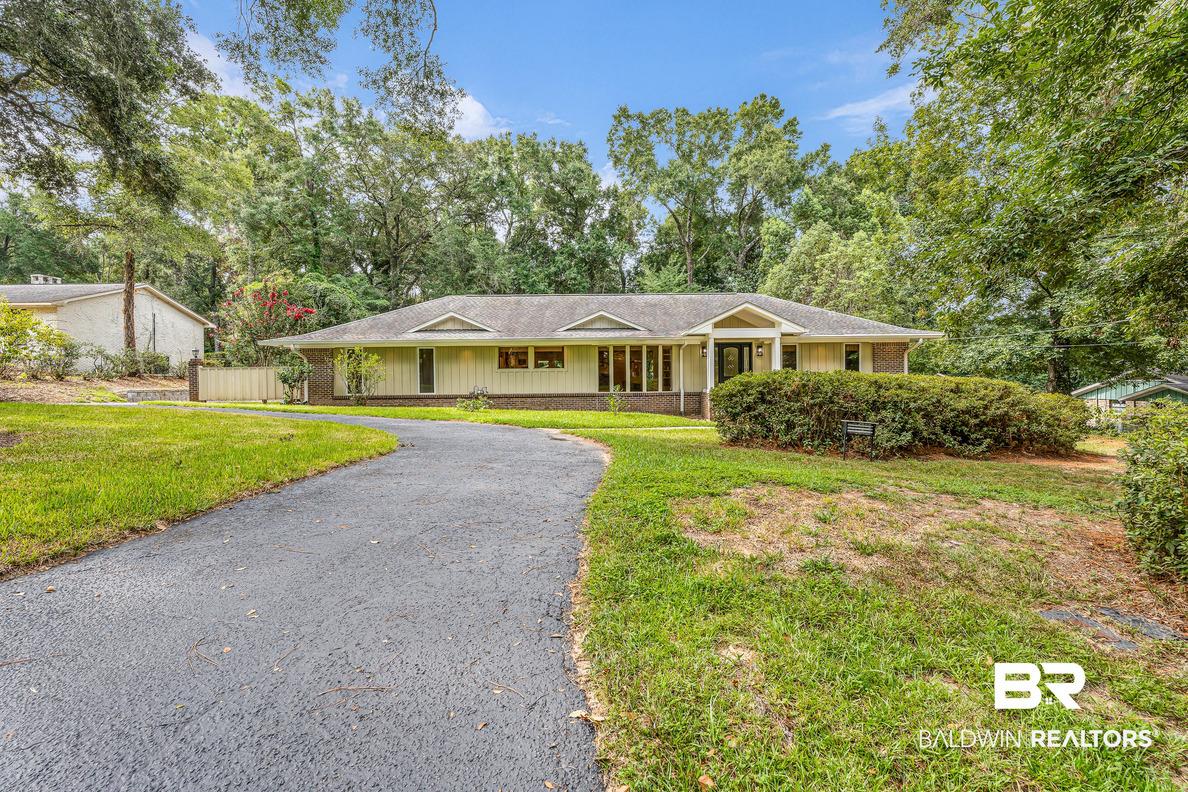
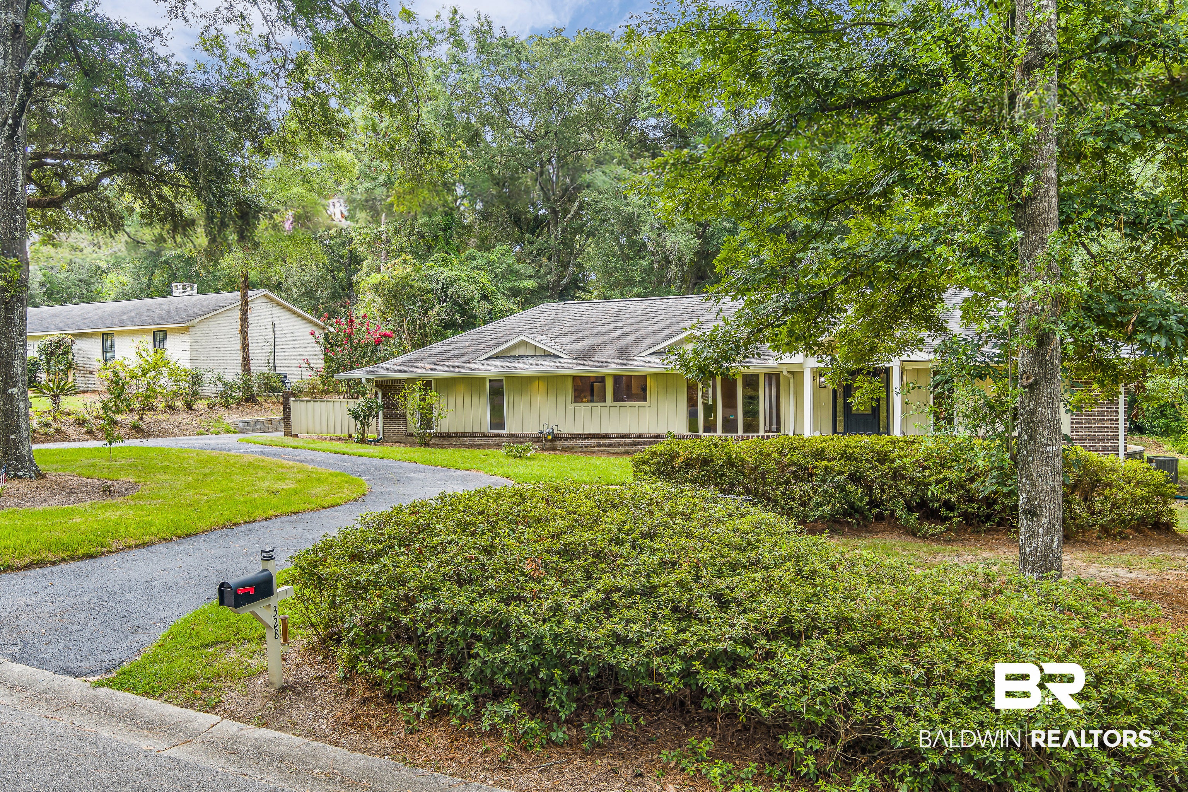
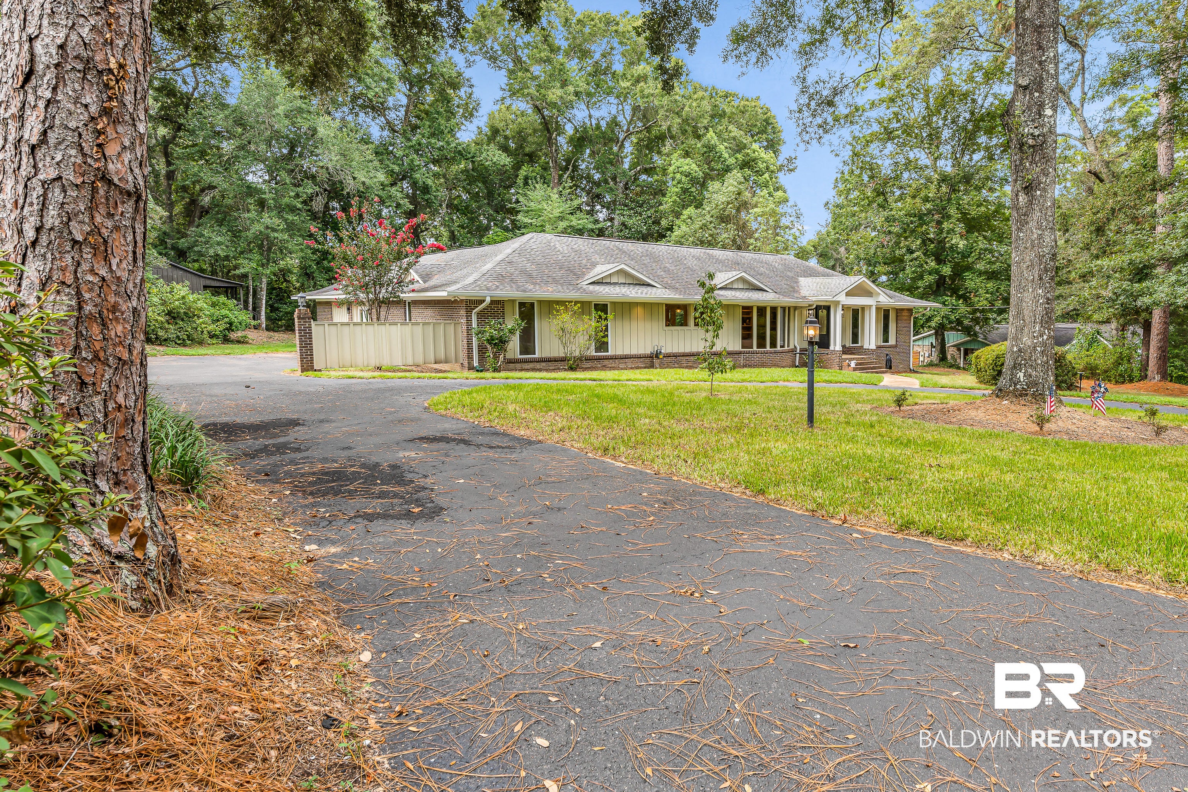
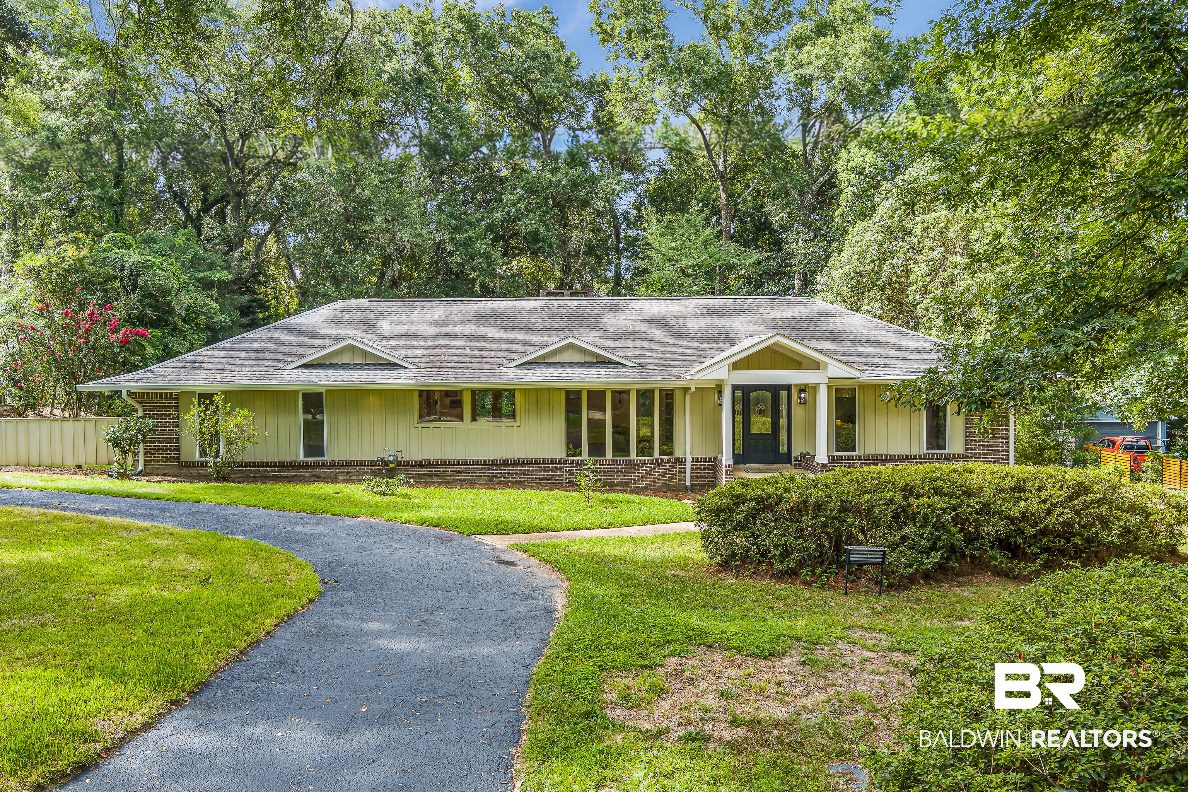
Welcome to 328 Bay Hill Drive, a beautifully updated single-story home in Olde Town Daphne's desirable Bay Hill subdivision with deeded access to Mobile Bay. This spacious 4-bedroom, 3-bath home features a split-bedroom floor plan, including a private fourth bedroom with a full bath and separate entrance—ideal for guests, extended family, or a private retreat. The extensively remodeled kitchen is a standout feature, complemented by a formal dining room, comfortable living area, and an expansive bonus room filled with natural light. Wood flooring, solid wood doors, abundant windows, gutters, and a circular driveway add character and functionality. Outside, enjoy a spacious back patio overlooking the landscaped yard, perfect for relaxing or entertaining. A sturdy 12' x 24' detached building provides excellent space for a workshop, studio, hobby room, or additional storage. Just down the street, deeded Bay access leads to a sandy beach where you can swim, kayak, launch a paddleboard, or enjoy beautiful Mobile Bay sunsets. Located near downtown Daphne's restaurants, shops, schools, and community events, including Mardi Gras parades just a block away. Additional improvements include a roof in 2018, in 2025 a new indoor HVAC system, water heater, and French doors to patio. New in 2026, new oak cabinets in kitchen, new custom hood vent in kitchen, new gas range and new side by side refrigerator and a new exterior door to patio in back bedroom. A separate city water hook-up to irrigate the lawn. A rare combination of location, space, updates, and Bay access in the heart of Daphne.
| 4 weeks ago | Status changed to Pending | |
| 4 weeks ago | Listing updated with changes from the MLS® | |
| a month ago | Listing first seen on site |

Listing information is provided by Participants of the Baldwin REALTORS MLS. IDX information is provided exclusively for personal, non-commercial use, and may not be used for any purpose other than to identify prospective properties consumers may be interested in purchasing. Information is deemed reliable but not guaranteed. Copyright 2026, Baldwin REALTORS MLS.
Data last updated at: 2026-09-22 06:22 PM UTC