
26647 Sonesta Drive
Daphne, AL 36526
Mortgage Calculator
Monthly Payment (Est.)
$1,399
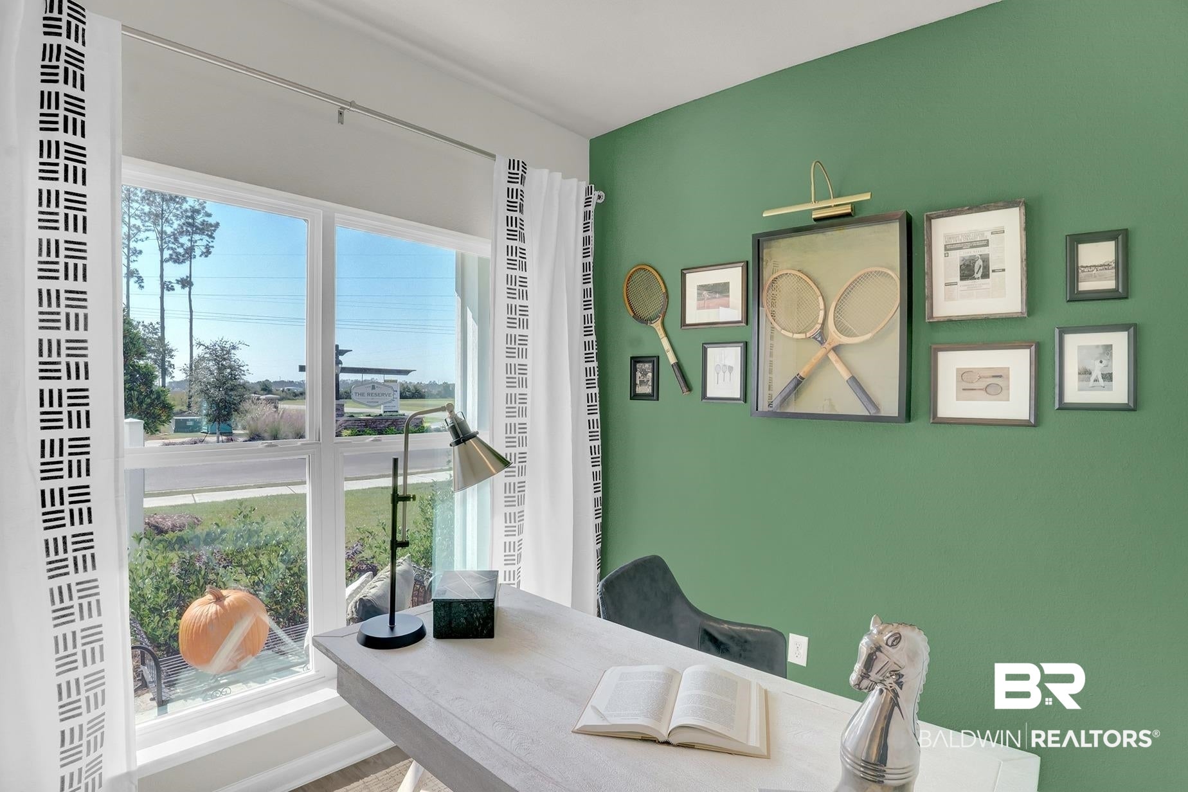
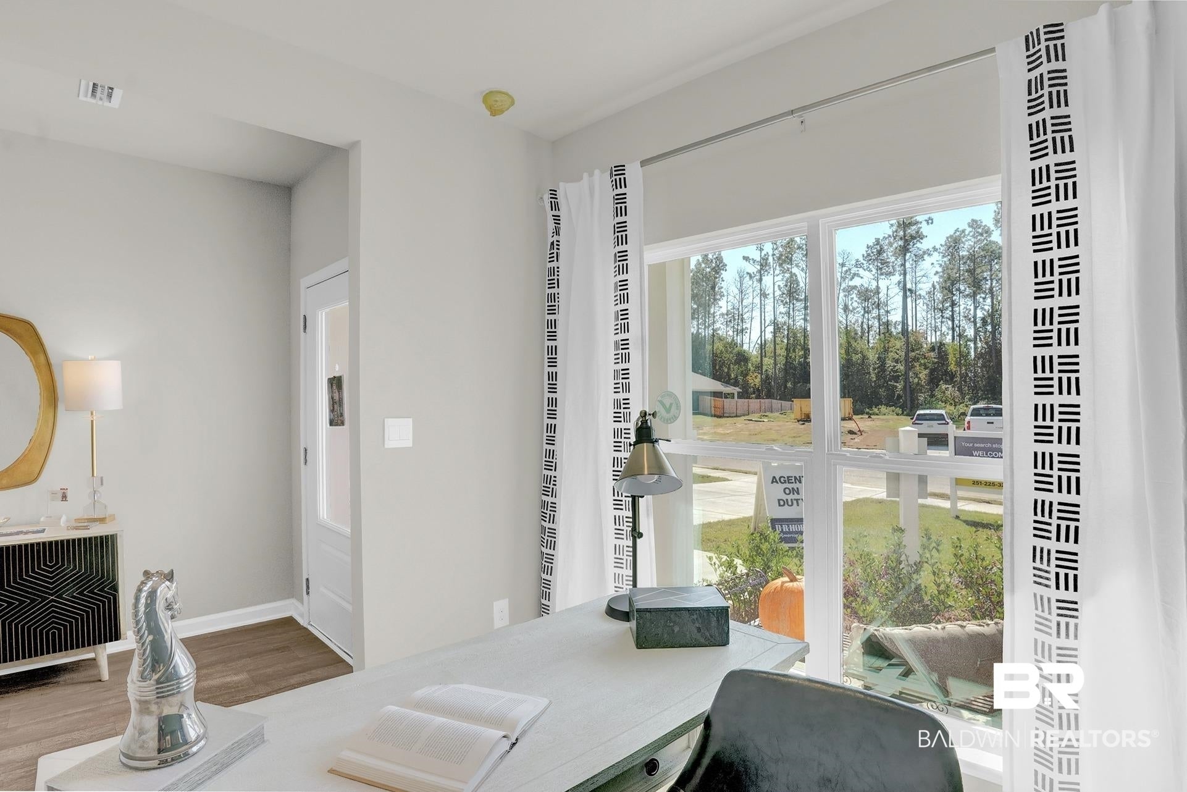
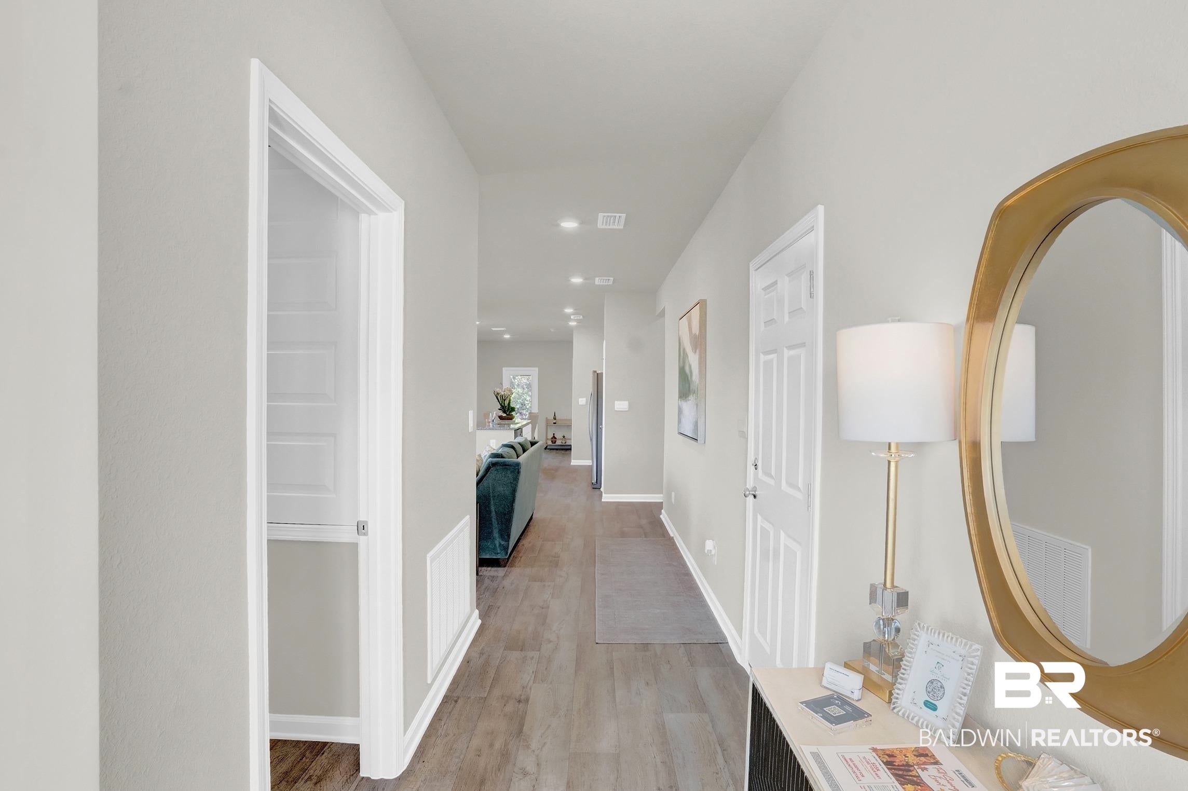
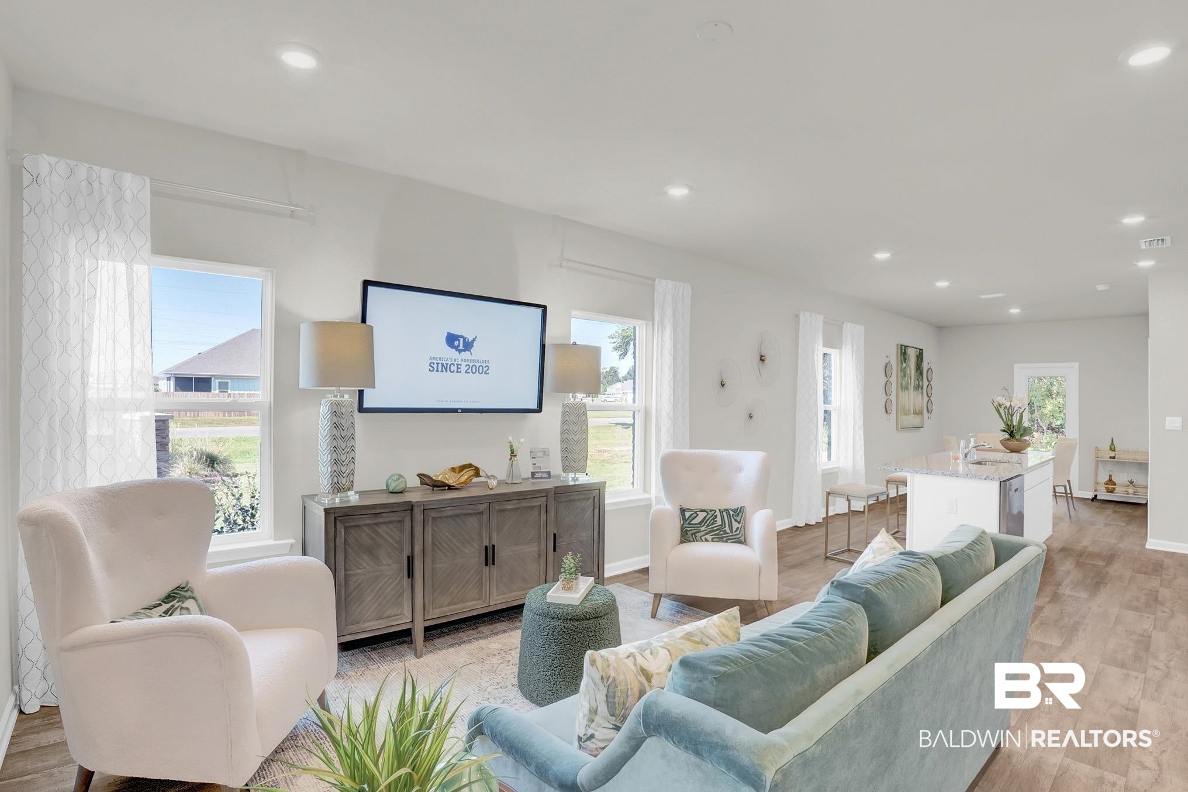
Enjoy resort-style living at The Reserve in Daphne, featuring a community pool, recreation area, and lazy river, conveniently located on County Road 64 just east of Highway 181. Residents enjoy easy access to top-rated schools, shopping, dining, golf courses, and everyday conveniences. The community is just minutes from Historic Downtown Daphne, Bayfront Park, the Daphne Sports Complex, and Village Point Park Preserve, where residents can enjoy scenic walking trails, beautiful Mobile Bay views, and the natural beauty of the Eastern Shore. Convenient access to I-10 makes commuting to Mobile and surrounding areas a breeze. The popular Julia floor plan offers exceptional curb appeal with 3-sided brick and Hardie Board siding plus an attached single-car garage. Inside, a welcoming foyer opens to a spacious open-concept living and kitchen area designed for everyday living and entertaining. The kitchen features granite countertops, a deep stainless undermount sink, stainless steel appliances, pantry, and a large center island. The private primary suite includes a spacious bedroom, dual vanity with granite countertops, walk-in shower, and large walk-in closet. Two additional bedrooms and a full bath are located at the front of the home. A versatile study/flex space provides the perfect spot for a home office, playroom, hobby room, or additional living area. Built to Gold FORTIFIED Home™ standards, this home may help reduce homeowners insurance costs. Additional features include the Home Is Connected® Smart Home Package with a smart control panel, video doorbell, smart code lock, smart light switches, and smart thermostat, all managed through one app. Photos are of a similar home and may not reflect the actual property. Colors, features, and finishes may vary. Estimated completion September 2026. Buyer to verify all information during due diligence.
| a month ago | Listing first seen on site | |
| a month ago | Listing updated with changes from the MLS® |

Listing information is provided by Participants of the Baldwin REALTORS MLS. IDX information is provided exclusively for personal, non-commercial use, and may not be used for any purpose other than to identify prospective properties consumers may be interested in purchasing. Information is deemed reliable but not guaranteed. Copyright 2026, Baldwin REALTORS MLS.
Data last updated at: 2026-09-20 10:58 PM UTC
Did you know? You can invite friends and family to your search. They can join your search, rate and discuss listings with you.