
33610 Brookstone Loop
Loxley, AL 36551
Mortgage Calculator
Monthly Payment (Est.)
$1,540
Introducing the Hampton plan located at Roans Mill.
New Construction Gold Fortified Home – USDA Financing Available! Roans Mill community of Loxley, Alabama is where small-town charm meets modern comfort. Just minutes from I10 makes this community a prime location allowing you to enjoy all of what Baldwin has to offer. Roans Mill will have a pool and a dog park making you feel as though you are on vacation.
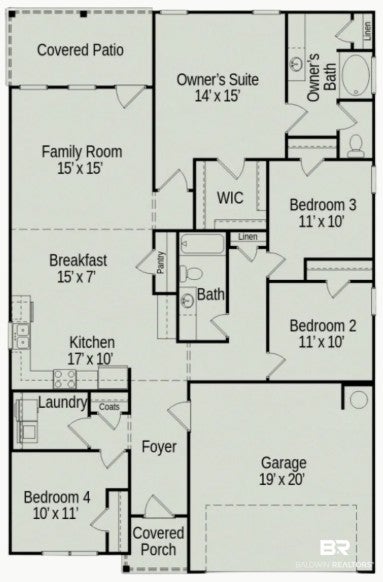
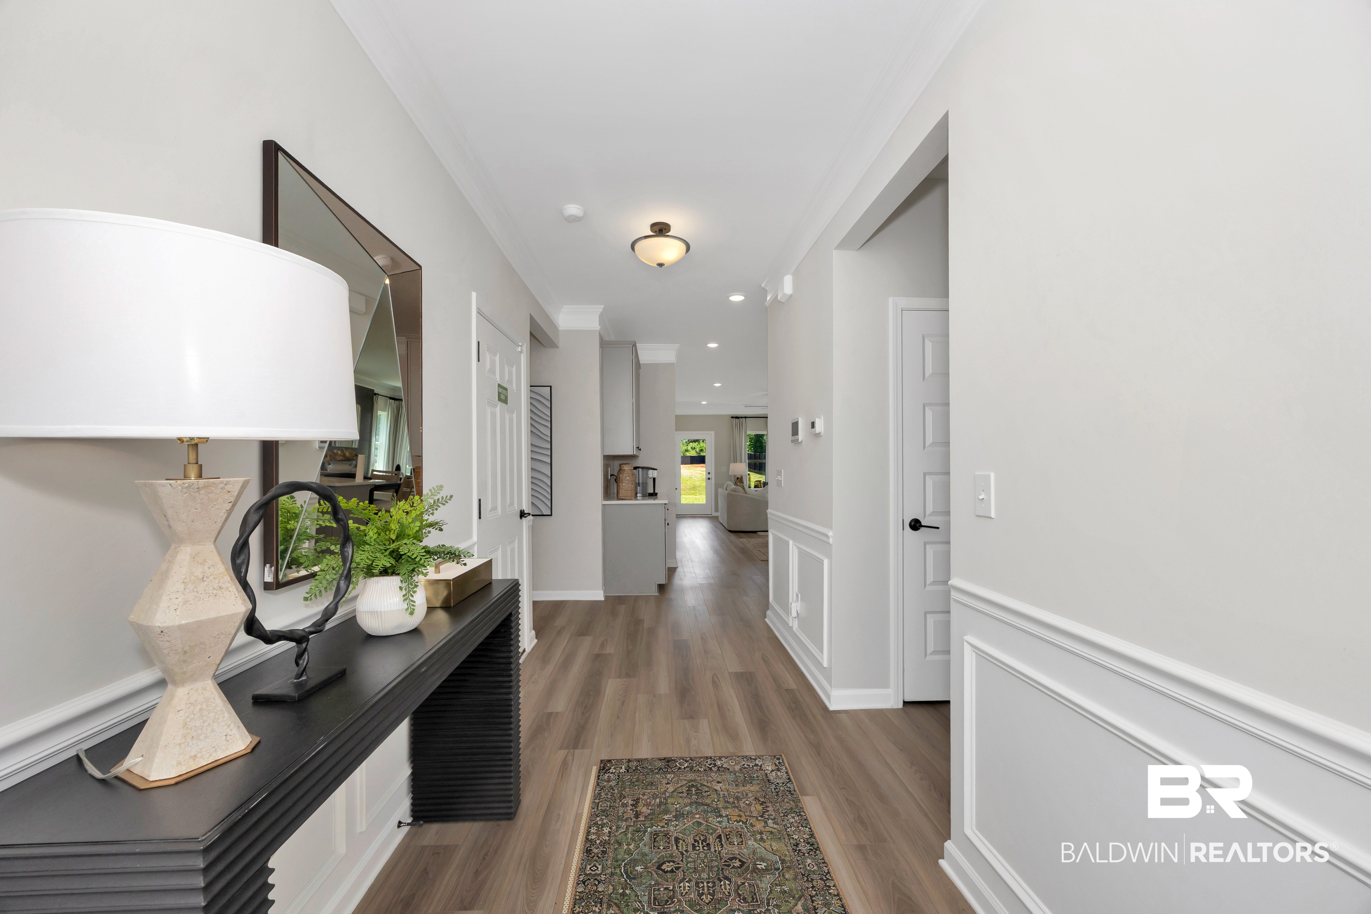
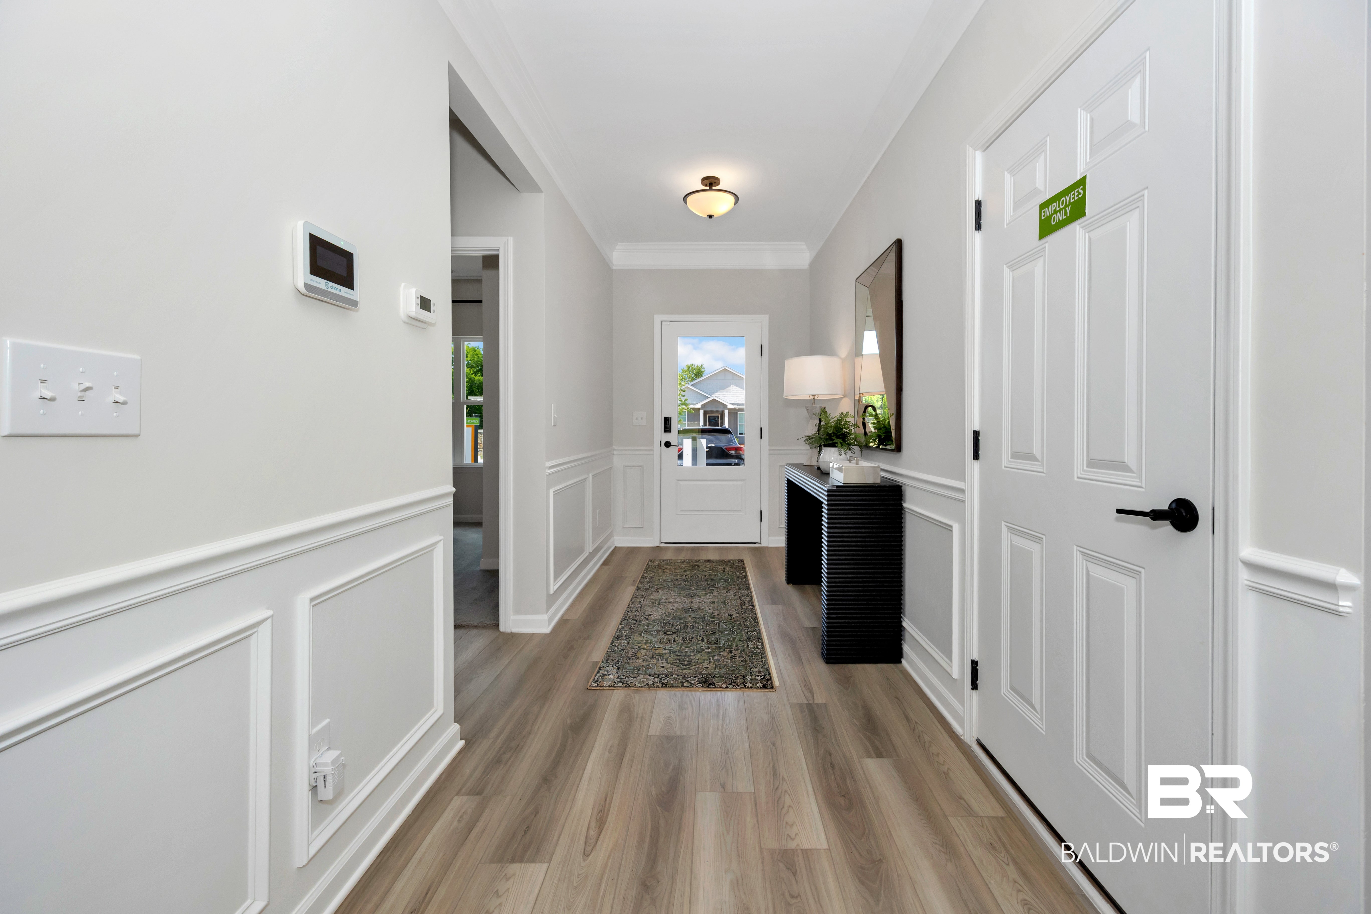
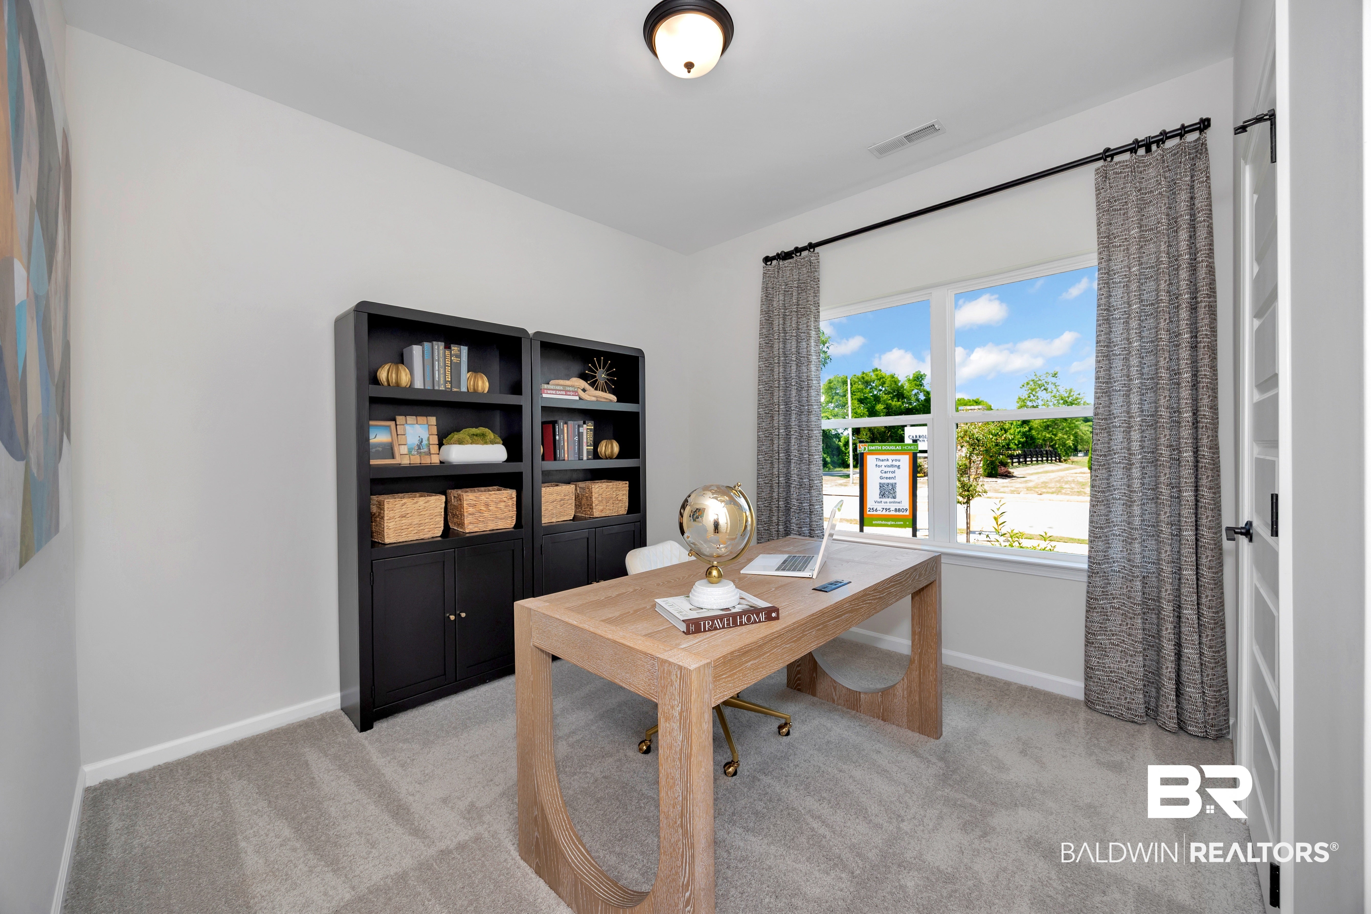
The Hampton is a thoughtfully designed 1,754-square-foot ranch home that brings together comfort and everyday convenience. A covered front entry welcomes you inside, while the two-car garage offers easy access just steps from the kitchen—making daily routines, like unloading groceries, simple and efficient. The open-concept layout creates a connected living space with works well for both relaxing and gathering. The kitchen has 36” high cabinets, island, large stainless-steel sink, Quartz countertops and breakfast nook. An integrated covered back patio extends the living area outdoors. The owner’s suite includes an airy tray ceiling with LED lighting and ensuite with a large walk-in closet. The owner’s bathroom has beautiful Quartz countertops with double vanity, garden tub, separate shower and water closet. With four bedrooms, the Hampton offers flexible spaces designed to fit a variety of needs—all on one level.
*Disclaimer: Photos are of similar property but not of subject.
** This home is a New Construction home with an Estimated Completion in December 2026. Buyer to verify all information during due diligence.
| 2 weeks ago | Price changed to $337,650 | |
| 2 weeks ago | Listing updated with changes from the MLS® | |
| a month ago | Status changed to Active | |
| a month ago | Listing first seen on site |

Listing information is provided by Participants of the Baldwin REALTORS MLS. IDX information is provided exclusively for personal, non-commercial use, and may not be used for any purpose other than to identify prospective properties consumers may be interested in purchasing. Information is deemed reliable but not guaranteed. Copyright 2026, Baldwin REALTORS MLS.
Data last updated at: 2026-09-21 02:11 AM UTC