Save
Ask

Tour

Hide

Share

$329,000

1 Day On Site

418 Stirrup Court
Mobile, AL 36608
For Sale|Single Family Residence|Active
3

Beds
2

Total Baths
2

Full Baths
1,860

SqFt
$177

/SqFt
1974

Built
Subdivision:
Huntleigh Woods
County:
Mobile County

Upcoming Open Houses
Sun, Oct 18, 2:00 PM – 4:00 PM
418 Stirrup Court418 Stirrup Court418 Stirrup Court418 Stirrup Court
Save
Ask

Tour

Hide

Share

Mortgage Calculator

Monthly Payment (Est.)

Enter an interest rate to see your estimated monthly payment.

Calculator powered by Showcase IDX, a Constellation1 Company. Copyright ©2026 Information is deemed reliable but not guaranteed.

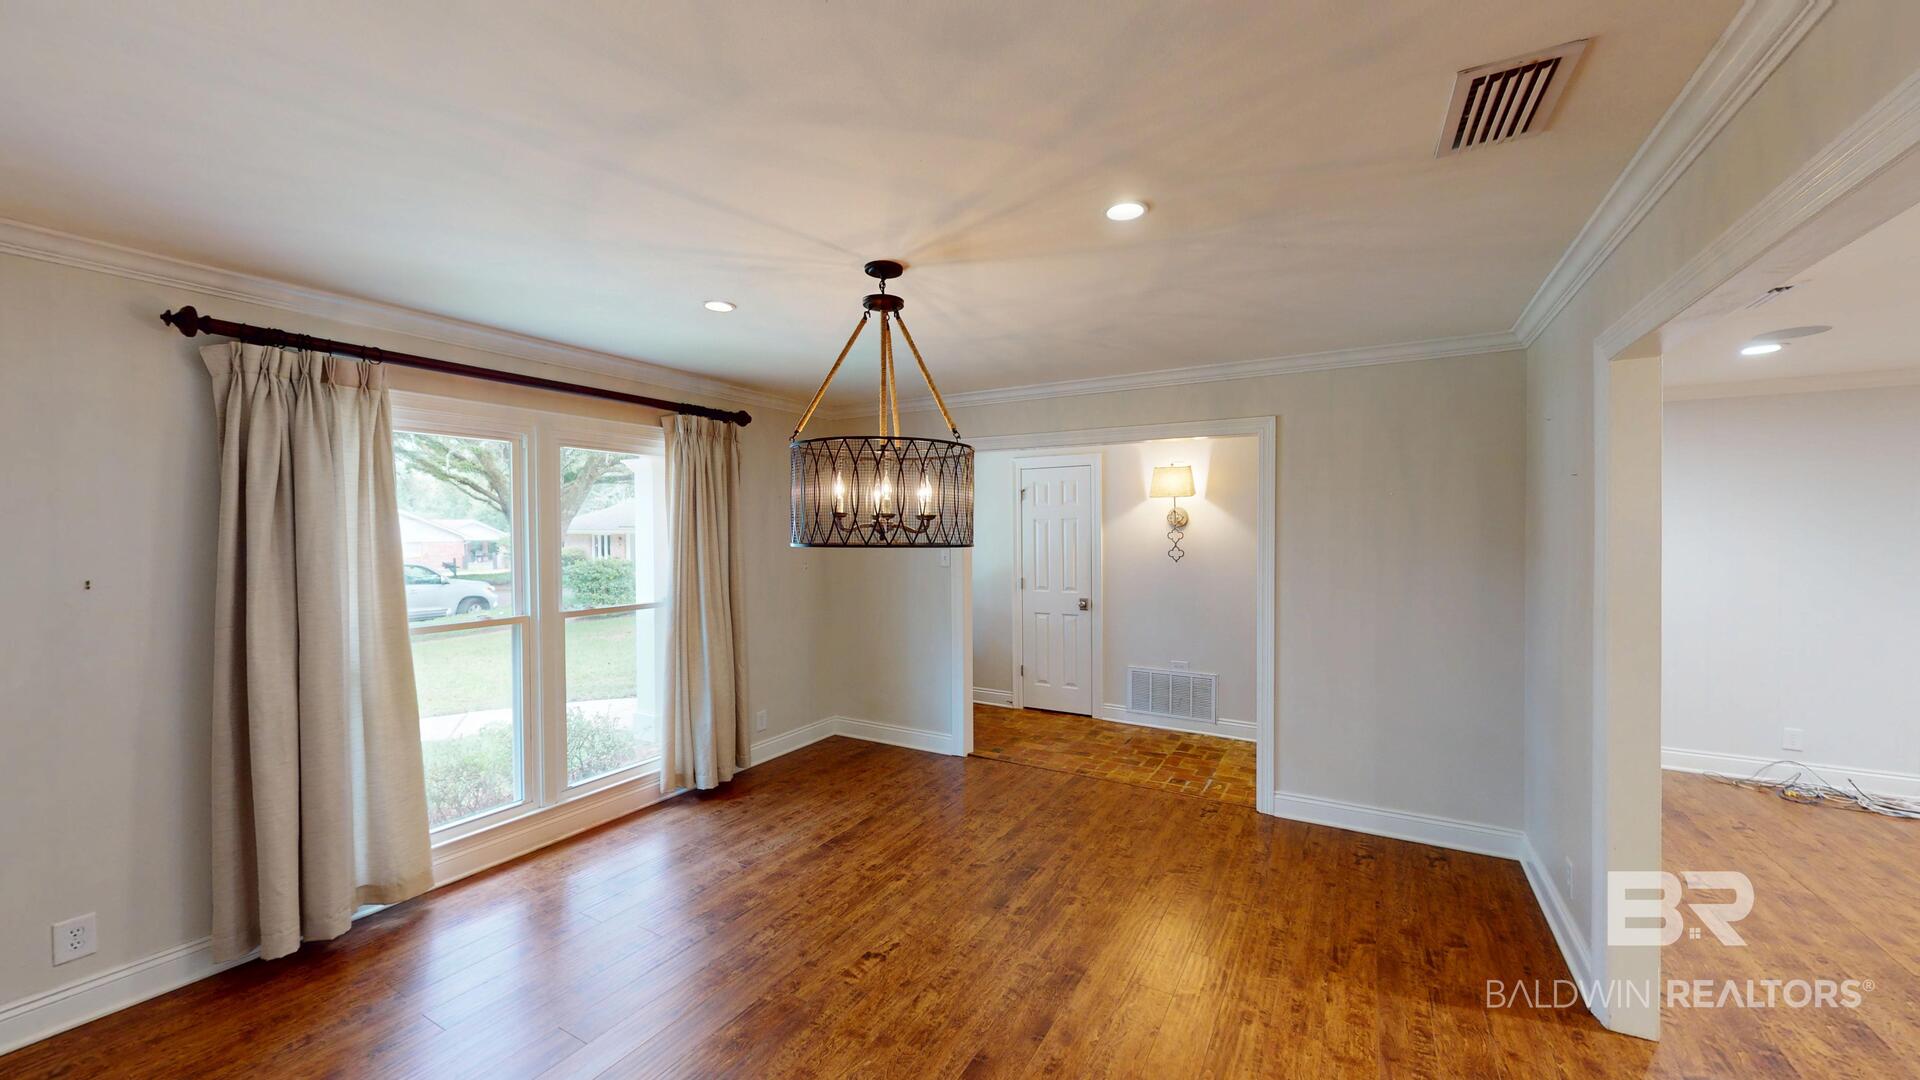
This beautifully renovated brick home is tucked away at the end of a quiet cul-de-sac, and offers a wonderful combination of comfort, style, and location.
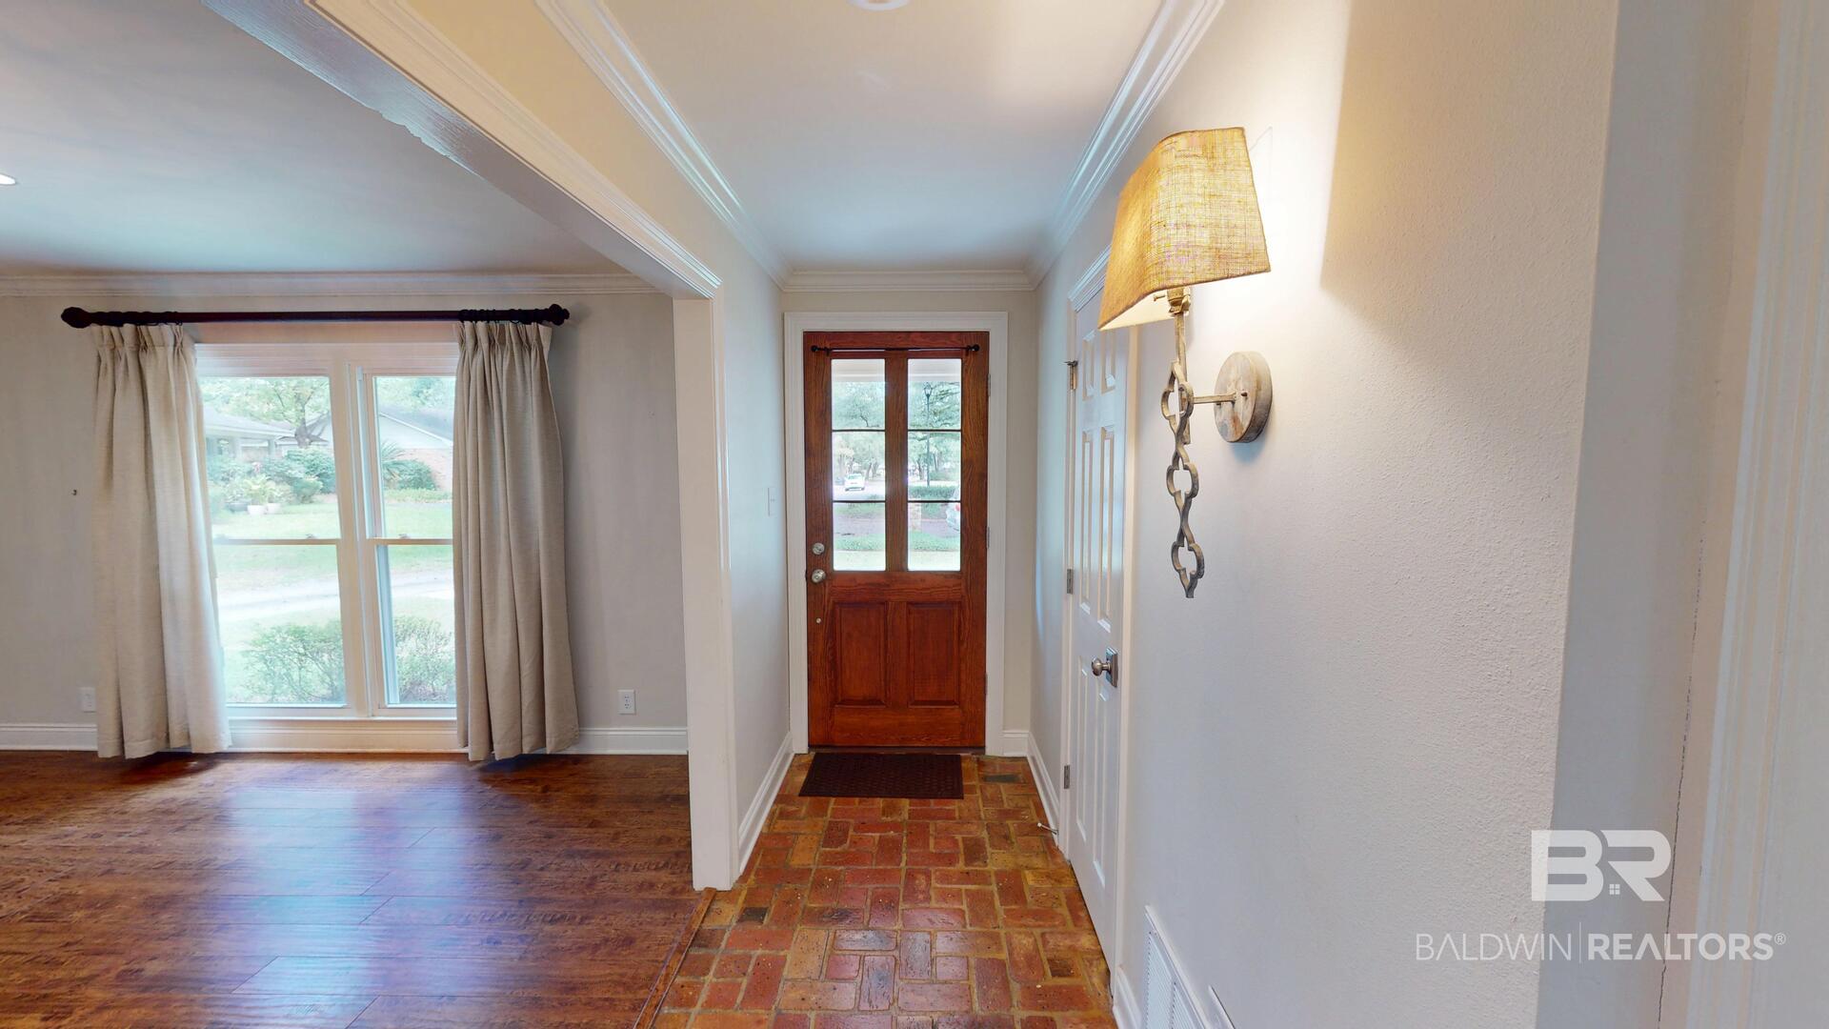
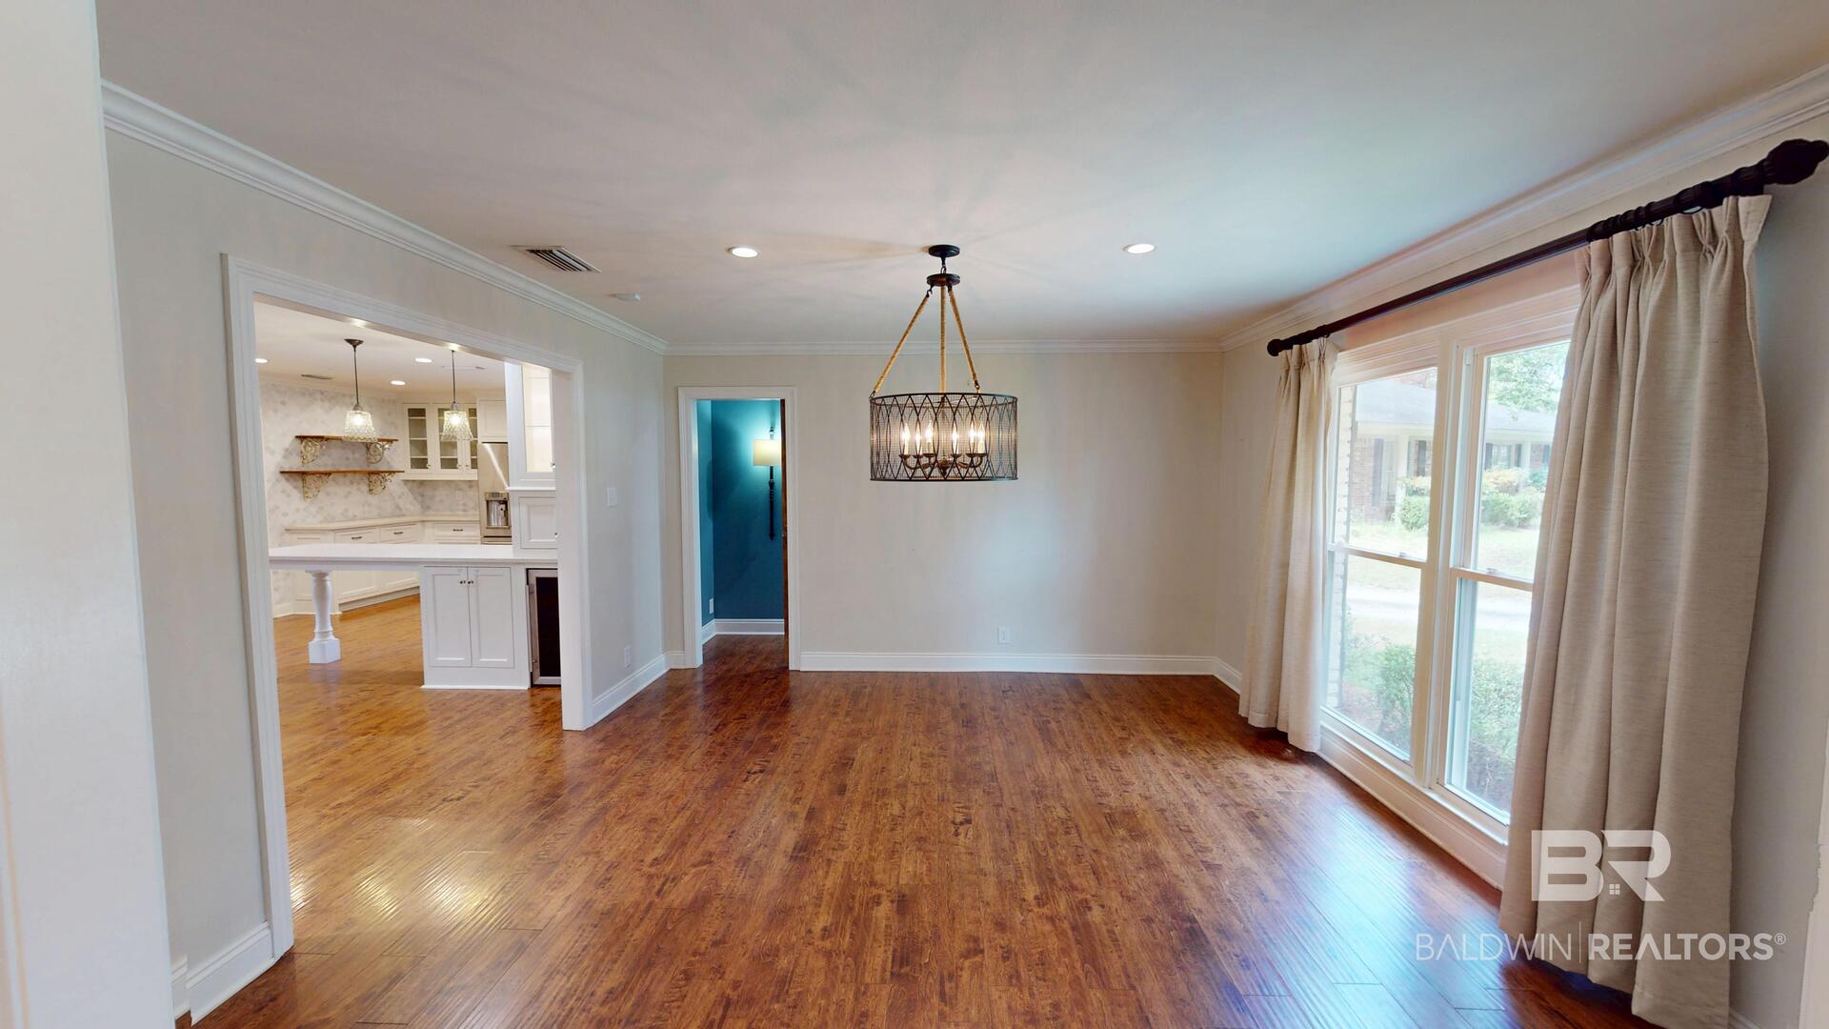
Inside, handsome brick and wood flooring flows through the main living areas, complemented by tile flooring in the bathrooms and spacious walk-in laundry room. A separate dining room provides an inviting space for entertaining, while the bonus room offers flexibility such as a home office, playroom, or additional living space.
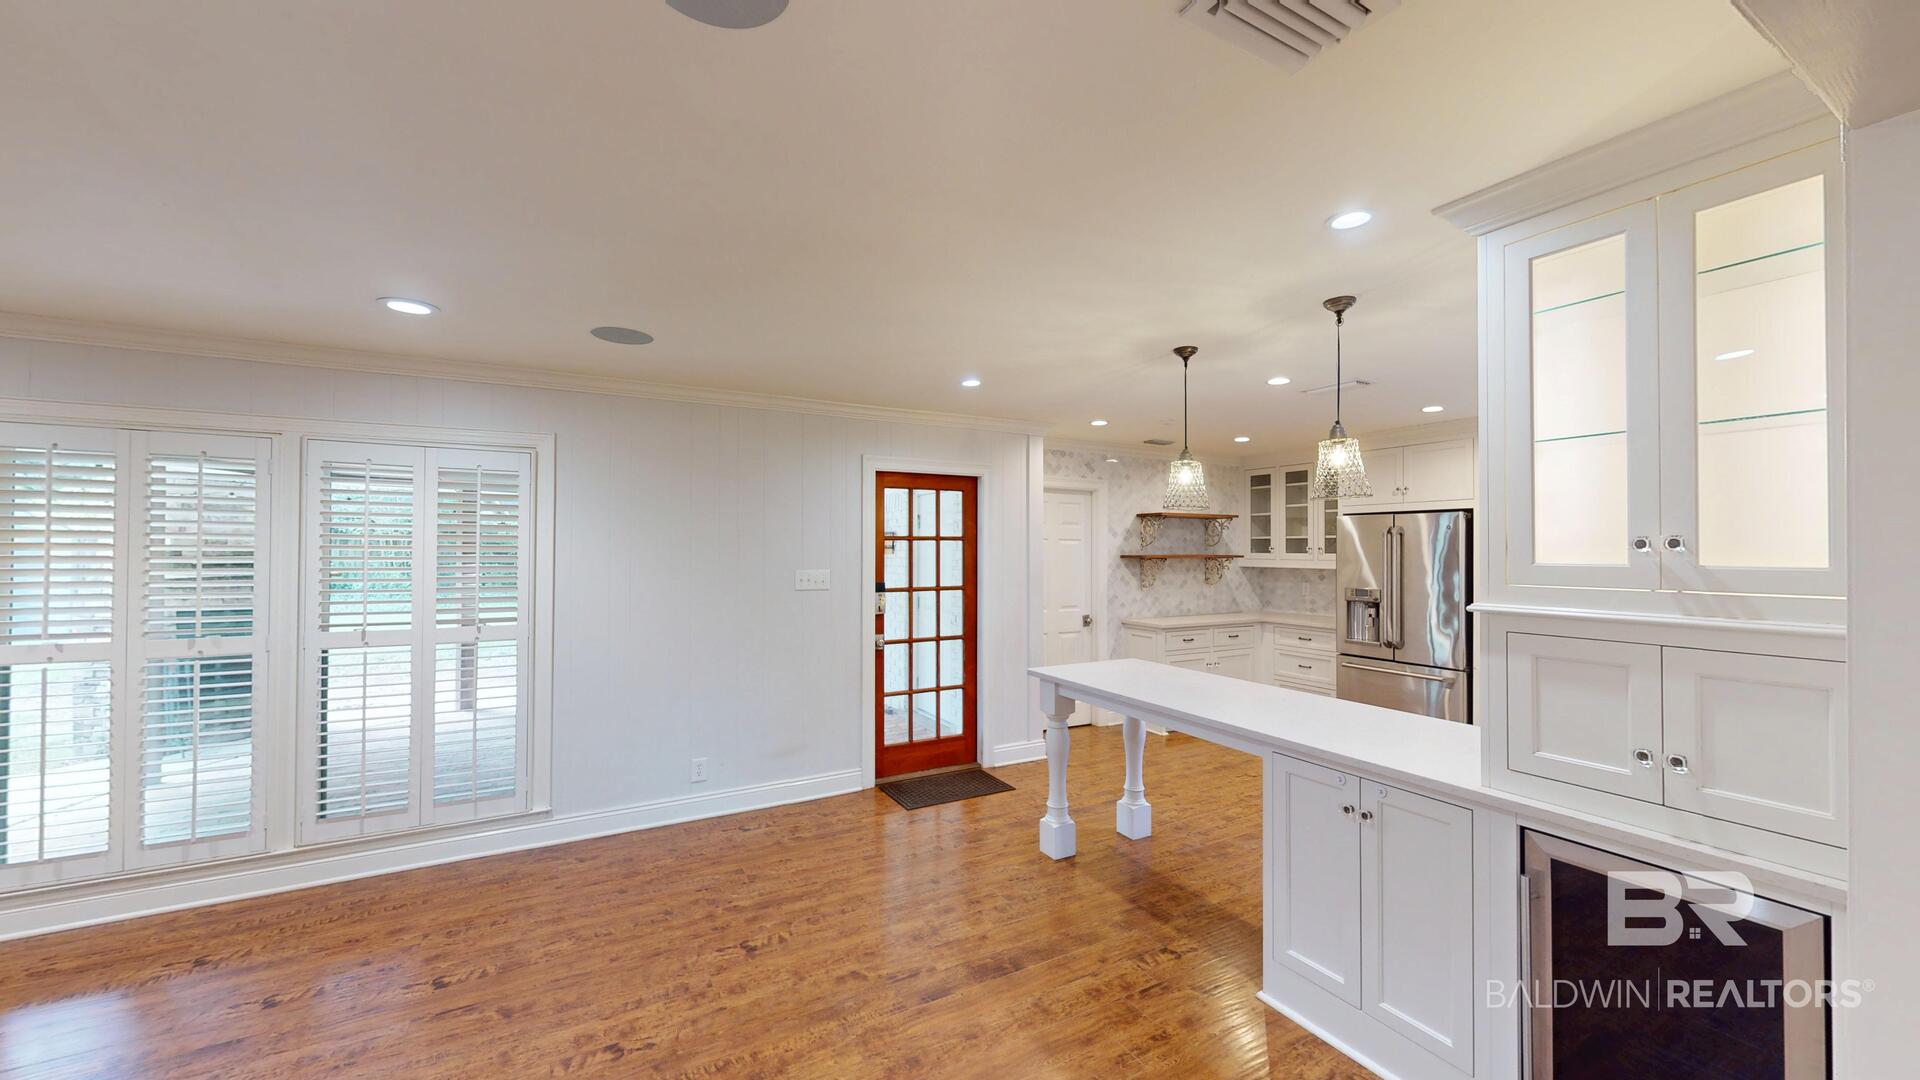
The gorgeous kitchen is open to the family room and features beautiful cream-honed countertops, custom-built cabinetry, stainless steel appliances, a wine refrigerator, a gas stove with griddle, breakfast bar, and a walk-in pantry with additional counter space for small appliances.
The primary bedroom offers 2 wonderful custom closets and a newly installed walk-in shower.
Enjoy easy access from both the family room and the laundry/mud room to the nice-sized covered back porch, complete with a woodburning fireplace and an additional climatized storage room. Overlooking the spacious fenced backyard, this outdoor living area is perfect for relaxing and entertaining. Additional features include ample driveway parking and an attached double carport. This wonderful home is conveniently situated near USA, hospitals, shopping, restaurants, and schools, with sidewalks throughout the neighborhood.
Generator is not warranted by Seller. Buyer to verify all information during due diligence.

Save
Ask

Tour

Hide

Share

Listing Snapshot
Price 
$329,000
Days On Site 
1 Day
Bedrooms 
3
Inside Area (SqFt) 
1,860 sqft
Total Baths 
2
Full Baths 
2
Partial Baths 
N/A
Lot Size 
0.3095 Acres
Year Built 
1974
MLS® Number 
409481
Status 
Active
Property Tax 
$2,625.09
HOA/Condo/Coop Fees 
N/A
Sq Ft Source 
Public Records
Friends & Family
Recent Activity
yesterday Listing first seen on site
yesterday Listing updated with changes from the MLS®
General Features
Acres 
0.3095
Carport 
2
Foundation 
Slab
Parking 
AttachedGarage Door Opener
Parking Spaces 
3
Property Sub Type 
Single Family Residence
Security 
Security SystemCarbon Monoxide Detector(s)Smoke Detector(s)
Sewer 
Public Sewer
Style 
Ranch
Utilities 
Natural Gas AvailableUnderground Utilities
Water Source 
Public
Interior Features
Appliances 
DisposalGas RangeDishwasherPlumbed For Ice MakerGas Water Heater
Cooling 
ElectricCeiling Fan(s)Central Air
Fireplace Features 
OutsideGas Starter
Fireplaces 
1
Flooring 
TileWoodBrick
Heating 
Central
Interior 
StorageCeiling Fan(s)Master DownstairsWalk-In Closet(s)Entrance Foyer
Window Features 
Window TreatmentsDouble Pane Windows
Save
Ask

Tour

Hide

Share

Exterior Features
Construction Details 
Brick
Fencing 
Fenced
Lot Features 
Cul-De-Sac
Other Structures 
Storage
Patio And Porch 
CoveredPatio
Pool Features 
None
Roof 
Composition
Waterfront 
Yes
Windows/Doors 
Window TreatmentsDouble Pane Windows
Community Features
Association Fee Frequency 
Monthly
Community Features 
None
MLS Area 
Mobile County
Schools
School District

Unknown
Elementary School

E. R. Dickson Elementary
Middle School

C. L. Scarborough Middle
High School

W. P. Davidson High
Listing courtesy of Ashley H. Garstecki of LLB & B Inc.: agarstecki@llbb.com

Listing information is provided by Participants of the Baldwin REALTORS MLS. IDX information is provided exclusively for personal, non-commercial use, and may not be used for any purpose other than to identify prospective properties consumers may be interested in purchasing. Information is deemed reliable but not guaranteed. Copyright 2026, Baldwin REALTORS MLS.

Data last updated at: 2026-10-17 05:11 AM UTC

Neighborhood & Commute
Source: Walkscore

Disclosure: Community information and market data powered by Constellation Data Labs. Information is deemed reliable but not guaranteed.

Save
Ask

Tour

Hide

Share