
13112 Briarwood Drive
Foley, AL 36535
Mortgage Calculator
Monthly Payment (Est.)
Enter an interest rate to see your estimated monthly payment.
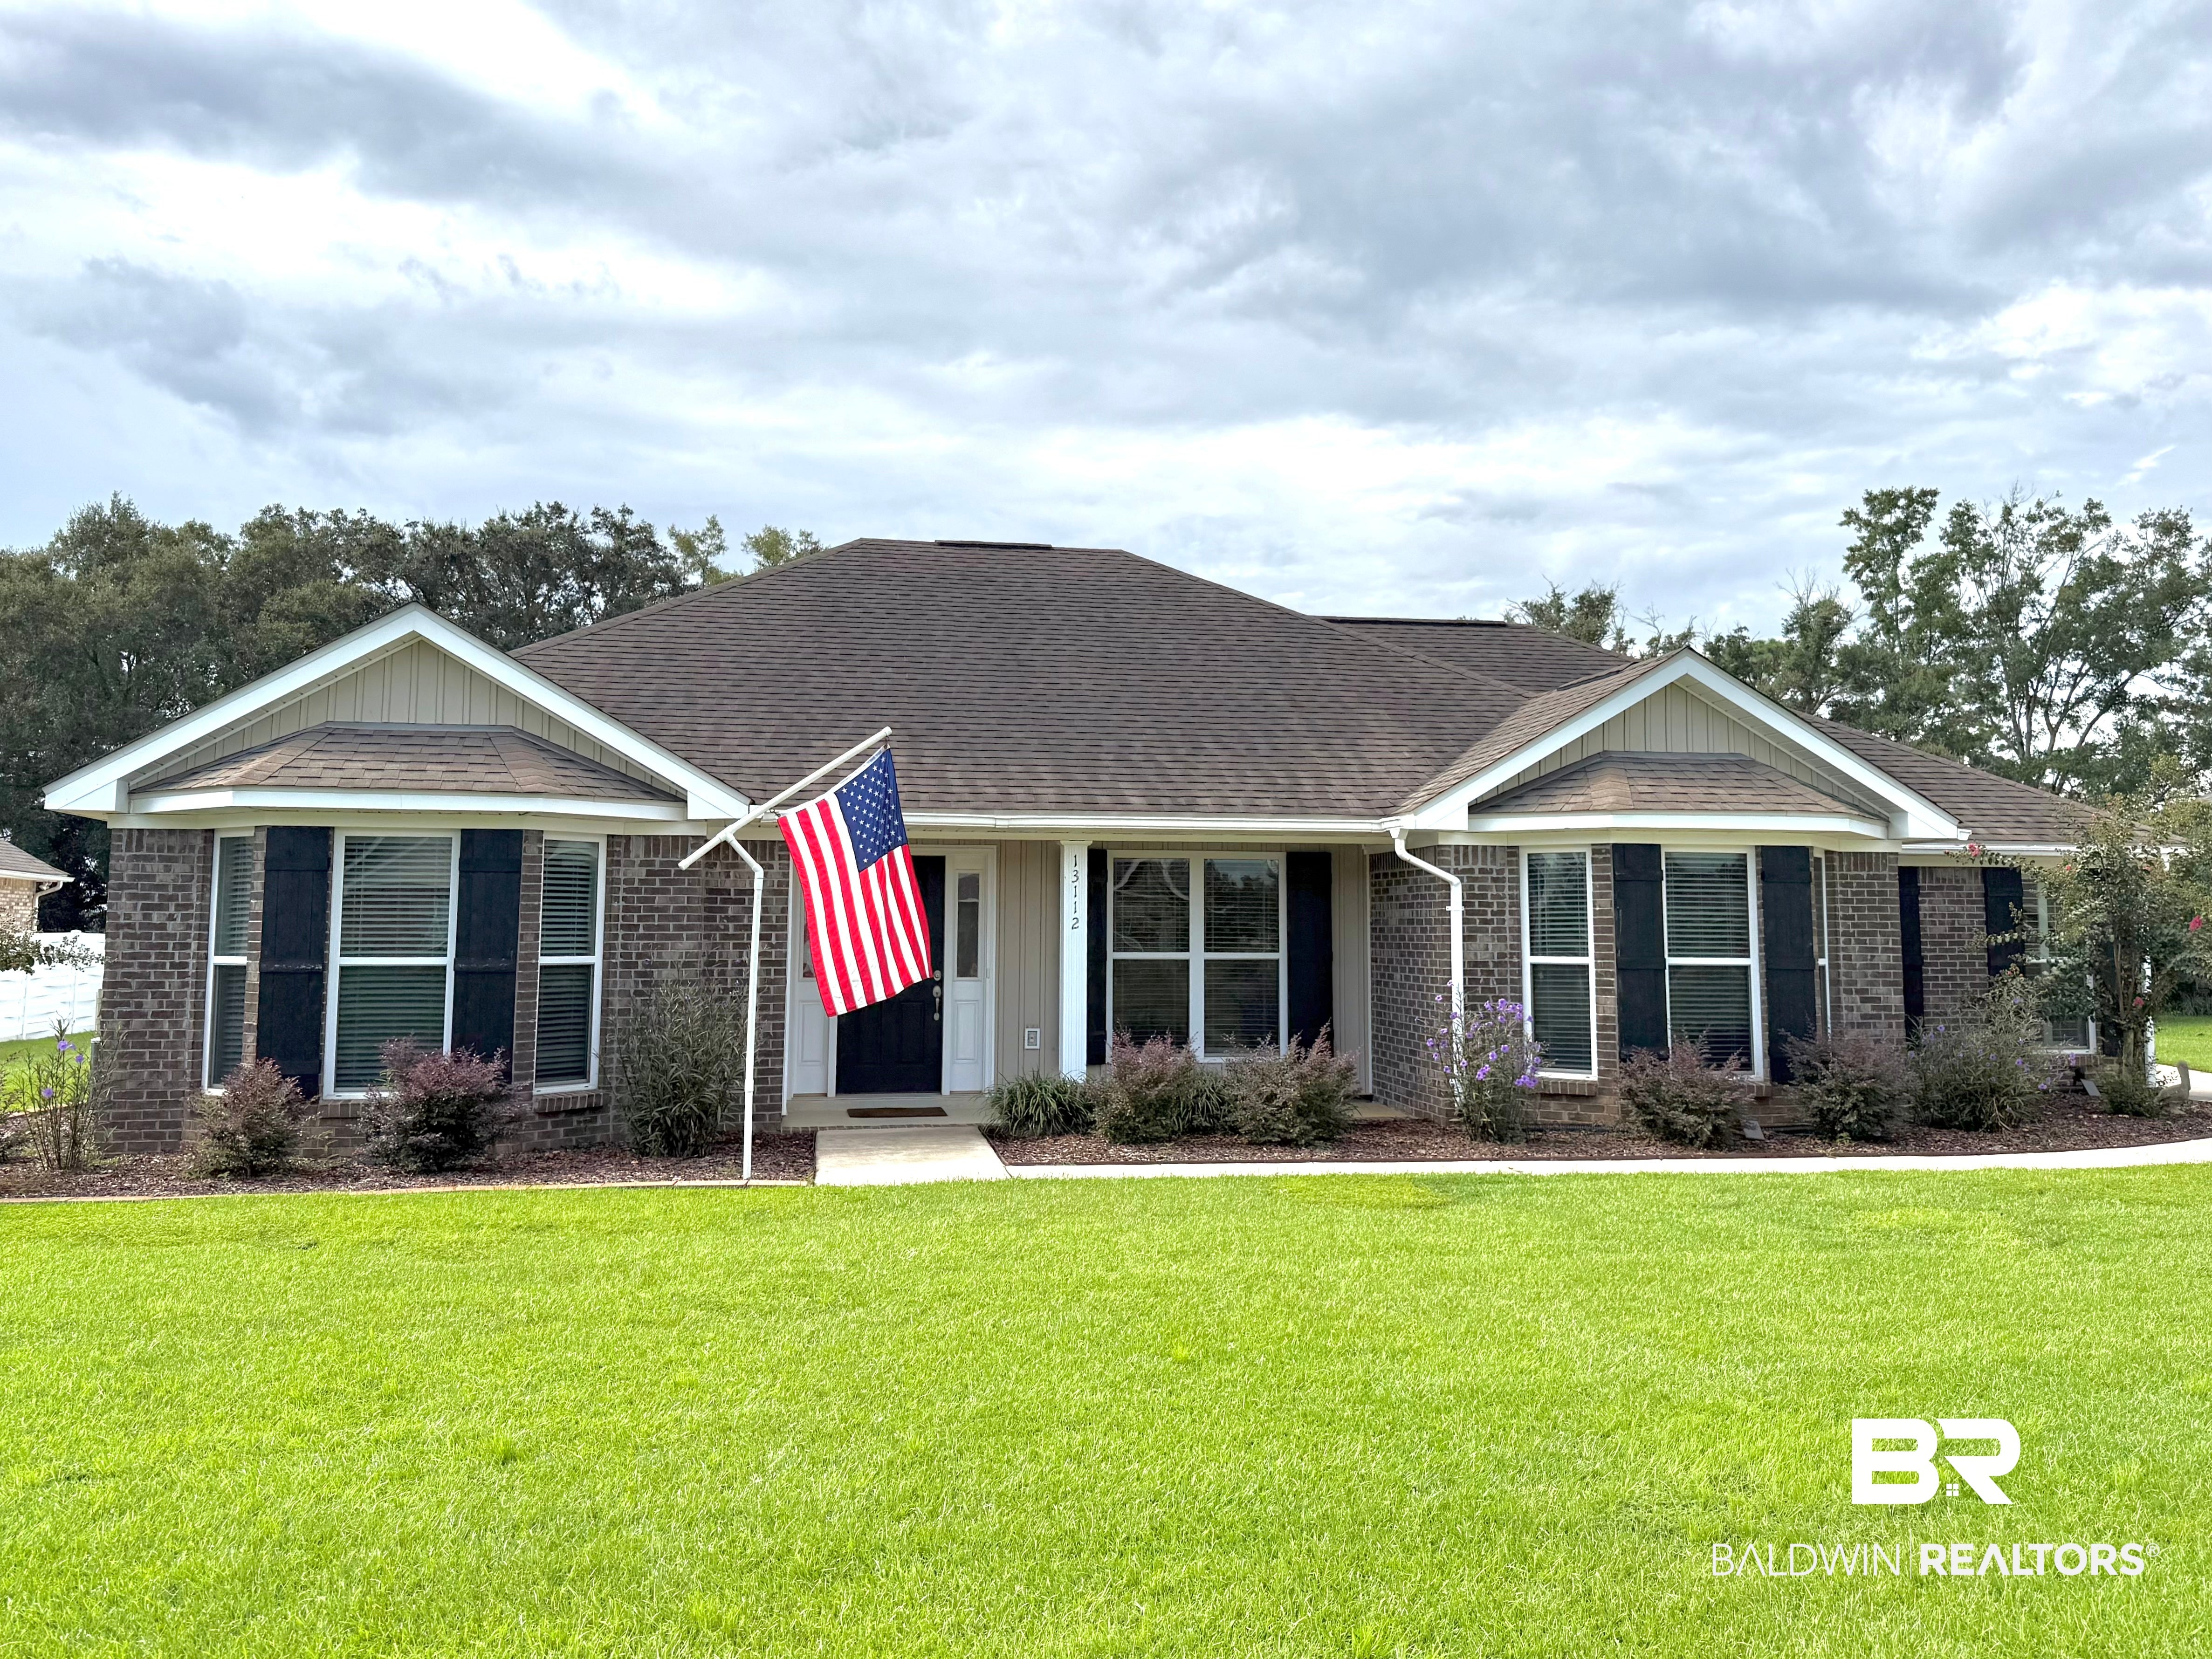
Welcome to this charming well-kept residential home located between Foley and Magnolia Springs. This spacious and inviting property boasts three well-appointed bedrooms and two full bathrooms, offering ample space for relaxation and comfort. The master bathroom features a convenient walk-in bath and a separate shower, and 2 walk-in closets.
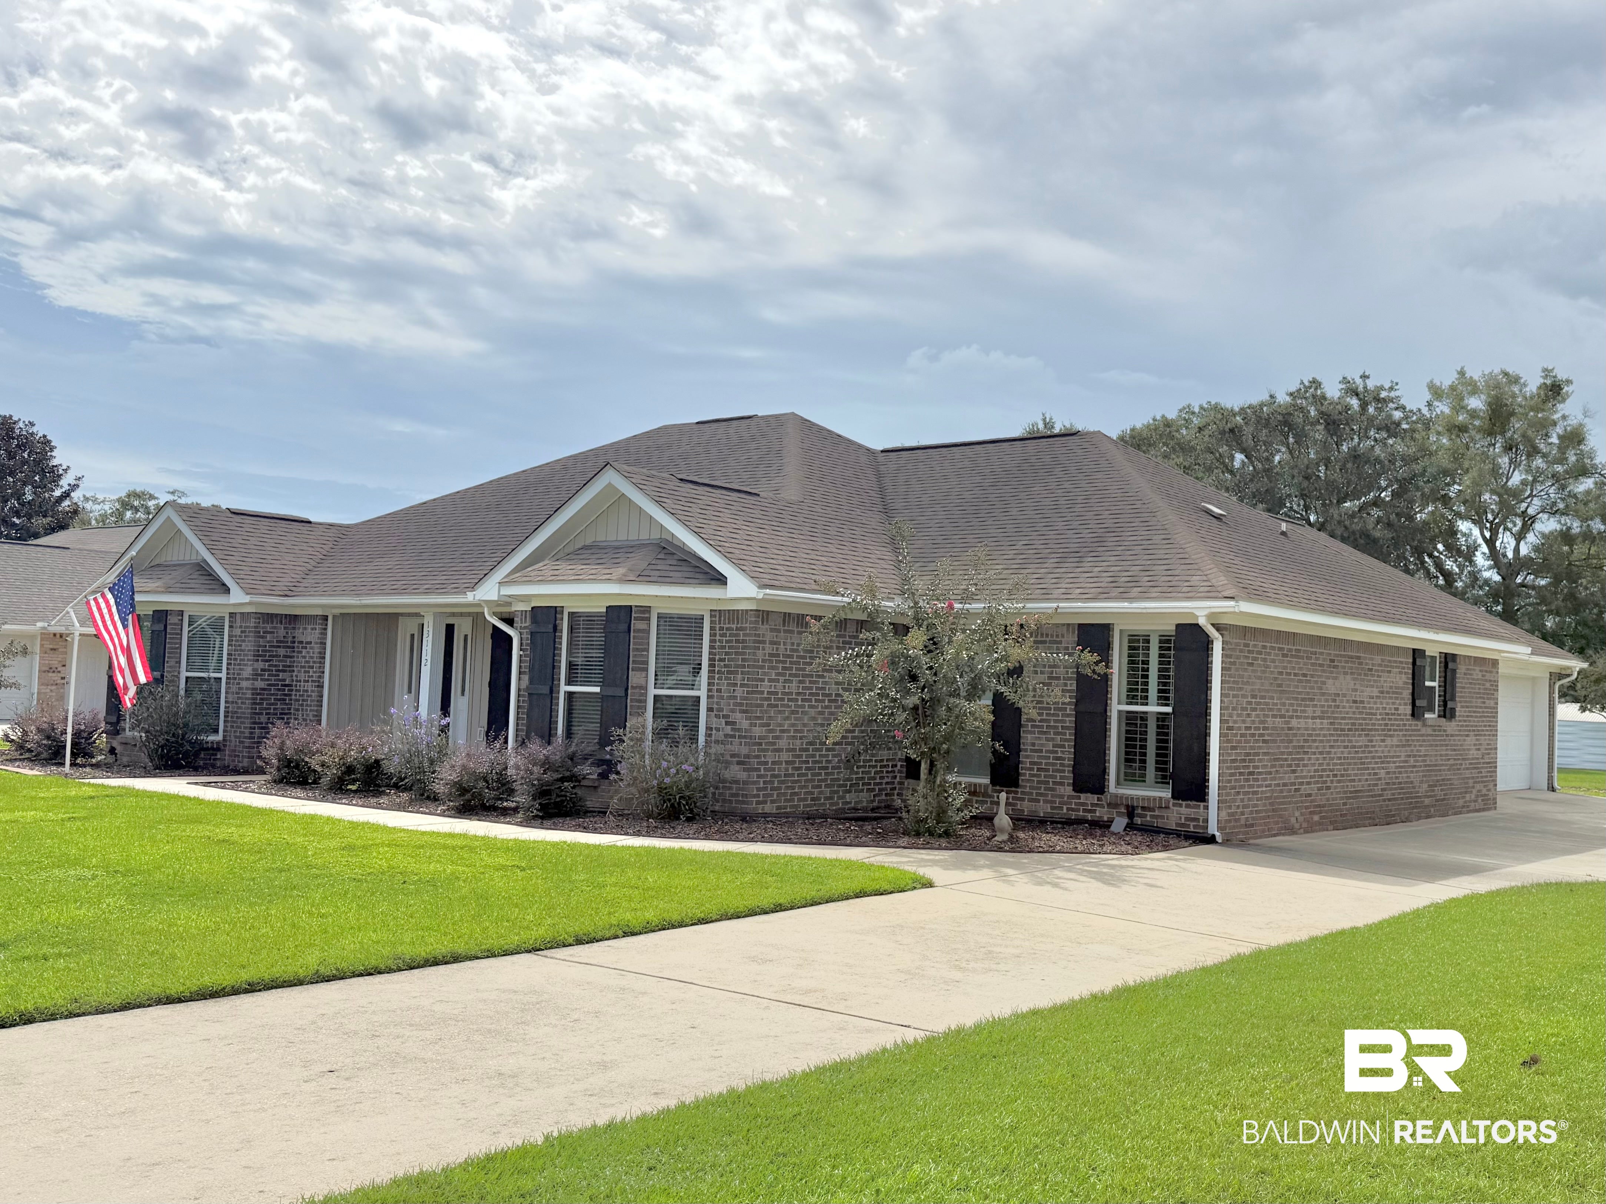
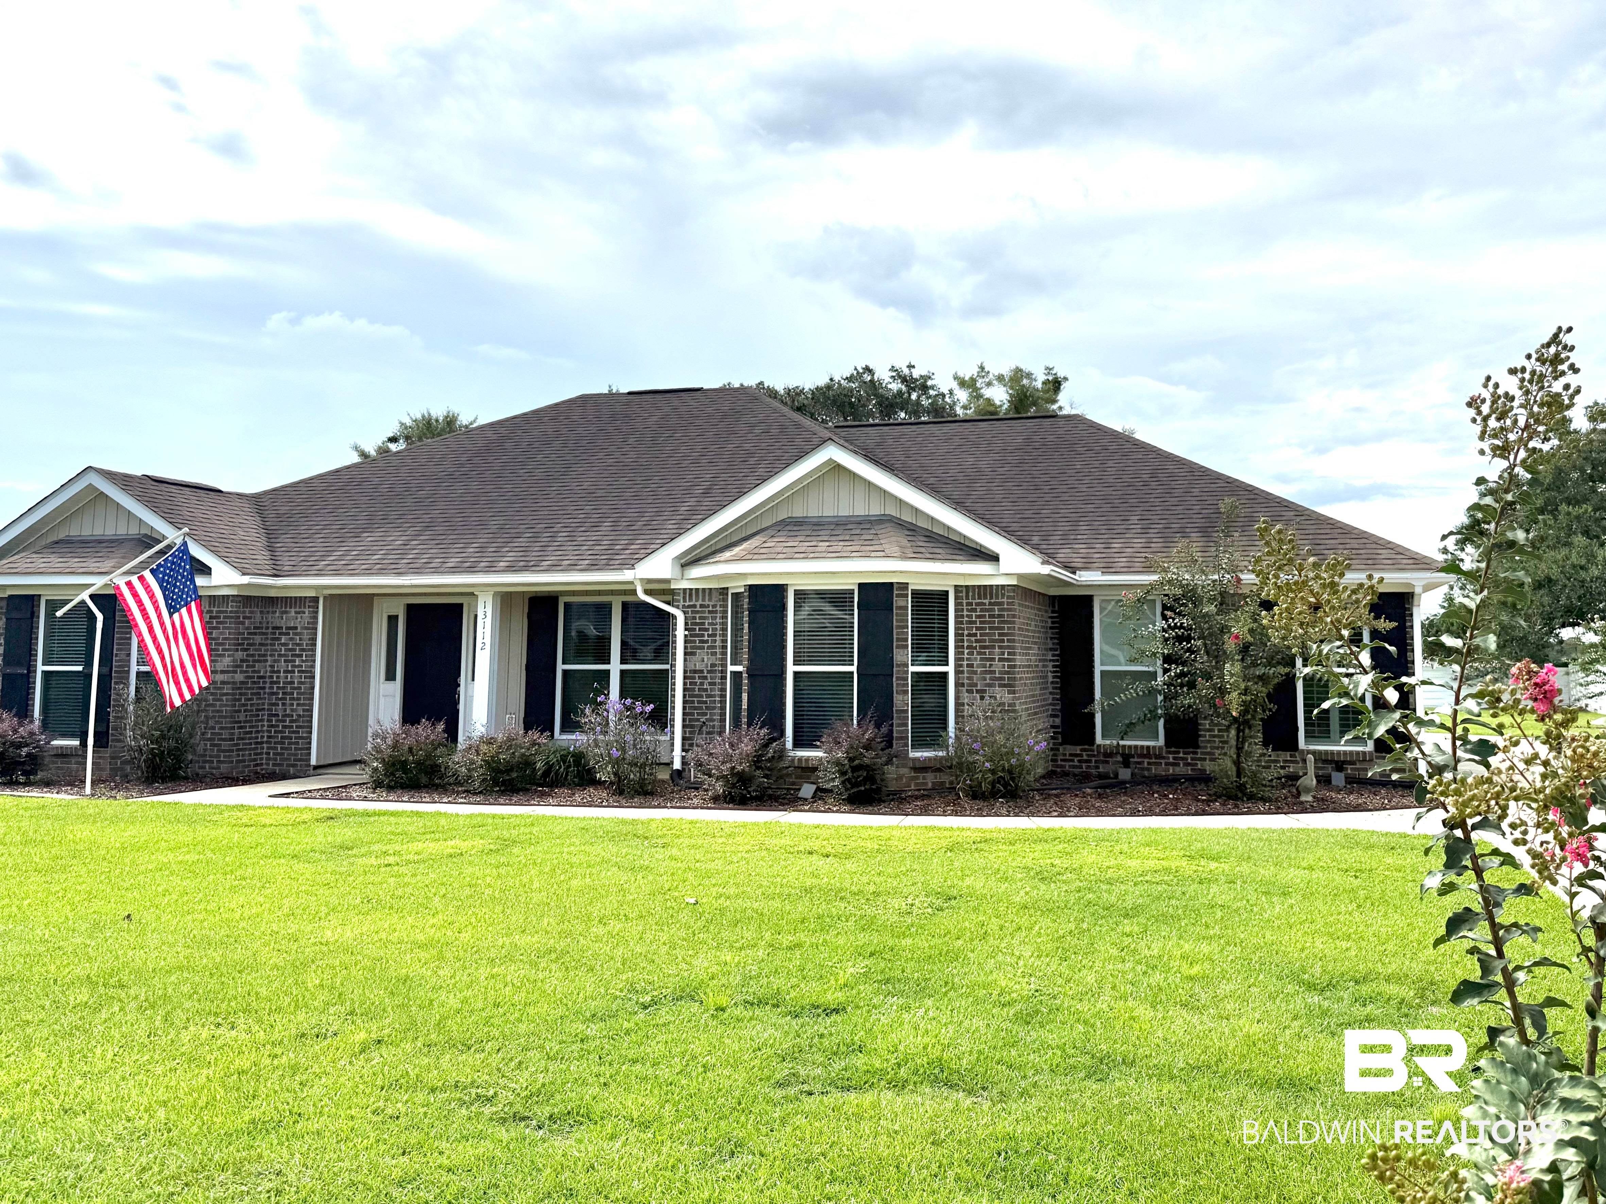
With over 2,000 square feet of living space, this home provides a delightful mix of traditional aesthetics and modern convenience. Built in 2013, it showcases brick exterior finishes sidewalk and gutters. Also includes a cozy living room that invites you in with its warmth and character. The bright and functional kitchen features granite, an adjacent breakfast area, ideal for casual dining. Also, has a separate dining room. Spacious laundry room.
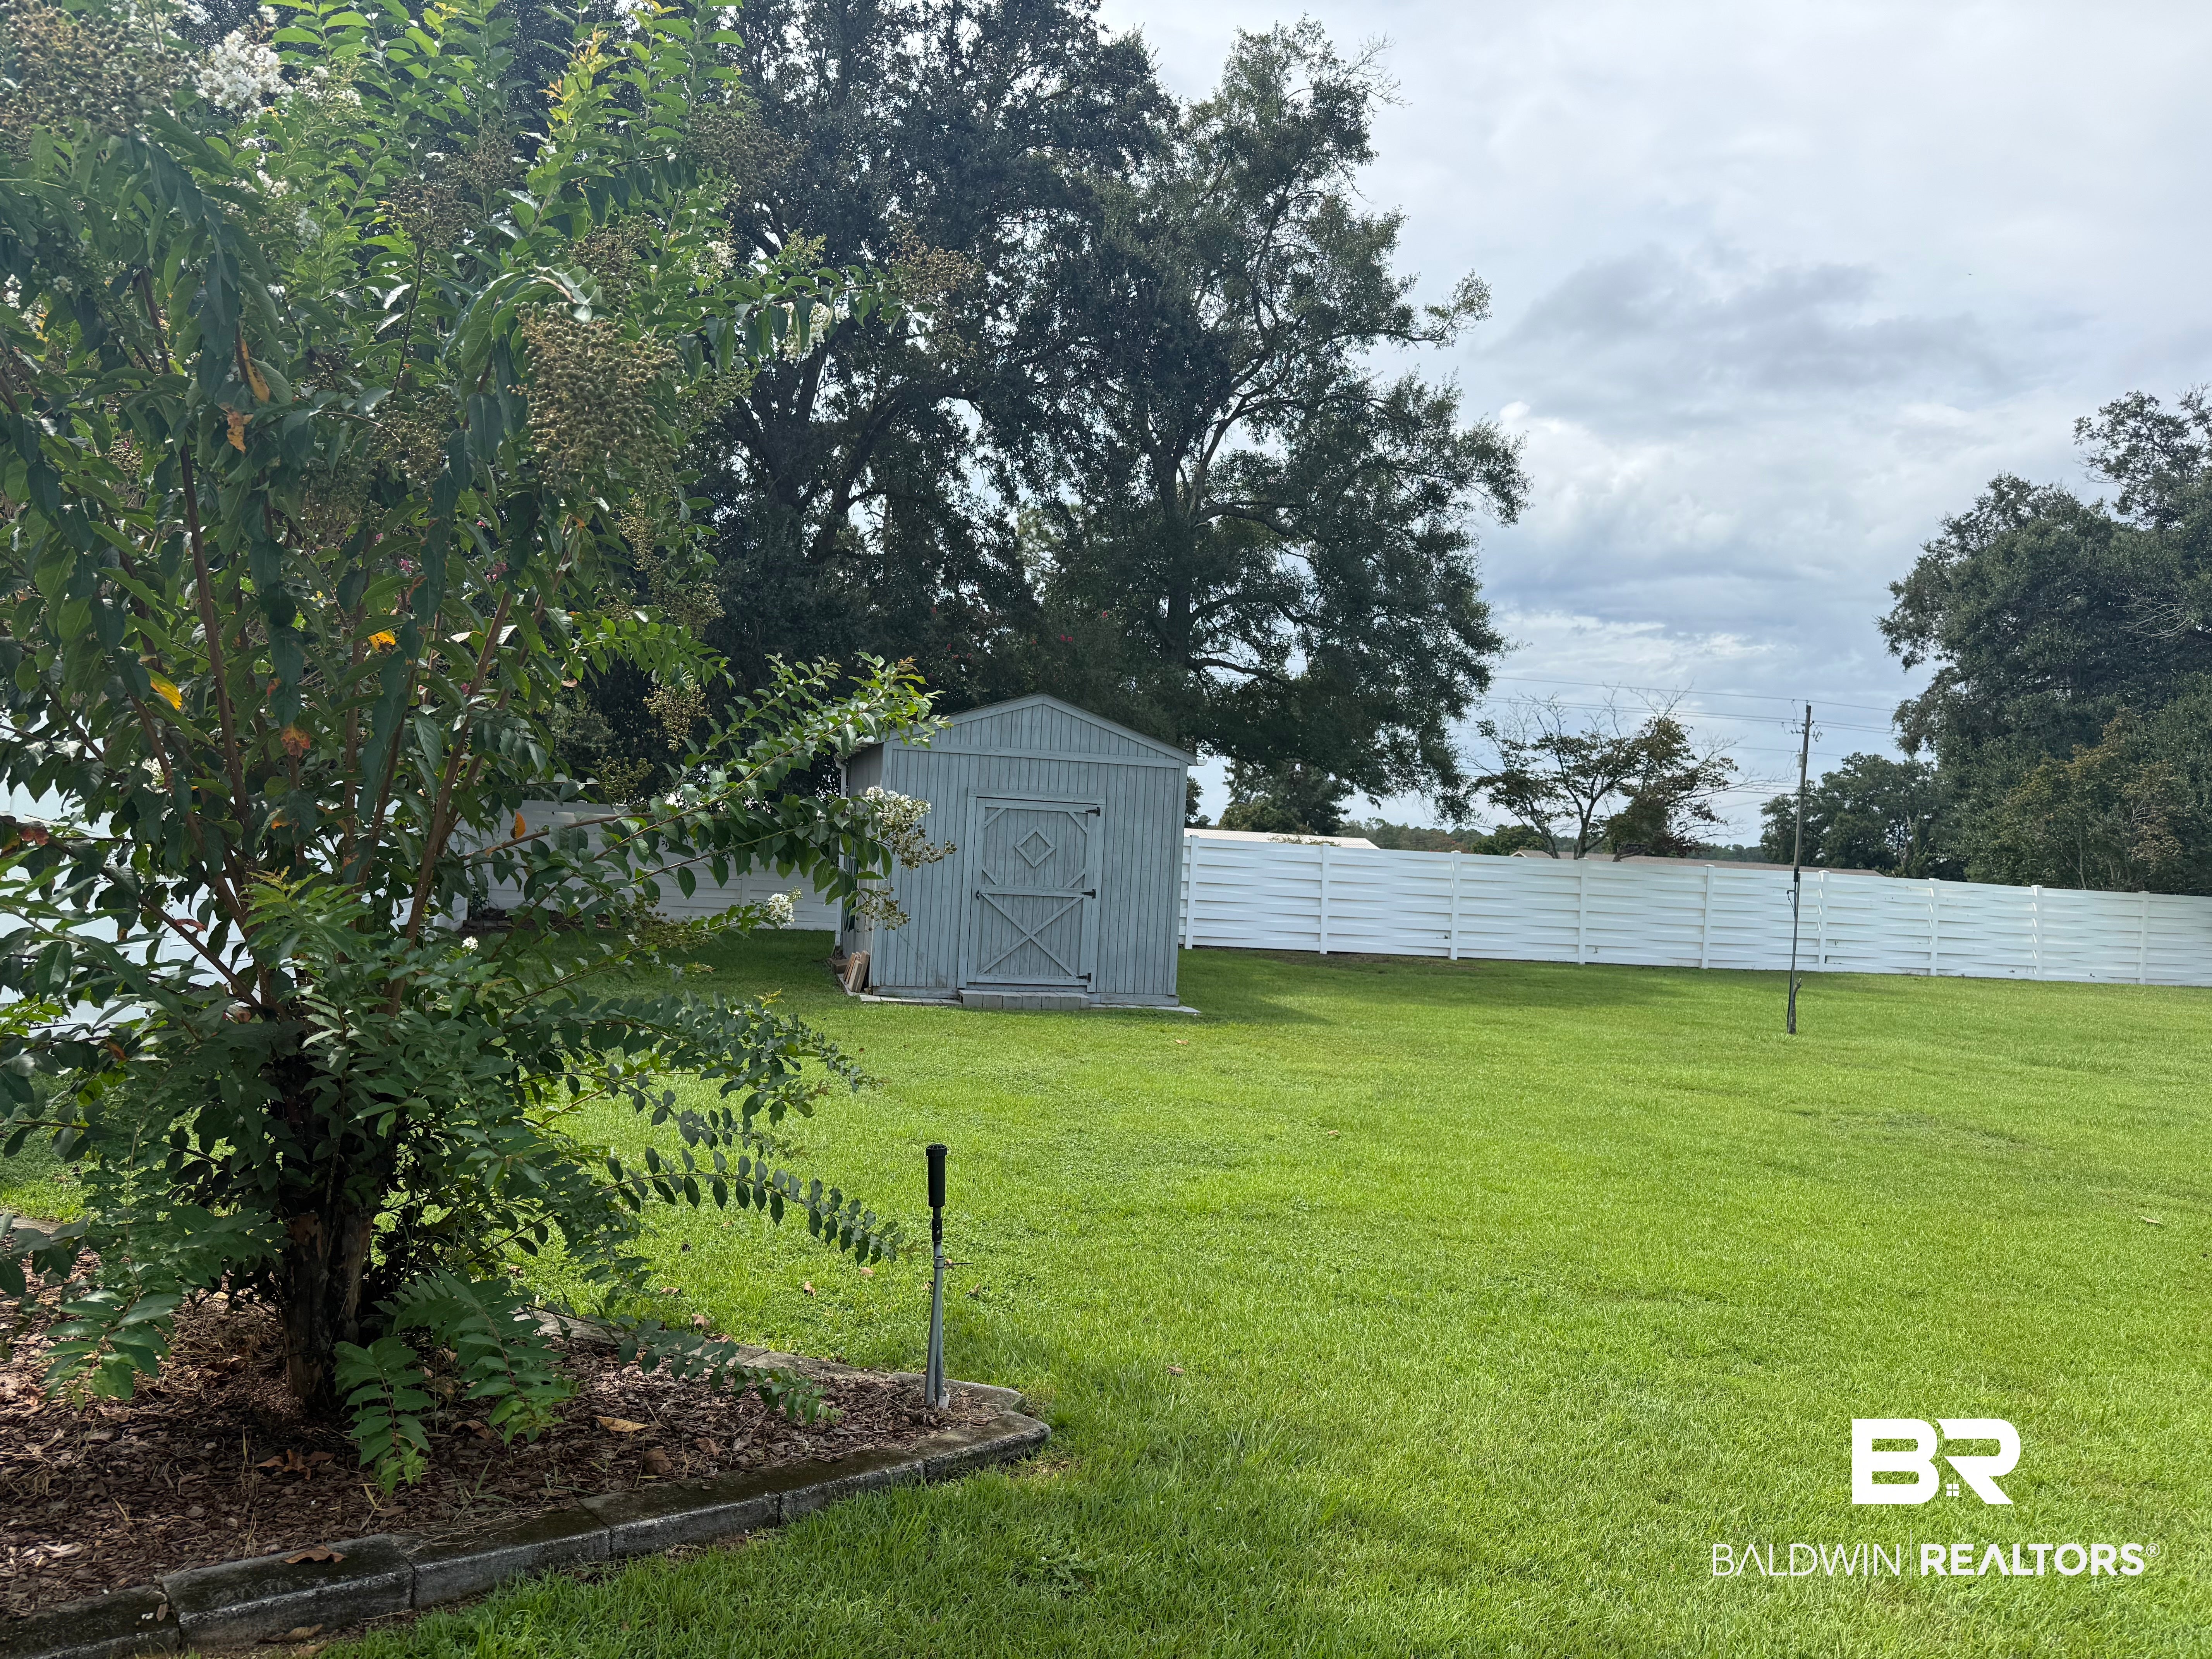
Set on a generous lot, the outdoor space is perfect for enjoying the natural surroundings. 10' x 30' back porch, beautifully landscaped, sprinkler system, partially fenced and a very nice shed with built in shelves and a double door. The attached double garage adds convenience for parking and storage.
This property offers easy access to local amenities and scenic attractions. The Briarwood Parke community is known for its charming ambiance and peaceful atmosphere, making it an excellent choice for your next home. This property also allows rentals, accommodating long-term lease options, making it a versatile investment opportunity. Don’t miss the chance to make this delightful home yours! Buyer to verify all information during due diligence.
| 2 hours ago | Price changed to $373,500 | |
| 2 hours ago | Listing updated with changes from the MLS | |
| 2 months ago | Listing first seen on site |

Listing information is provided by Participants of the Baldwin REALTORS MLS. IDX information is provided exclusively for personal, non-commercial use, and may not be used for any purpose other than to identify prospective properties consumers may be interested in purchasing. Information is deemed reliable but not guaranteed. Copyright 2026, Baldwin REALTORS MLS.
Data last updated at: 2026-10-19 11:07 PM UTC