
Save
Ask

Tour

Hide

Share

$768,500

17 Days On Site

354 Mershon Street
Fairhope, AL 36532
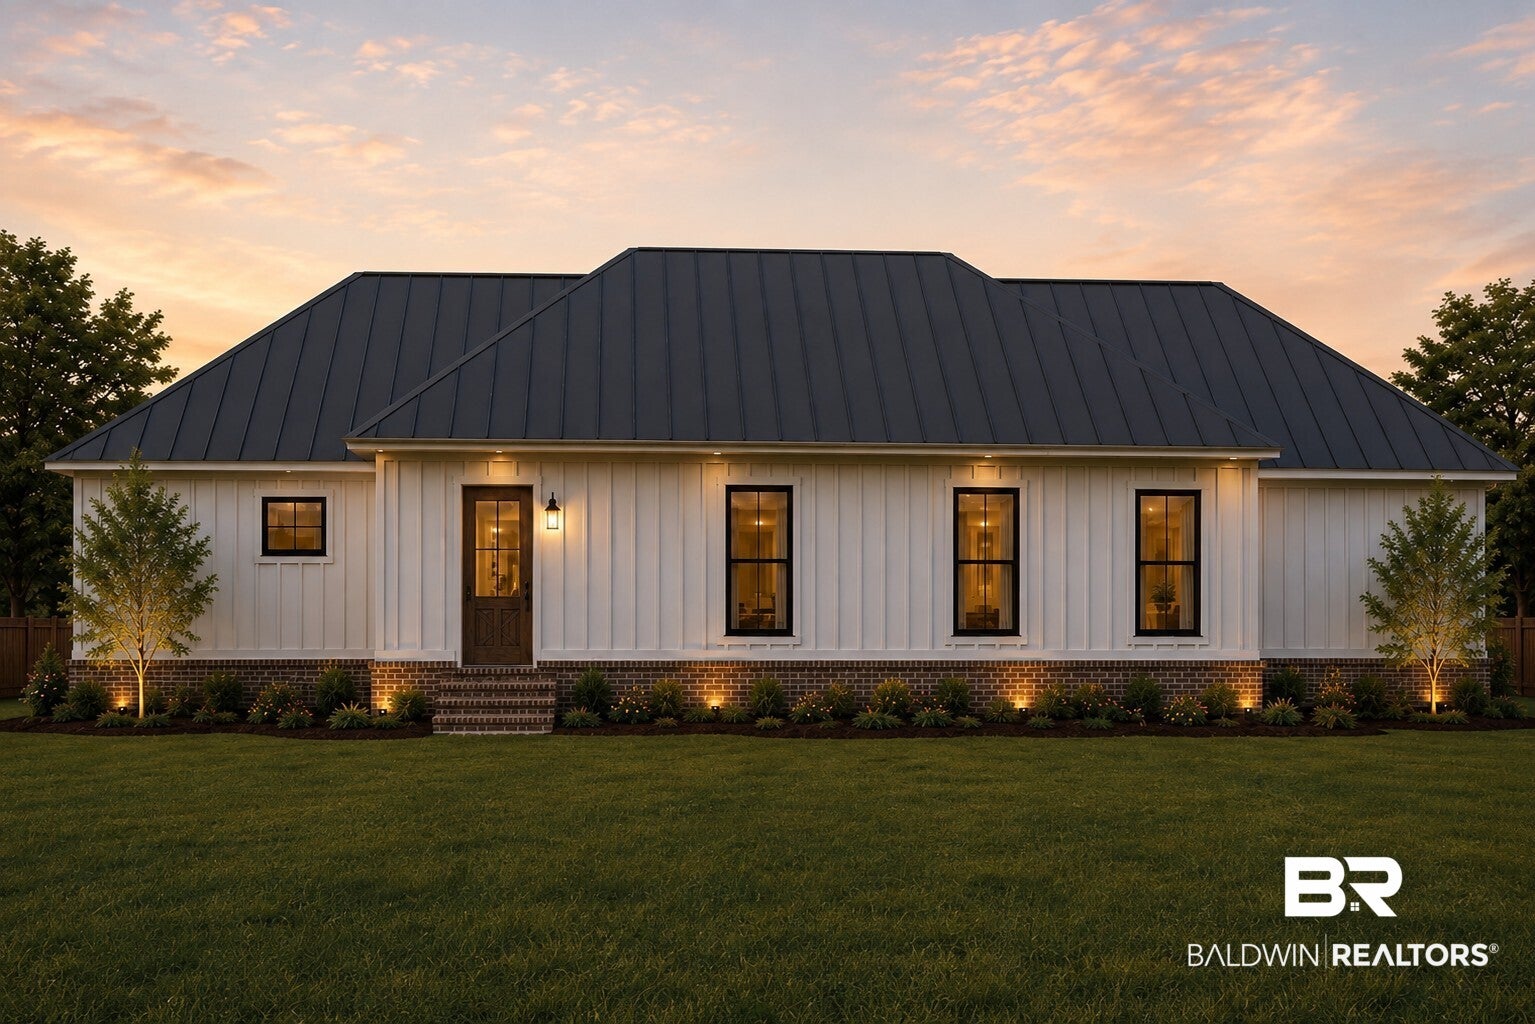
For Sale|Single Family Residence|Active
4

Beds
3

Total Baths
3

Full Baths
2,360

SqFt
$326

/SqFt
2026

Built
Subdivision:
Fairhope
County:
Baldwin

354 Mershon Street
Save
Ask

Tour

Hide

Share

Mortgage Calculator

Monthly Payment (Est.)

$3,506

Calculator powered by Showcase IDX, a Constellation1 Company. Copyright ©2026 Information is deemed reliable but not guaranteed.

New Construction Coming Soon to Fairhope! This beautifully designed new construction home will offer 4 bedrooms, 3 baths, and an elevated blend of timeless Southern style and modern finishes. Thoughtful details will include hardwood flooring, tiled showers, granite countertops, Whirlpool appliances, natural gas, a spacious mudroom, and an oversized pantry. The exterior will feature classic Hardie board-and-batten siding and a metal roof, creating a distinctive look designed to complement the charm of Fairhope. Built to Gold Fortified standards for enhanced durability and potential insurance savings. Best of all, downtown Fairhope is just a short walk away, offering convenient access to shopping, dining, parades, community events, and everything that makes this coastal town special. A rare opportunity to enjoy brand-new construction with downtown Fairhope right outside your door. Buyer to verify all information during due diligence.

Save
Ask

Tour

Hide

Share

Listing Snapshot
Price 
$768,500
Days On Site 
17 Days
Bedrooms 
4
Inside Area (SqFt) 
2,360 sqft
Total Baths 
3
Full Baths 
3
Partial Baths 
N/A
Lot Size 
0.278 Acres
Year Built 
2026
MLS® Number 
410036
Status 
Active
Property Tax 
$838.12
HOA/Condo/Coop Fees 
N/A
Sq Ft Source 
Builder
Friends & Family
Recent Activity
2 weeks ago Listing first seen on site
2 weeks ago Listing updated with changes from the MLS®
General Features
Acres 
0.278
Carport 
2
Foundation 
Slab
Parking Spaces 
2
Pets 
Yes
Property Sub Type 
Single Family Residence
Security 
Smoke Detector(s)
Style 
French Country
Interior Features
Appliances 
DisposalGas RangeMicrowaveDishwasherTankless Water Heater
Cooling 
Ceiling Fan(s)
Fireplace Features 
None
Flooring 
Wood
Heating 
Heat PumpElectricCentral
Interior 
Ceiling Fan(s)High CeilingsDouble VanityMaster DownstairsBreakfast Bar
Save
Ask

Tour

Hide

Share

Exterior Features
Construction Details 
HardiPlank Type
Pool Features 
None
Roof 
Metal
Waterfront 
Yes
Community Features
Association Fee Frequency 
Monthly
Community Features 
None
MLS Area 
Baldwin
Schools
School District

Unknown
Elementary School

Fairhope West Elementary
Middle School

Fairhope Middle
High School

Fairhope High
Listing courtesy of Staci G Niemeyer of Ashurst & Niemeyer, LLC: staci@ashurstandniemeyer.com

Listing information is provided by Participants of the Baldwin REALTORS MLS. IDX information is provided exclusively for personal, non-commercial use, and may not be used for any purpose other than to identify prospective properties consumers may be interested in purchasing. Information is deemed reliable but not guaranteed. Copyright 2026, Baldwin REALTORS MLS.

Data last updated at: 2026-09-21 02:06 AM UTC

Neighborhood & Commute
Source: Walkscore

Disclosure: Community information and market data powered by Constellation Data Labs. Information is deemed reliable but not guaranteed.

Save
Ask

Tour

Hide

Share
