
3415 N Riviere du Chien Loop
Mobile, AL 36693
Mortgage Calculator
Monthly Payment (Est.)
$2,633
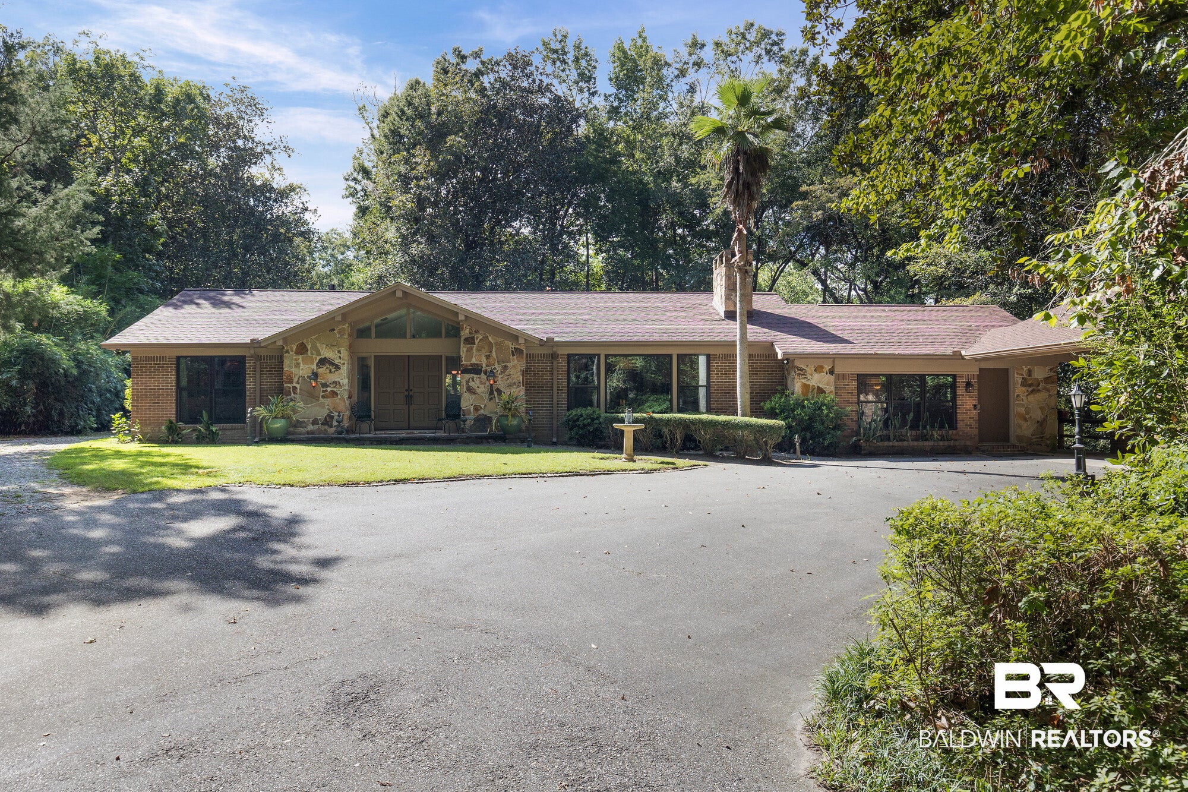
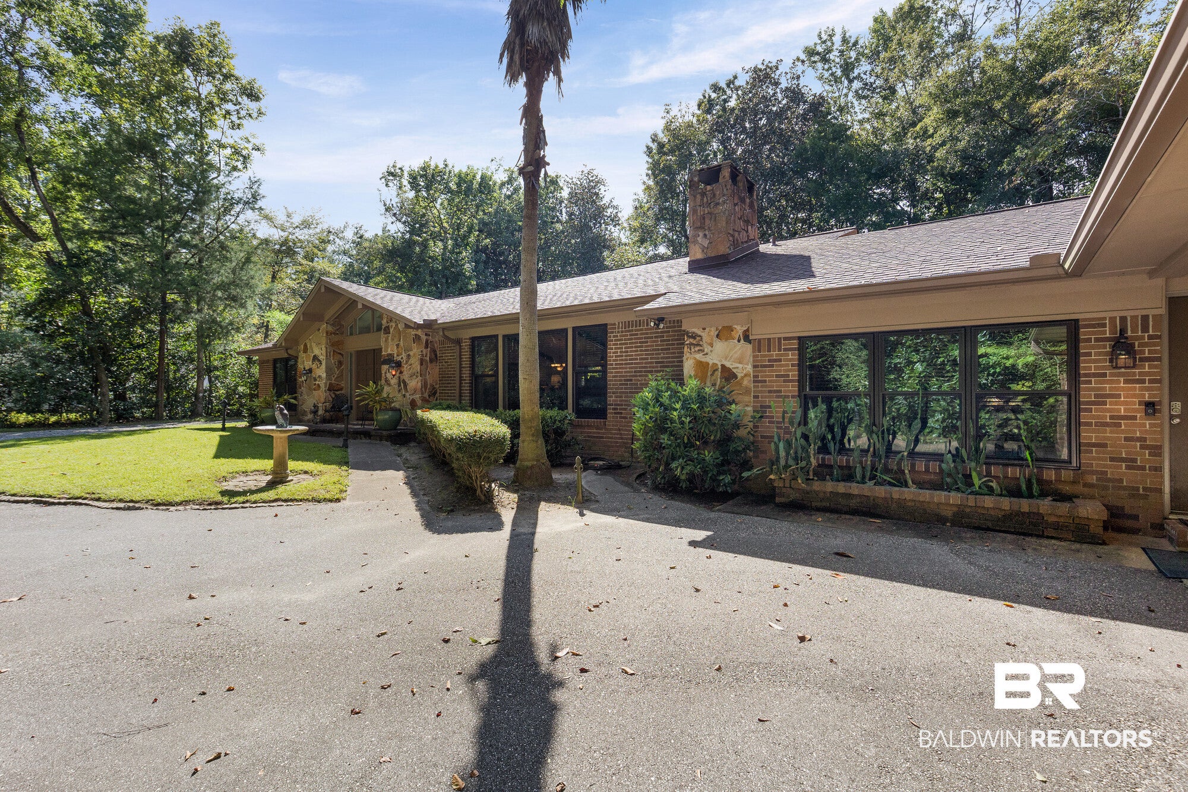
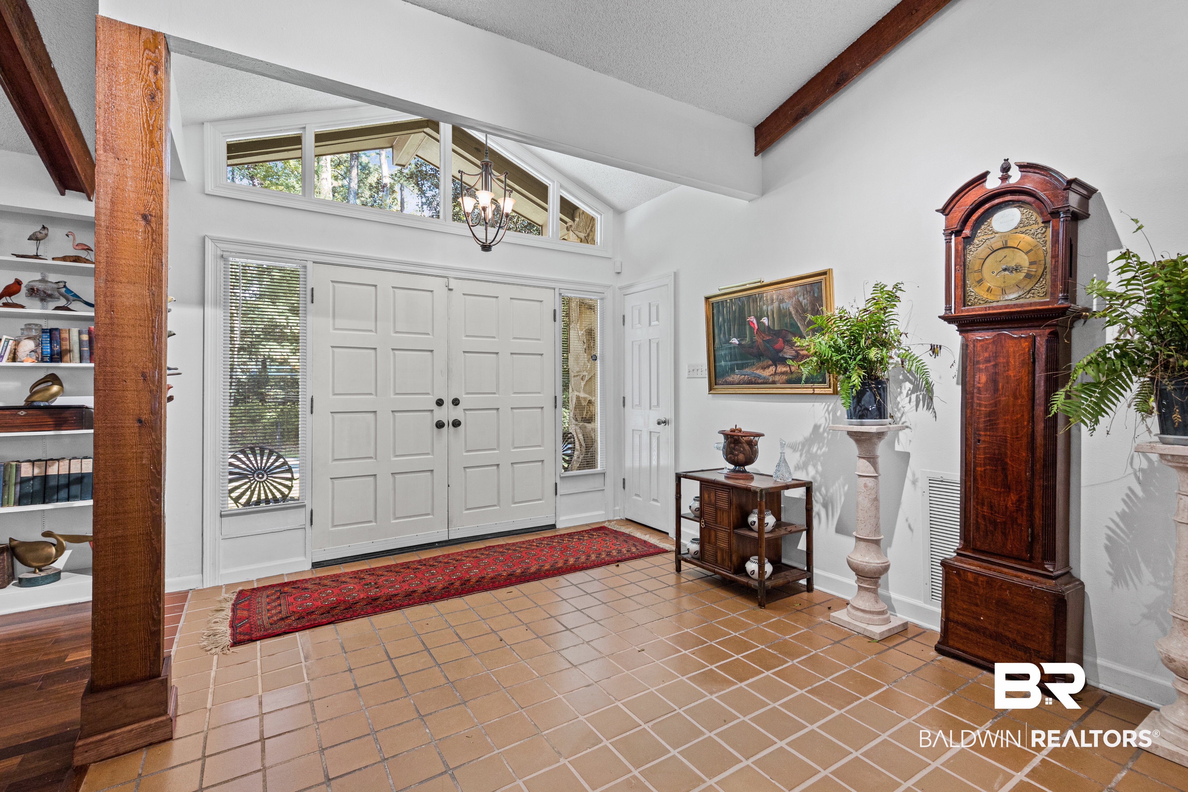
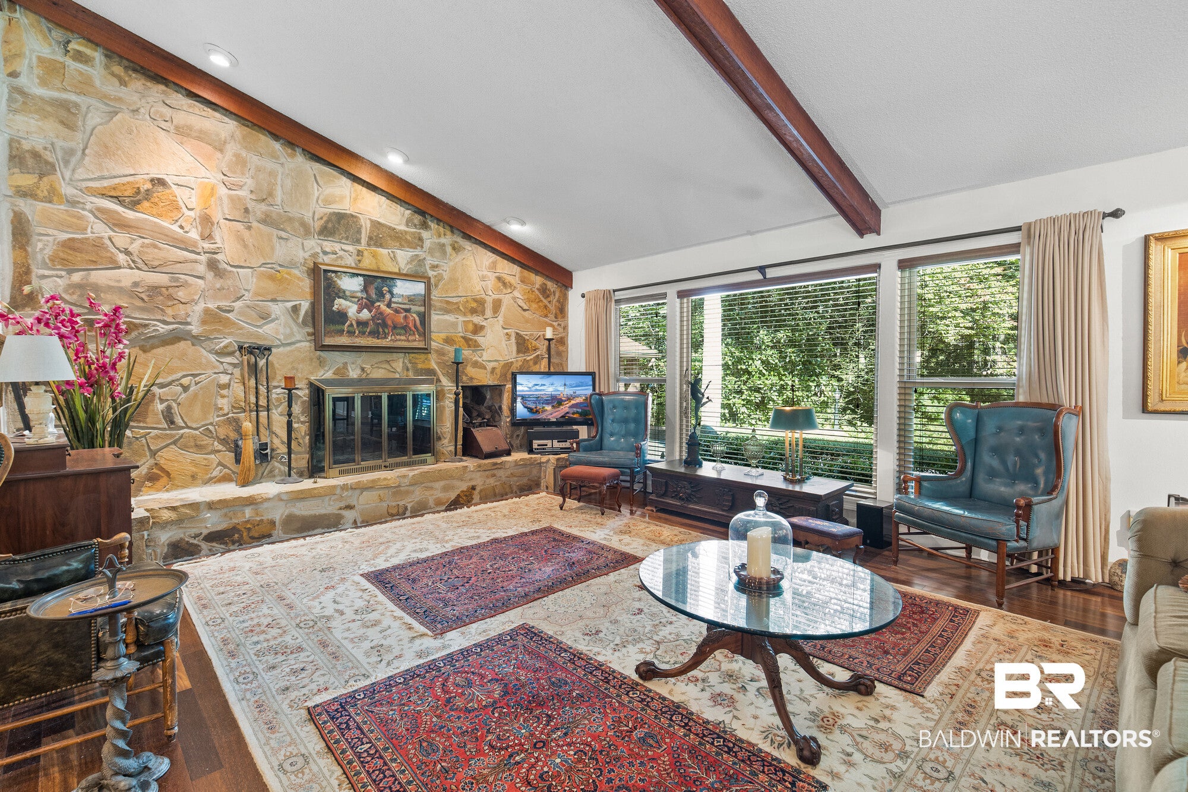
Welcome to this charming residential gem located in Riviere Du Chien and so close to Dog River. This home features 3 bedrooms, 2 full bathrooms, and a convenient half-bath all in 2990 sq ft, sitting on almost an acre of beautifully landscaped and private low maintenance yard. With the convenience of shopping, eateries, and interstate access, this is a must see in person to know what all is offered. Vaulted ceilings with exposed wood beams brings this kitchen and living room all together with it's open air feels, plenty of light with new windows, and open to the dinning area. Primary bedroom has sitting area with all the views to the back yard. Appliances except for dryer will convey. Dishwasher & oven 2026, HVAC 2017, Fortified roof 2024, and windows 2026. Wood or gas burning fireplace to cozy up to. Laundry comes with the convenience of a sink. Family room can also be used as a "CAVE" or make into 4th bedroom. The 11×18 workshop has electricity, roll up 8ft doors, loft, and plenty of room to park your boat or RV. In the back yard you will find a fountain that has remote control for different color lighting and a new electric box that controls more lights that are on the trees. Cypress wood is an excellent choice for the patio ceiling for a warm up-scale look of natural wood and makes a great place to enjoy that morning coffee or that evening cocktail. Gutters and yard drainage are less than 3 years old. Out back there is also have a hook-up for a generator. The home offers plenty of space and storage. Call your REALTOR® today for a private showing. NO HOA's or RESTRICTIONS! Buyer and/or Buyer's Agent to verify all pertinent information and measurements during due diligence period. NO SELLER FINANCING OR RENTALS. Check out the virtual tour! Seller's flood insurance is $900 per year. All furniture and some outside ornamentation is negotiable. Buyer to verify all information during due diligence.
| 2 weeks ago | Listing first seen on site | |
| 2 weeks ago | Listing updated with changes from the MLS® |

Listing information is provided by Participants of the Baldwin REALTORS MLS. IDX information is provided exclusively for personal, non-commercial use, and may not be used for any purpose other than to identify prospective properties consumers may be interested in purchasing. Information is deemed reliable but not guaranteed. Copyright 2026, Baldwin REALTORS MLS.
Data last updated at: 2026-09-21 02:01 AM UTC