
228 Lakefront Circle
Summerdale, AL 36580
Mortgage Calculator
Monthly Payment (Est.)
$1,357
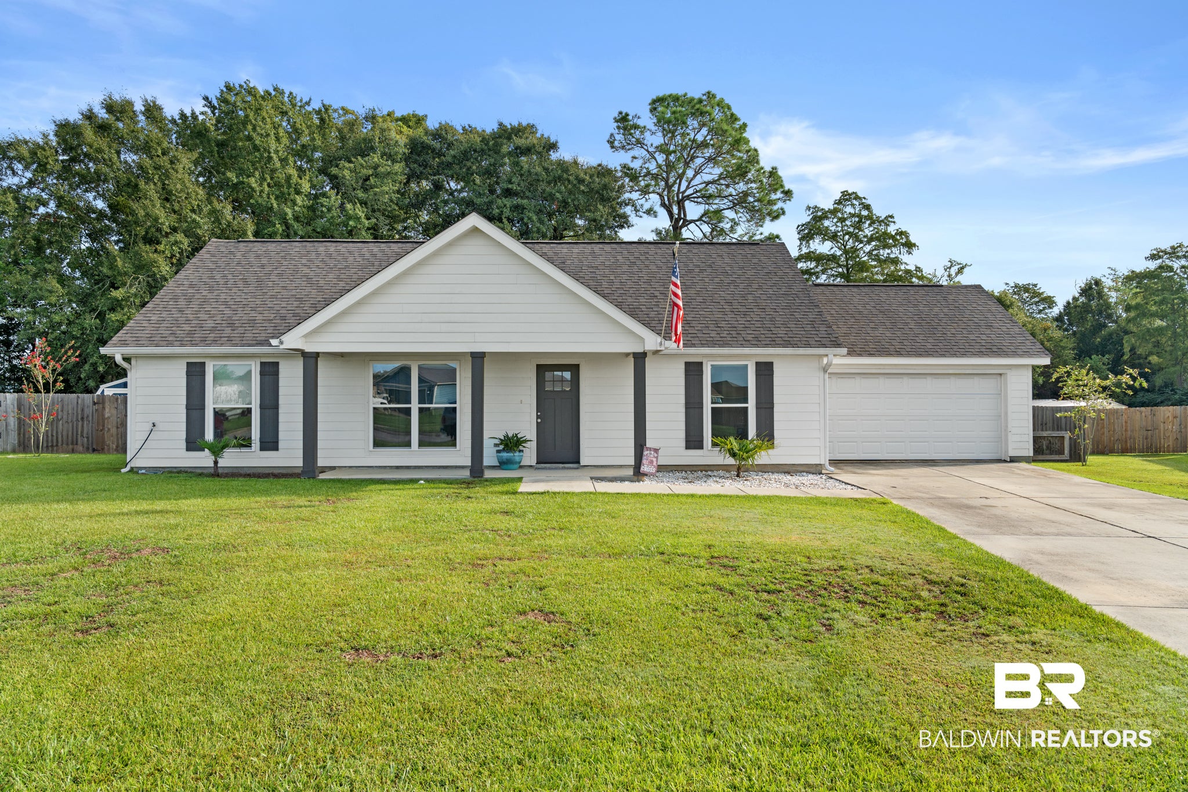
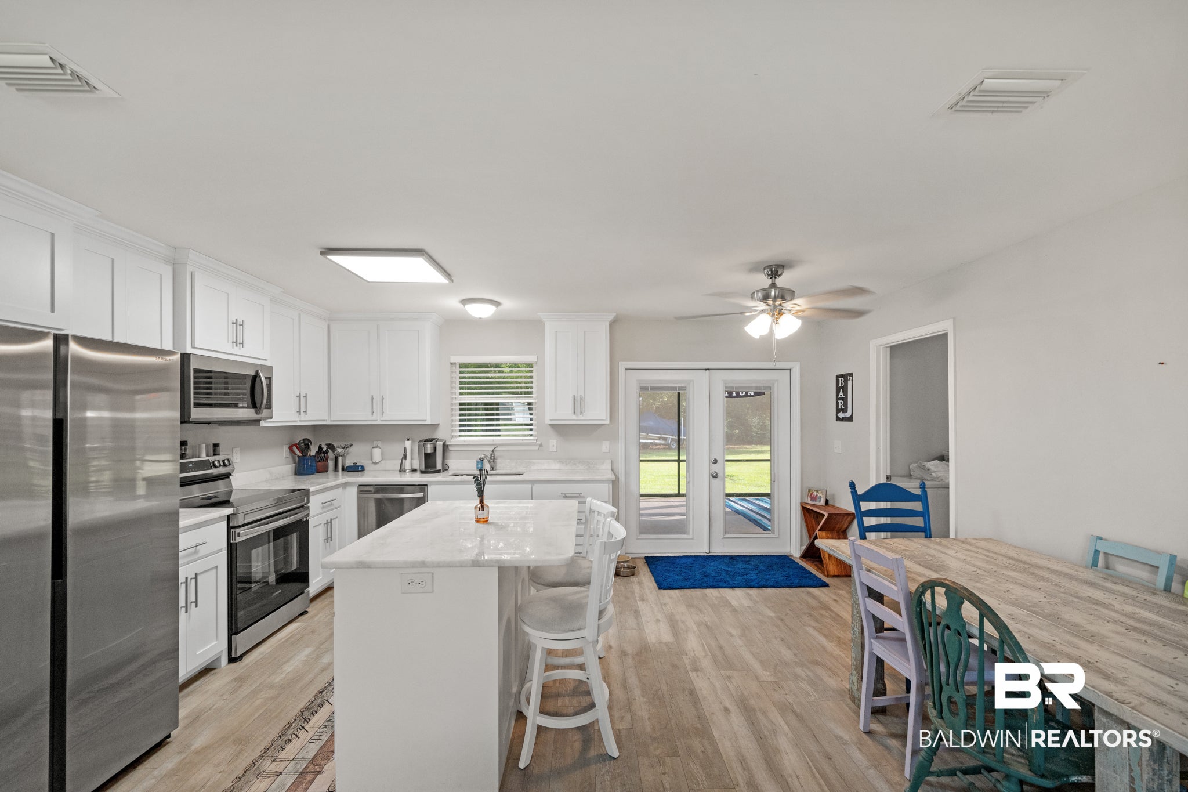
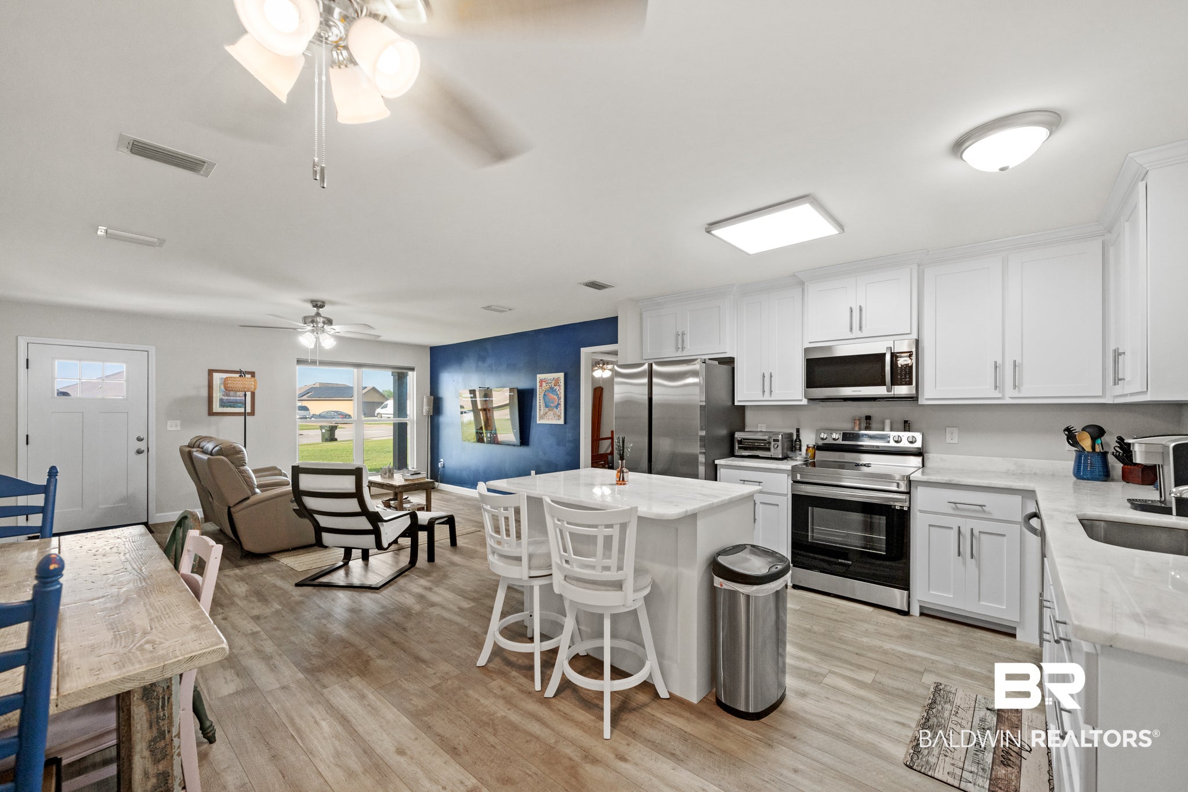
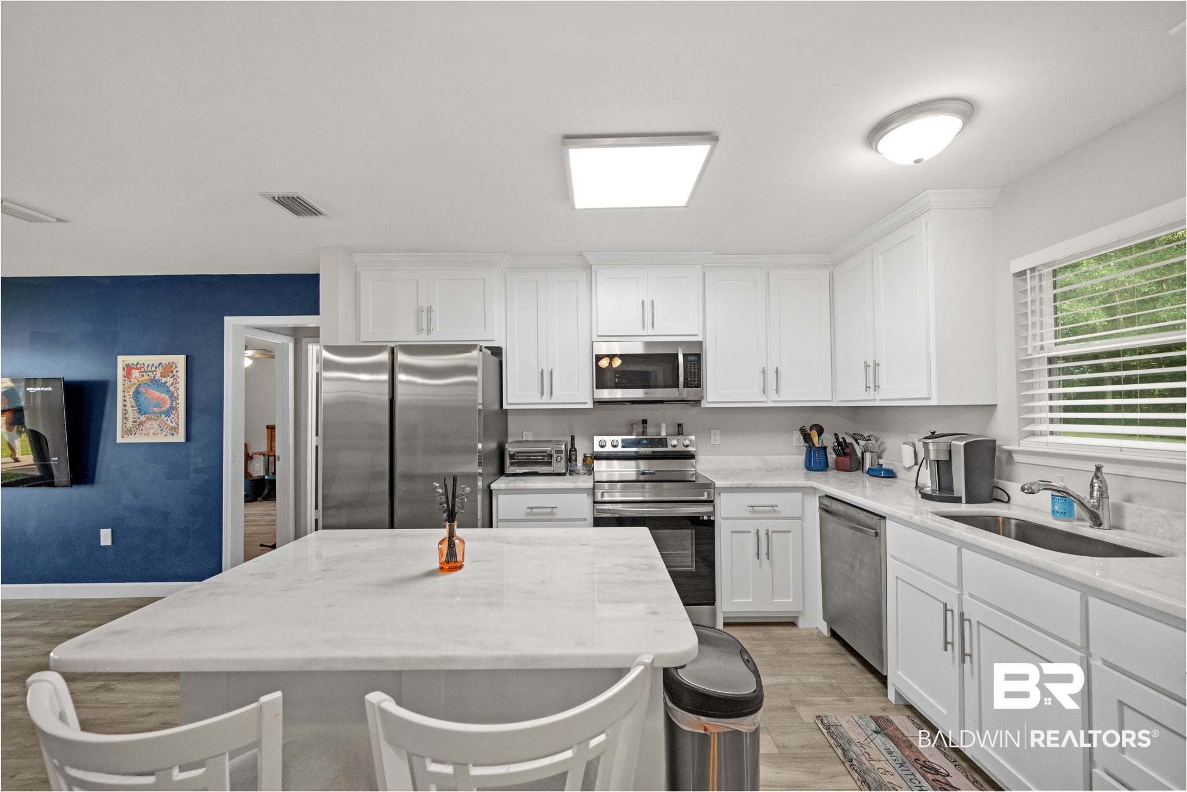
Newer 2022 Craftsman-style home on one of the LARGEST LOTS (.81 acre) in Marsh Bridges! The only house in the neighborhood built by Modern Oaks Construction, this 3-bedroom, 2-bathroom home offers an OPEN, SPLIT-BEDROOM FLOOR PLAN with quality finishes throughout. Features include durable LVP FLOORING, a spacious great room, and an open kitchen with QUARTZ COUNTERTOPS. The large CENTER ISLAND offers great workspace and bar seating, along with stainless-steel appliances, WHITE SHAKER SOFT-CLOSE CABINETRY, and abundant storage—perfect for everyday living and entertaining. The PRIMARY SUITE features a large WALK-IN CLOSET and an en-suite bath with DOUBLE VANITIES. The best feature is the spacious 15×30, 10-FT-TALL SCREENED-IN PORCH, which serves as an extension of the home. Open up the French doors and enter the screened in porch just in time to watch your favorite football game! The screened porch overlooks the fenced-in OVERSIZED BACKYARD. Plus, at the right price, the new 2026, 8×12 STORAGE BUILDING can convey. Just a short walk to the COMMUNITY FISHING DECK at the pond access—a great place for watching HERONS, OSPREYS, EGRETS, GEESE, and BALD EAGLES, or cast a line for BASS, BREAM, and CATFISH! Conveniently located in the charming town of Summerdale with easy access to Foley, Fairhope, and the Gulf Coast beaches. Buyer to verify all information during due diligence.
| 6 days ago | Price changed to $297,500 | |
| 6 days ago | Listing updated with changes from the MLS® | |
| 2 weeks ago | Listing first seen on site |

Listing information is provided by Participants of the Baldwin REALTORS MLS. IDX information is provided exclusively for personal, non-commercial use, and may not be used for any purpose other than to identify prospective properties consumers may be interested in purchasing. Information is deemed reliable but not guaranteed. Copyright 2026, Baldwin REALTORS MLS.
Data last updated at: 2026-09-21 02:06 AM UTC