
0 Elderberry Drive
Daphne, AL 36527
Mortgage Calculator
Monthly Payment (Est.)
$2,852
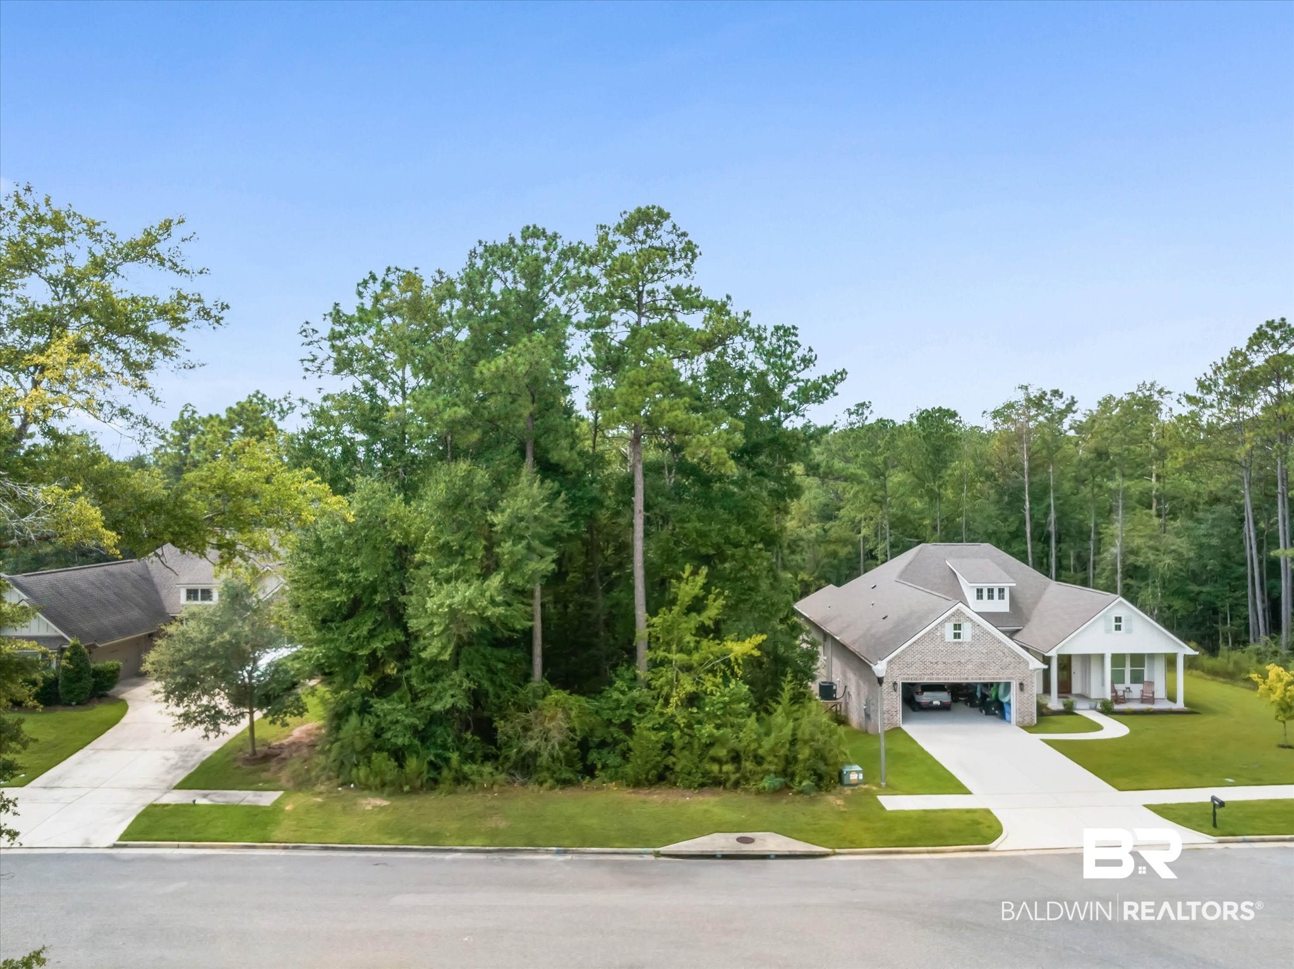
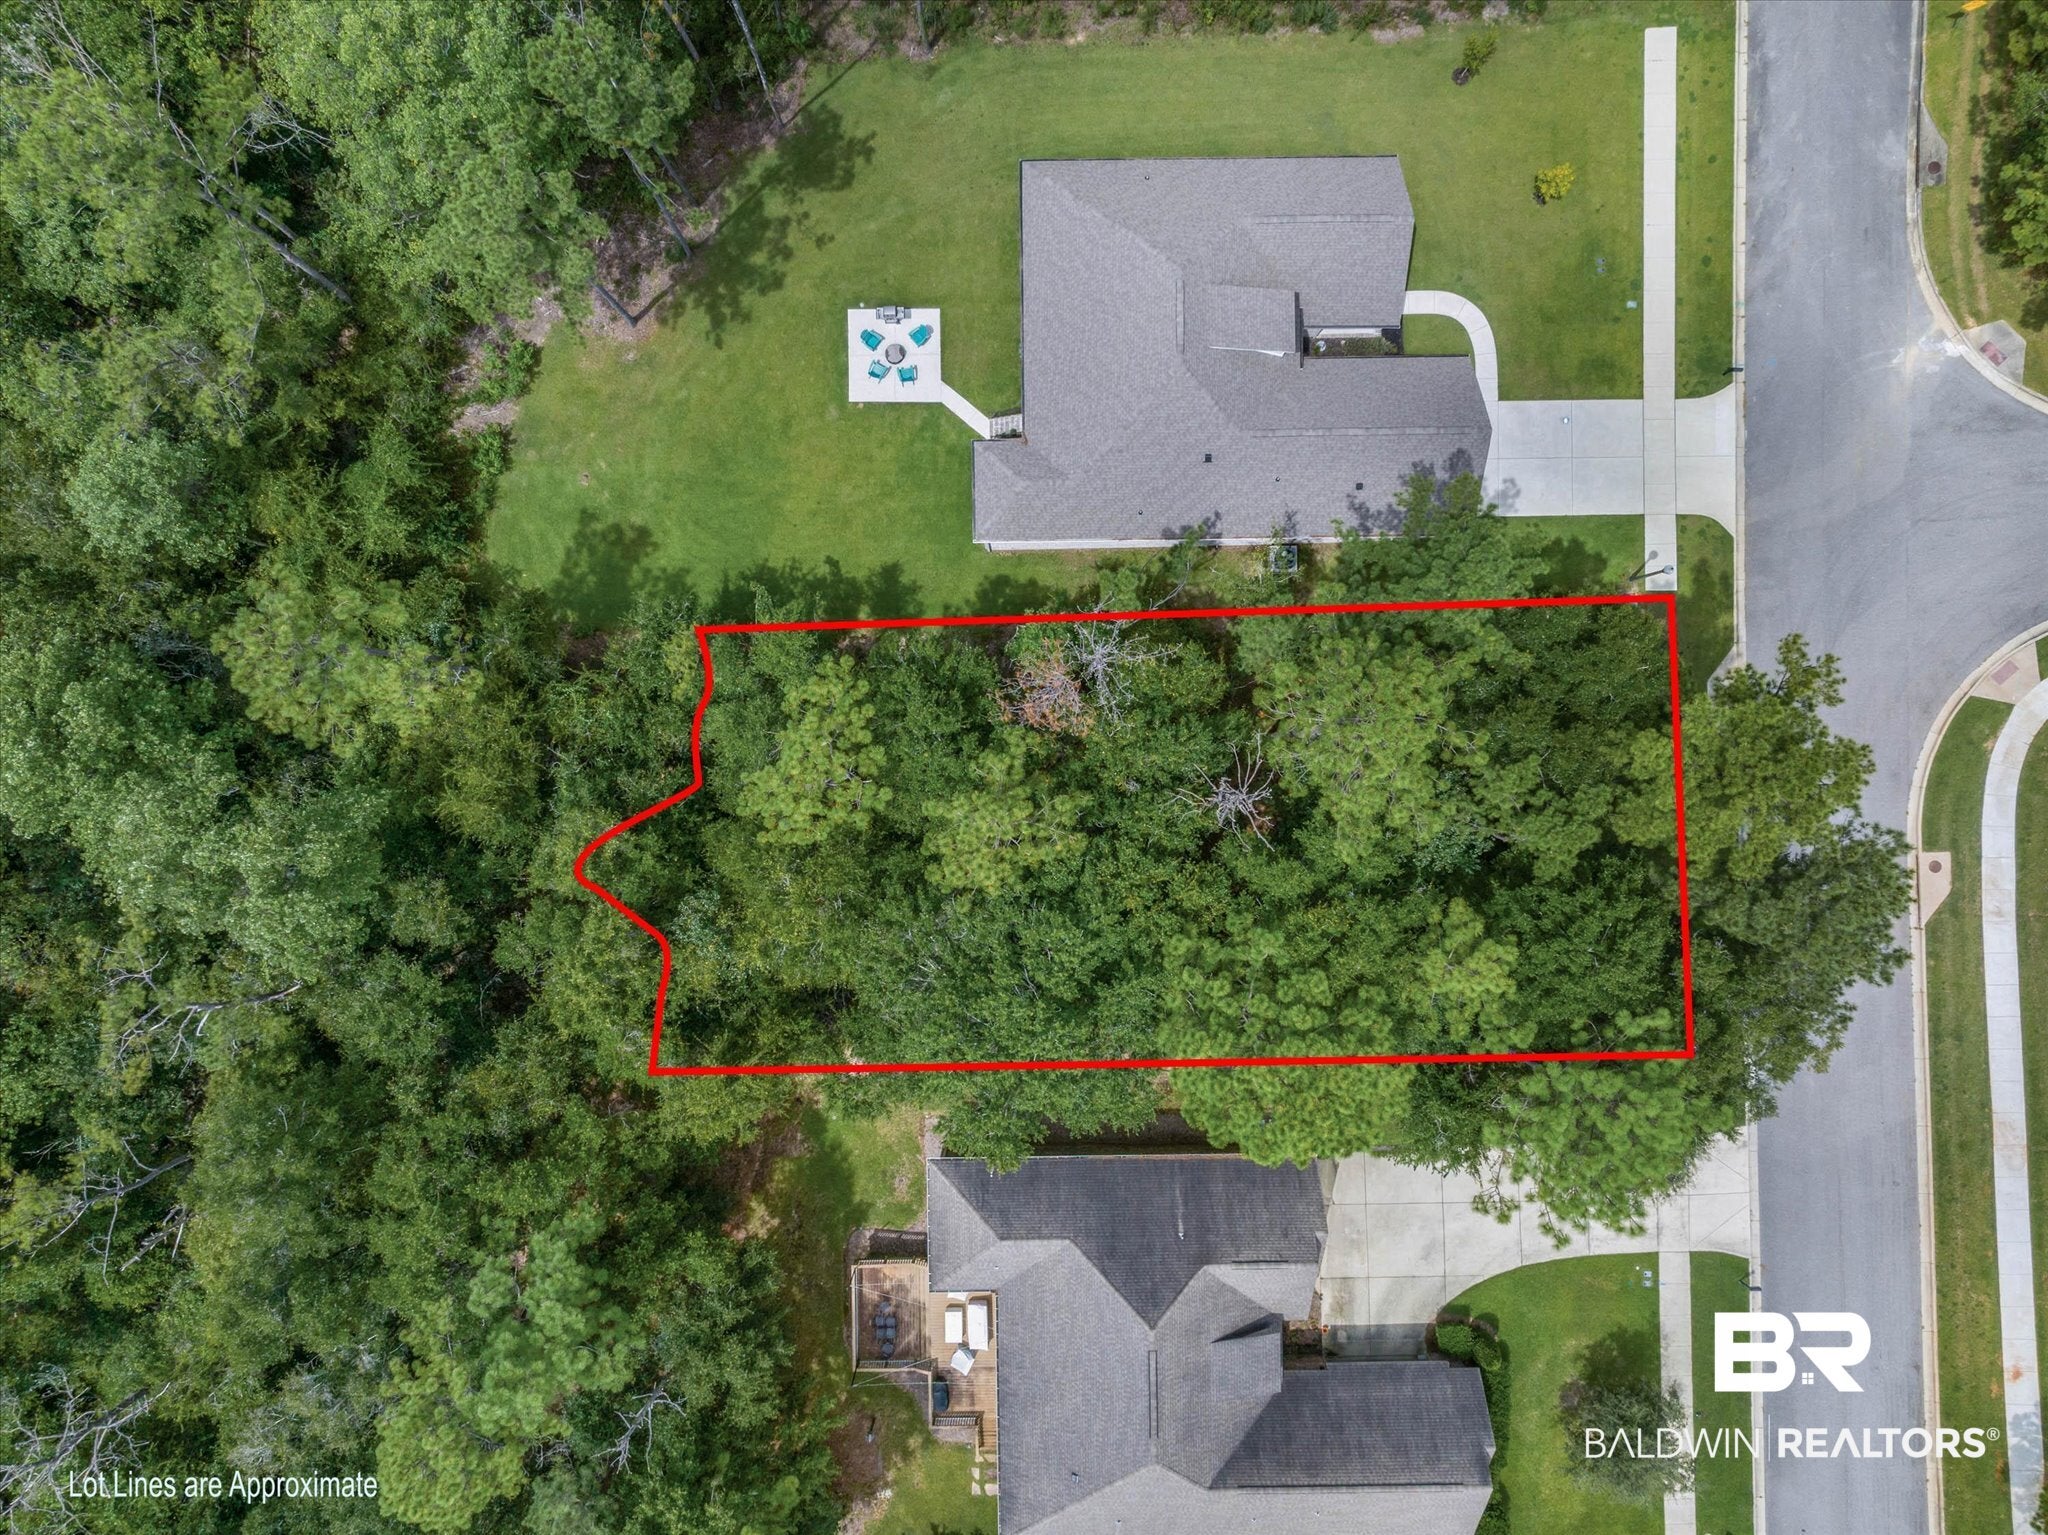
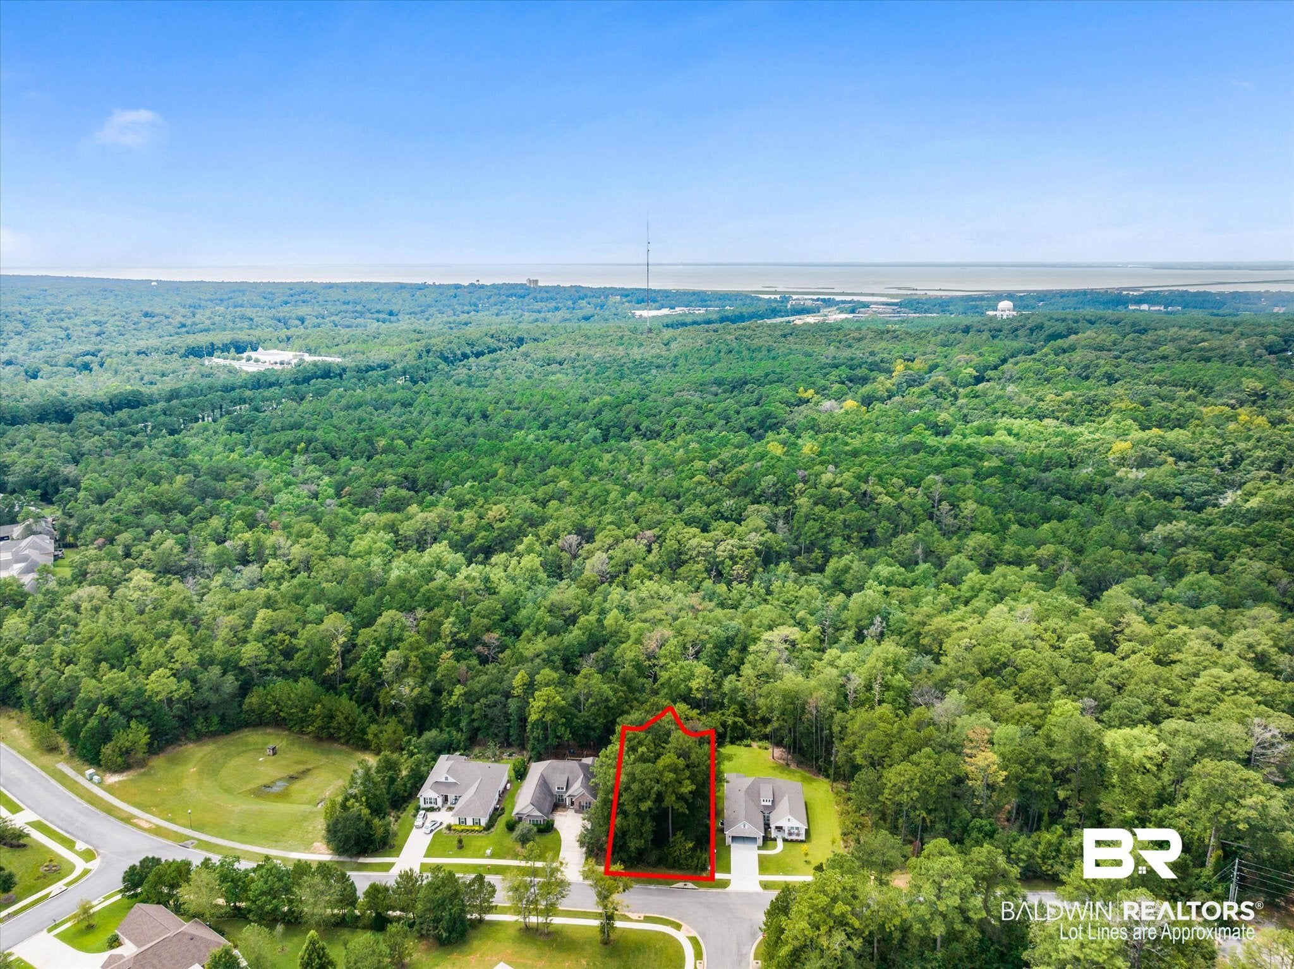
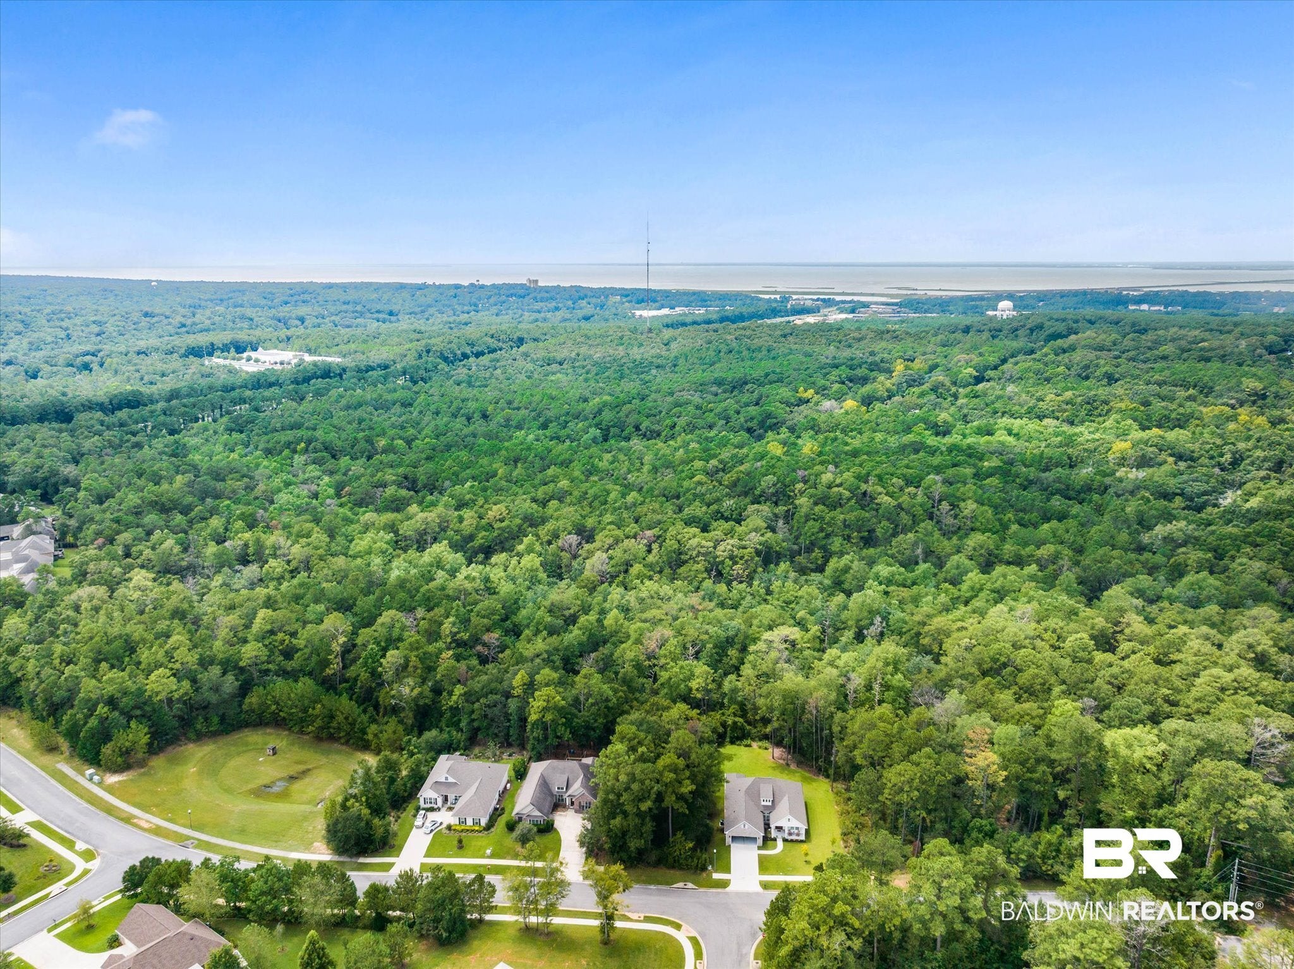
BUILD YOUR DREAM HOME IN ONE OF THE AREA’S MOST DESIRABLE COMMUNITIES! Why settle for someone else’s dream home when you can build your own? Experience the rare opportunity to bring your dream home to life! This exceptional preconstruction offering is designed for the buyer who wants something truly distinctive—an elegant, custom built home thoughtfully created around your vision. Set within the beautiful golf course community of Timbercreek, this home combines refined living with convenience and amenities such as golf, swimming pools, tennis courts, playgrounds, and common areas. Conveniently situated near I-10, schools, shopping, and dining, this home offers the perfect combination of new construction, location, and community amenities. From the moment you step inside, the proposed design is intended to impress with elevated finishes, sophisticated architectural details, generous living spaces, and seamless indoor-outdoor living. Entertain effortlessly, unwind in beautifully appointed spaces, and enjoy the privacy and comfort of a home created specifically for you. This is more than a new construction home—it’s an opportunity to build a home that is uniquely yours without compromising on location, lifestyle, or quality. Whether you’re looking for your forever home, a luxury retreat, or simply want the experience of selecting the details of your new home from the beginning, this is an opportunity worth exploring. Preconstruction pricing and plans are subject to change. Buyer may have the opportunity to make selections and modifications, subject to builder approval and construction timelines. Photos and renderings are representative and may depict proposed finishes or features. Contact the listing agent for plans, specifications, builder information, and details regarding customization. Buyer to verify all information during due diligence.
| 2 weeks ago | Listing first seen on site | |
| 2 weeks ago | Listing updated with changes from the MLS® |

Listing information is provided by Participants of the Baldwin REALTORS MLS. IDX information is provided exclusively for personal, non-commercial use, and may not be used for any purpose other than to identify prospective properties consumers may be interested in purchasing. Information is deemed reliable but not guaranteed. Copyright 2026, Baldwin REALTORS MLS.
Data last updated at: 2026-09-21 02:01 AM UTC