
8087 Bay View Drive
Foley, AL 36535
Mortgage Calculator
Monthly Payment (Est.)
$4,421
Southern Charm Meets Coastal Elegance in Desirable Graham Creek
Estates
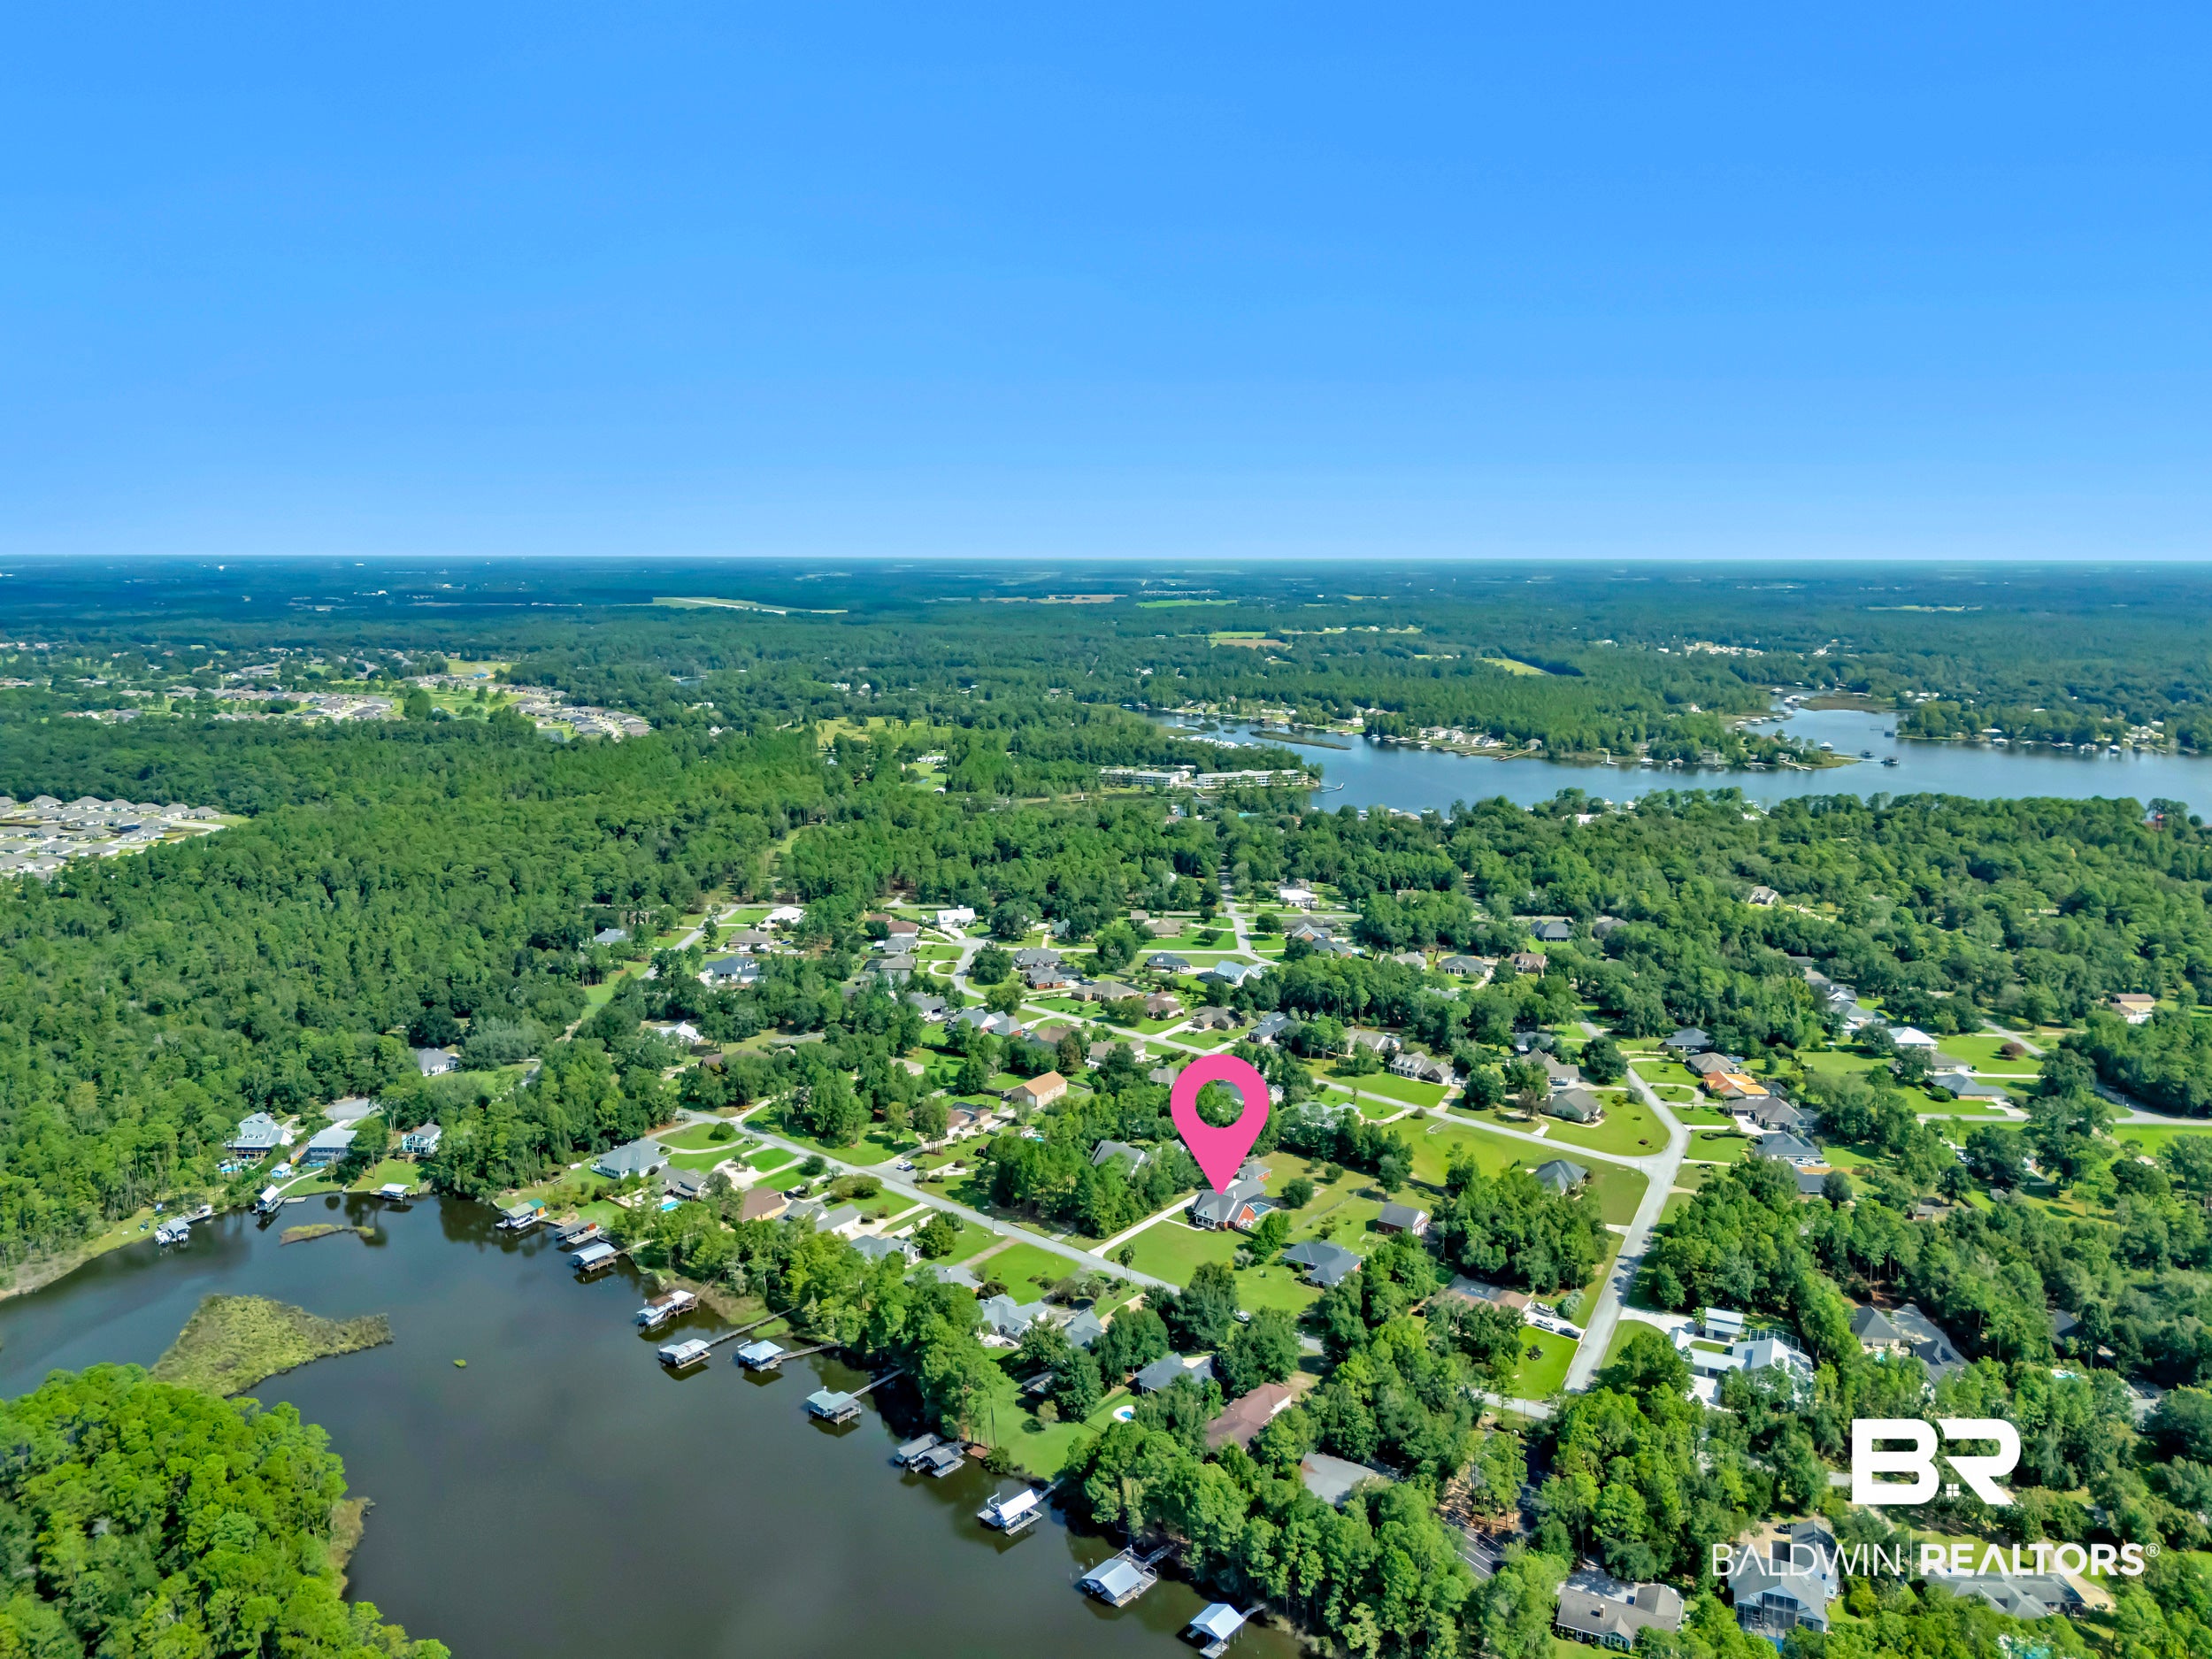
Welcome to this exceptionally maintained and custom-built home with detached GUEST HOUSE, where Graham Creek Bayou meets Wolf Bay and the open waters beyond! Set on 1.2 acres, this property offers privacy, water views, elegant finishes, extensive updates, and the best of coastal Alabama living.
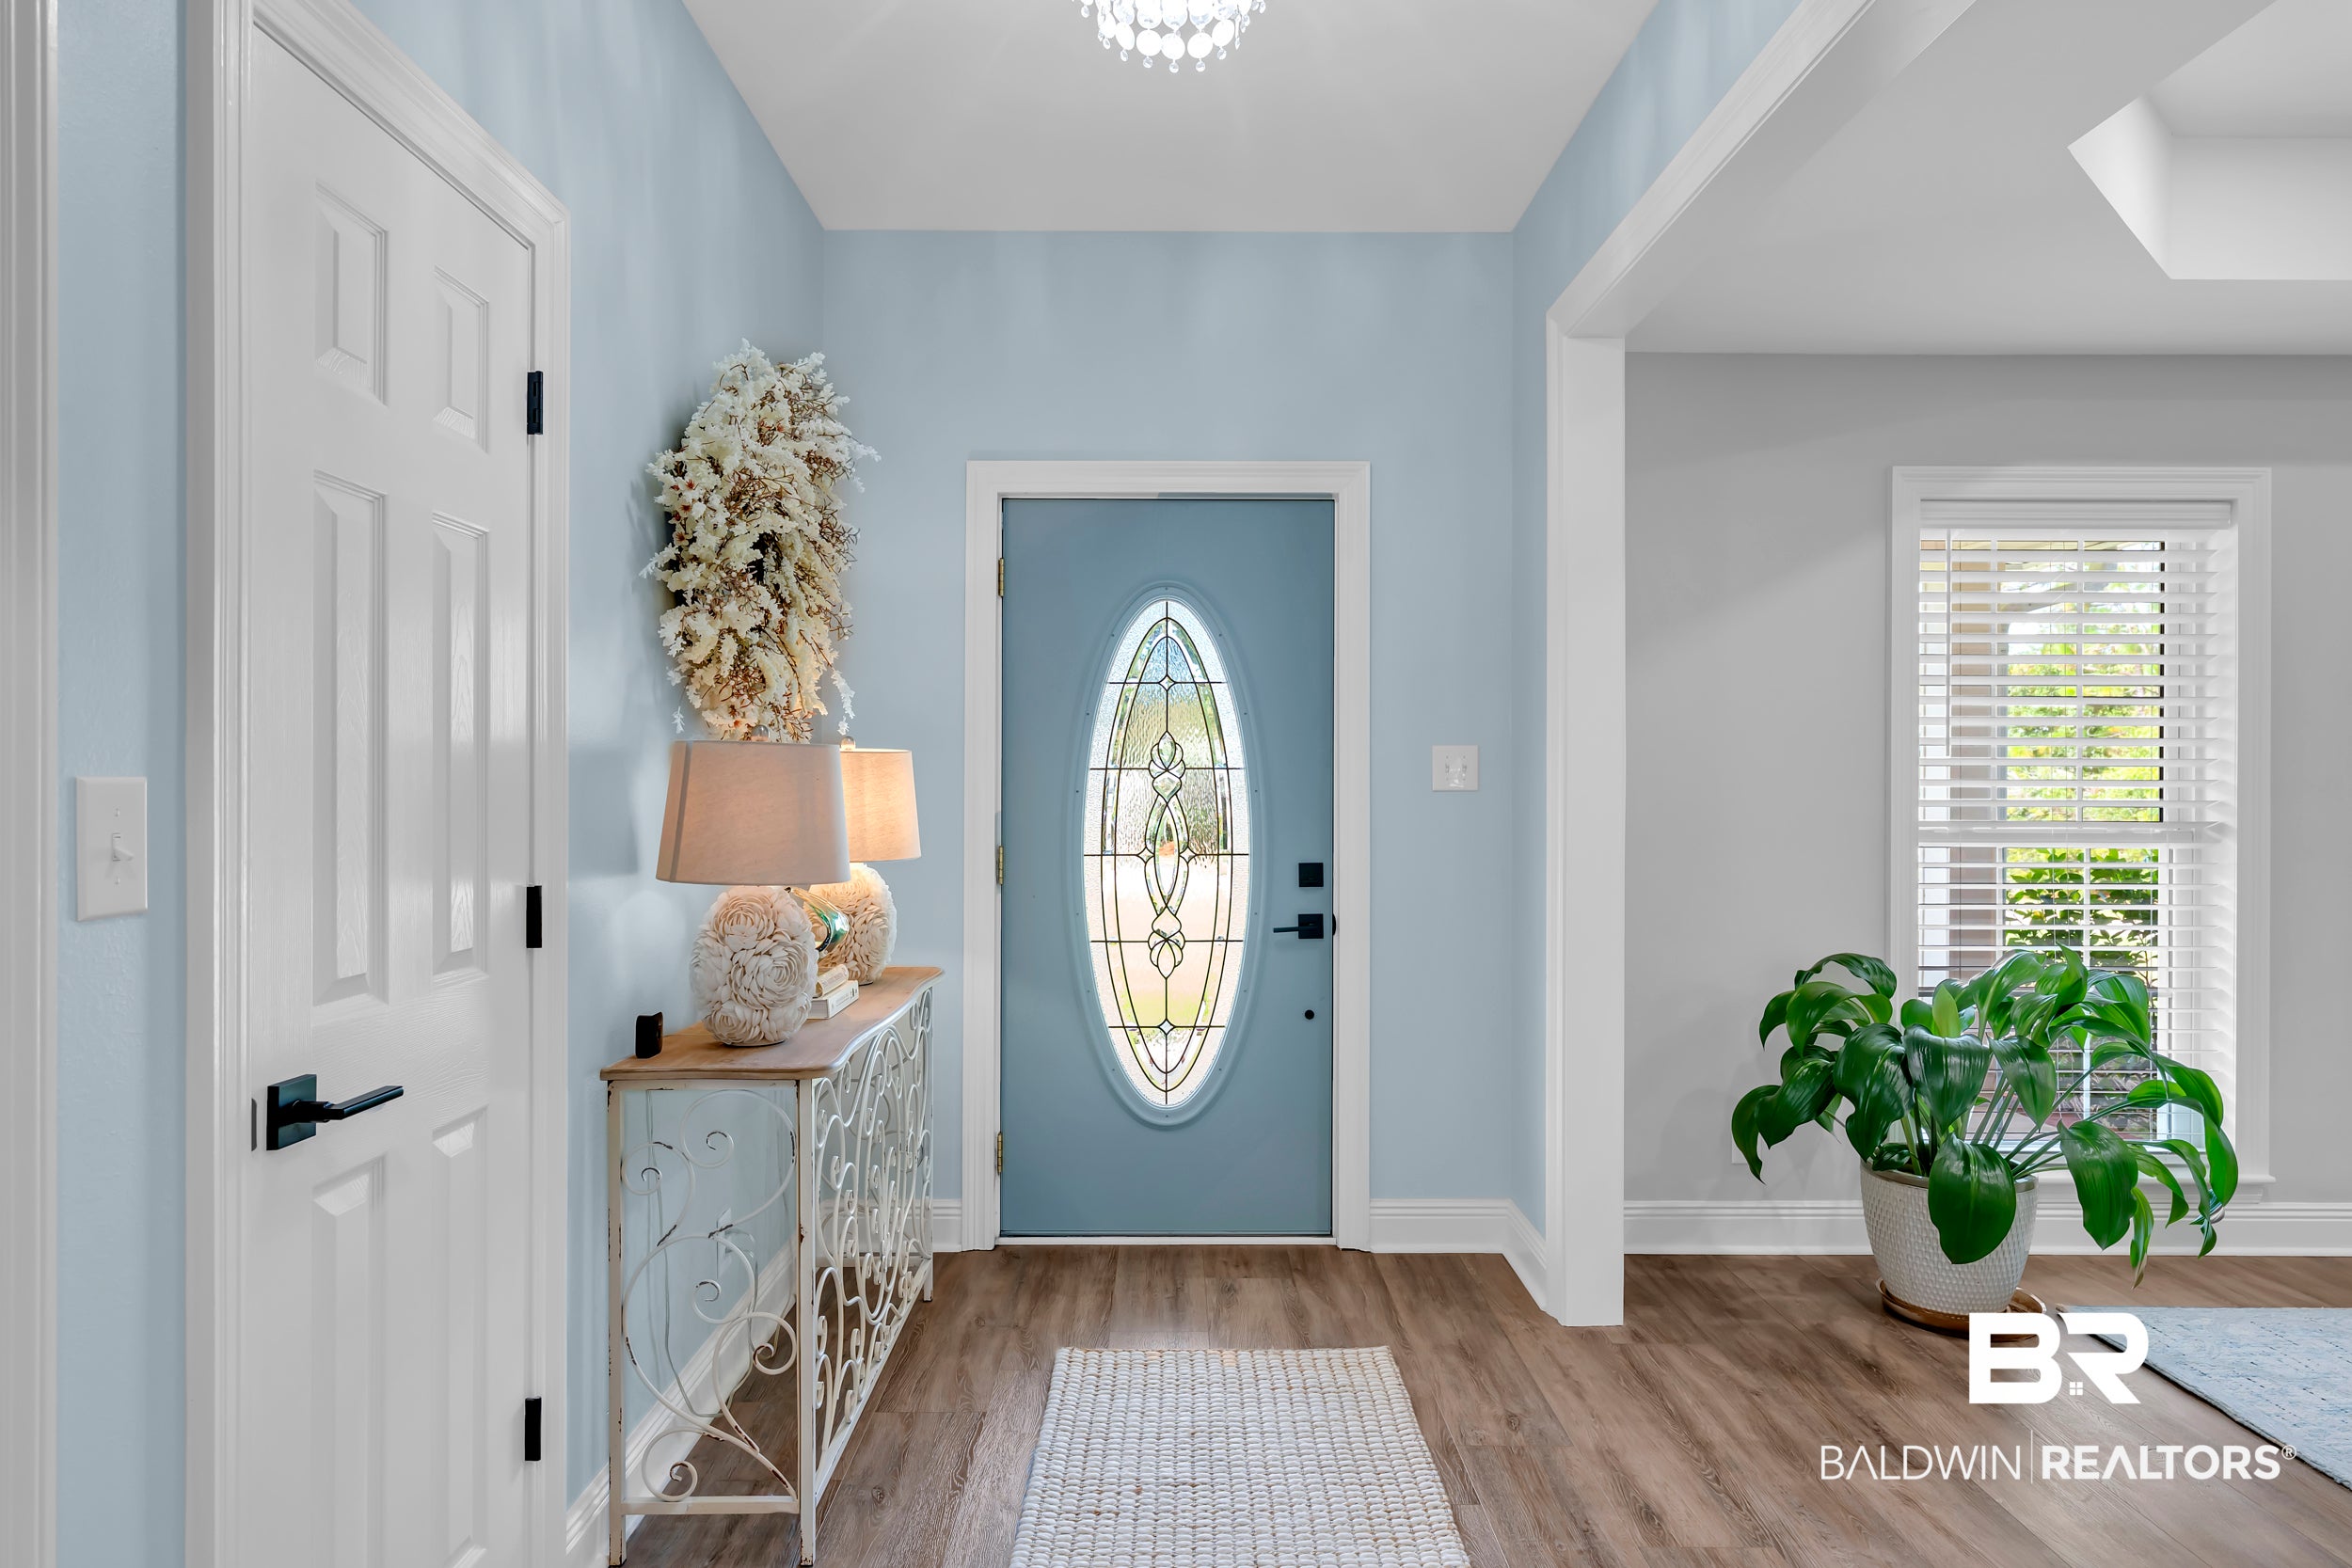
Thoughtfully updated over the past 4 years, the home features a showpiece kitchen with Bianco Rhino dolomite marble from Namibia, showcasing a crystalline white background with soft gray and ivory veining. The bathrooms feature timeless Bianco Carrara marble with soft blue-gray veining.
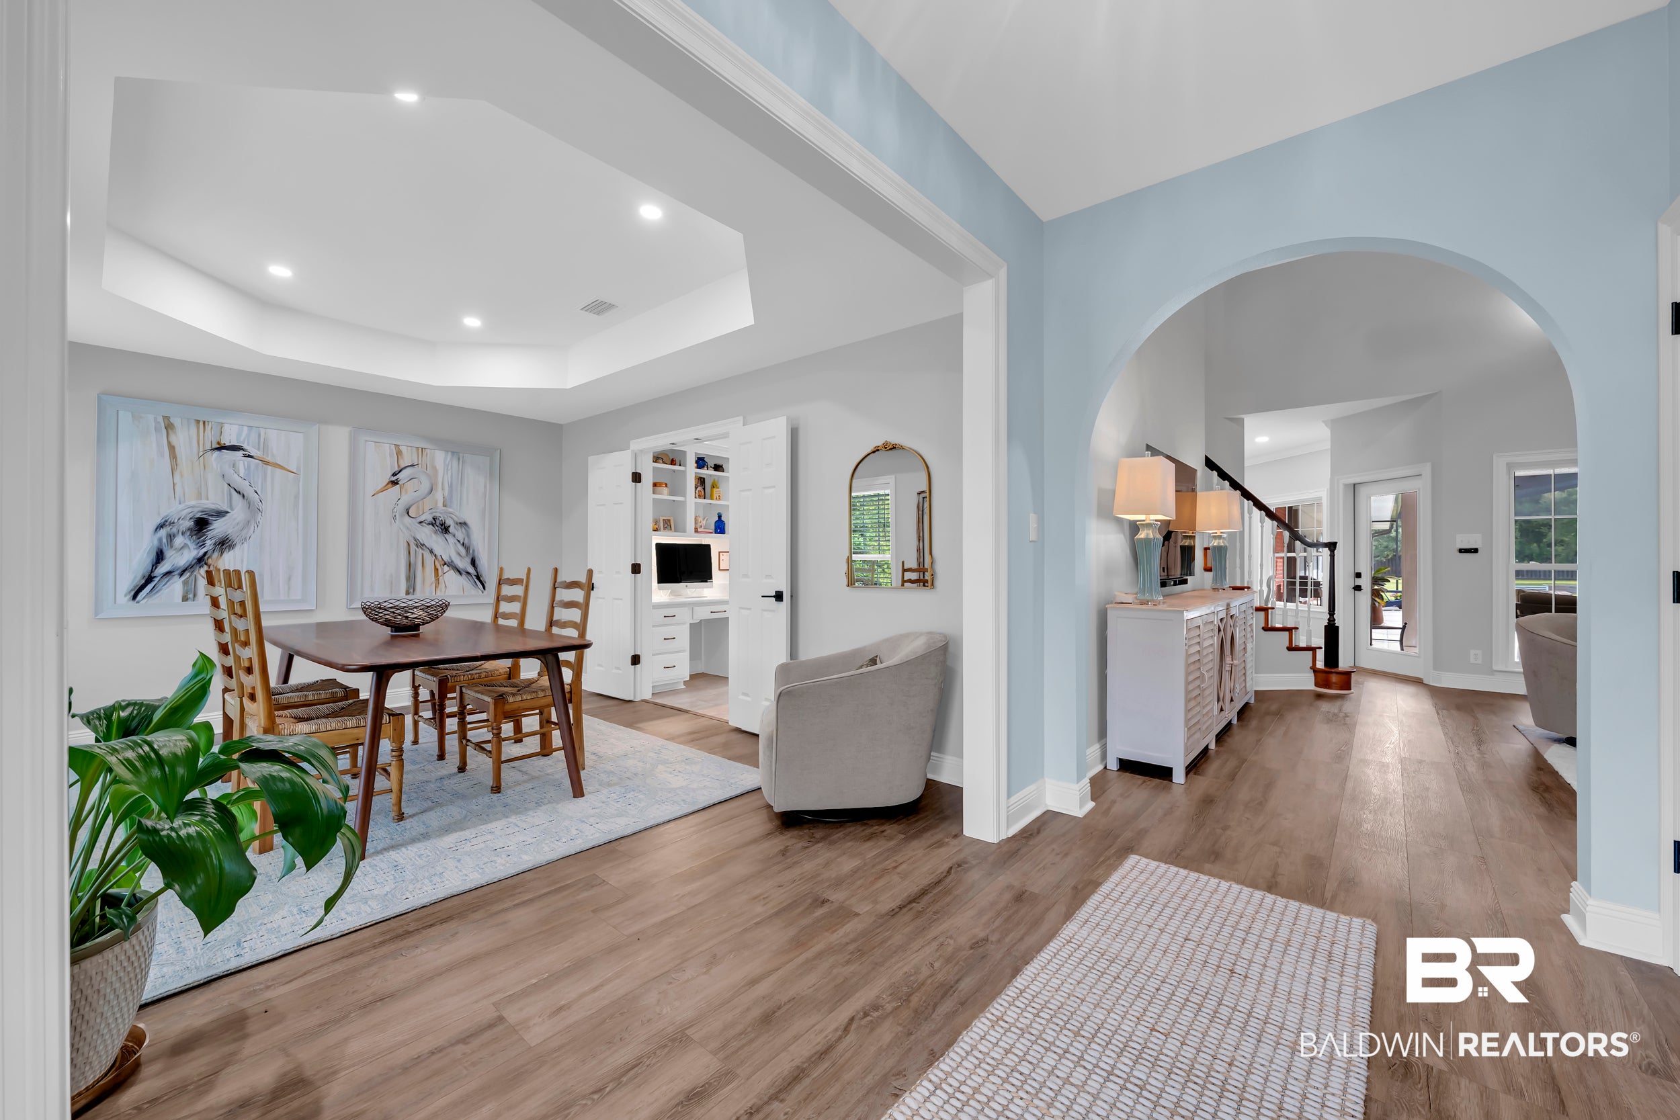
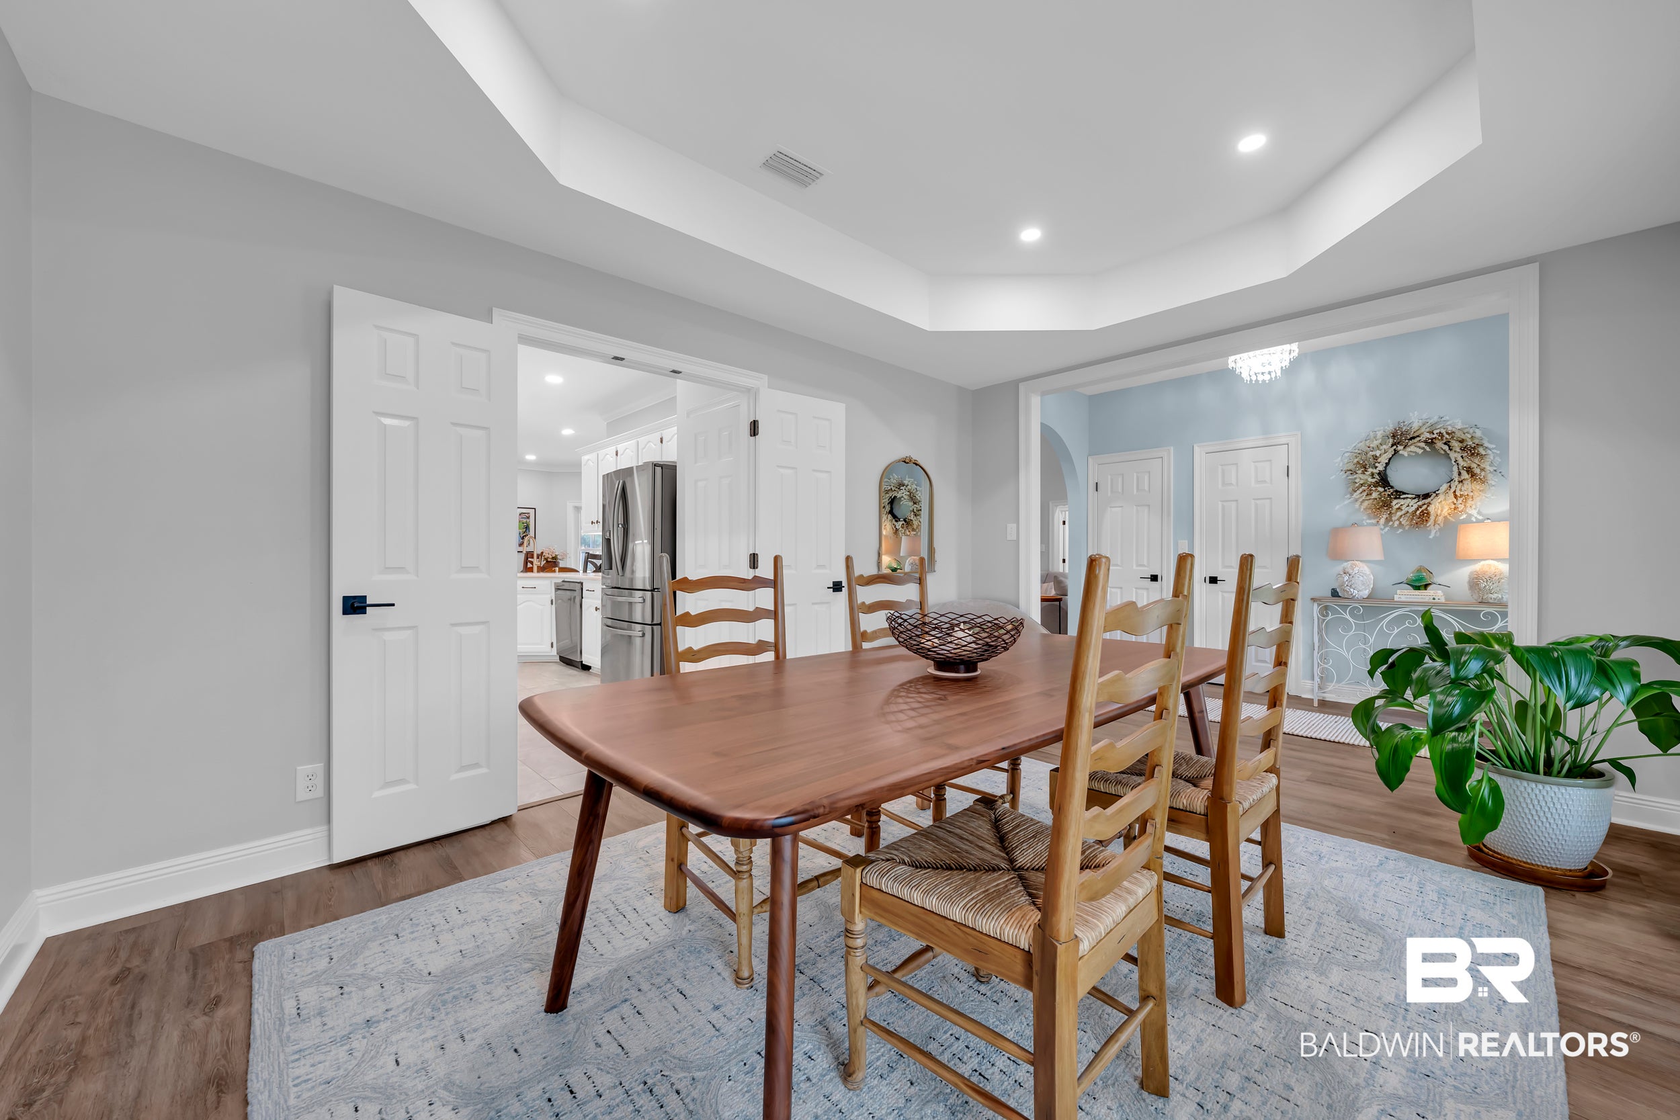
The split-bedroom floor plan includes the primary suite and 2 guest bedrooms on the main level plus an upstairs bonus room ideal for an office, media room, hobby space or additional gathering area. Abundant closet space adds convenience while the inviting living room features a wood-burning fireplace and beautiful pool views.
Enjoy the screened-in 18X30 GUNITE POOL, recently replastered with new tile, filter, and Ruby sand. It’s the perfect private retreat for relaxing or entertaining.
GUEST COTTAGE has 1 bedroom, private bath with laundry, kitchen and living room. The kitchen features Vicostone Misterio quartz with a luxurious marble-look finish.
Boaters will love the community’s gated boat launch with parking. Boats may be stored on property. LARGE detached Garage (25×30) and carport together provide 4 covered parking spaces.
Ample improvements include new plumbing, tankless water heater, generator, bronze fortified roof, new ducts, attic insulation, irrigation system, outdoor shower and more. Main house HVAC systems have advanced UV air-scrubbing technology enhancing indoor air quality.
With custom craftsmanship, a guest cottage, pool, acreage, boating access, and extensive updates, this is a rare coastal retreat designed for quality living and unforgettable entertaining.
3D TOUR AVAILABLE Buyer to verify all information during due diligence.
| 2 weeks ago | Listing first seen on site | |
| 2 weeks ago | Listing updated with changes from the MLS® |

Listing information is provided by Participants of the Baldwin REALTORS MLS. IDX information is provided exclusively for personal, non-commercial use, and may not be used for any purpose other than to identify prospective properties consumers may be interested in purchasing. Information is deemed reliable but not guaranteed. Copyright 2026, Baldwin REALTORS MLS.
Data last updated at: 2026-09-21 02:01 AM UTC