
3797 Stafford Boulevard
Gulf Shores, AL 36542
Mortgage Calculator
Monthly Payment (Est.)
$3,303
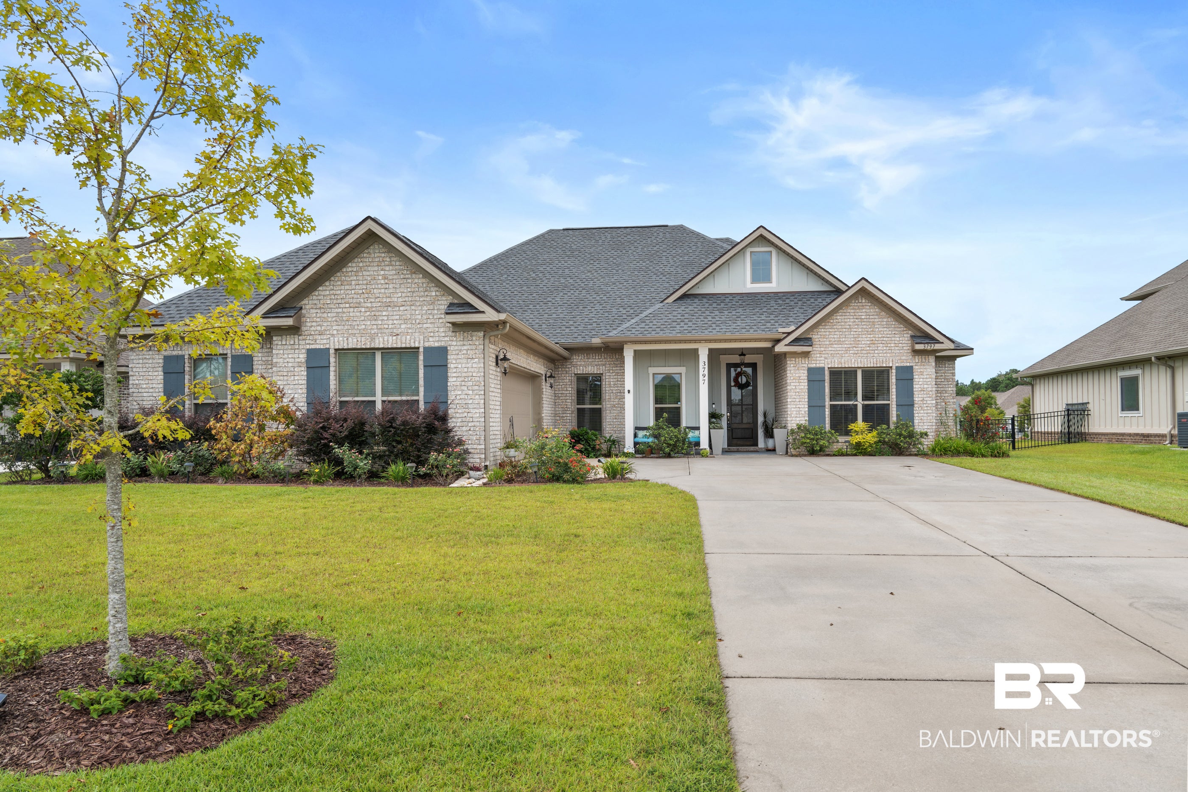
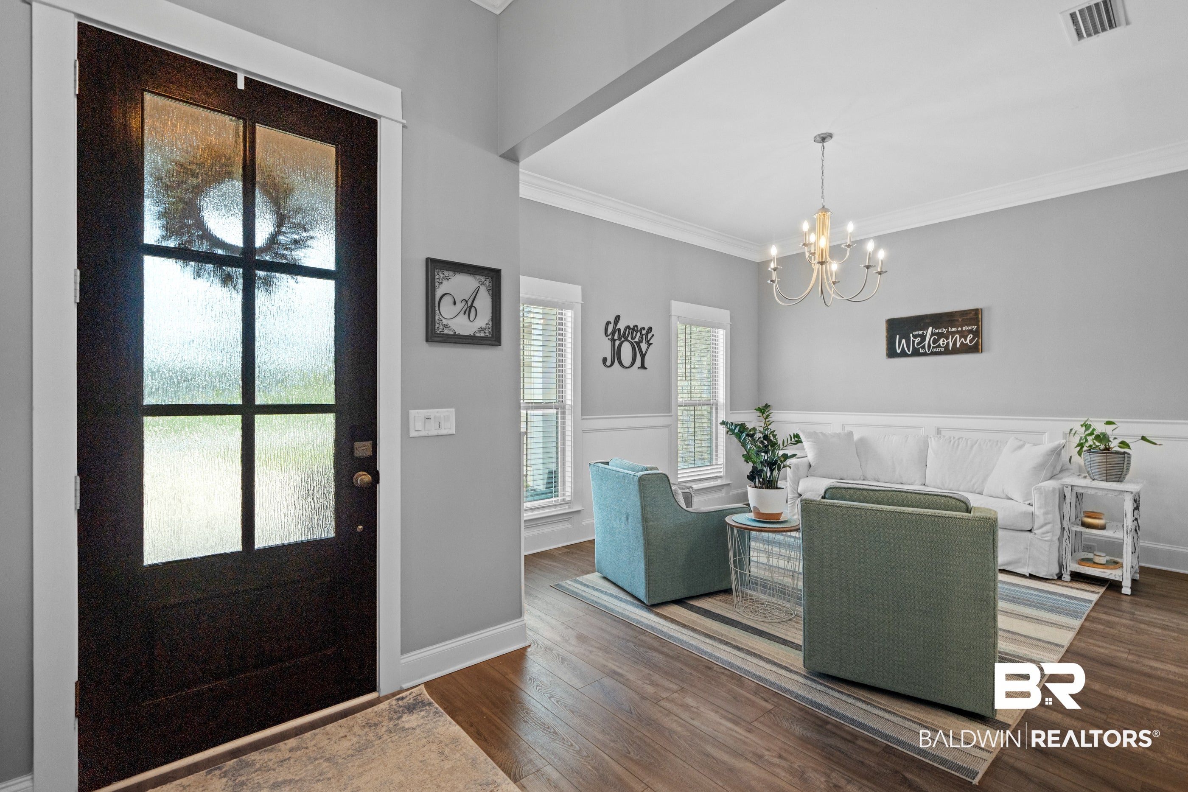
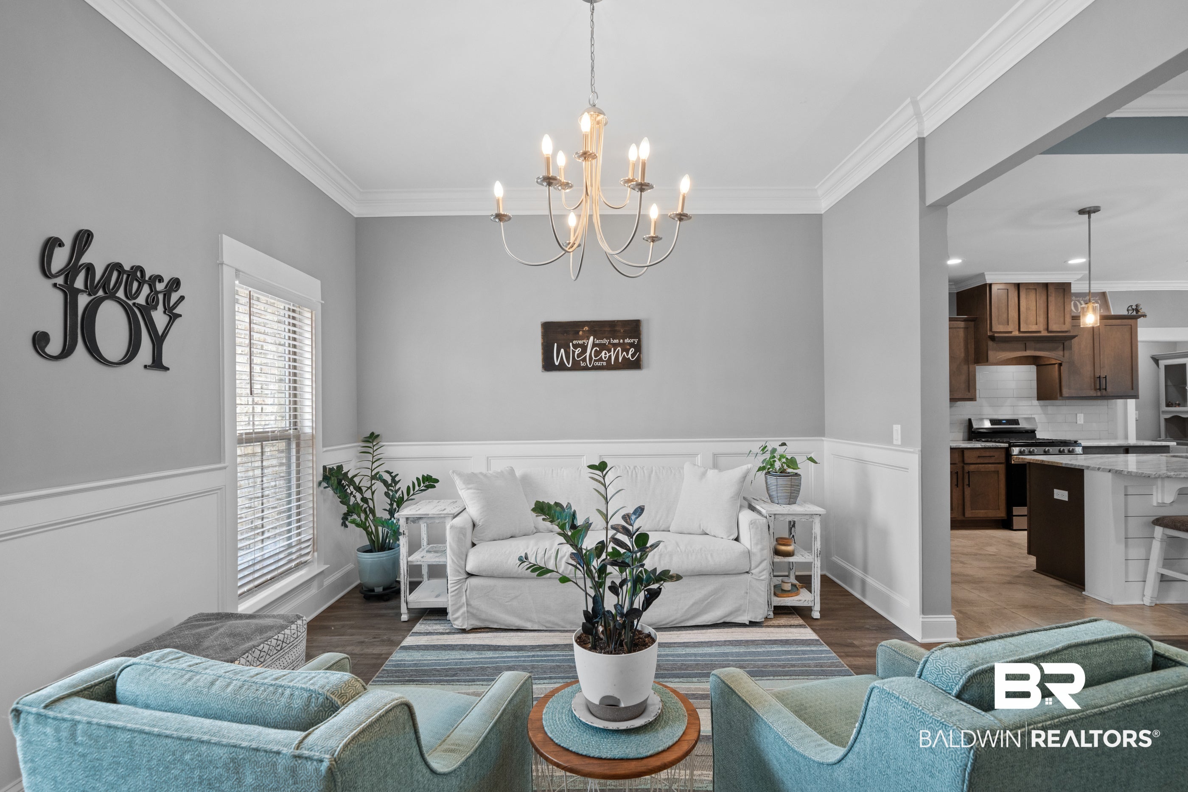
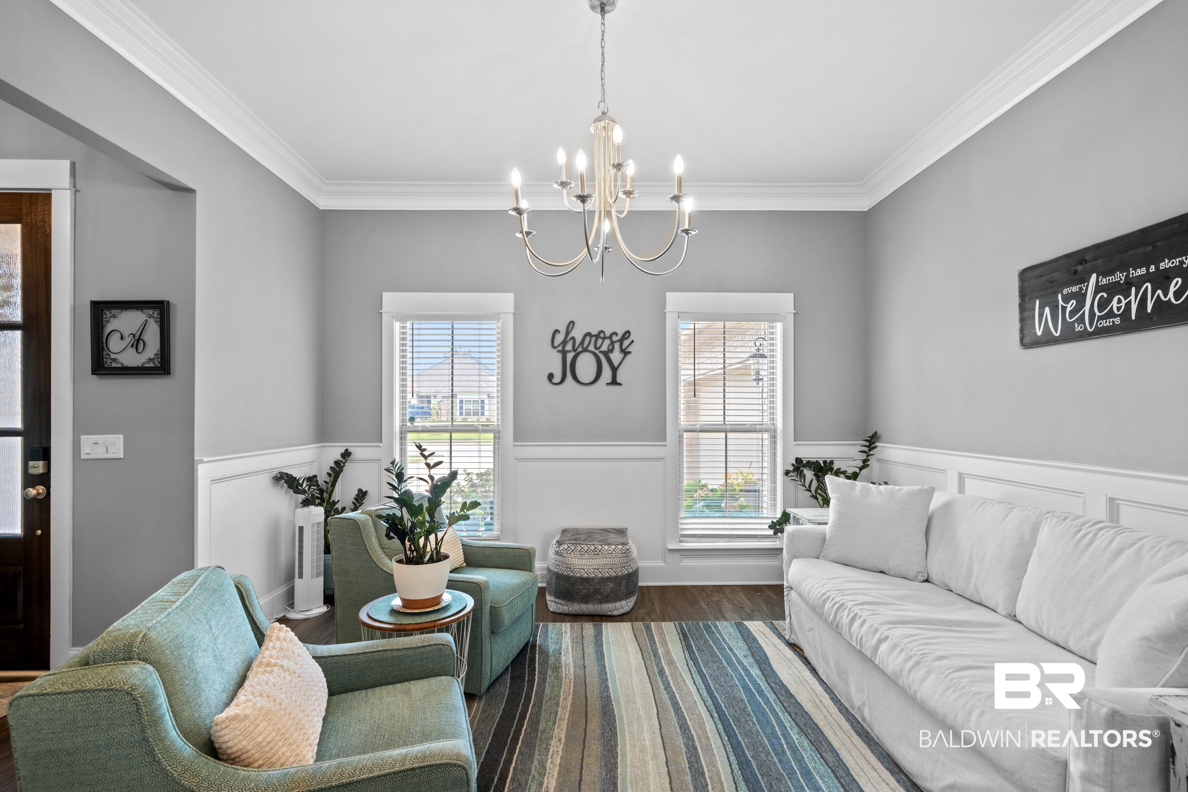
Perfectly situated high above a fresh-water lake, this beautiful Truland-built home in Aventura features a heated and chilled saltwater pool, peaceful water views, open-concept living, a whole-house generator, and Fortified Gold construction. This special property combines a rare mix of waterfront views in an established and conveniently located neighborhood, but without any homes to the rear and a limited number of homes to the front. The house is located within the Gulf Shores City School District, is less than seven miles to the beach, and is only minutes to Publix, Target, and a variety of other shopping and dining attractions. As you enter the home through the eight-foot solid wood entry door, you are welcomed by nine-foot ceilings and an abundance of natural light as your feet glide across the luxury vinyl plank floors. The living room is accented with a gas-log fireplace and seamlessly connects to the kitchen and dining/sitting areas. The kitchen features soft-close cabinetry, Fantasy Brown dolomitic marble countertops, a tiled backsplash, a large island with a shiplap bar splash, a spacious walk-in pantry, and a stainless-steel appliance package including a five-burner gas range and built-in microwave. The master suite overlooks the pool and lake, has a trey-ceiling accented with crown molding, a double vanity with granite countertops, a spacious walk-in tiled shower, separate garden tub under a large window, private water closet, and a large walk-in closet. The home also boasts granite countertops and tiled tub-surrounds in the guest bathrooms, a double vanity in a Jack & Jill bathroom, cased windows and doors throughout, a screened rear porch with sliding glass enclosures, stained pine ceilings above the front and rear porches, double side-entry garage, lush landscaping, a fenced backyard, electric retractable awning on the rear patio, and a tankless water heater. Aventura offers its residents an elegant gunite pool, grilling area, and playground. Buyer to verify all information during due diligence.
| 2 weeks ago | Listing first seen on site | |
| 2 weeks ago | Listing updated with changes from the MLS® |

Listing information is provided by Participants of the Baldwin REALTORS MLS. IDX information is provided exclusively for personal, non-commercial use, and may not be used for any purpose other than to identify prospective properties consumers may be interested in purchasing. Information is deemed reliable but not guaranteed. Copyright 2026, Baldwin REALTORS MLS.
Data last updated at: 2026-09-21 02:11 AM UTC