Save
Ask

Tour

Hide

Share

$2,950,000

16 Days On Site

6411 Beaver Creek Drive
Fairhope, AL 36532
For Sale|Single Family Residence|Active
4

Beds
4

Total Baths
3

Full Baths
1

Partial Bath
4,646

SqFt
$635

/SqFt
2005

Built
Subdivision:
Lakewood Club Estates
County:
Baldwin

6411 Beaver Creek Drive6411 Beaver Creek Drive6411 Beaver Creek Drive6411 Beaver Creek Drive
Save
Ask

Tour

Hide

Share

Mortgage Calculator

Monthly Payment (Est.)

$13,459

Calculator powered by Showcase IDX, a Constellation1 Company. Copyright ©2026 Information is deemed reliable but not guaranteed.

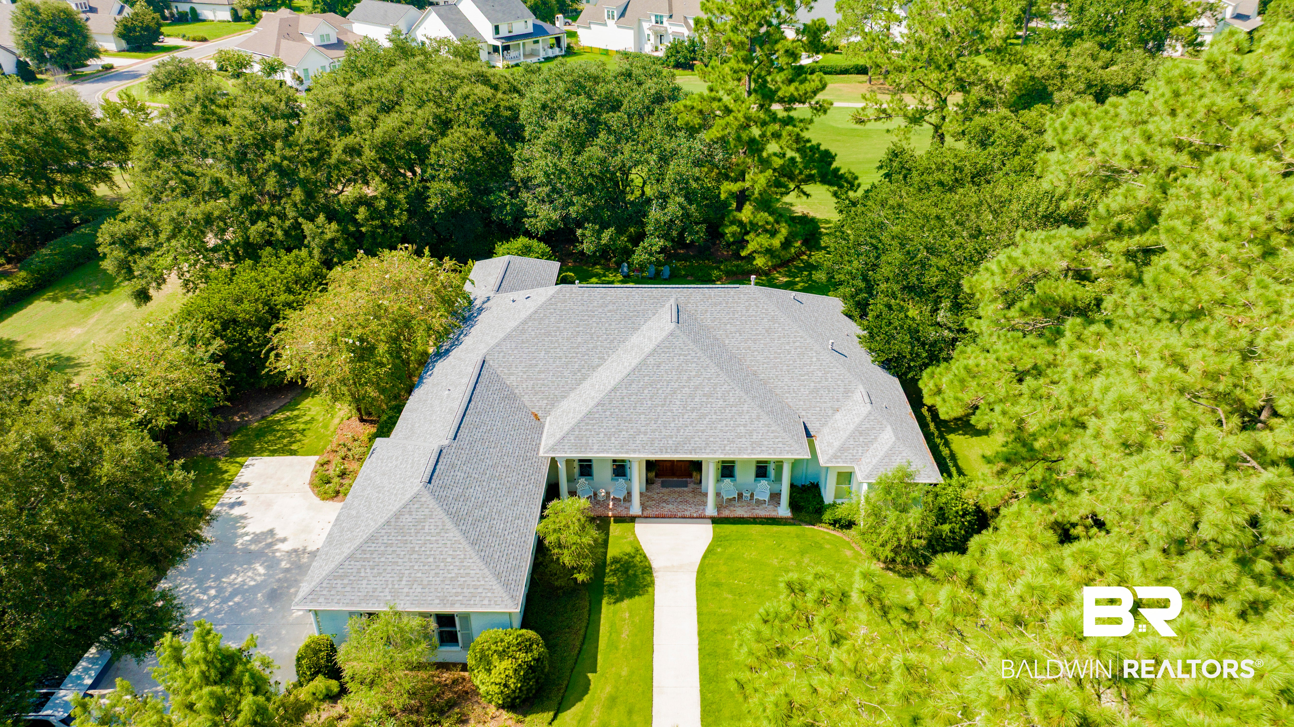
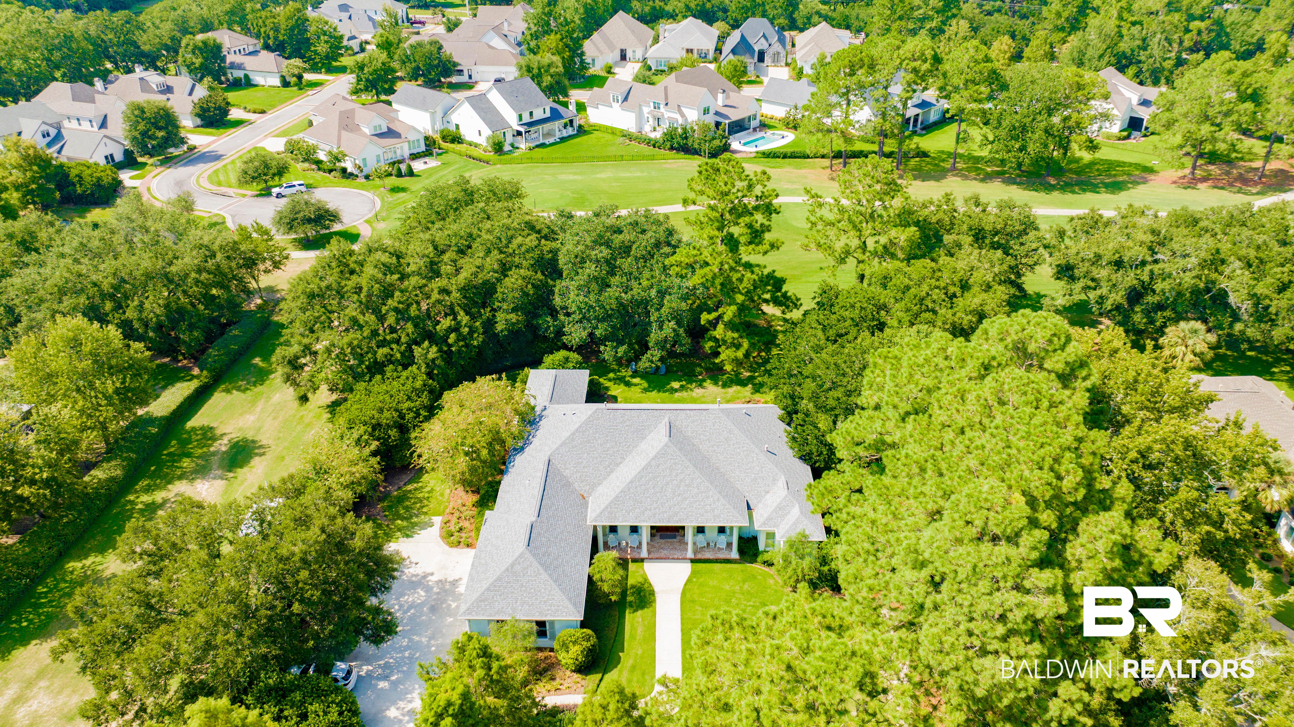
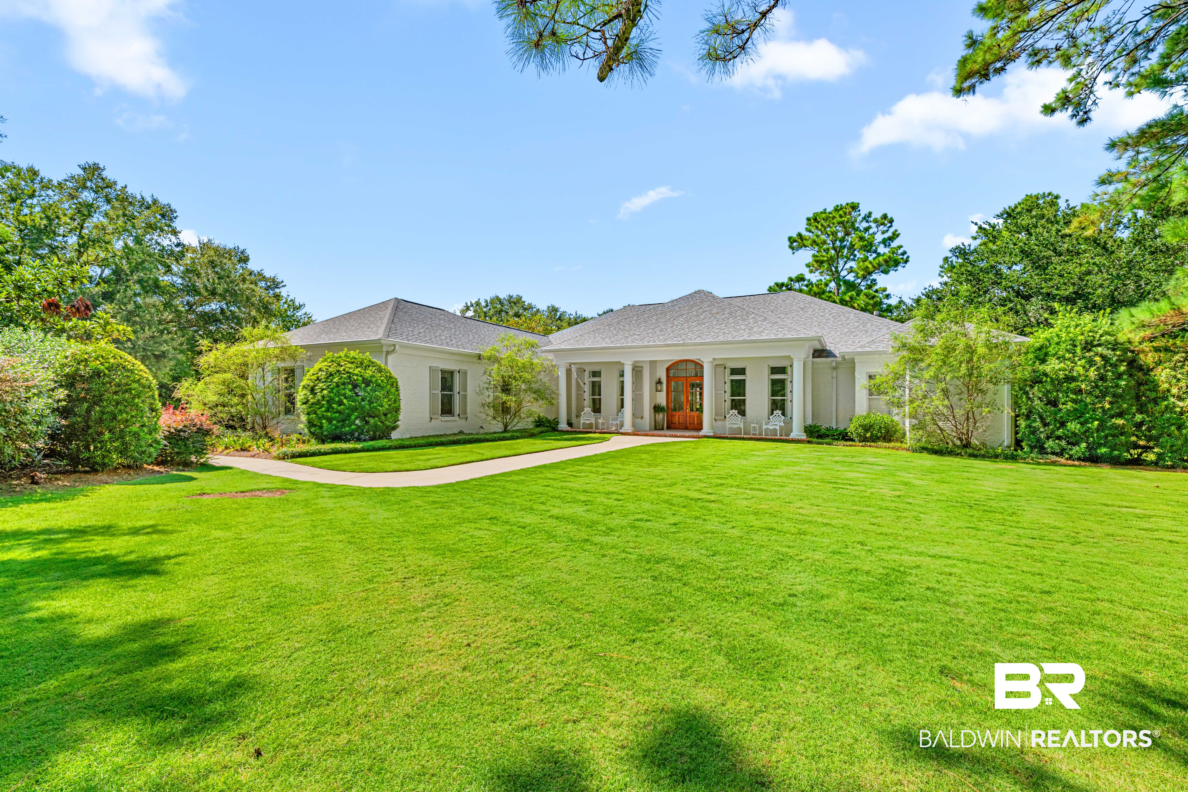
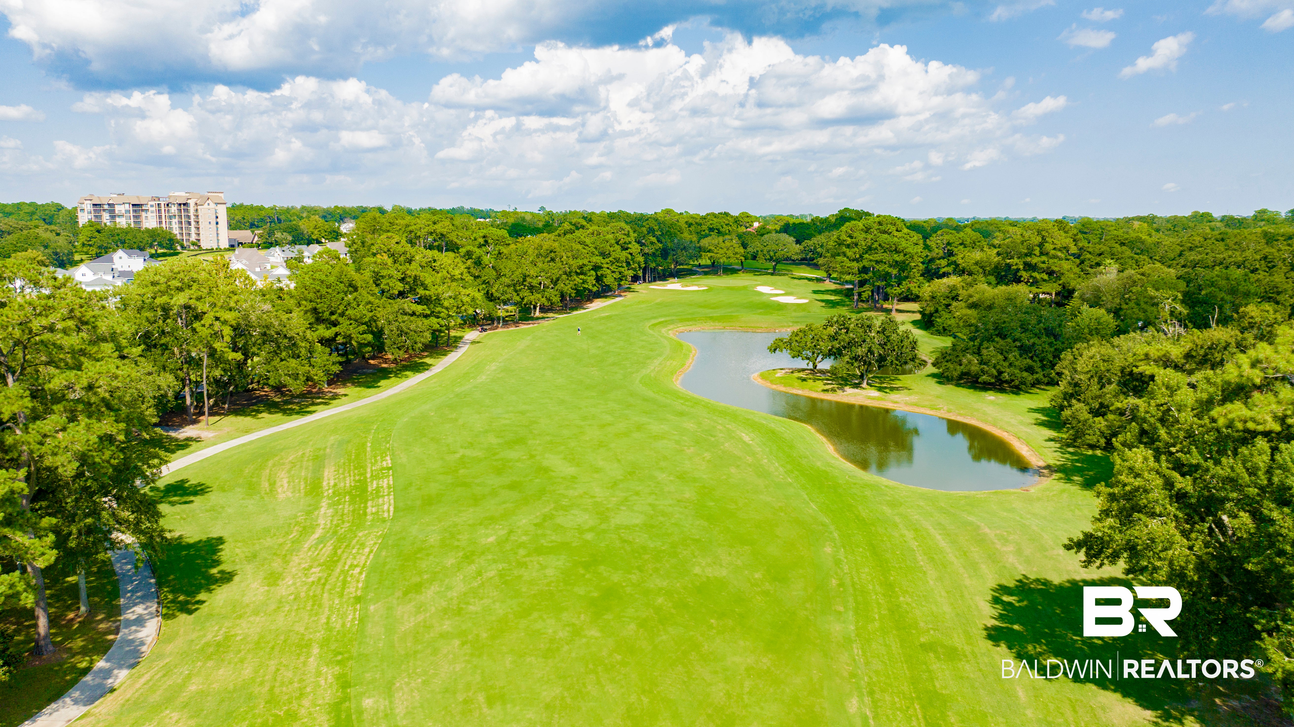
Welcome to Lakewood Club Estates! As you open its mahogany double doors for this single-story home, you will immediately appreciate the tall ceilings and cypress flooring throughout the home. Tall windows allow for natural light to stream throughout the home with beautiful sight-lines from the front door to the 6th tee box of the Azalea Course. The large master suite has an additional sitting area to enjoy while the master bath has a soaking tub and a large walk-in shower. Master has two large walk-in his/hers closets. Lot is 0.85 acre that includes extensive landscaping, a 15 zone irrigation system and an outdoor lighting system that visually transforms the home and lot at night. The extra-large two-car garage is air conditioned and includes golf cart parking. Extensively remodeled in 2022, this home entertains well with multiple gathering areas. Home has a whole house generator. Information deemed to be reliable but not guaranteed. Buyer to verify all information during due diligence.

Save
Ask

Tour

Hide

Share

Listing Snapshot
Price 
$2,950,000
Days On Site 
16 Days
Bedrooms 
4
Inside Area (SqFt) 
4,646 sqft
Total Baths 
4
Full Baths 
3
Partial Baths 
1
Lot Size 
0.852 Acres
Year Built 
2005
MLS® Number 
410280
Status 
Active
Property Tax 
$4,686.66
HOA/Condo/Coop Fees 
$183.75 monthly
Sq Ft Source 
Public Records
Friends & Family
Recent Activity
2 weeks ago Listing first seen on site
2 weeks ago Listing updated with changes from the MLS®
General Features
Acres 
0.852
Foundation 
SlabBrick/Mortar
Garage 
Yes
Garage Spaces 
2
Parking 
AttachedGolf Cart GarageGarage Door Opener
Parking Spaces 
2
Pets 
Yes
Property Sub Type 
Single Family Residence
Security 
Security Lights
Sewer 
Public Sewer
Style 
ColonialSingle Story
Utilities 
Underground Utilities
Water Source 
Public
Interior Features
Appliances 
CooktopDisposalMicrowaveDishwasherDouble OvenElectric RangeConvection OvenPlumbed For Ice MakerGas Water Heater
Cooling 
ElectricCeiling Fan(s)Central Air
Fireplaces 
1
Furnished 
Unfurnished
Heating 
Natural GasCentral
Interior 
Ceiling Fan(s)High Ceilings
Window Features 
Window TreatmentsDouble Pane Windows
Save
Ask

Tour

Hide

Share

Exterior Features
Construction Details 
Brick
Patio And Porch 
PatioRear PorchPorch
Pool Features 
None
Roof 
Composition
Waterfront 
Yes
Windows/Doors 
Window TreatmentsDouble Pane Windows
Community Features
Association Amenities 
Insurance
Association Fee 
$2205.0
Association Fee Frequency 
Annually
Community Features 
Gated
MLS Area 
Baldwin
Schools
School District

Unknown
Elementary School

J. Larry Newton Elementary
Middle School

Fairhope Middle
High School

Fairhope High
Listing courtesy of Don Lagarde of Wise Living Real Estate, LLC: donlagarde@gmail.com

Listing information is provided by Participants of the Baldwin REALTORS MLS. IDX information is provided exclusively for personal, non-commercial use, and may not be used for any purpose other than to identify prospective properties consumers may be interested in purchasing. Information is deemed reliable but not guaranteed. Copyright 2026, Baldwin REALTORS MLS.

Data last updated at: 2026-09-21 02:06 AM UTC

Neighborhood & Commute
Source: Walkscore

Disclosure: Community information and market data powered by Constellation Data Labs. Information is deemed reliable but not guaranteed.

Save
Ask

Tour

Hide

Share