
8870 Parliament Circle
Daphne, AL 36526
Mortgage Calculator
Monthly Payment (Est.)
$2,053
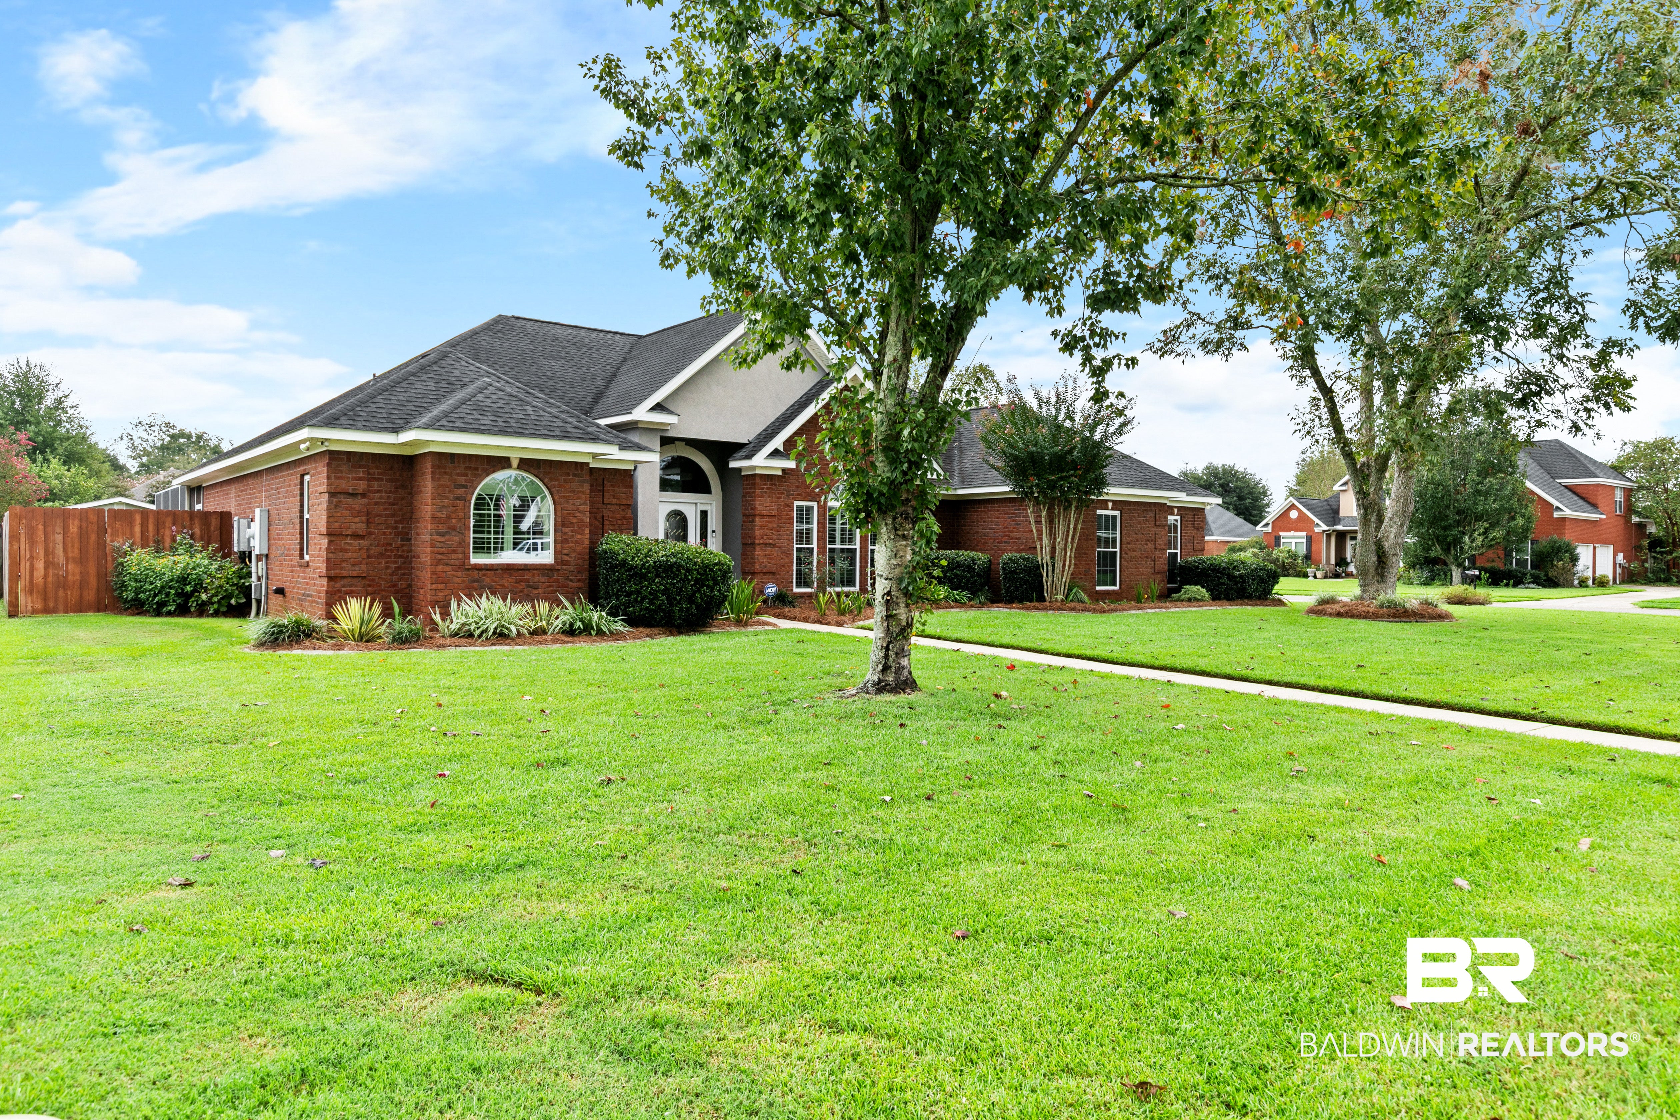
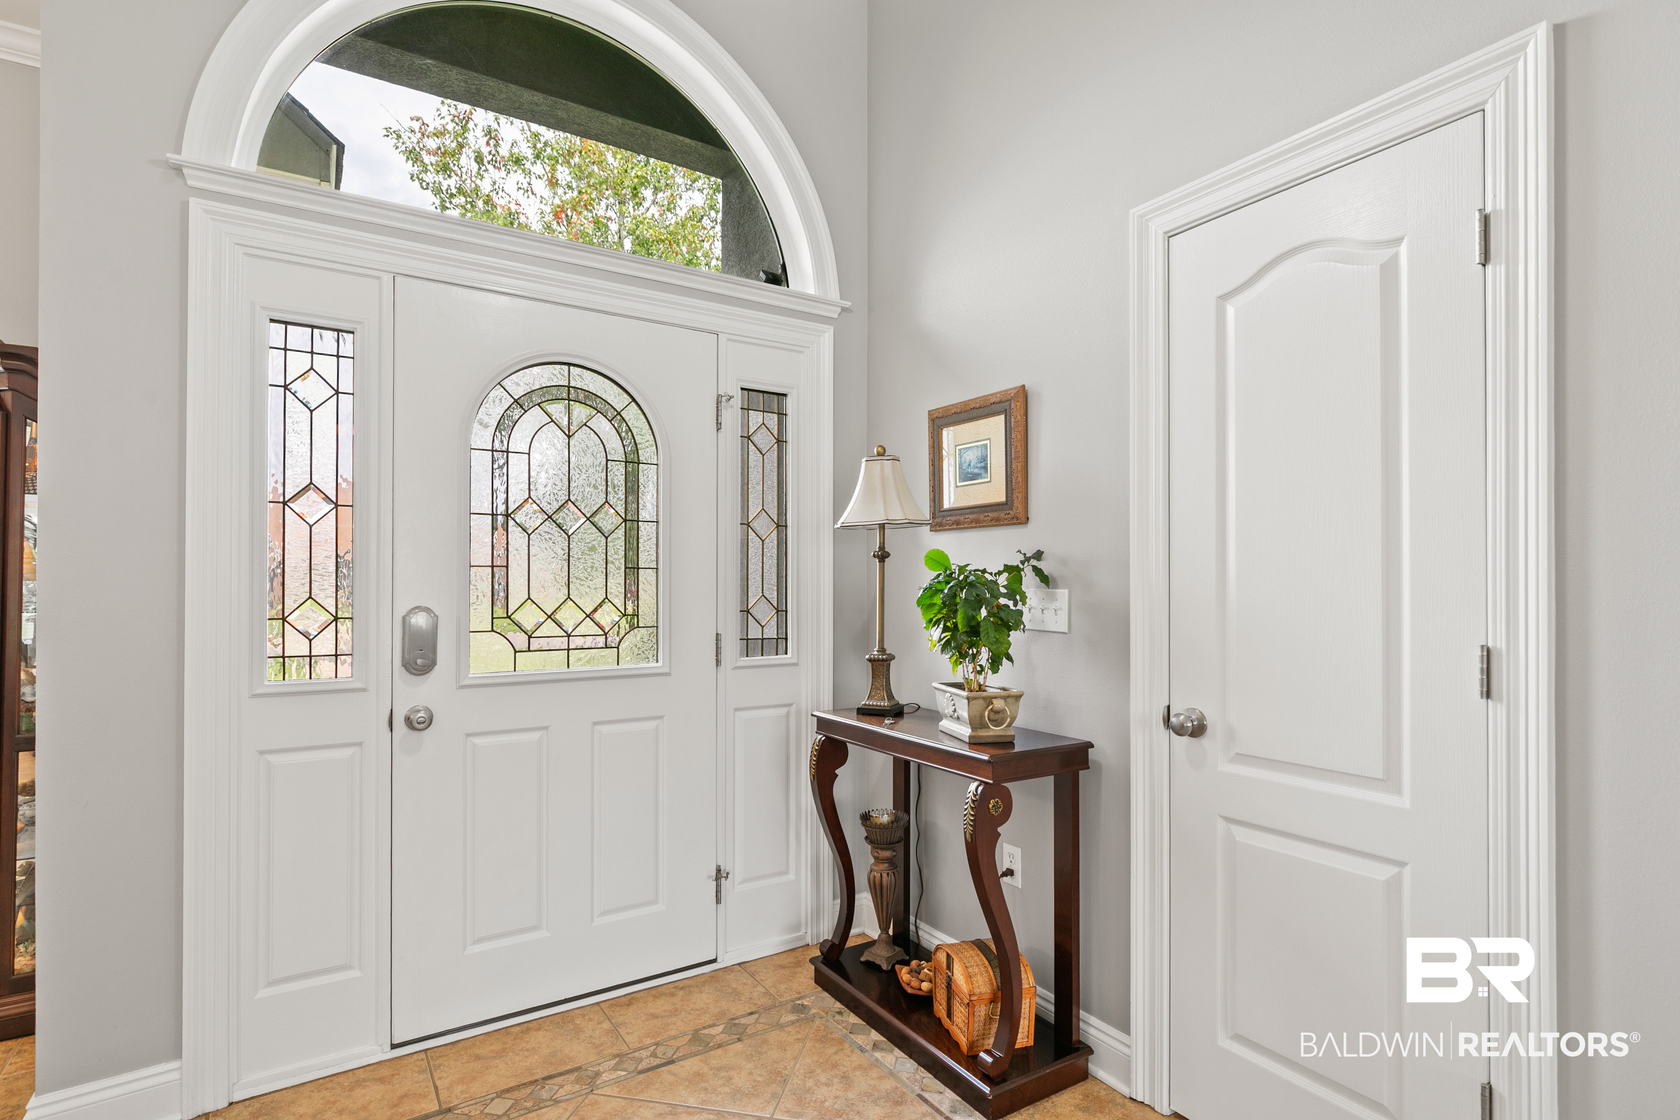
Fortified Roof! Welcome home to this meticulously maintained, custom-built 3-bedroom, 2-bathroom home with a 3 car garage in Daphne! Lovingly cared for by its original owner, this home offers timeless quality, thoughtful spaces, and an incredible backyard retreat featuring an in-ground salt water pool surrounded by a screened-in “birdcage”—perfect for relaxing, entertaining, and enjoying the beautiful Gulf Coast lifestyle.
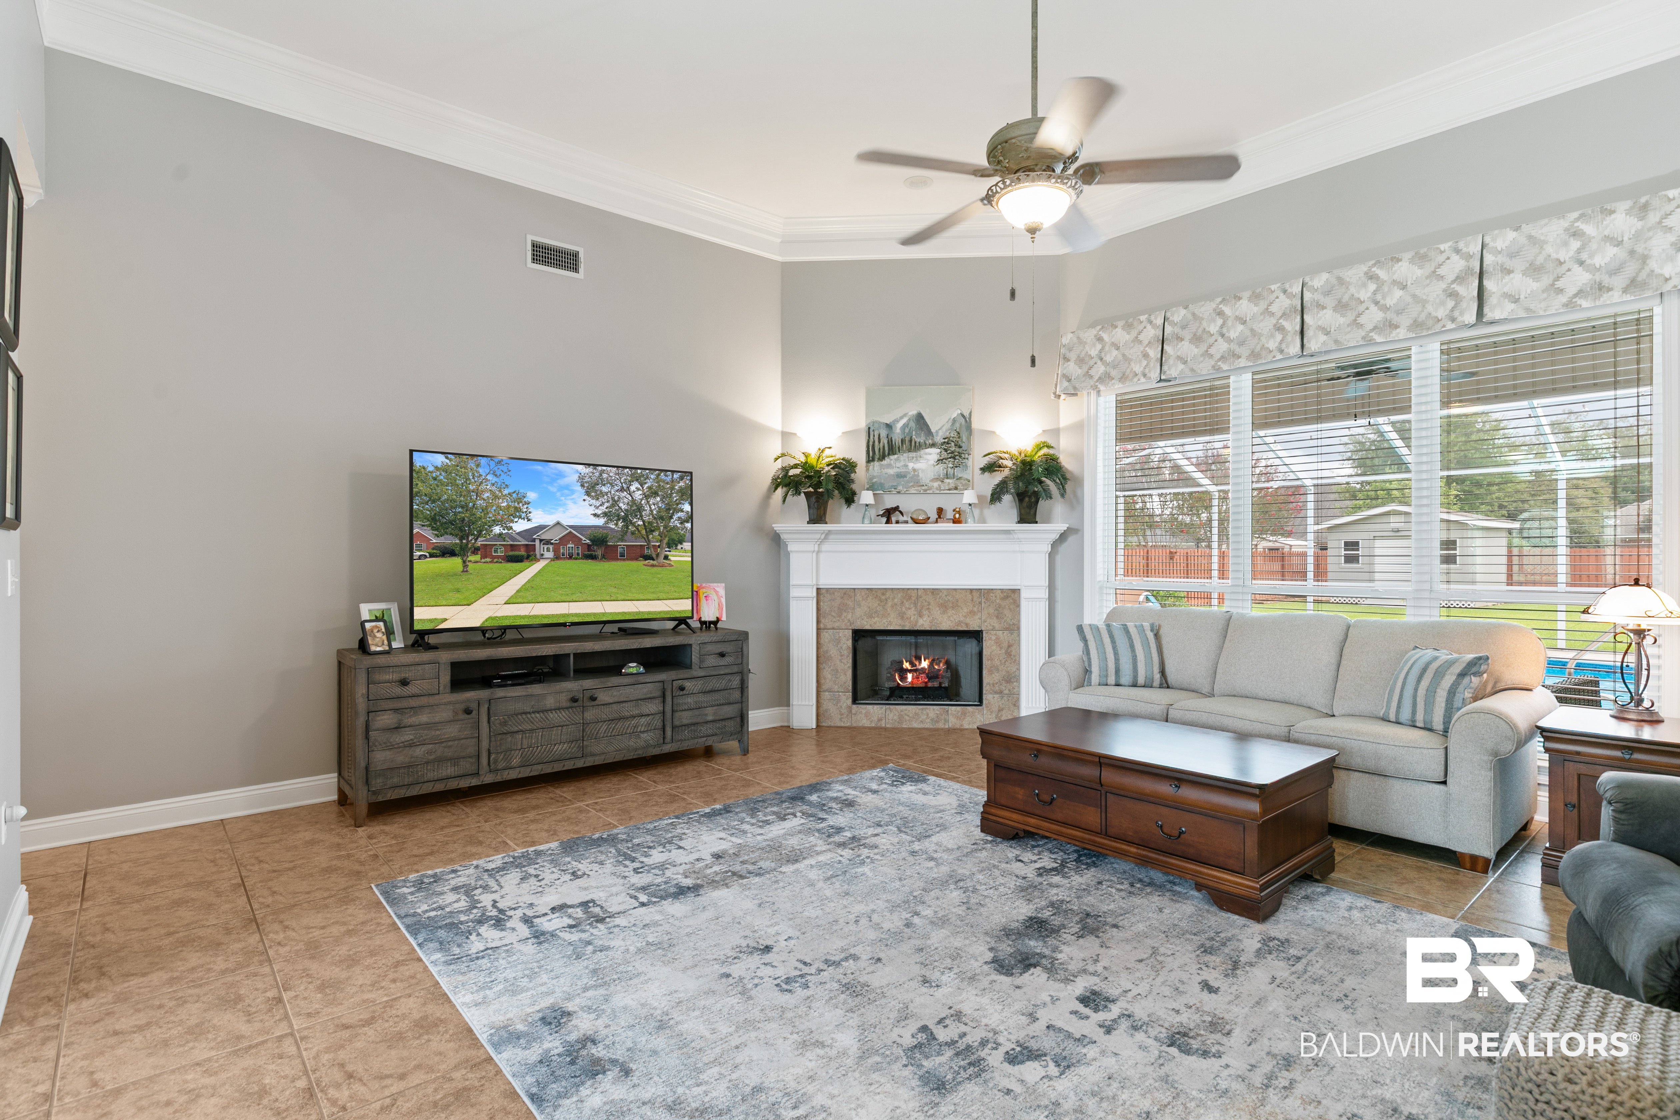
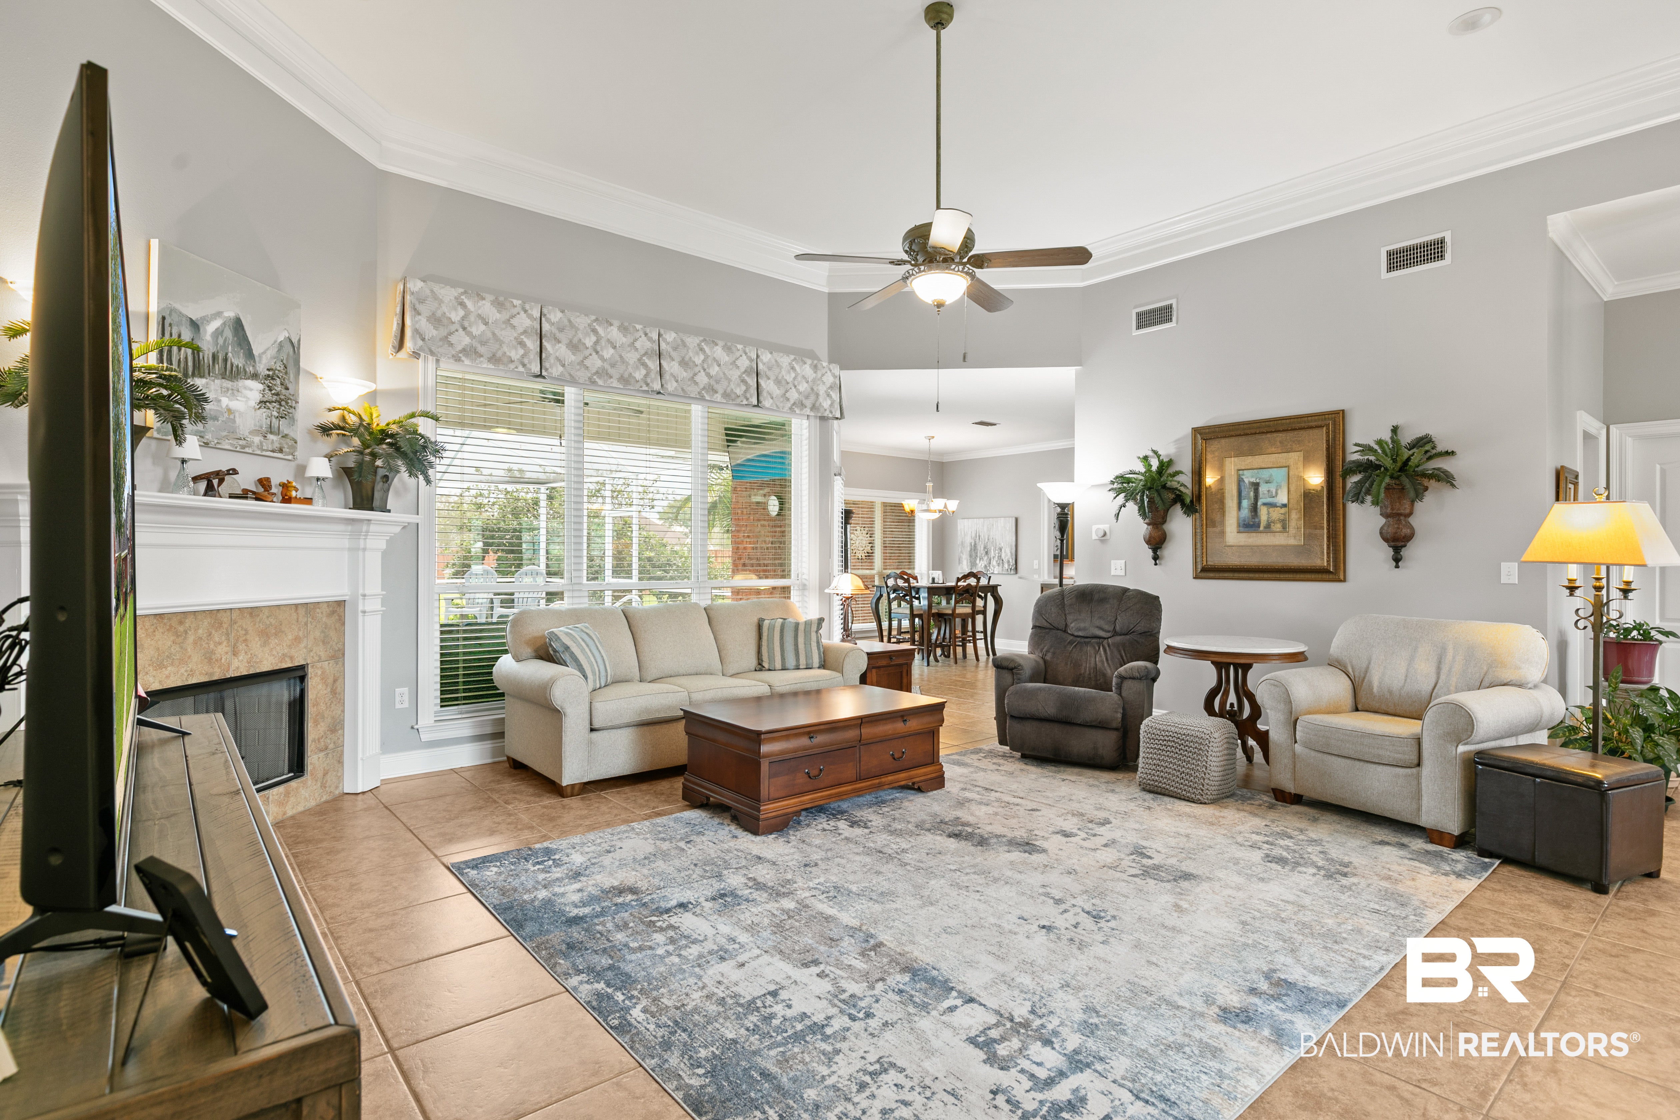
Inside, you’ll find a dedicated dining room ideal for family dinners or entertaining guests, along with a comfortable living area with 12 foot ceilings that was freshly painted in 2022. The home has been thoughtfully maintained and features a 2022 tankless water heater, 2016 roof, 2017 HVAC, and plumbing that was replaced in 2013. The pool liner was replaced in 2017, providing added peace of mind for the next homeowner.
Step outside to a beautifully manicured yard with mature landscaping, irrigation system, a private pool area, and a 12 x 12 storage building in the backyard for keeping lawn equipment, pool supplies, and outdoor essentials organized. The screened pool enclosure creates the perfect outdoor living space for enjoying warm Alabama days without the hassle of unwanted pests.
Conveniently located in Daphne, this home is close to shopping, restaurants, schools, and everyday conveniences, with easy access to Interstate 10 making commuting throughout Daphne, Spanish Fort, Mobile, and the Eastern Shore a breeze.
A well-maintained, one-owner home with a private pool, established landscaping, and numerous major updates—this one is ready for its next chapter!
| 5 days ago | Status changed to Pending | |
| 5 days ago | Listing updated with changes from the MLS® | |
| 2 weeks ago | Listing first seen on site |

Listing information is provided by Participants of the Baldwin REALTORS MLS. IDX information is provided exclusively for personal, non-commercial use, and may not be used for any purpose other than to identify prospective properties consumers may be interested in purchasing. Information is deemed reliable but not guaranteed. Copyright 2026, Baldwin REALTORS MLS.
Data last updated at: 2026-09-21 02:06 AM UTC