Save
Ask

Tour

Hide

Share

$349,500

16 Days On Site

103 Highland Circle
Daphne, AL 36526
For Sale|Single Family Residence|Active
3

Beds
4

Total Baths
2

Full Baths
2

Partial Baths
2,449

SqFt
$143

/SqFt
1995

Built
Subdivision:
Lake Forest
County:
Baldwin

103 Highland Circle103 Highland Circle103 Highland Circle103 Highland Circle
Save
Ask

Tour

Hide

Share

Mortgage Calculator

Monthly Payment (Est.)

$1,595

Calculator powered by Showcase IDX, a Constellation1 Company. Copyright ©2026 Information is deemed reliable but not guaranteed.

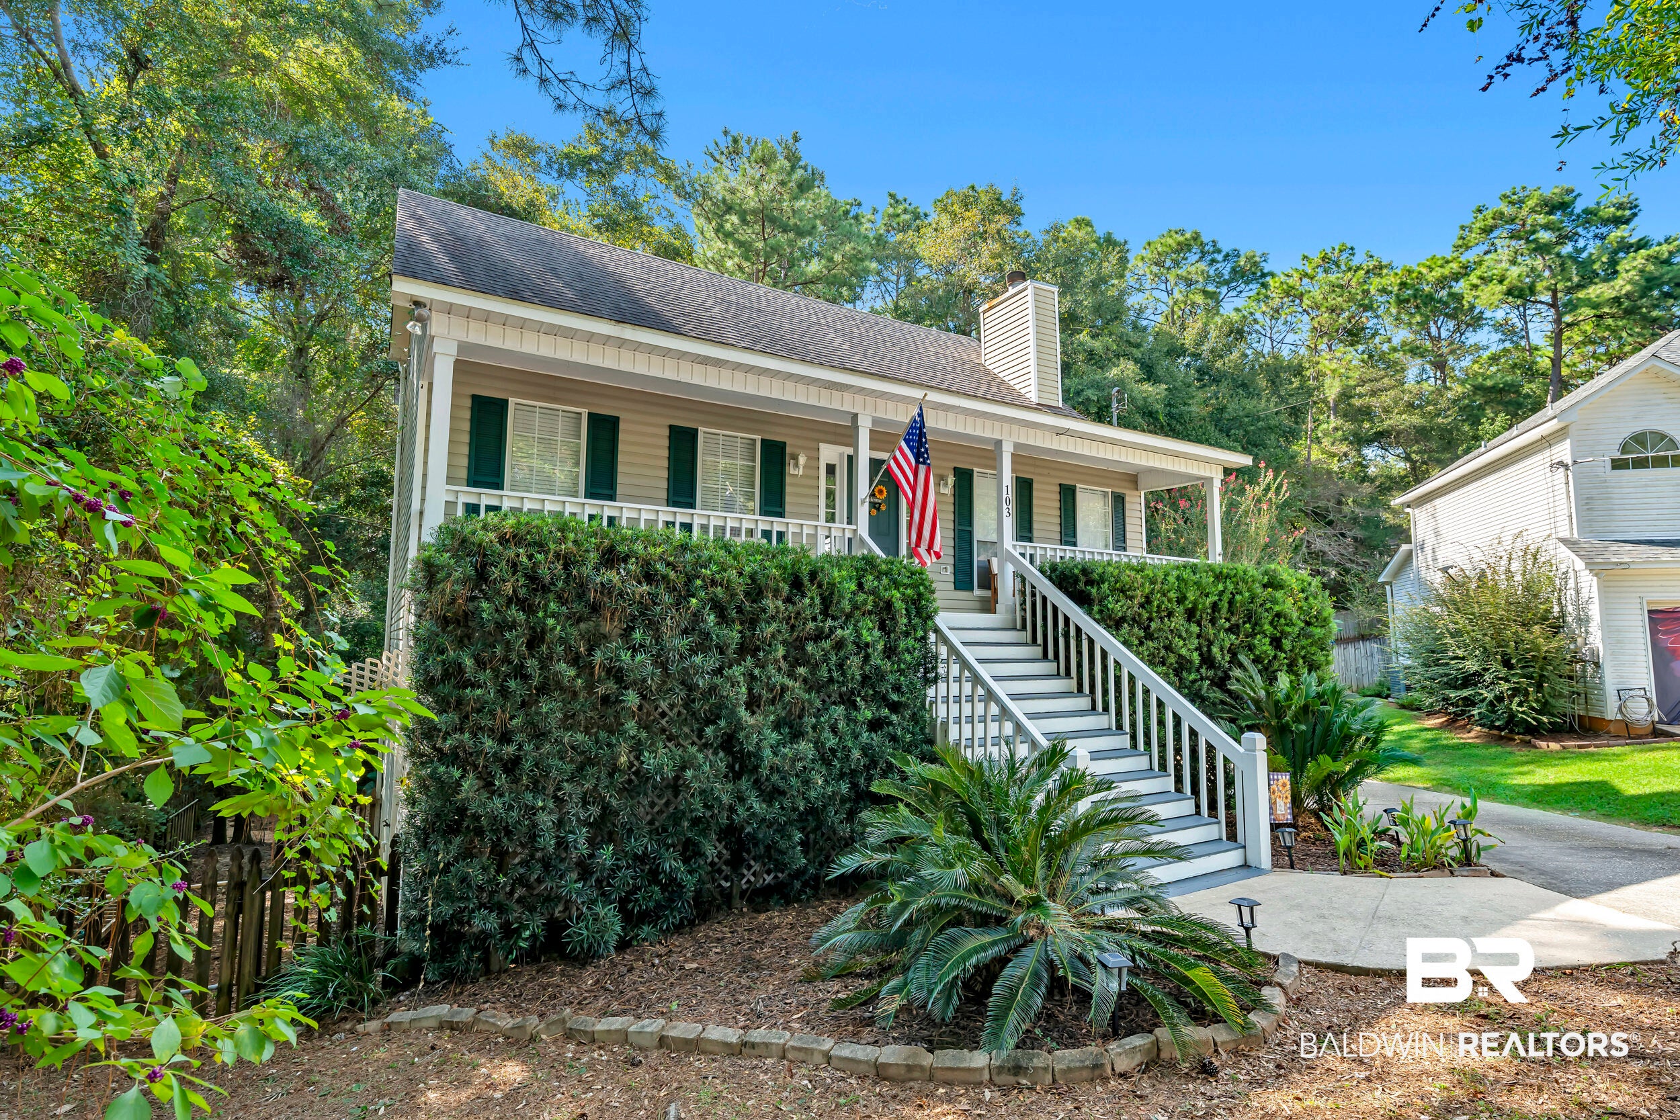
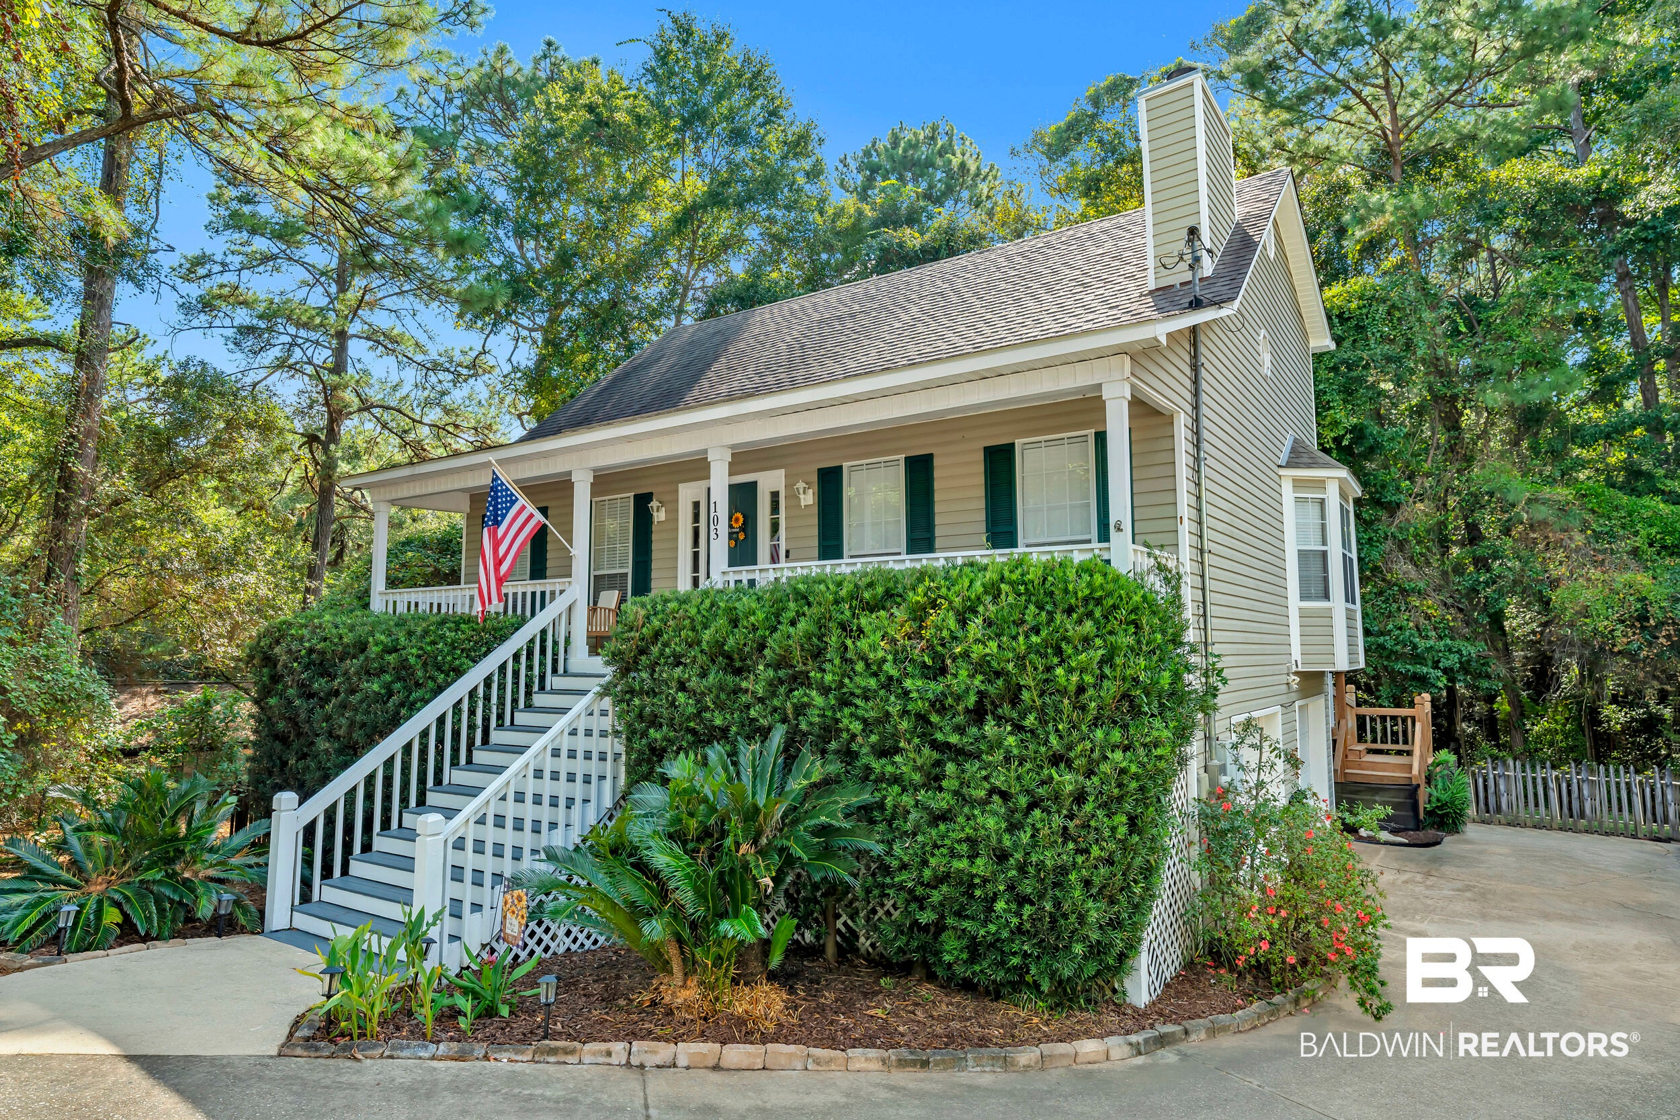
Welcome to 103 Highland Circle, a charming Southern Creole-style home tucked away on a quiet cul-de-sac in the desirable Lake Forest community of Daphne. Offering 3 bedrooms, 2 full baths, 2 half baths, and 2,449 square feet of living space, this home combines Southern character with a flexible floor plan designed for everyday living and entertaining.

The spacious great room features a vaulted ceiling and wood-burning fireplace, creating a warm and inviting gathering space. The kitchen offers granite countertops and plenty of room for preparing meals and entertaining. Downstairs, a versatile media/flex/bonus room provides additional space for a home office, playroom, workout room, or second living area.

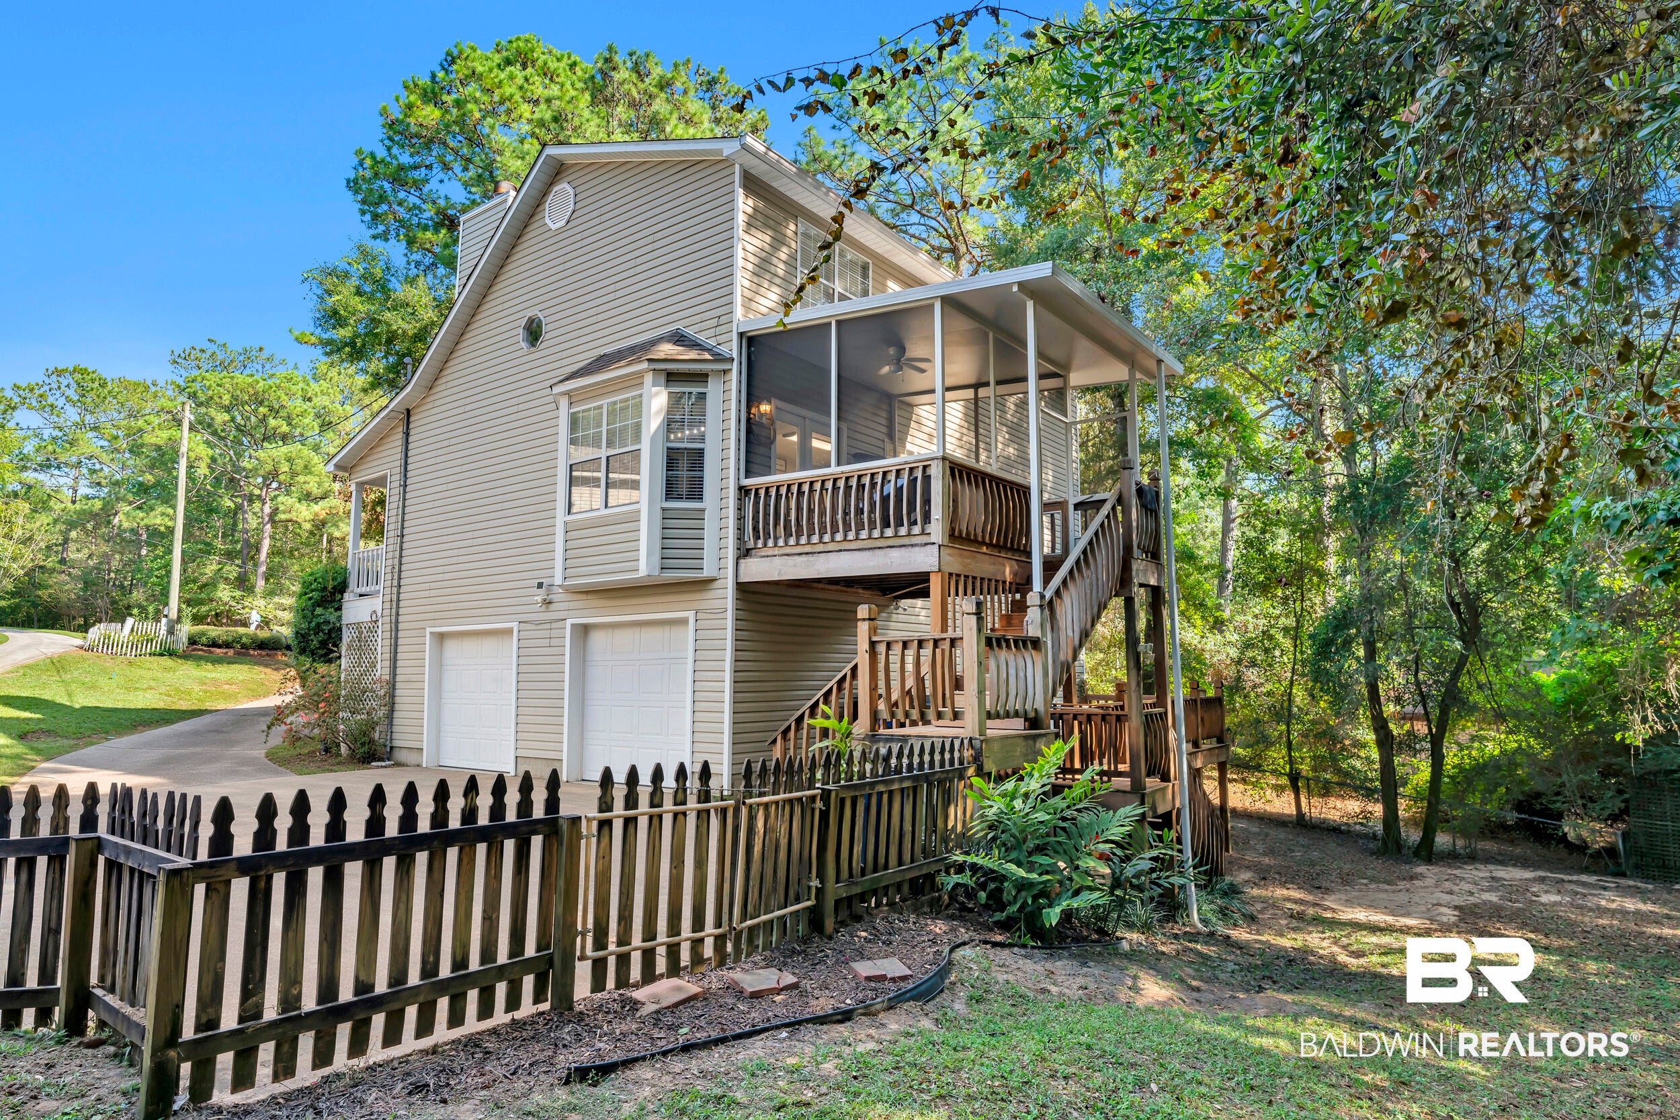
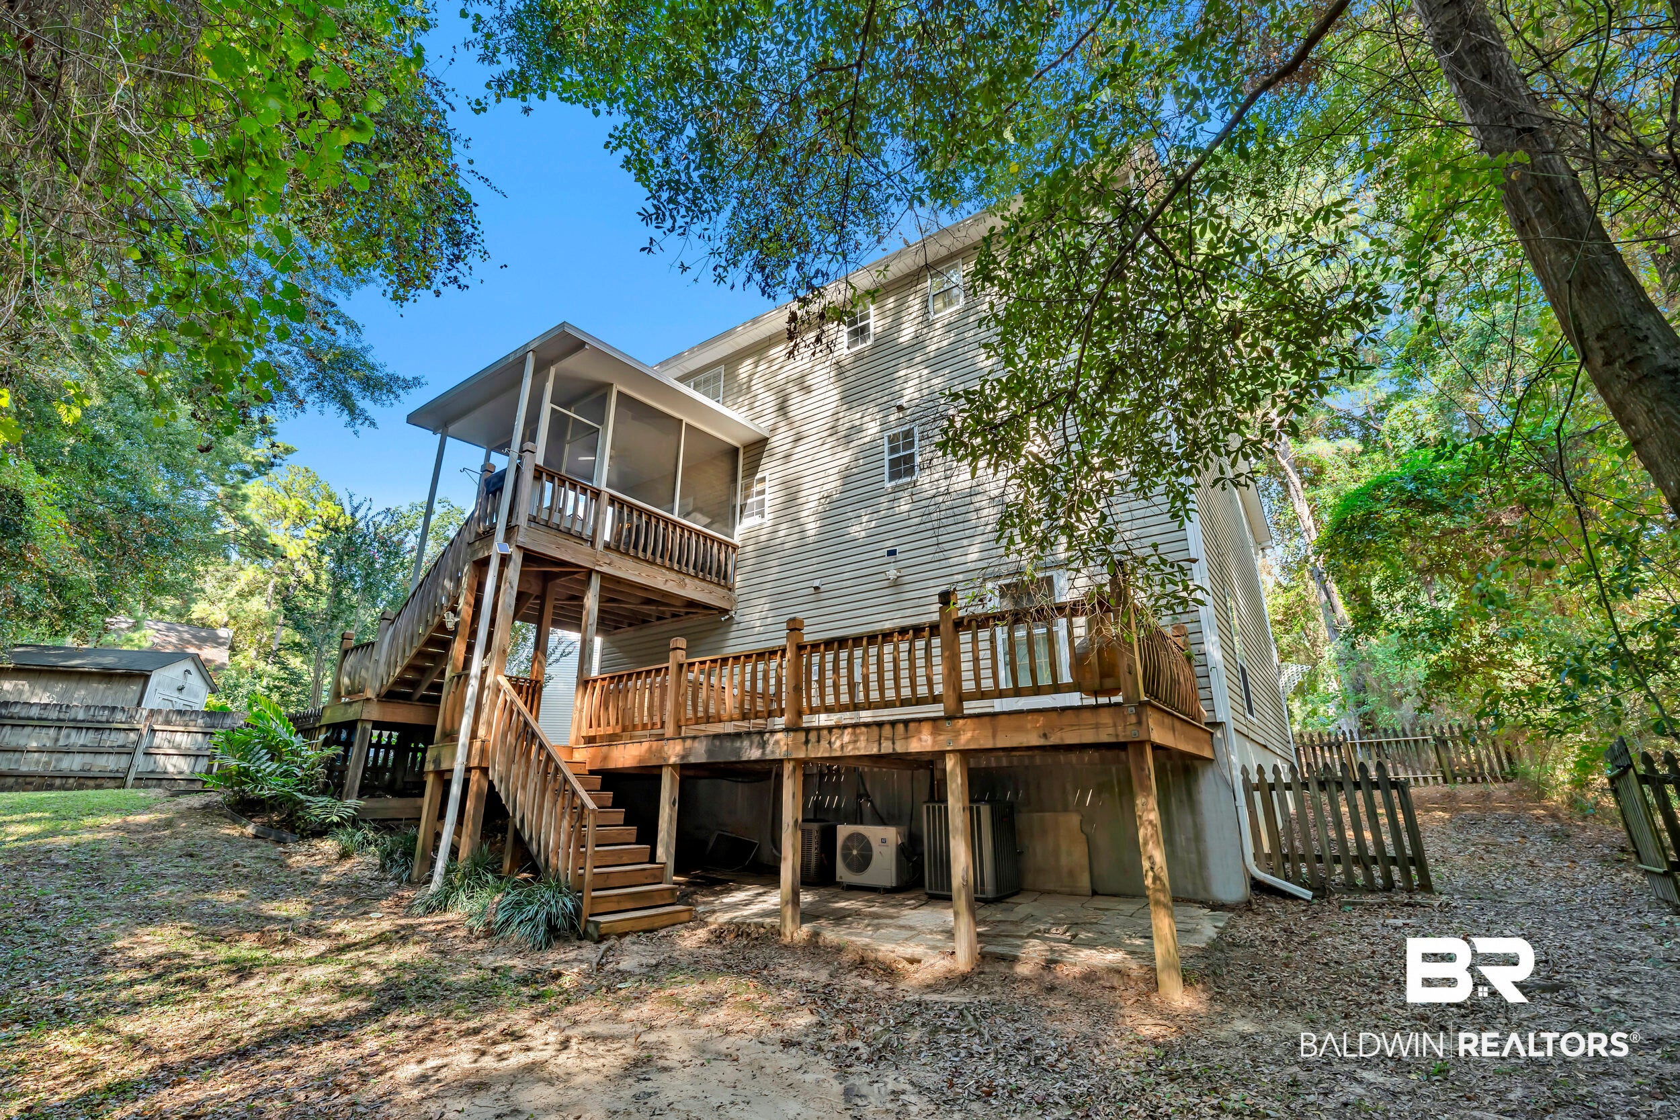
Enjoy the outdoors from the screened porch or step onto the grilling deck overlooking the fenced backyard. The two-car garage is heated and cooled, bringing the total heated and cooled space to approximately 2,691 square feet and offering even more possibilities for hobbies, a workshop, or additional usable space.

Additional features include low-maintenance vinyl siding, a roof replaced in 2019, and main HVAC replaced in 2017. Located near the community pool and convenient to all that Daphne has to offer, this Lake Forest home delivers space, character, and versatility in a great location. Buyer to verify all information during due diligence.

Save
Ask

Tour

Hide

Share

Listing Snapshot
Price 
$349,500
Days On Site 
16 Days
Bedrooms 
3
Inside Area (SqFt) 
2,449 sqft
Total Baths 
4
Full Baths 
2
Partial Baths 
2
Lot Size 
0.149 Acres
Year Built 
1995
MLS® Number 
410307
Status 
Active
Property Tax 
$1,422.32
HOA/Condo/Coop Fees 
$66.67 monthly
Sq Ft Source 
Public Records
Friends & Family
Recent Activity
3 days ago Status changed to Active
3 days ago Listing updated with changes from the MLS®
2 weeks ago Listing first seen on site
General Features
Acres 
0.149
Foundation 
Slab
Garage 
Yes
Garage Spaces 
2
Parking 
AttachedGarage Door Opener
Property Sub Type 
Single Family Residence
Security 
Security LightsSmoke Detector(s)
Sewer 
Public Sewer
Style 
Creole
Utilities 
Underground Utilities
Water Source 
Public
Interior Features
Appliances 
CooktopDisposalIce MakerMicrowaveDishwasherRefrigeratorElectric RangeConvection Oven
Cooling 
Ceiling Fan(s)ENERGY STAR Qualified Equipment
Fireplace Features 
Great RoomLiving Room
Fireplaces 
1
Flooring 
TileVinyl
Heating 
ElectricCentralENERGY STAR Qualified Equipment
Interior 
Ceiling Fan(s)High CeilingsDouble VanityMaster DownstairsWalk-In Closet(s)
Window Features 
Double Pane Windows
Save
Ask

Tour

Hide

Share

Exterior Features
Construction Details 
Vinyl Siding
Fencing 
Fenced
Lot Features 
Cul-De-Sac
Patio And Porch 
PatioRear PorchFront PorchCoveredPorchScreened
Pool Features 
In Ground
Roof 
Composition
Waterfront 
Yes
Windows/Doors 
Double Pane Windows
Community Features
Association Amenities 
PoolClubhouseRecreation Facilities
Association Fee 
$800.0
Association Fee Frequency 
Annually
Community Features 
ClubhousePlaygroundGolf
MLS Area 
Baldwin
Schools
School District

Unknown
Elementary School

Daphne Elementary
Middle School

Daphne Middle
High School

Daphne High
Listing courtesy of Julie Ellison of Bellator Real Estate, LLC Fairhope: jellison@gobellator.com

Listing information is provided by Participants of the Baldwin REALTORS MLS. IDX information is provided exclusively for personal, non-commercial use, and may not be used for any purpose other than to identify prospective properties consumers may be interested in purchasing. Information is deemed reliable but not guaranteed. Copyright 2026, Baldwin REALTORS MLS.

Data last updated at: 2026-09-21 02:01 AM UTC

Neighborhood & Commute
Source: Walkscore

Disclosure: Community information and market data powered by Constellation Data Labs. Information is deemed reliable but not guaranteed.

Save
Ask

Tour

Hide

Share