
9691 Cobham Park Drive
Daphne, AL 36526
Mortgage Calculator
Monthly Payment (Est.)
$1,820
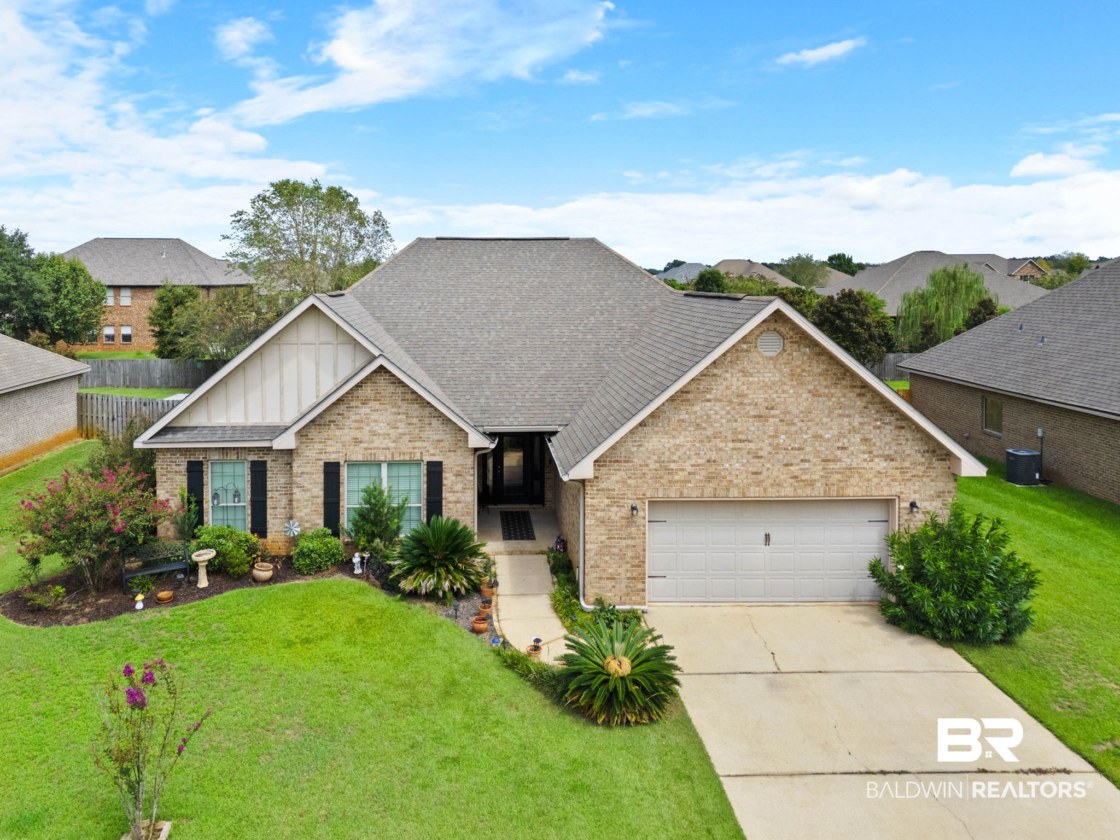
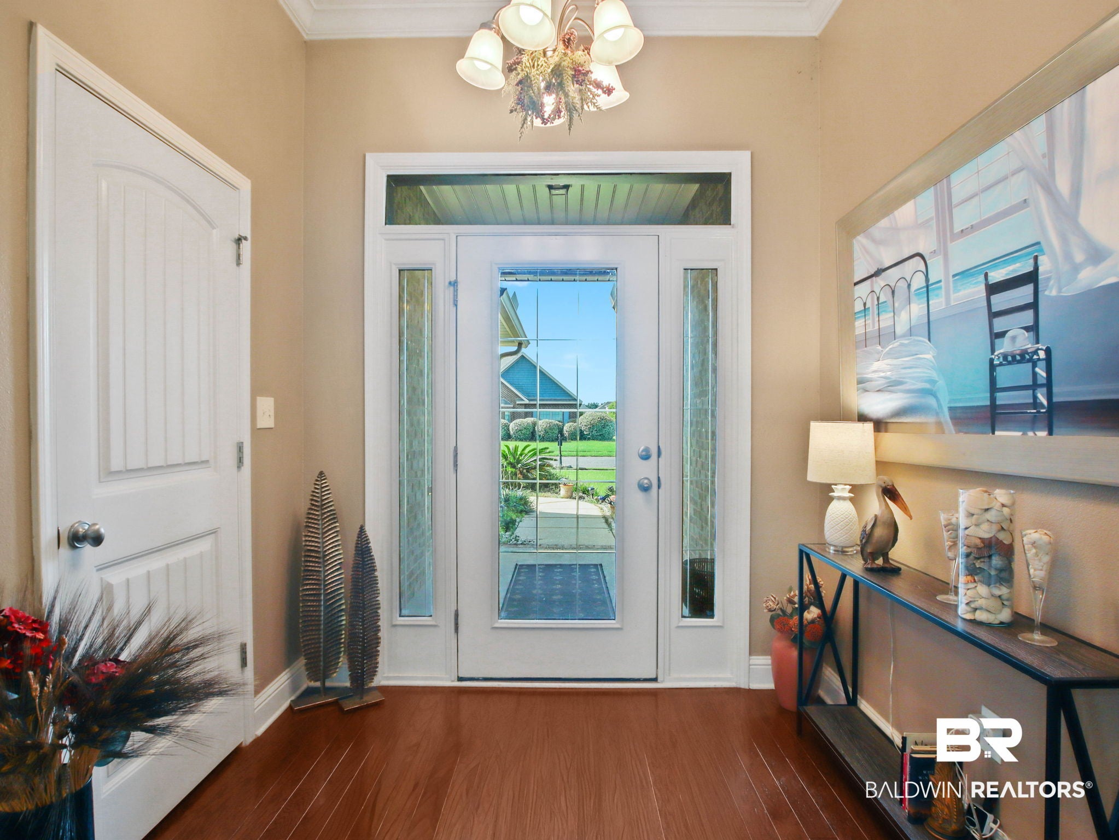
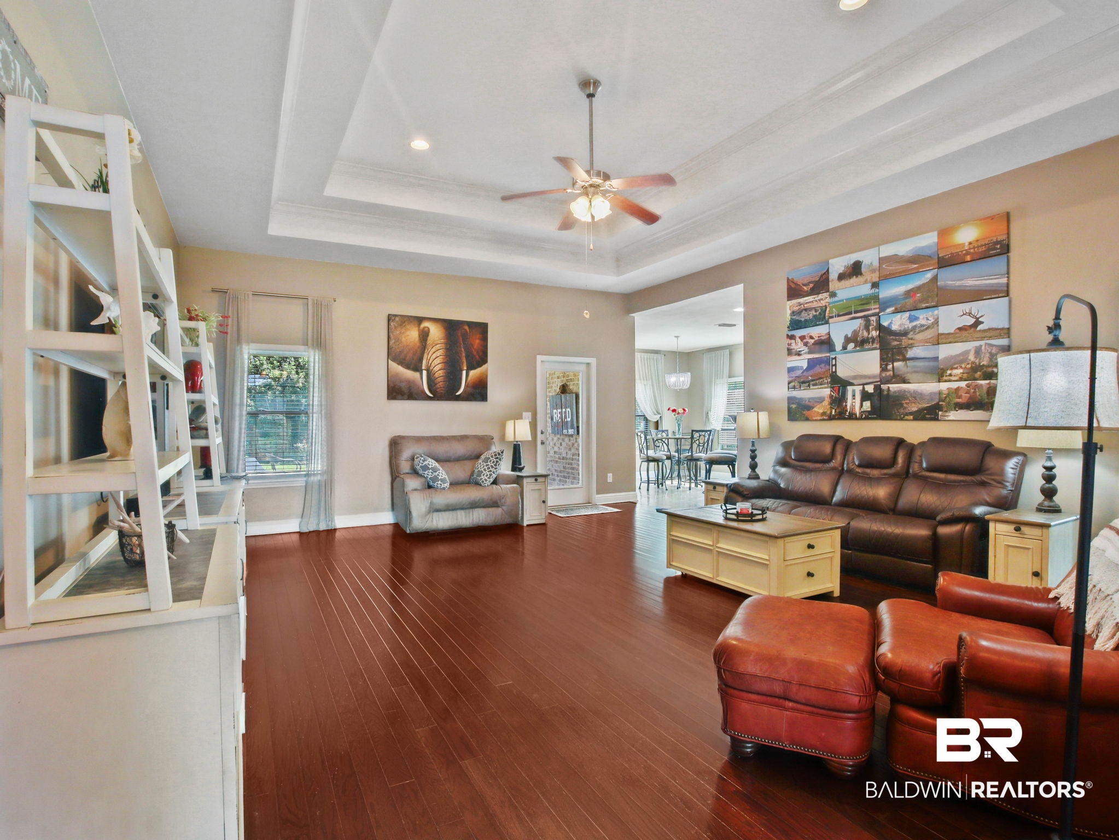
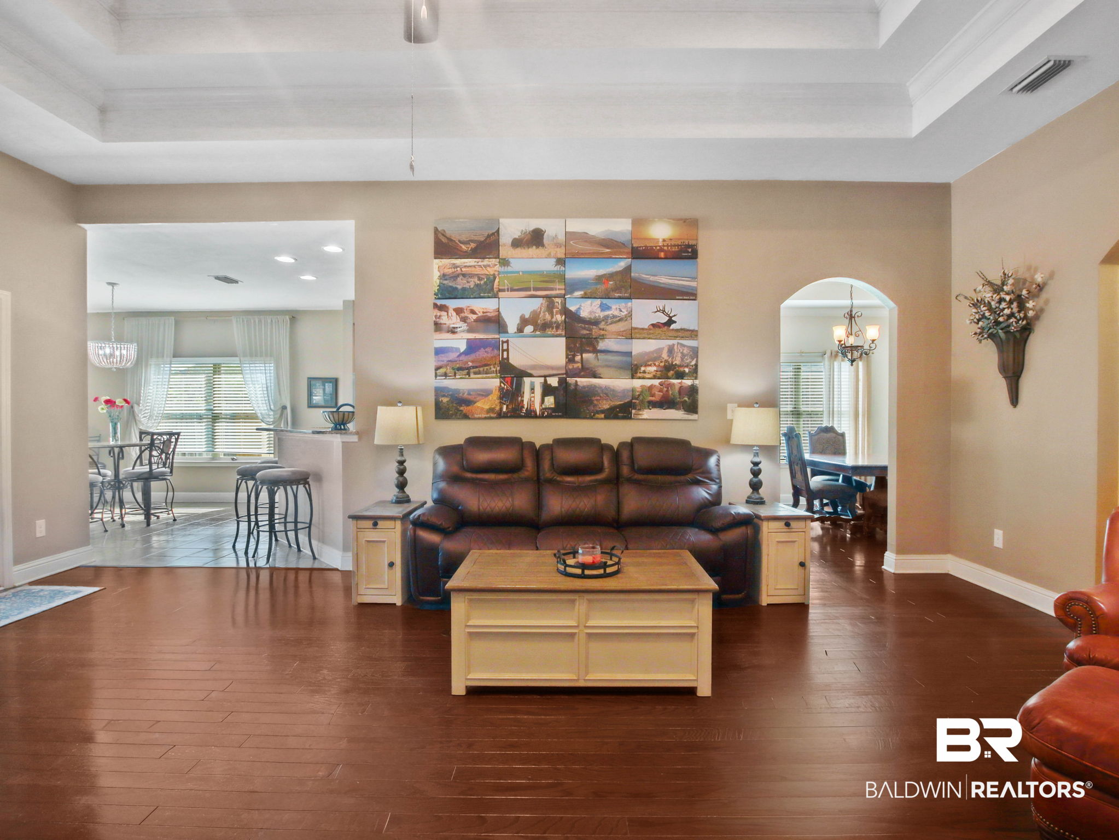
Welcome home to this spacious 4-bedroom, 2.5-bath traditional home located in the Oldfield community of Daphne, Alabama. Built in 2013 and offering approximately 2,300 square feet of living space, this home provides a comfortable and functional floor plan with plenty of room for everyday living and entertaining.
The well-appointed kitchen features stainless steel appliances, ample cabinet and counter space, and a breakfast area for casual dining. A separate dining room provides the perfect setting for holiday meals, dinner parties, and gatherings with family and friends.
The spacious primary suite includes a private ensuite bath featuring a garden tub, separate shower, and double vanity. Three additional bedrooms offer flexibility for family, guests, a home office, or hobby space.
Step outside and enjoy the covered patio, extended patio area, beautifully landscaped yard, and fenced backyard, creating a wonderful setting for relaxing, grilling, entertaining, pets, or outdoor activities. Additional features include central heating and cooling, ceiling fans, and an attached double garage with automatic garage door.
Situated on a large lot, this home combines space, comfort, and convenience in an established Daphne community. Oldfield community amenities include a community pool, providing a great place to relax and enjoy warm summer days.
Conveniently located near shopping, dining, schools, and everyday amenities, with easy access to I-10 and surrounding Eastern Shore communities.
Schedule your private showing today and see all this Oldfield home has to offer! Buyer to verify all information during due diligence.
| 2 weeks ago | Listing first seen on site | |
| 2 weeks ago | Listing updated with changes from the MLS® |

Listing information is provided by Participants of the Baldwin REALTORS MLS. IDX information is provided exclusively for personal, non-commercial use, and may not be used for any purpose other than to identify prospective properties consumers may be interested in purchasing. Information is deemed reliable but not guaranteed. Copyright 2026, Baldwin REALTORS MLS.
Data last updated at: 2026-09-21 02:06 AM UTC