
12037 Exbury Way
Spanish Fort, AL 36527
Mortgage Calculator
Monthly Payment (Est.)
$2,821
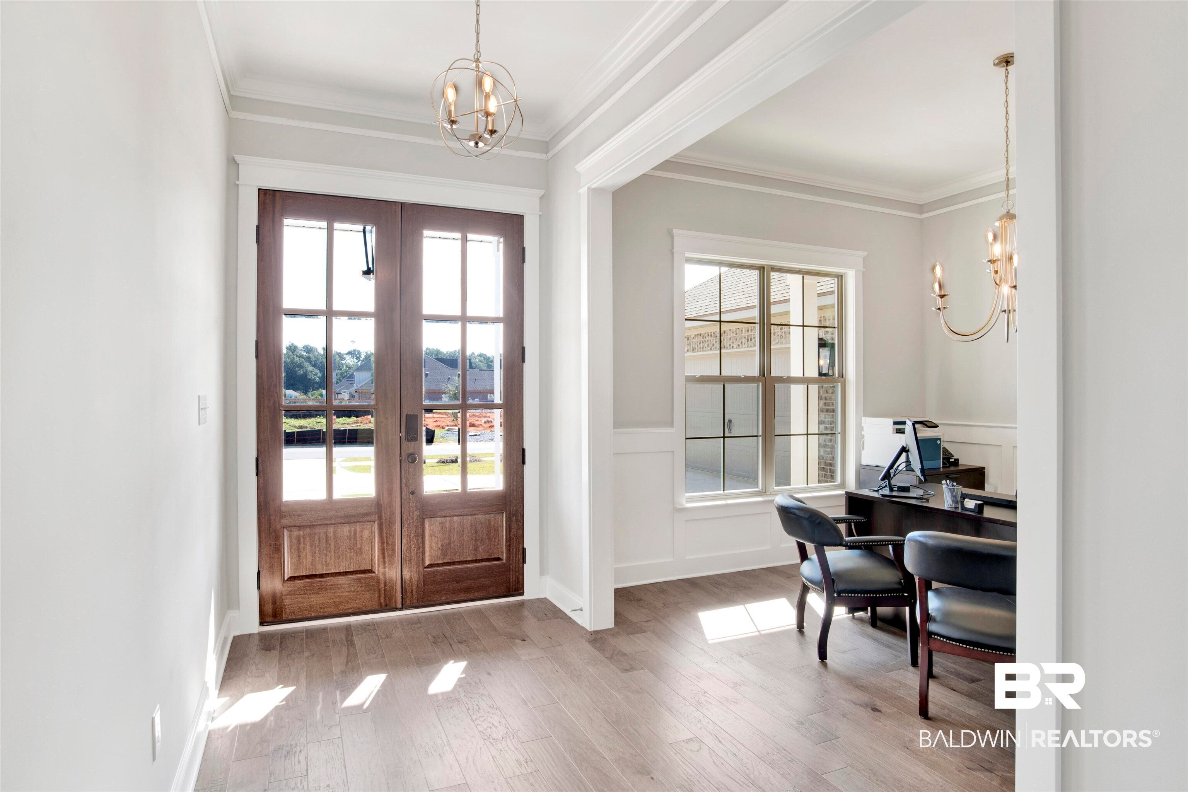
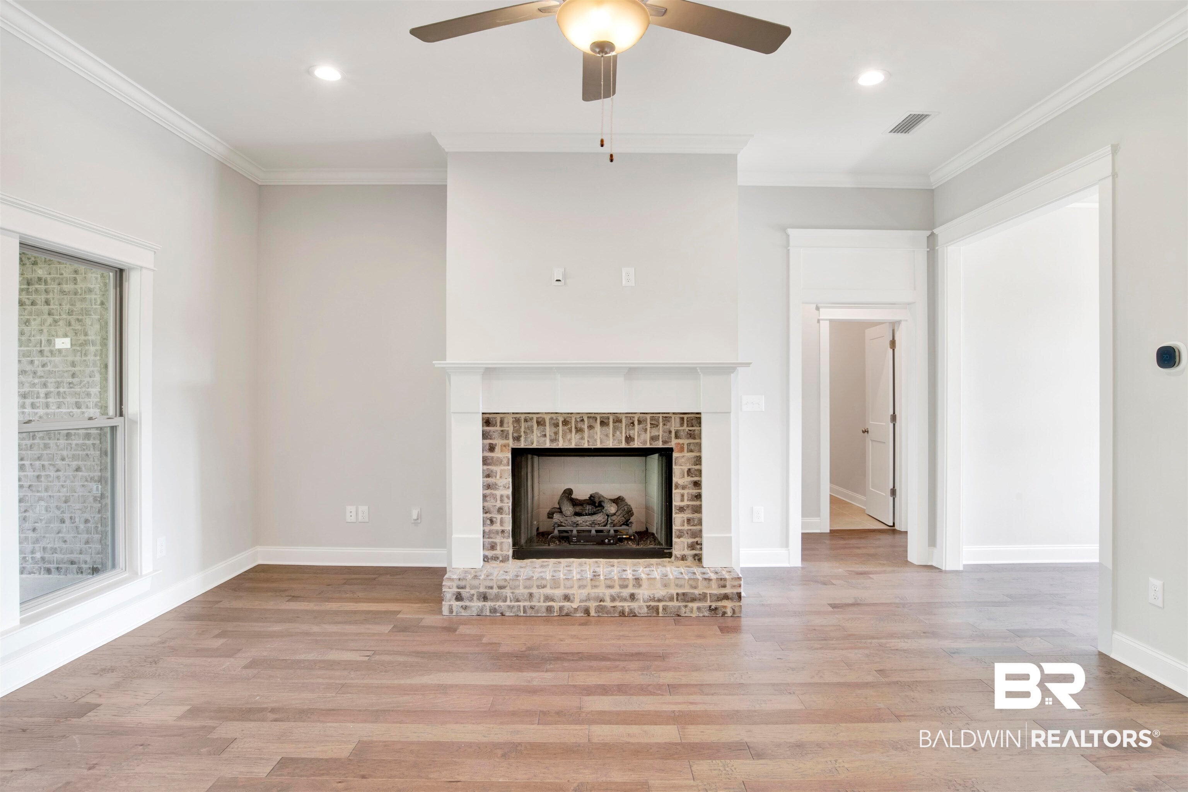
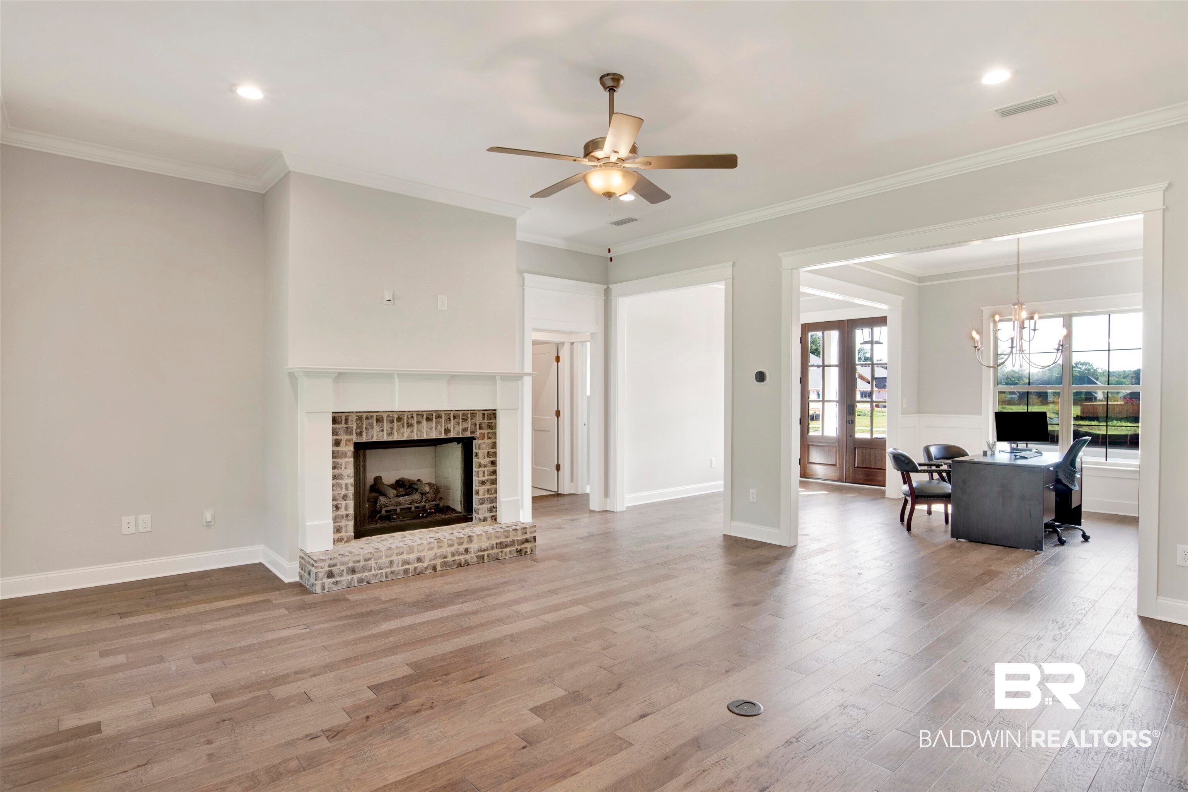
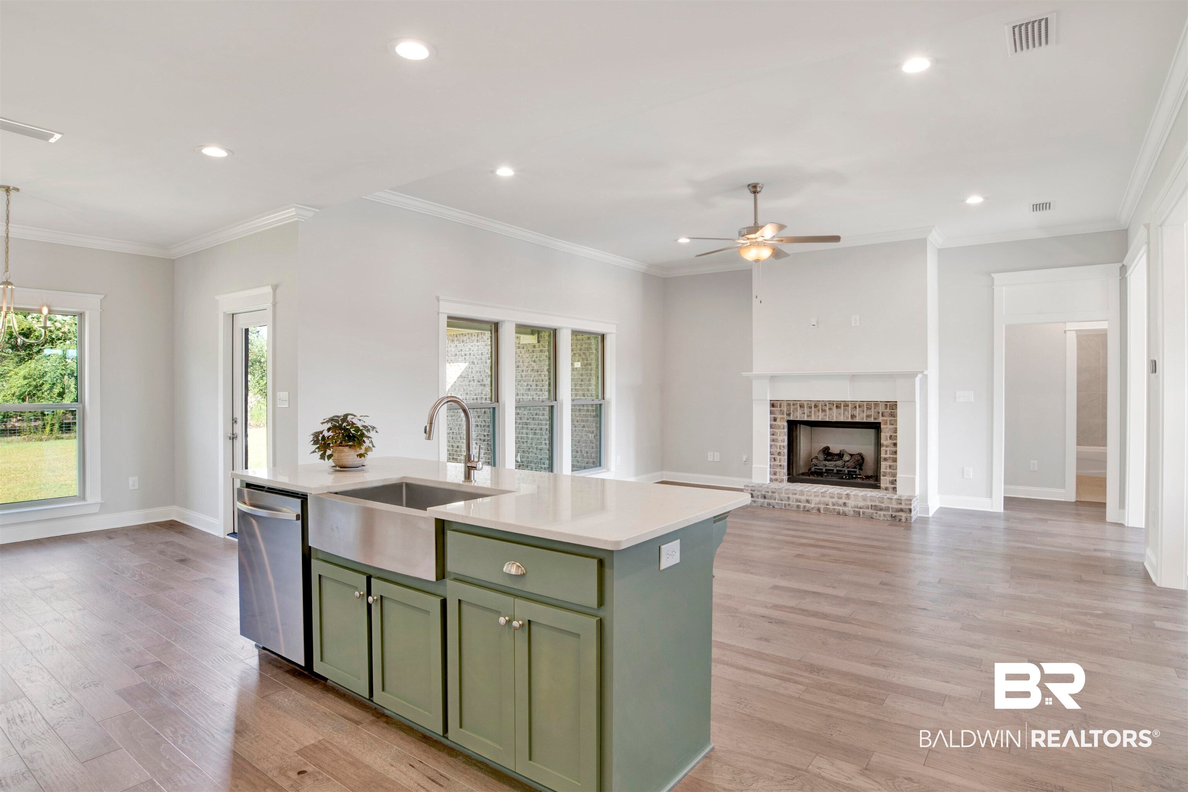
Introducing The Pecan Plan, an exquisite one-story new home located in our Rayne Plantation community of Spanish Fort, Alabama. Boasting 4-bedrooms, 3 bathrooms, and approximately 2,518 square feet of living space, this Pecan floorplan is sure to impress.Tucked away towards the back of the neighborhood and situated on a lot that does not back up to any rear neighbors, this home exudes privacy. Inside the home, you’ll discover durable flooring, an apron-front kitchen sink, modern trim package, and a mosaic tile shower in the primary bathroom. A space for every imaginable use, this home luxury and functionality.As you enter through the covered porch and front door, you’ll find the formal dining area that leads into the spacious family room, featuring soaring ceilings and a gas fireplace. The chef-inspired kitchen overlooks this great room and boasts a central peninsula island, quartz countertops, gas-range, and wall mounted over and microwave. Nestled to the side of the kitchen is a charming breakfast nook and access to the covered back patio.Located across from the dining room and next to the entry way, you’ll find a hallway that leads to the primary suite and an additional bedroom and bathroom. The owner’s bedroom showcases trey ceilings and a spa-like bathroom with a private water closet, dual sink vanities, garden tub, enclosed shower, and two walk-in closets.On the opposing side of the home, behind the kitchen, you’ll discover two spare bedrooms that share a Jack-and-Jill style bathroom, as well as a desk area, utility room, multiple storage closets, and a “drop zone” right next to the interior garage door.Don’t miss your opportunity to make 12060 Exbury Way in Spanish Fort’s Rayne Plantation your new home sweet home. Reach out to us today to get started or schedule a tour! Buyer to verify all information during due diligence.
| 2 weeks ago | Listing first seen on site | |
| 2 weeks ago | Listing updated with changes from the MLS® |

Listing information is provided by Participants of the Baldwin REALTORS MLS. IDX information is provided exclusively for personal, non-commercial use, and may not be used for any purpose other than to identify prospective properties consumers may be interested in purchasing. Information is deemed reliable but not guaranteed. Copyright 2026, Baldwin REALTORS MLS.
Data last updated at: 2026-09-21 02:06 AM UTC
Did you know? You can invite friends and family to your search. They can join your search, rate and discuss listings with you.