
23409 Dundee Circle
Foley, AL 36535
Mortgage Calculator
Monthly Payment (Est.)
$2,646
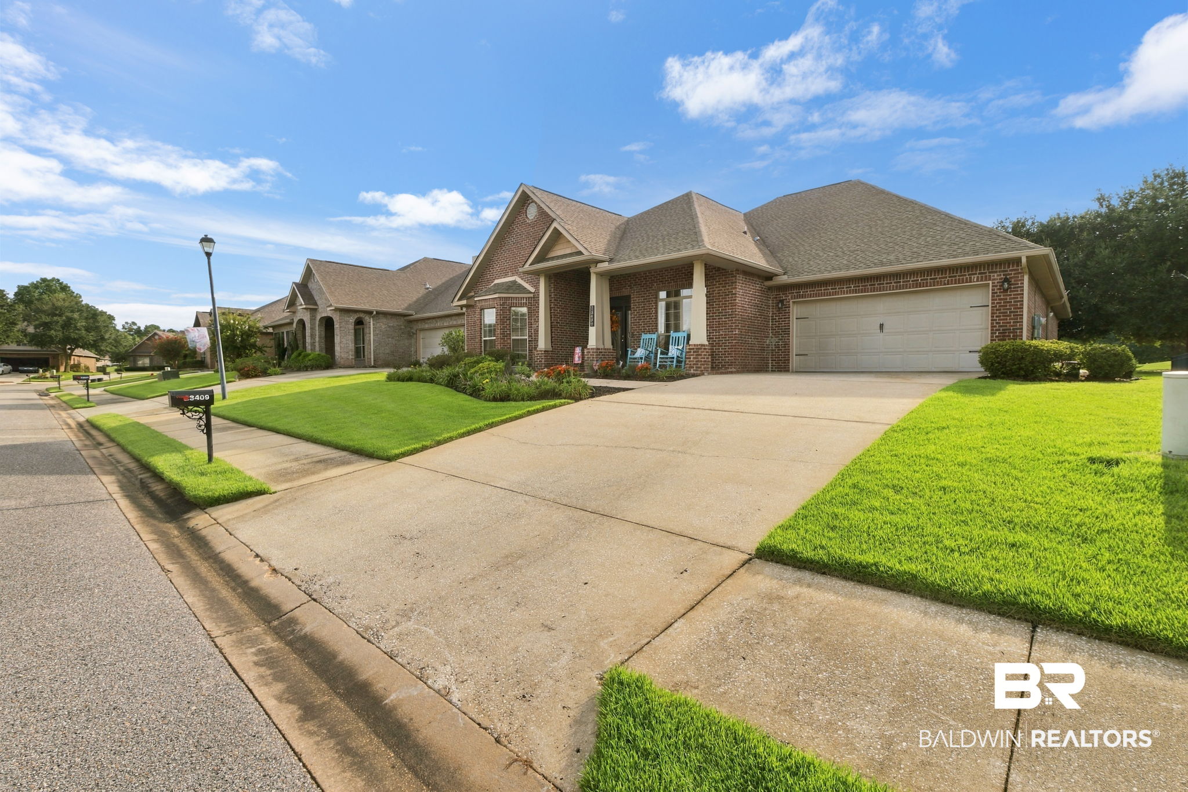
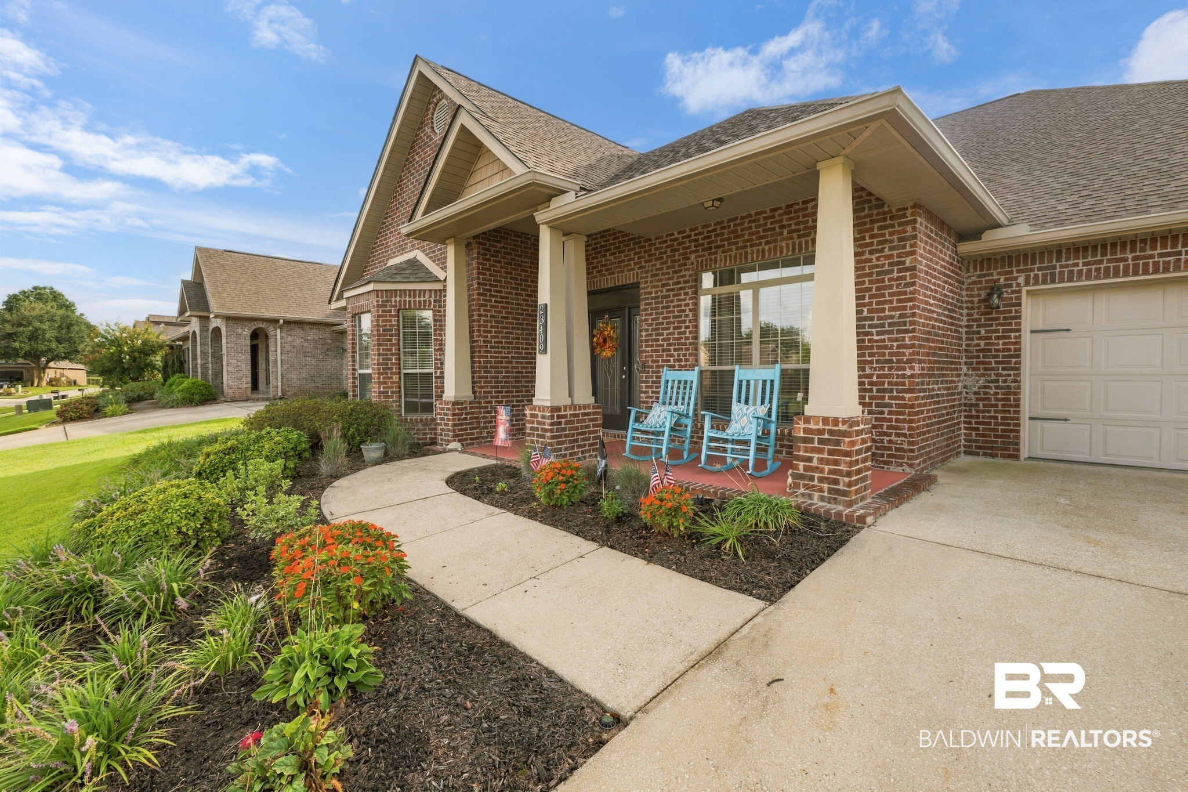
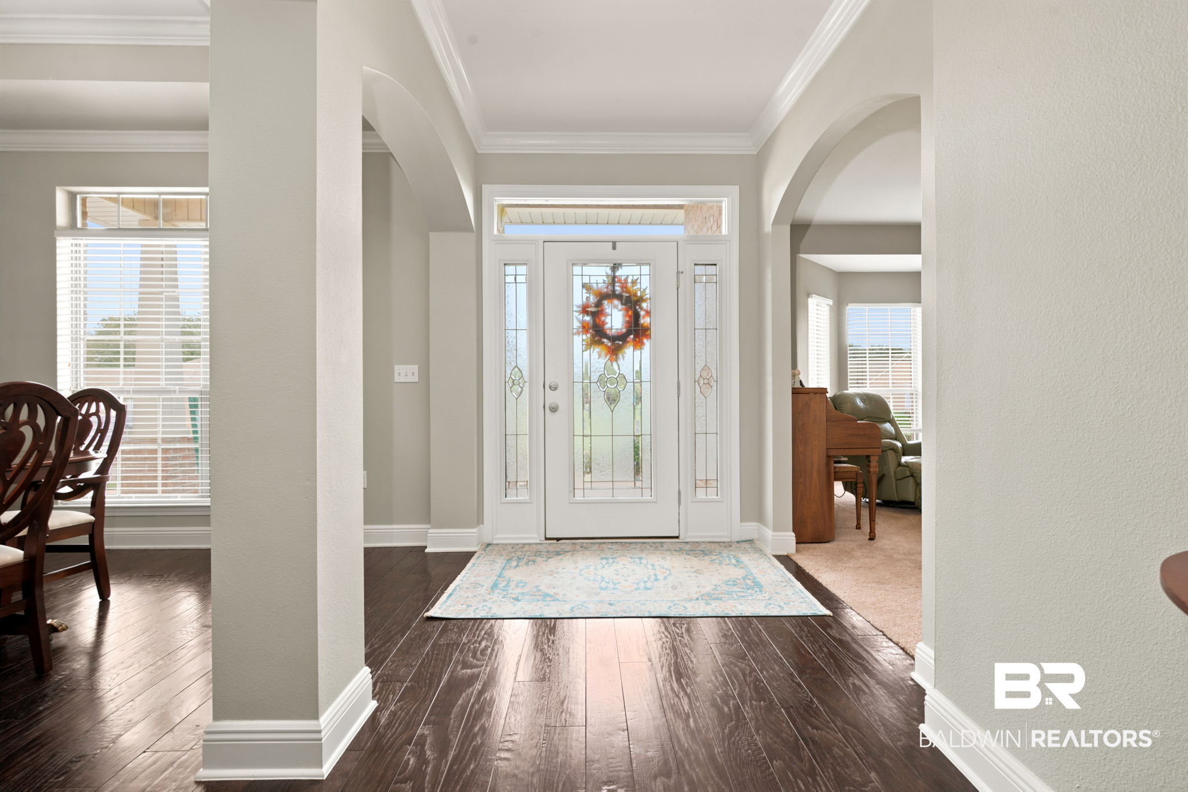
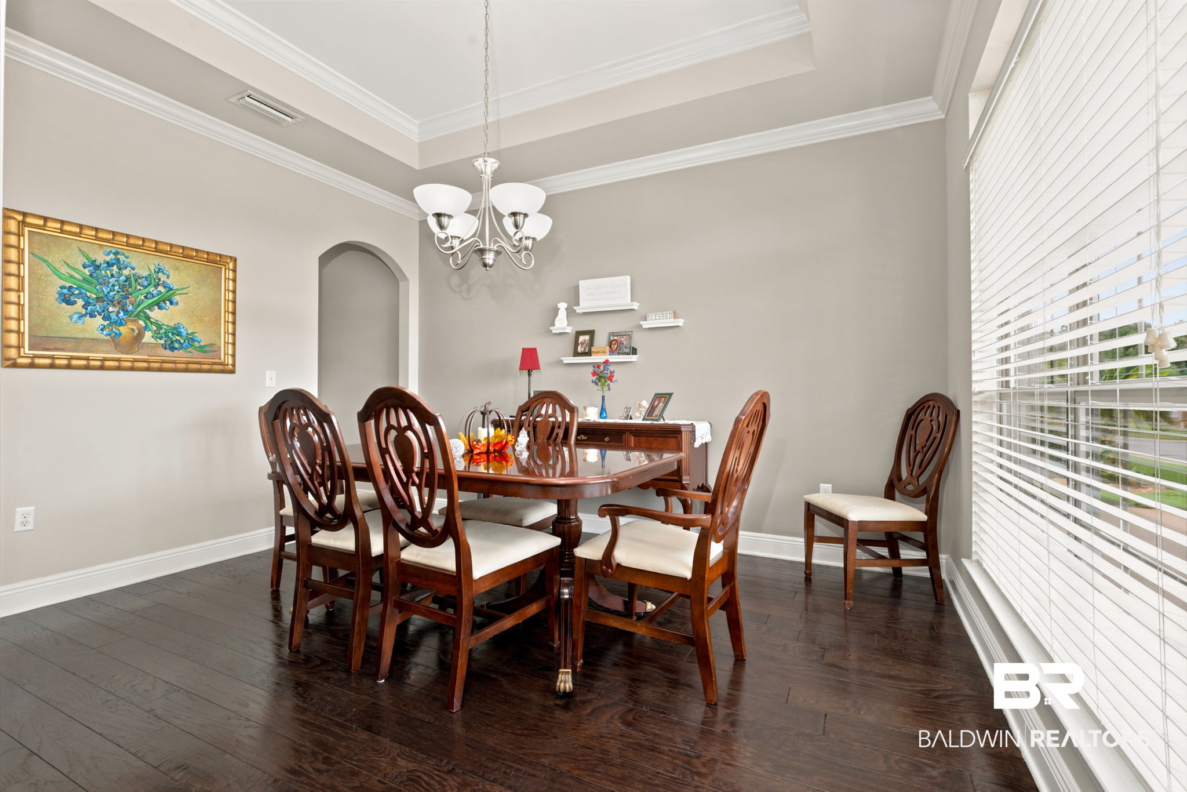
Welcome to Carnoustie Gardens, a sought-after Foley neighborhood within the GlenLakes golf course community. Conveniently located near town and the Beach Express, this home offers golf course living with easy access to the beautiful Alabama Gulf Coast beaches. Positioned directly on the #2 fairway, this property features beautiful golf course views and a fenced backyard with wrought iron fencing. Enjoy those views from the spacious 24' x 14' covered and screened-in back patio, creating the perfect setting for relaxing, entertaining, or enjoying the peaceful golf course surroundings. This 4-bedroom, 3-bath home features a desirable split-bedroom floor plan, open layout, and thoughtful details throughout. The spacious kitchen opens to the living room and breakfast area and features granite countertops and a convenient walk-in pantry. The living room offers tray ceilings and an electric fireplace, while a separate den provides flexibility for an office, sitting area, or additional living space. Luxury vinyl plank flooring runs throughout, with two of the three additional bedrooms featuring carpet. The primary suite includes a tray ceiling and en suite bath with granite countertops, double vanities, garden tub, separate shower, and private water closet. The two additional full baths feature tub/shower combinations, granite countertops, and single vanities. The oversized garage easily accommodates two vehicles plus a golf cart and features Ninga garage floor coating. Additional features include gutters and French drains. With its spacious floor plan, #2 fairway views, screened-in patio, fenced backyard, and desirable upgrades, this home offers comfortable golf course living in a convenient Foley location. Buyer to verify all information during due diligence.
| 13 hours ago | Listing first seen on site | |
| 13 hours ago | Listing updated with changes from the MLS® |

Listing information is provided by Participants of the Baldwin REALTORS MLS. IDX information is provided exclusively for personal, non-commercial use, and may not be used for any purpose other than to identify prospective properties consumers may be interested in purchasing. Information is deemed reliable but not guaranteed. Copyright 2026, Baldwin REALTORS MLS.
Data last updated at: 2026-09-17 10:41 AM UTC