Save
Ask

Tour

Hide

Share

$269,500

New Listing

3897 Chesterfield Lane
Foley, AL 36535
For Sale|Single Family Residence|Active
3

Beds
2

Total Baths
2

Full Baths
1,464

SqFt
$184

/SqFt
2018

Built
Subdivision:
The Villages At Arbor Walk
County:
Baldwin

3897 Chesterfield Lane3897 Chesterfield Lane3897 Chesterfield Lane3897 Chesterfield Lane
Save
Ask

Tour

Hide

Share

Mortgage Calculator

Monthly Payment (Est.)

$1,230

Calculator powered by Showcase IDX, a Constellation1 Company. Copyright ©2026 Information is deemed reliable but not guaranteed.

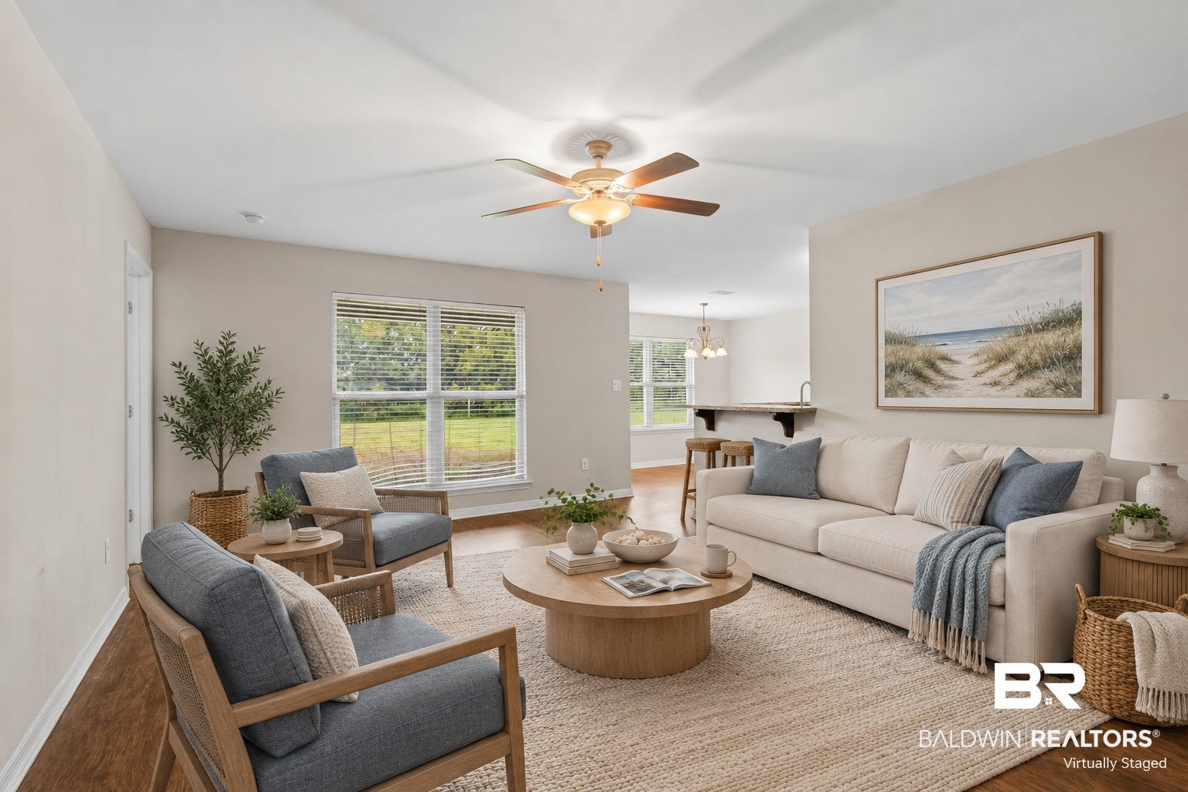
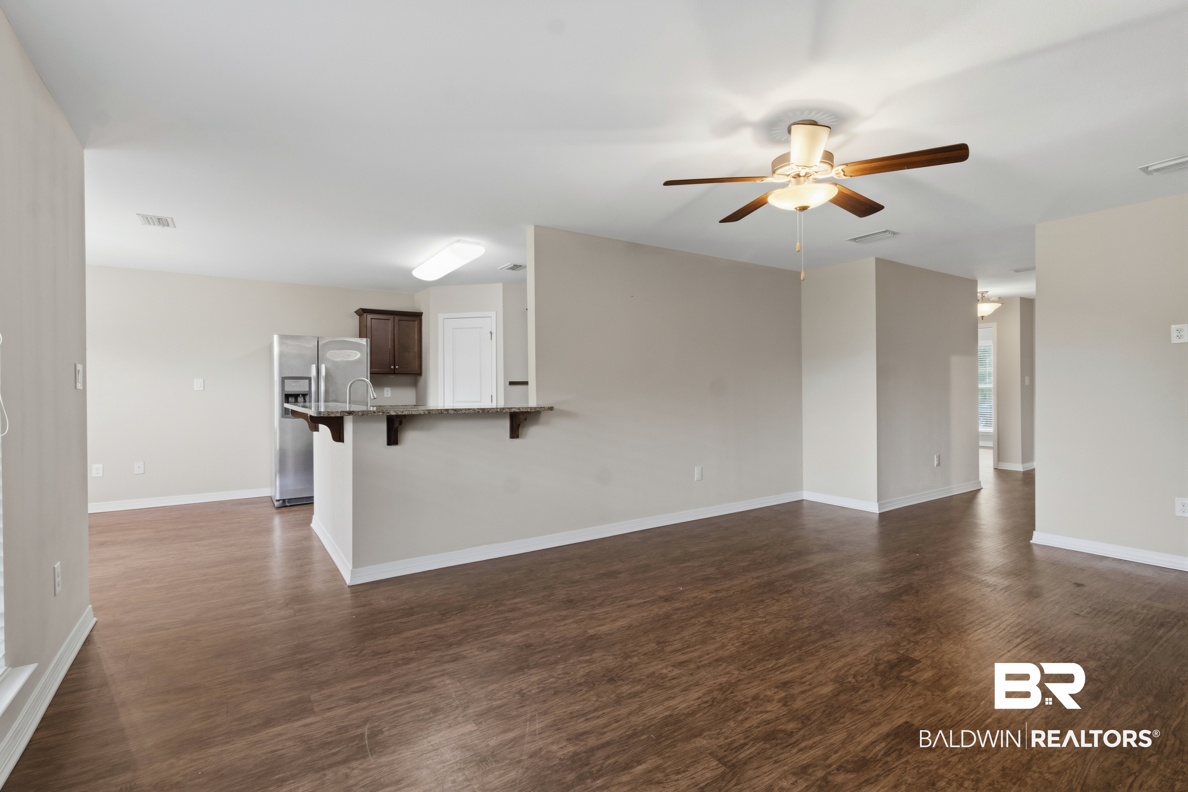
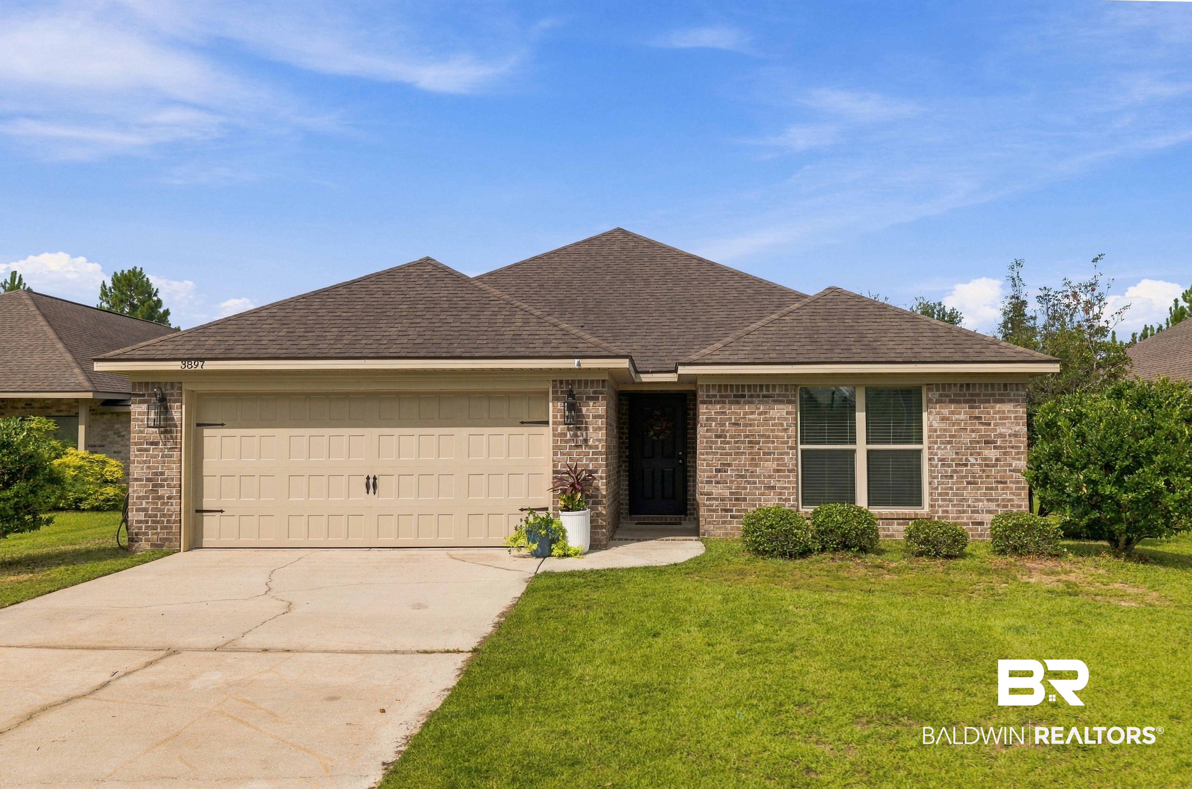
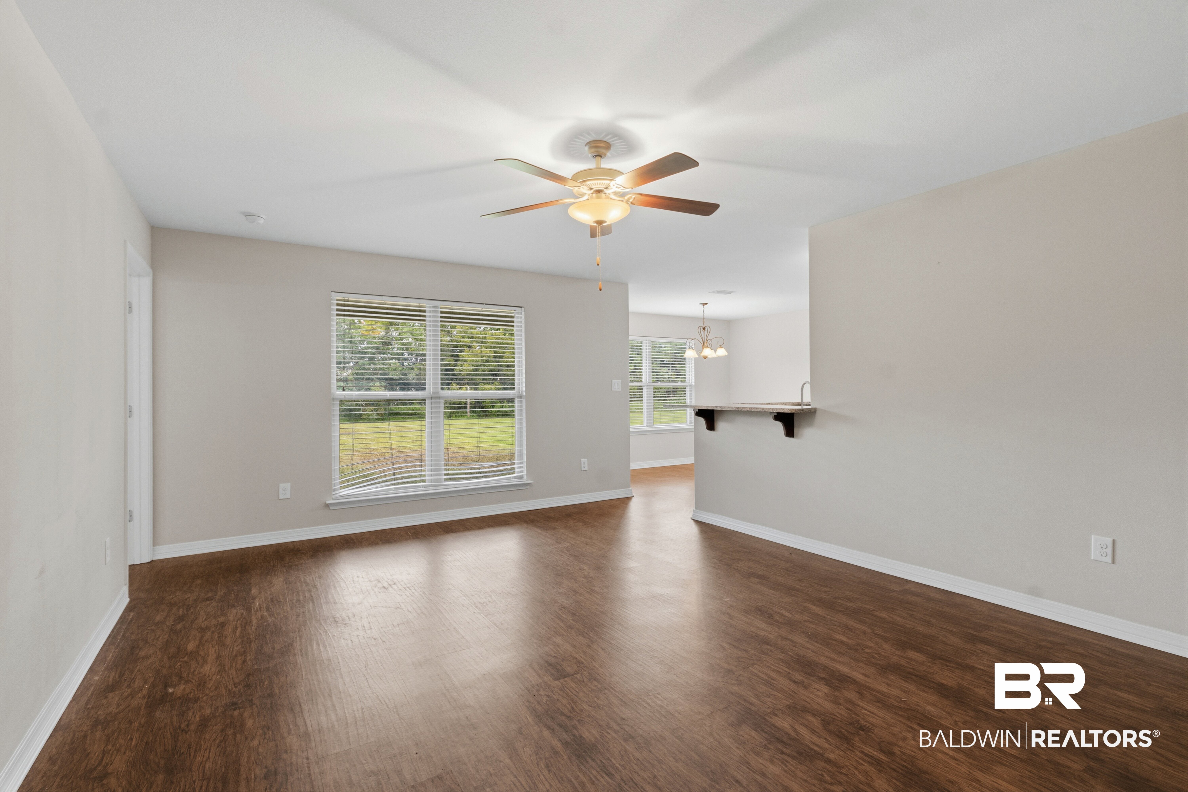
This move in ready home in The Villages at Arbor Walk combines quality GOLD FORTIFIED brick construction with a comfortable, thoughtfully designed floor plan. This 3 bedroom, 2 bath home has been freshly painted and offers luxury vinyl plank flooring throughout. The main living space is open and welcoming, connecting the spacious family room to a well equipped kitchen with granite countertops, stained cabinetry, tile backsplash, stainless steel appliances, a large stainless steel sink and dining area. The primary suite offers added privacy along with a large walk in closet and an en suite bath featuring a cultured marble double vanity. Both guest bedrooms are generously sized and ceiling fans are found in each bedroom as well as the living room. A roomy laundry area, two car garage and covered back patio add everyday convenience. The large backyard backs up to a wooded area, providing a sense of privacy. Buyer and/or buyer's agent to verify all information and measurements deemed important. Buyer to verify all information during due diligence.

Save
Ask

Tour

Hide

Share

Listing Snapshot
Price 
$269,500
Days On Site 
0 Days
Bedrooms 
3
Inside Area (SqFt) 
1,464 sqft
Total Baths 
2
Full Baths 
2
Partial Baths 
N/A
Lot Size 
0.221 Acres
Year Built 
2018
MLS® Number 
410481
Status 
Active
Property Tax 
$1,888.92
HOA/Condo/Coop Fees 
$19.42 monthly
Sq Ft Source 
Public Records
Friends & Family
Recent Activity
14 hours ago Listing first seen on site
14 hours ago Listing updated with changes from the MLS®
General Features
Acres 
0.221
Foundation 
Slab
Garage 
Yes
Garage Spaces 
2
Parking 
Garage Door Opener
Pets 
Yes
Property Sub Type 
Single Family Residence
Special Circumstances 
Real Estate Owned
Style 
Single Story
Interior Features
Appliances 
DisposalMicrowaveDishwasherElectric RangePlumbed For Ice Maker
Cooling 
Ceiling Fan(s)
Flooring 
Vinyl
Furnished 
Unfurnished
Heating 
ElectricCentral
Interior 
Ceiling Fan(s)Double VanityMaster Downstairs
Window Features 
Double Pane Windows
Save
Ask

Tour

Hide

Share

Exterior Features
Construction Details 
Brick
Patio And Porch 
PatioRear PorchCoveredPorch
Pool Features 
None
Roof 
Composition
Waterfront 
Yes
Windows/Doors 
Double Pane Windows
Community Features
Accessibility Features 
Accessible Full Bath
Association Amenities 
Insurance
Association Fee 
$233.0
Association Fee Frequency 
Annually
MLS Area 
Baldwin
Schools
School District

Unknown
Elementary School

Magnolia School
Middle School

Foley Middle
High School

Foley High
Listing courtesy of Cynthia Long of Realty Executives Gulf Coast: cindylonggulfcoast@gmail.com

Listing information is provided by Participants of the Baldwin REALTORS MLS. IDX information is provided exclusively for personal, non-commercial use, and may not be used for any purpose other than to identify prospective properties consumers may be interested in purchasing. Information is deemed reliable but not guaranteed. Copyright 2026, Baldwin REALTORS MLS.

Data last updated at: 2026-09-14 07:30 AM UTC

Neighborhood & Commute
Source: Walkscore

Disclosure: Community information and market data powered by Constellation Data Labs. Information is deemed reliable but not guaranteed.

Save
Ask

Tour

Hide

Share