Save
Ask

Tour

Hide

Share

$815,000

11 Days On Site

34049 Farrington Lane
Spanish Fort, AL 36527
Single Family Residence|Coming Soon
5

Beds
4

Total Baths
4

Full Baths
3,342

SqFt
$244

/SqFt
2021

Built
Subdivision:
Stillwater
County:
Baldwin

34049 Farrington Lane34049 Farrington Lane34049 Farrington Lane34049 Farrington Lane
Save
Ask

Tour

Hide

Share

Mortgage Calculator

Monthly Payment (Est.)

Enter an interest rate to see your estimated monthly payment.

Calculator powered by Showcase IDX, a Constellation1 Company. Copyright ©2026 Information is deemed reliable but not guaranteed.

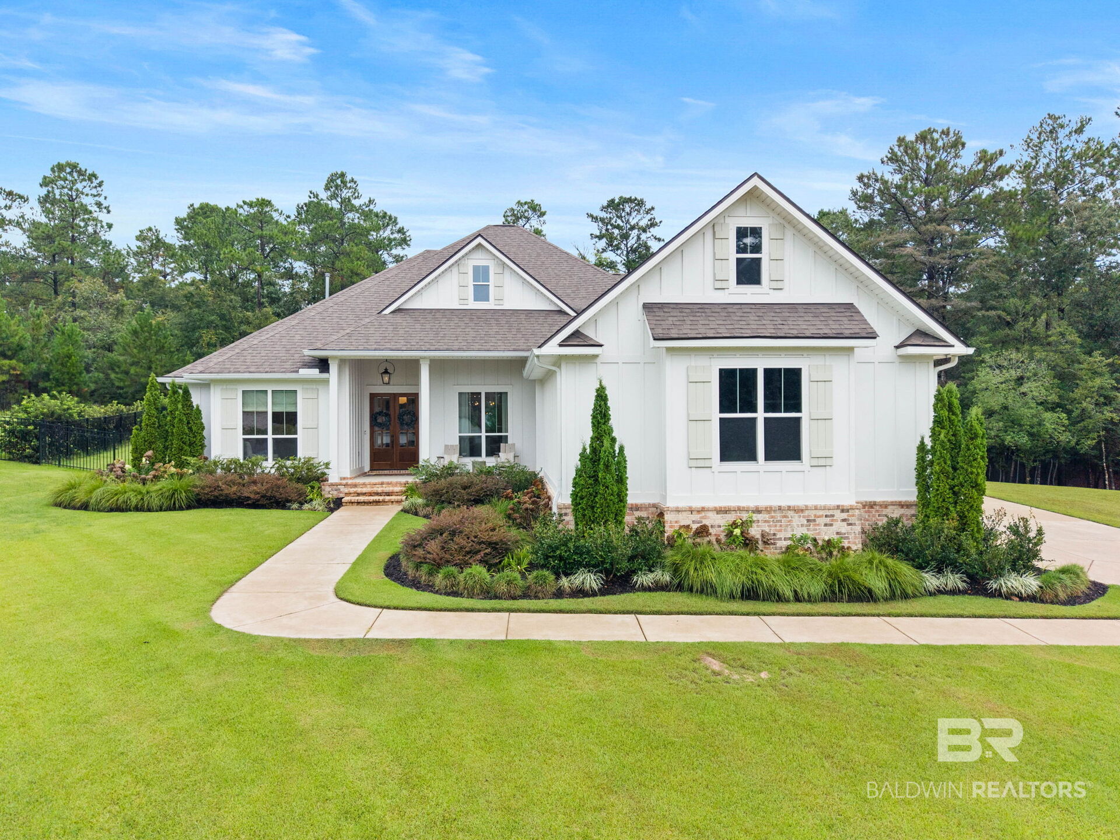
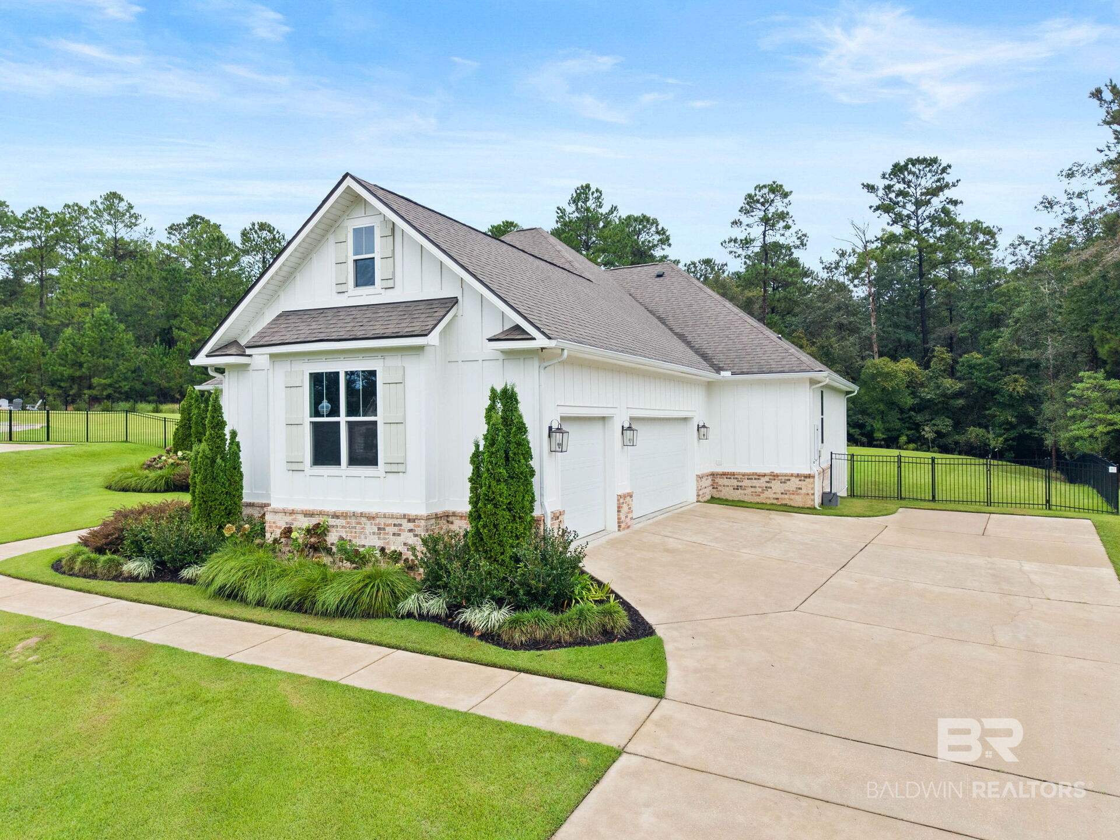
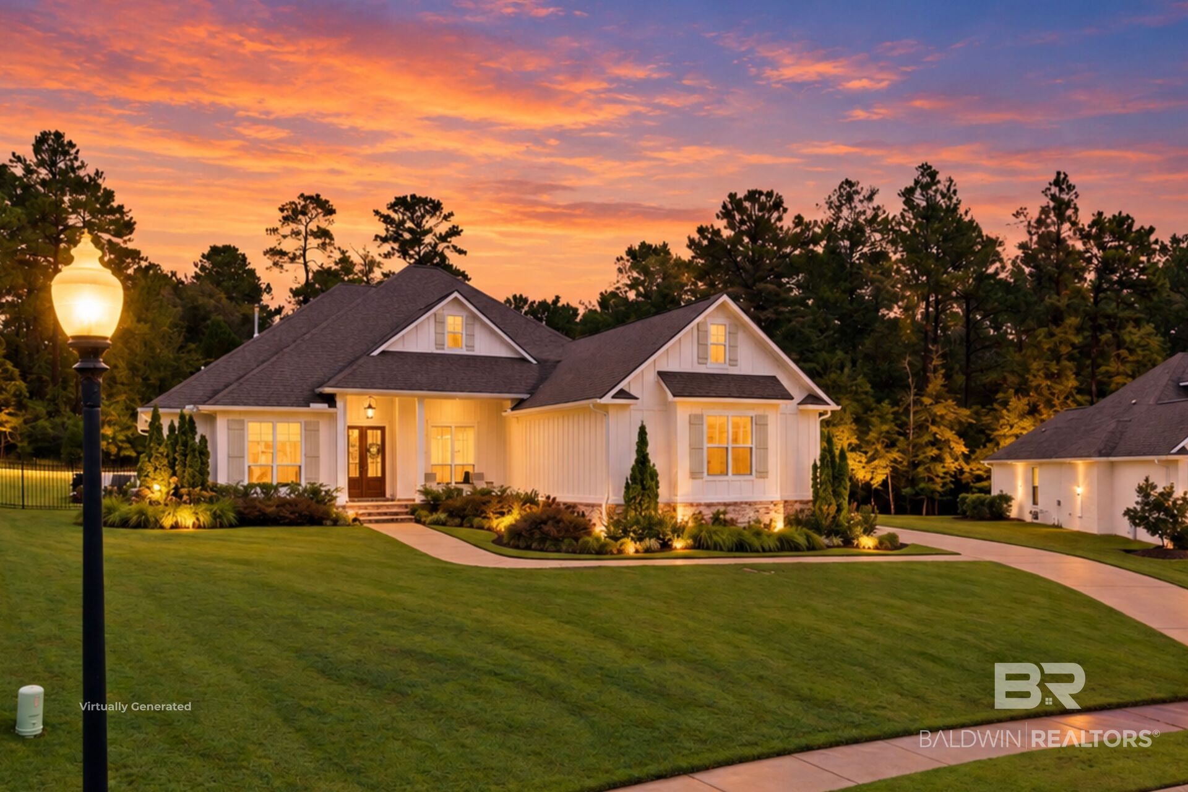
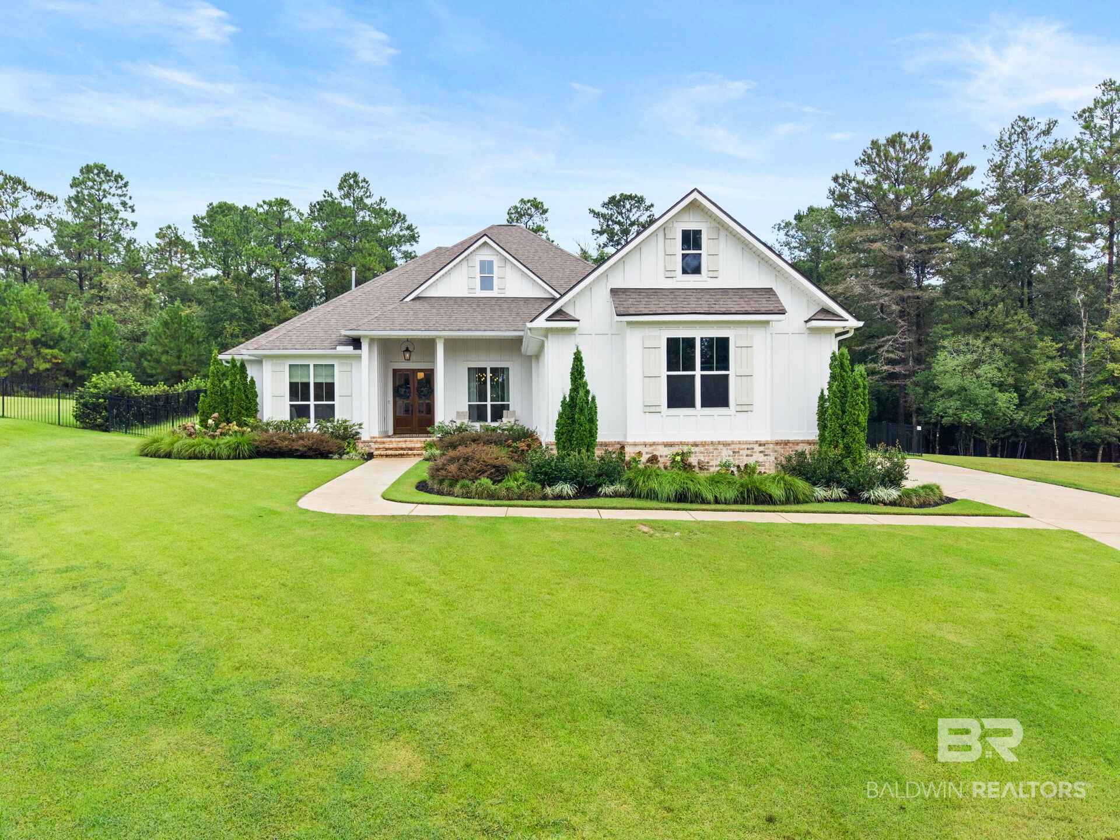
This is a Coming Soon Listing. WOW… RESORT OR HOME? Why choose when you can have BOTH! This stunning GOLD Fortified home is packed with upgrades and offers 5 bedrooms, 4 FULL bathrooms, BONUS/Theatre Room, built-in desk nook, and 3-car side-entry garage on a private .58-acre lot backing to woods. Inside, 8-ft doors and 10-ft ceilings create an open, elevated feel, complemented by engineered hardwood flooring throughout the main living areas, primary suite and ensuite bedroom. The interior was freshly painted in June ‘26 and features upgraded lighting, custom closet systems in 3 bedrooms, floor-to-ceiling tiled showers, and abundant floored attic storage. The light-filled living room showcases a shiplap gas fireplace, while the dining room features a shiplap accent wall. The kitchen is a showstopper with two-tone double islands, Quartzite countertops, Samsung stainless appliances, custom backsplash, gas range, walk-in pantry, and custom built-in spice rack. A drop zone and laundry room with sink add everyday convenience. Now for the BACKYARD… your own private resort! Enjoy a custom saltwater Gunite pool with tanning ledge, built-in hot tub, heating AND chilling capabilities, pool lighting, travertine pool patio, artificial turf, and an in-ground trampoline. The backyard was thoughtfully improved with a concrete retaining wall finished in travertine to create more level, usable space, plus a 6-ft privacy fence, wrought-iron fencing, front and back irrigation, Zoysia sod, upgraded landscaping, pavers, peach and pear trees, Sept '26 Freshly Stained Porch Ceilings, and gutters. Turnkey, private, beautifully upgraded, and designed for entertaining—this one truly has it ALL! Enjoy Stillwater’s resort-style amenities—pool, tennis courts, clubhouse, and lakes. Schedule your private tour today!

Save
Ask

Tour

Hide

Share

Listing Snapshot
Price 
$815,000
Days On Site 
11 Days
Bedrooms 
5
Inside Area (SqFt) 
3,342 sqft
Total Baths 
4
Full Baths 
4
Partial Baths 
N/A
Lot Size 
0.58 Acres
Year Built 
2021
MLS® Number 
410494
Status 
Coming Soon
Property Tax 
$2,337.06
HOA/Condo/Coop Fees 
$87.5 monthly
Sq Ft Source 
Builder
Friends & Family
Recent Activity
2 weeks ago Listing first seen on site
2 weeks ago Listing updated with changes from the MLS®
General Features
Acres 
0.58
Foundation 
Slab
Garage 
Yes
Garage Spaces 
3
Green Energy Efficient 
Insulation
Parking 
AttachedGarage Door Opener
Pets 
Yes
Property Sub Type 
Single Family Residence
Security 
Security LightsCarbon Monoxide Detector(s)Smoke Detector(s)
Sewer 
Public Sewer
Style 
Craftsman
Utilities 
Natural Gas AvailableUnderground Utilities
Water Source 
Public
Interior Features
Appliances 
DryerWasherCooktopDisposalGas RangeMicrowaveDishwasherPlumbed For Ice MakerGas Water HeaterTankless Water Heater
Cooling 
Ceiling Fan(s)
Fireplace Features 
Gas LogLiving Room
Fireplaces 
1
Flooring 
TileWoodCarpet
Furnished 
Unfurnished
Heating 
ElectricCentral
Interior 
StorageCeiling Fan(s)High CeilingsDouble VanityMaster DownstairsWalk-In Closet(s)Breakfast BarEntrance Foyer
Spa 
Yes
Window Features 
Window TreatmentsDouble Pane WindowsENERGY STAR Qualified Windows
Save
Ask

Tour

Hide

Share

Exterior Features
Construction Details 
BrickHardiPlank Type
Fencing 
Fenced
Other Structures 
Storage
Patio And Porch 
PatioRear PorchFront PorchCoveredPorch
Pool Features 
GuniteHeatedPrivateIn GroundSalt Water
Private Pool 
Yes
Spa 
Yes
View 
Trees/Woods
Waterfront 
Yes
Waterfront Features 
Waterfront Access
Waterview 
Trees/Woods
Windows/Doors 
Window TreatmentsDouble Pane WindowsENERGY STAR Qualified Windows
Community Features
Association Amenities 
PoolClubhouseRecreation FacilitiesInsurance
Association Fee 
$1050.0
Association Fee Frequency 
Annually
Community Features 
ClubhousePlaygroundFishing
MLS Area 
Baldwin
Schools
School District

Unknown
Elementary School

Spanish Fort Elementary
Middle School

Spanish Fort Middle
High School

Spanish Fort High
Listing courtesy of Keara Hunter of Keller Williams AGC Realty-Daphne: kearahunter@kw.com

Listing information is provided by Participants of the Baldwin REALTORS MLS. IDX information is provided exclusively for personal, non-commercial use, and may not be used for any purpose other than to identify prospective properties consumers may be interested in purchasing. Information is deemed reliable but not guaranteed. Copyright 2026, Baldwin REALTORS MLS.

Data last updated at: 2026-10-17 09:53 AM UTC

Neighborhood & Commute
Source: Walkscore

Disclosure: Community information and market data powered by Constellation Data Labs. Information is deemed reliable but not guaranteed.

Save
Ask

Tour

Hide

Share