
12558 Frondfield Lane
Elberta, AL 36530
Mortgage Calculator
Monthly Payment (Est.)
Enter an interest rate to see your estimated monthly payment.
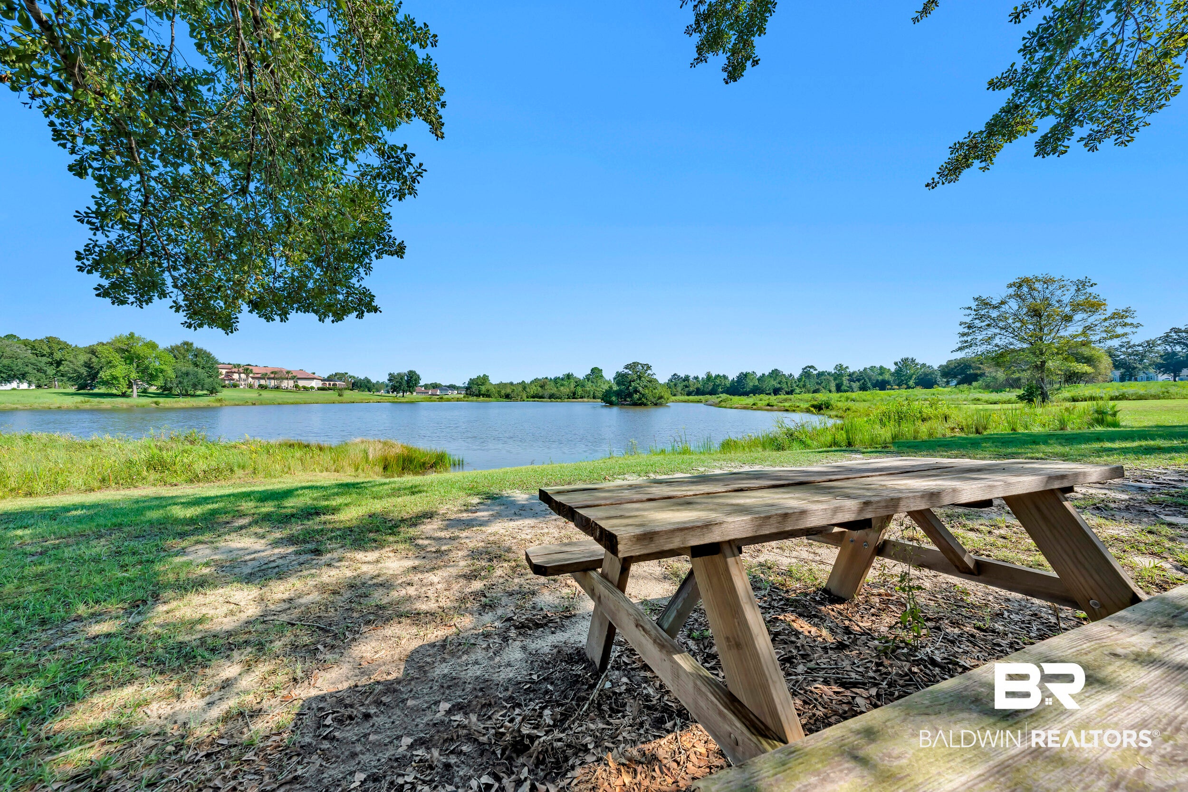
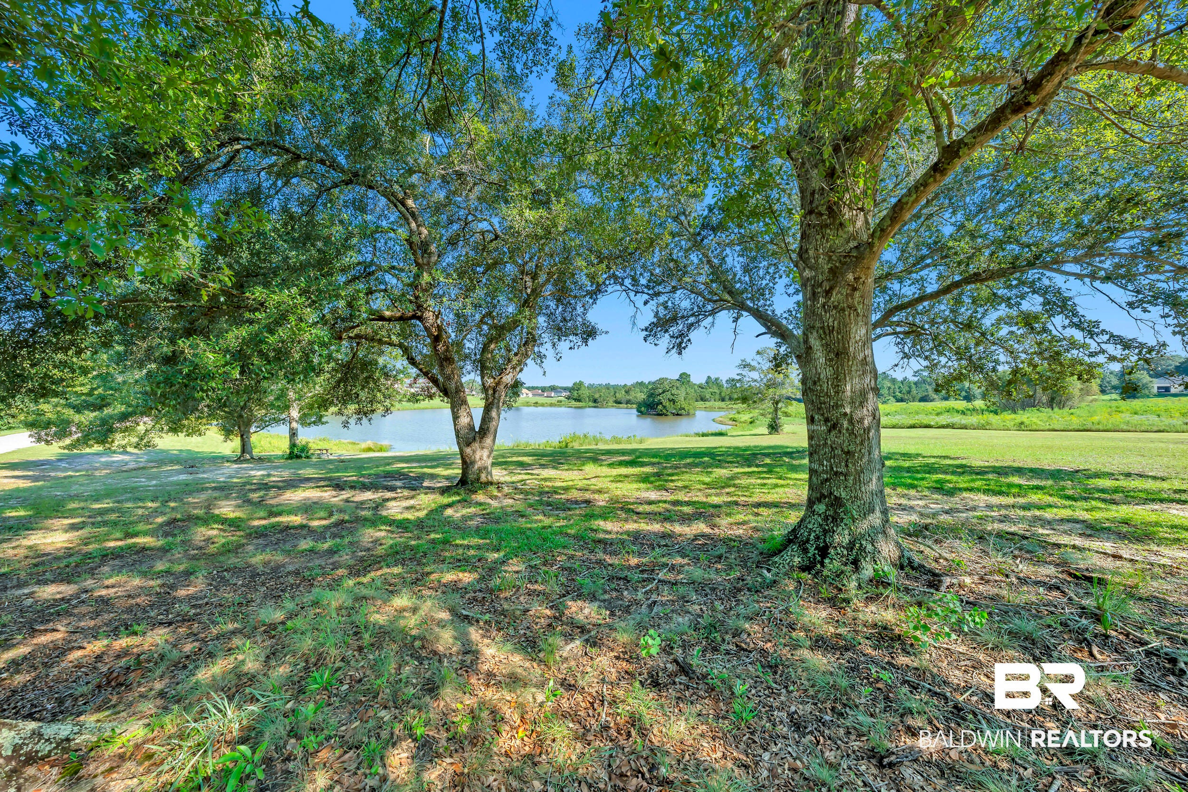
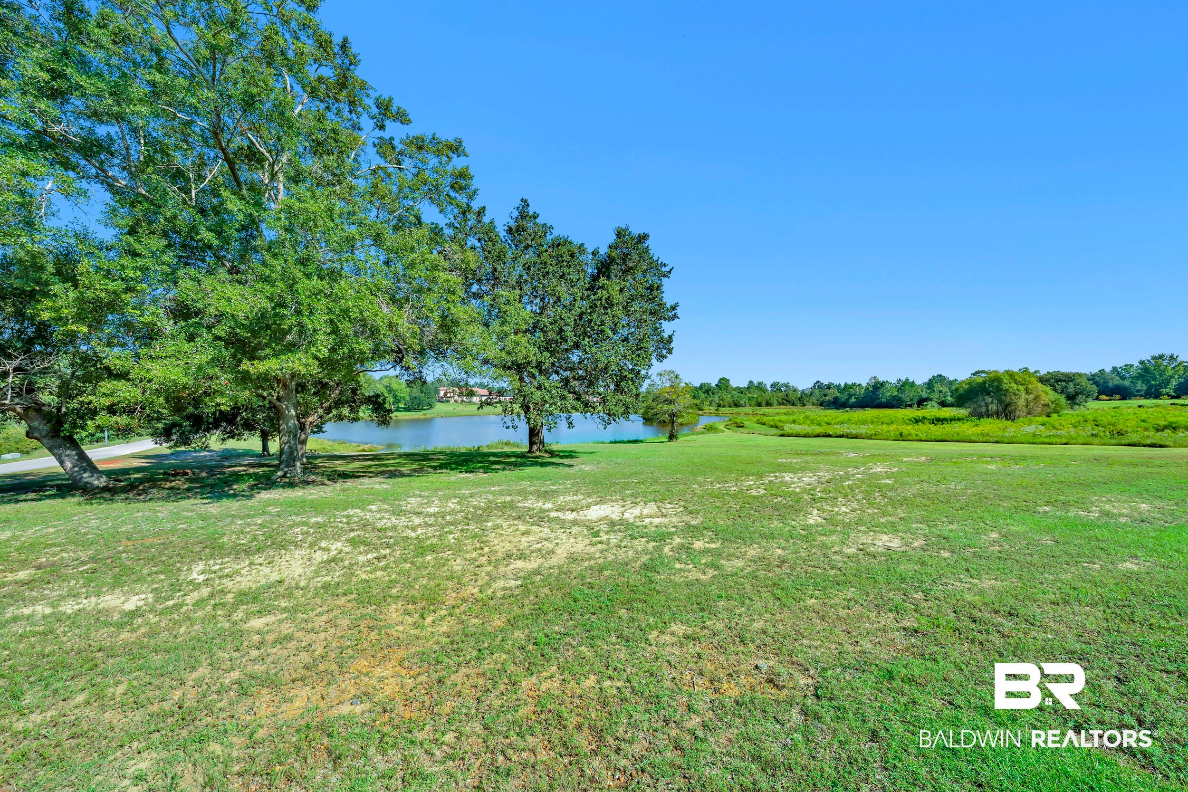
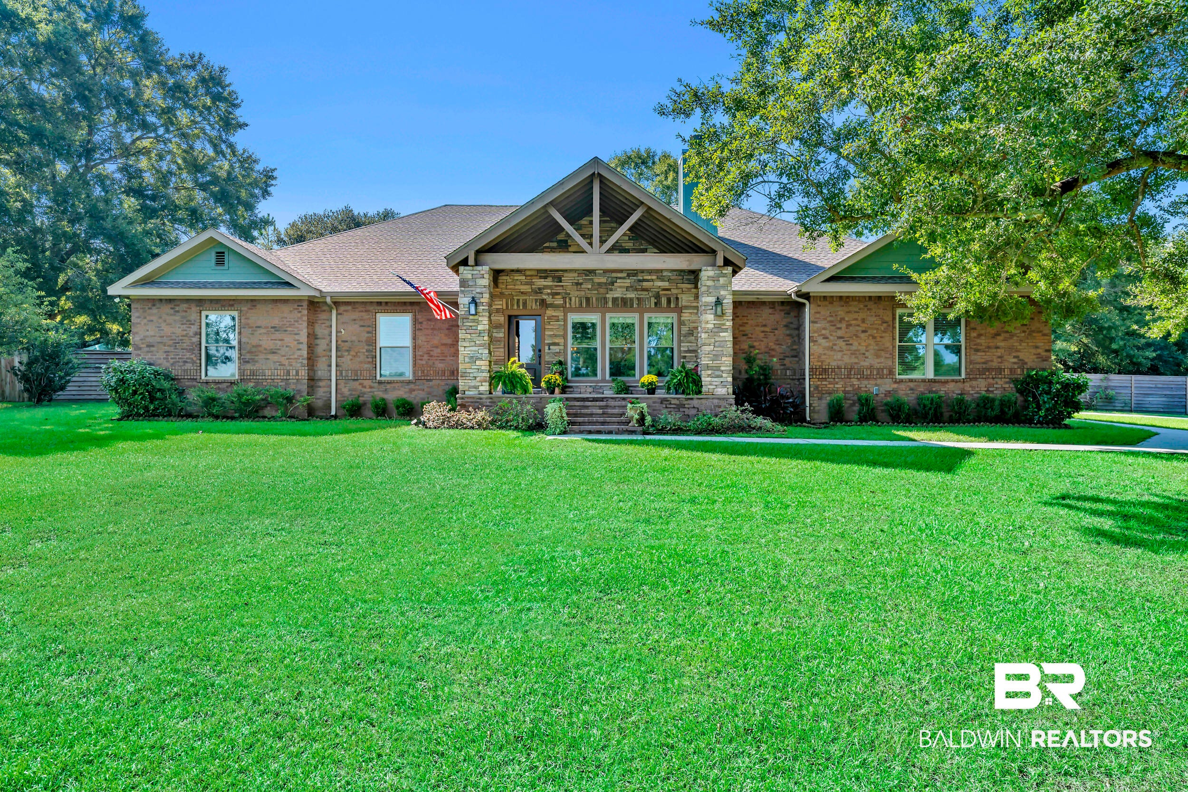
Welcome home to this beautifully crafted custom residence, built in 2019 and nestled on nearly one acre in a quaint cul-de-sac with gorgeous views overlooking the community spring fed pond in Sandy Creek Farms. You'll appreciate the quality craftsmanship and thoughtful details throughout starting with the stamped driveway and porches. Built with efficiency in mind, this one level home features 2×6 exterior wall construction and open cell foam insulation in the ceiling. Impact-resistant windows and doors offer additional durability while gutters help manage rainwater and protect the home’s foundation and landscaping. There is also a current termite bond. The roof utilizes Timberline shingles, while other notable features include a tankless water heater, two HVAC units and irrigation. The inviting living area showcases soaring vaulted ceilings with beautiful tongue-and-groove woodwork, creating a warm and distinctive coastal feel. A wood-burning fireplace provides a cozy focal point, perfect for relaxing. The spacious open-concept kitchen flows seamlessly into the living and dining areas, making this home ideal for everyday living and entertaining and boasts an eat-in area with stunning granite countertops and custom wood cabinetry. The thoughtfully designed split-bedroom floor plan provides added privacy for the primary suite. With 4 total bedrooms plus an office and 2.5 bathrooms, this home offers exceptional flexibility and functionality. Storage is abundant throughout the home, with closets galore providing plenty of space to keep everything organized. The garage features organized storage solutions as well, making it easy to keep tools, outdoor equipment, seasonal items, and everyday essentials neatly tucked away. Conveniently located just minutes from the beautiful beaches of Gulf Shores and Orange Beach, while also being close to Foley’s shopping, restaurants, entertainment, and everyday conveniences. Buyer to verify all information during due diligence.
| 4 weeks ago | Listing first seen on site | |
| 4 weeks ago | Listing updated with changes from the MLS® |

Listing information is provided by Participants of the Baldwin REALTORS MLS. IDX information is provided exclusively for personal, non-commercial use, and may not be used for any purpose other than to identify prospective properties consumers may be interested in purchasing. Information is deemed reliable but not guaranteed. Copyright 2026, Baldwin REALTORS MLS.
Data last updated at: 2026-10-17 01:06 AM UTC