Save
Ask

Tour

Hide

Share

$162,500

14 Days On Site

16340 W Indigo Loop
Summerdale, AL 36580
Single Family Residence|Pending
2

Beds
2

Total Baths
2

Full Baths
1,080

SqFt
$150

/SqFt
2017

Built
Subdivision:
Rainbow Plantations
County:
Baldwin

16340 W Indigo Loop16340 W Indigo Loop16340 W Indigo Loop16340 W Indigo Loop
Save
Ask

Tour

Hide

Share

Mortgage Calculator

Monthly Payment (Est.)

Enter an interest rate to see your estimated monthly payment.

Calculator powered by Showcase IDX, a Constellation1 Company. Copyright ©2026 Information is deemed reliable but not guaranteed.

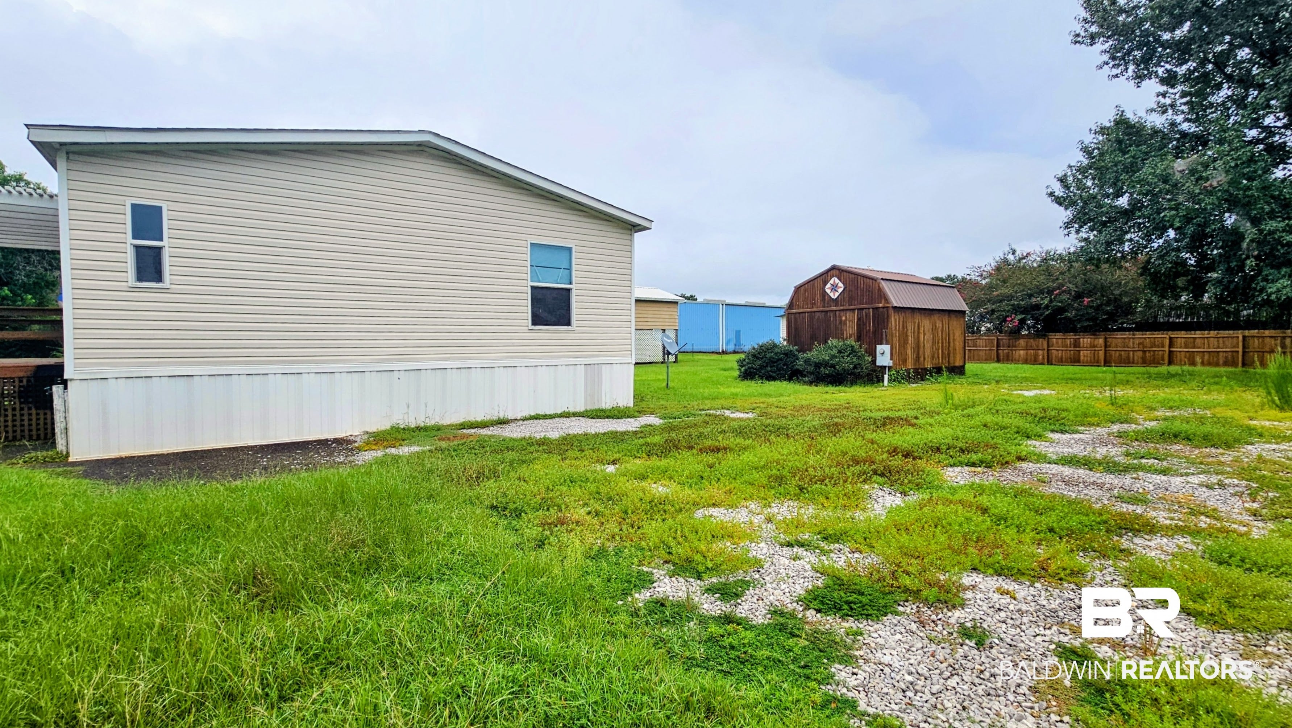
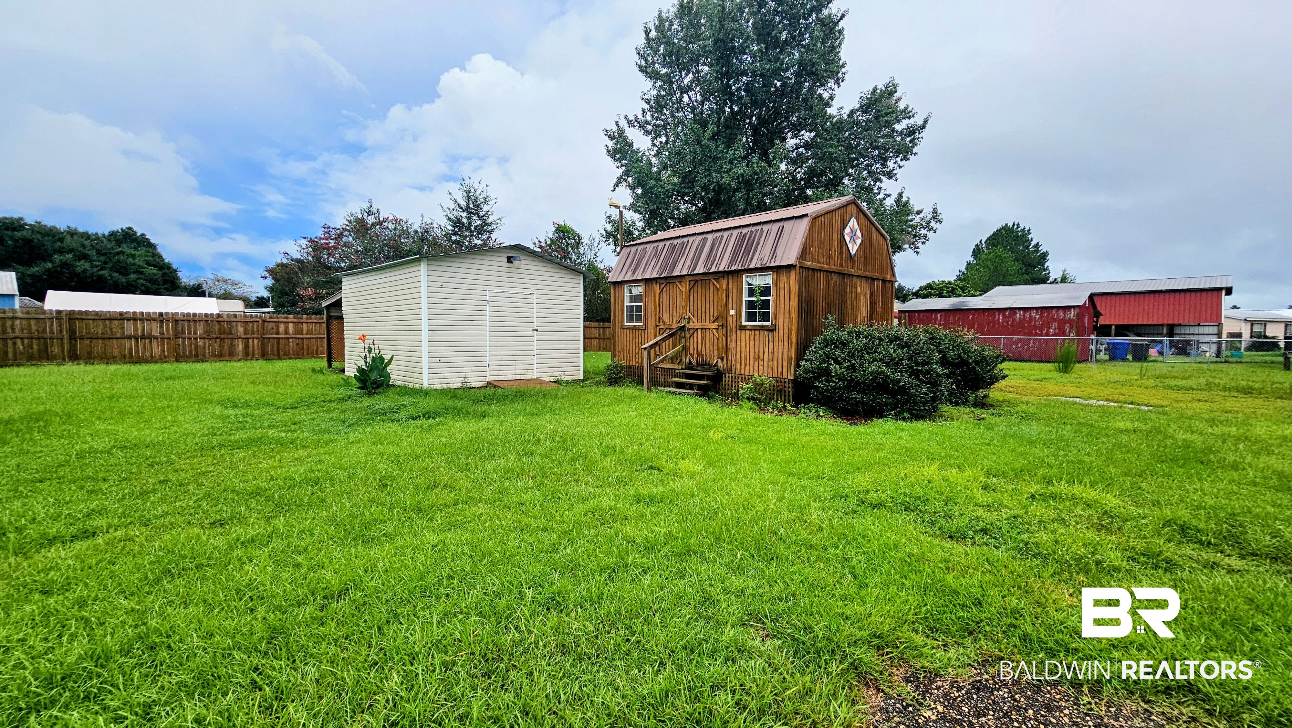
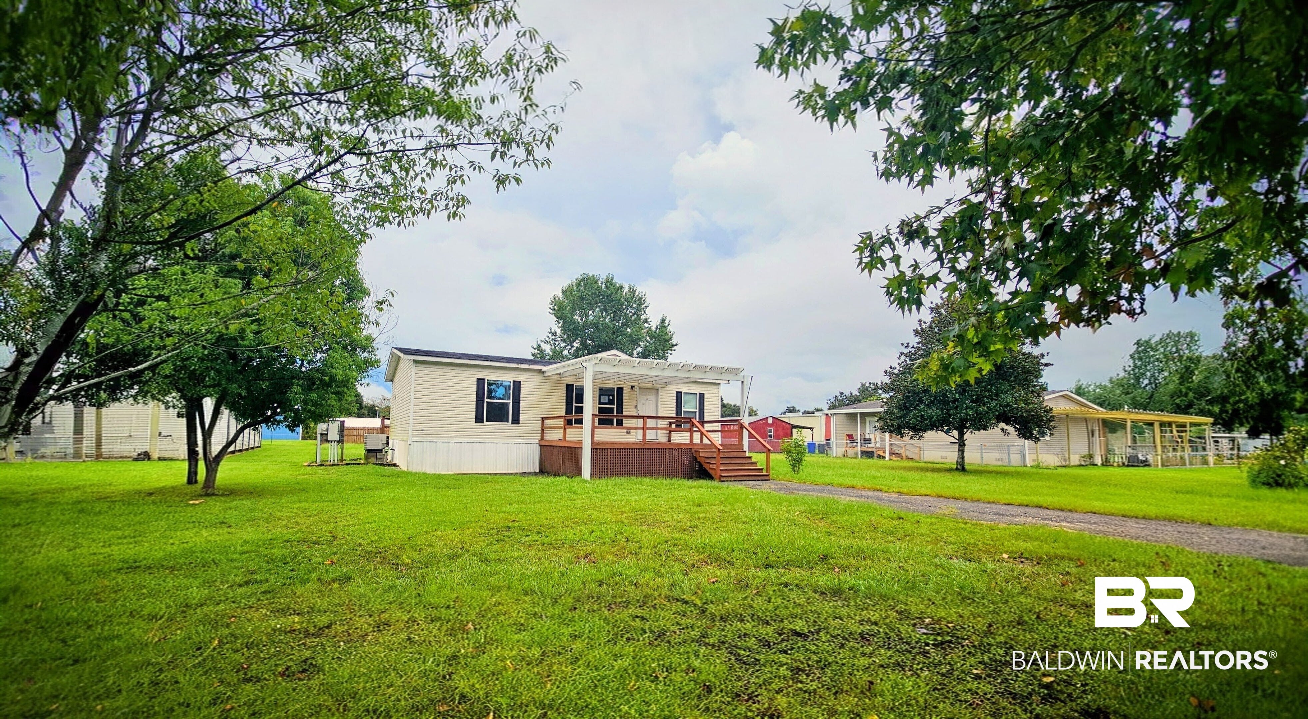
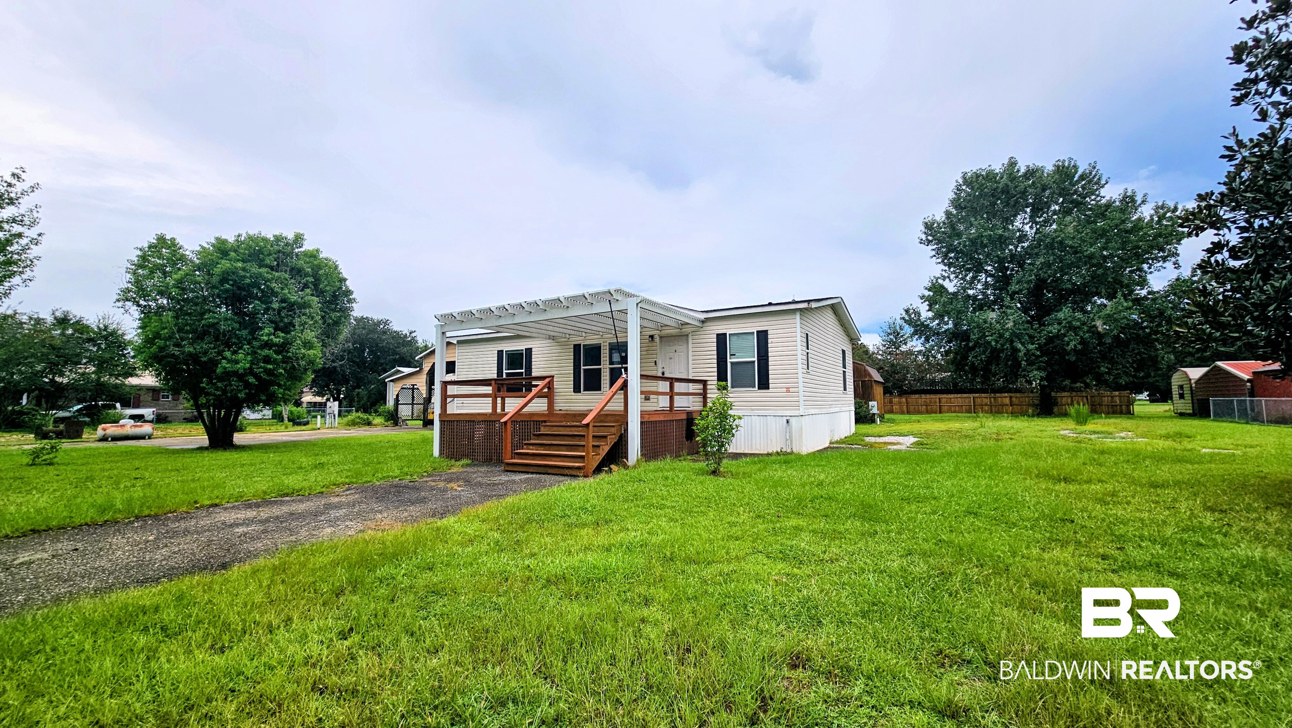
This 2-bedroom, 2-bath home sits on a half-acre lot with no HOA or restrictive covenants. Inside, you'll find fresh paint, wood-look laminate flooring, and an updated kitchen with tile backsplash and granite-style laminate counters. Both bathrooms have been refreshed with new vanities, one featuring a standalone shower and the other a garden tub/shower combo. Out back, a wood-sided barn and a separate storage building both offer electricity for tools, hobbies, or extra storage, and a newly built covered deck with a pergola gives you a shaded spot to enjoy the Gulf Coast air. With no HOA, there's room to bring an RV, boat, or trailer. Convenient to Highway 59, with easy access to Foley, Gulf Shores, and Orange Beach. Schedule your showing today.

Save
Ask

Tour

Hide

Share

Listing Snapshot
Price 
$162,500
Days On Site 
14 Days
Bedrooms 
2
Inside Area (SqFt) 
1,080 sqft
Total Baths 
2
Full Baths 
2
Partial Baths 
N/A
Lot Size 
0.511 Acres
Year Built 
2017
MLS® Number 
410576
Status 
Pending
Property Tax 
$426.64
HOA/Condo/Coop Fees 
N/A
Sq Ft Source 
Public Records
Friends & Family
Recent Activity
4 days ago Status changed to Pending
4 days ago Listing updated with changes from the MLS®
2 weeks ago Listing first seen on site
General Features
Acres 
0.511
Property Sub Type 
Single Family Residence
Special Circumstances 
In ForeclosureReal Estate Owned
Style 
Mobile Home
Interior Features
Cooling 
ElectricCeiling Fan(s)Central Air
Fireplace Features 
None
Flooring 
CarpetLaminate
Furnished 
Unfurnished
Heating 
ElectricCentral
Interior 
Ceiling Fan(s)Master Downstairs
Save
Ask

Tour

Hide

Share

Exterior Features
Construction Details 
Vinyl Siding
Patio And Porch 
Rear PorchPorch
Pool Features 
None
Roof 
Composition
Waterfront 
Yes
Community Features
Association Fee Frequency 
Monthly
MLS Area 
Baldwin
Schools
School District

Unknown
Elementary School

Summerdale School
Middle School

Elberta Middle
High School

Elberta High School
Listing courtesy of Carl Myrick of eXp Realty, LLC: carl.myrick@exprealty.com

Listing information is provided by Participants of the Baldwin REALTORS MLS. IDX information is provided exclusively for personal, non-commercial use, and may not be used for any purpose other than to identify prospective properties consumers may be interested in purchasing. Information is deemed reliable but not guaranteed. Copyright 2026, Baldwin REALTORS MLS.

Data last updated at: 2026-09-26 03:55 AM UTC

Neighborhood & Commute
Source: Walkscore

Disclosure: Community information and market data powered by Constellation Data Labs. Information is deemed reliable but not guaranteed.

Save
Ask

Tour

Hide

Share