Save
Ask

Tour

Hide

Share

$389,000

New Listing

4723 Port Side Lane UNIT 102
Gulf Shores, AL 36542
For Sale|Single Family Residence|Active
2

Beds
2

Total Baths
2

Full Baths
1,123

SqFt
$346

/SqFt
1987

Built
Subdivision:
Sailboat Bay
County:
Baldwin

4723 Port Side Lane UNIT 1024723 Port Side Lane UNIT 1024723 Port Side Lane UNIT 1024723 Port Side Lane UNIT 102
Save
Ask

Tour

Hide

Share

Mortgage Calculator

Monthly Payment (Est.)

$1,775

Calculator powered by Showcase IDX, a Constellation1 Company. Copyright ©2026 Information is deemed reliable but not guaranteed.

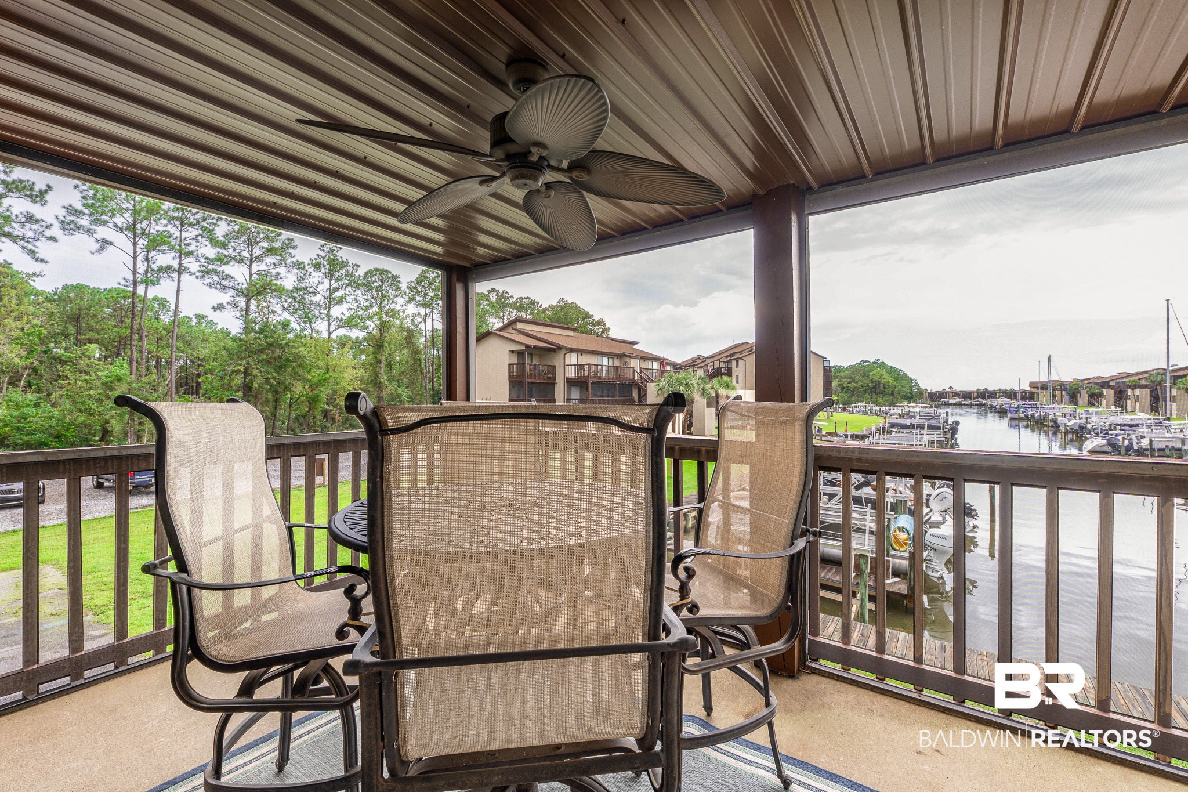
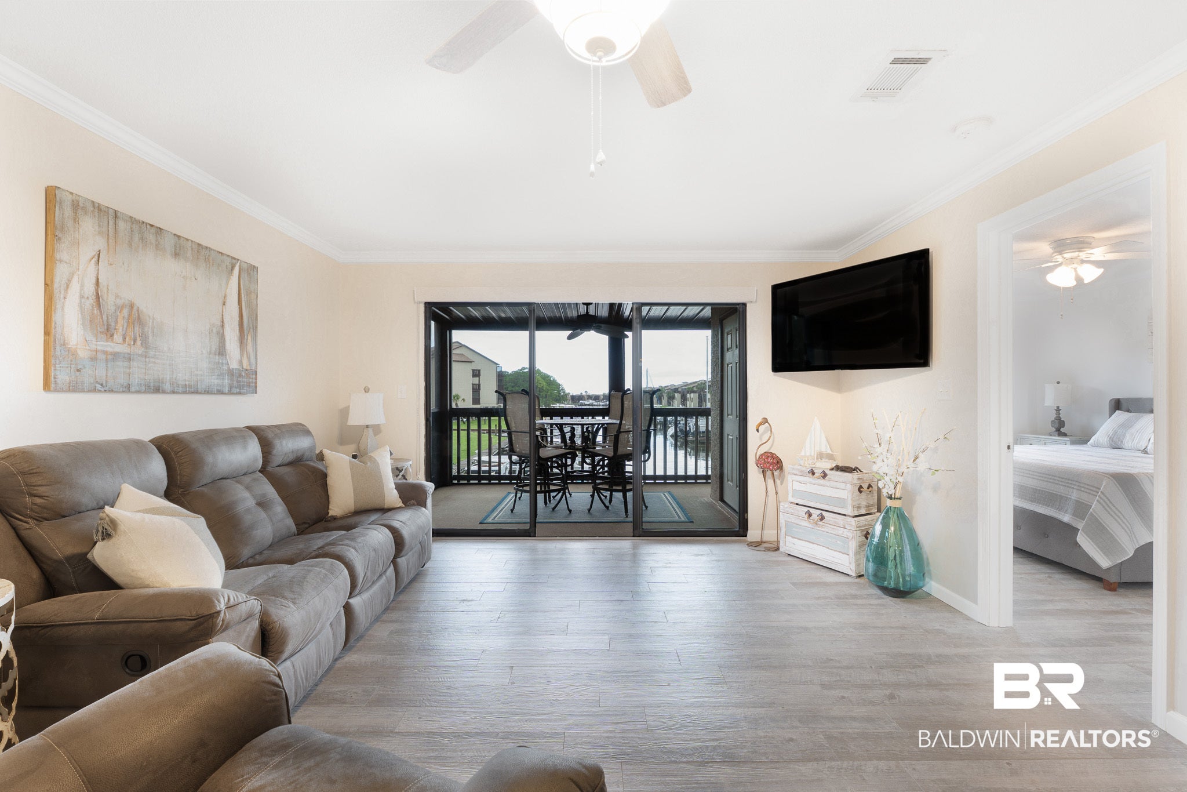
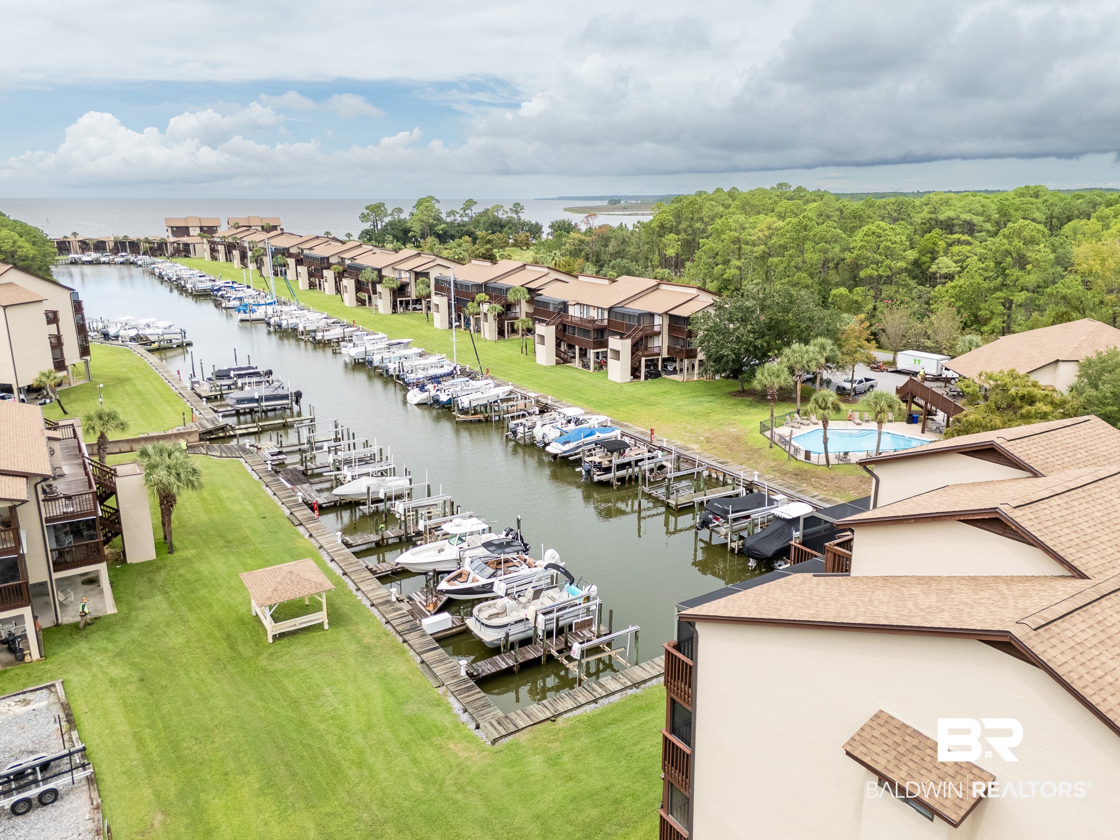
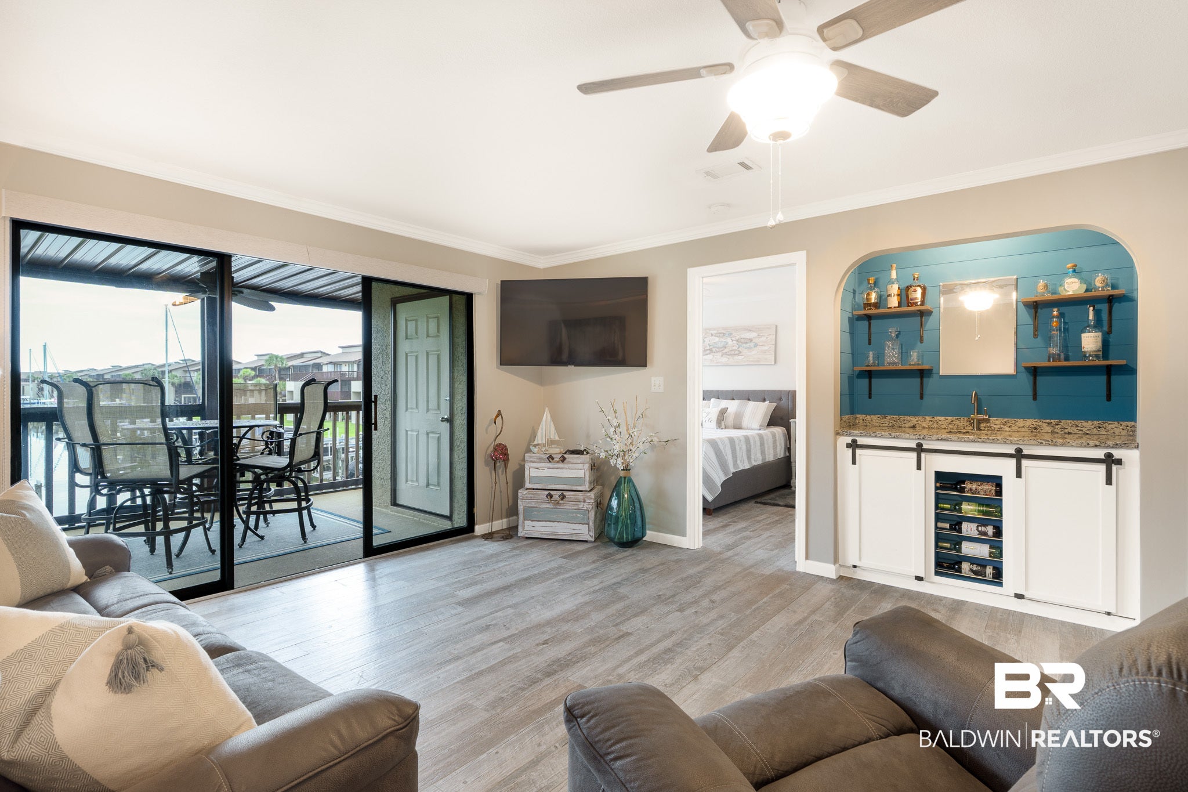
Marina-front living meets effortless coastal comfort at this beautifully updated condo in Sailboat Bay. Enjoy peaceful harbor views overlooking the unit’s assigned boat slip, complete with a 10,000-lb. boat lift suitable for a pontoon—making it easy to step aboard and enjoy quick access to the Intracoastal Waterway, Mobile Bay and the Gulf. Inside, the condo features beautiful ceramic wood-look tile throughout, fresh interior paint, an updated primary bathroom and an added wet bar that is perfect for entertaining. A new storm door enhances the front entry, while the waterfront screened porch offers an ideal setting for morning coffee, evening cocktails and watching the boats come and go. This property is being offered furnished with golf cart and assigned parking space. Sailboat Bay is a private, gated waterfront community offering an impressive collection of resort-style amenities. Residents enjoy a deep-water marina with water and electricity at each slip, two swimming pools—including an Olympic-size waterfront pool with a wading area and an indoor/outdoor pool—plus a whirlpool/spa, fitness room, clubhouse, tennis courts and a spacious three-acre waterfront park. The community also provides designated storage for boat trailers, boats and RVs. Located just minutes from Gulf Shores’ beaches, restaurants and attractions, this condo offers the perfect combination of boating convenience, peaceful surroundings and coastal lifestyle. Buyer to verify all information during due diligence.

Save
Ask

Tour

Hide

Share

Listing Snapshot
Price 
$389,000
Days On Site 
0 Days
Bedrooms 
2
Inside Area (SqFt) 
1,123 sqft
Total Baths 
2
Full Baths 
2
Partial Baths 
N/A
Lot Size 
N/A
Year Built 
1987
MLS® Number 
410581
Status 
Active
Property Tax 
$937.44
HOA/Condo/Coop Fees 
$700 monthly
Sq Ft Source 
Public Records
Friends & Family
Recent Activity
21 hours ago Listing first seen on site
21 hours ago Listing updated with changes from the MLS®
General Features
Foundation 
Pillar/Post/Pier
Garage 
Yes
Number Of Stories 
3
Parking 
Golf Cart GarageAssignedCovered
Pets 
Yes
Property Sub Type 
Single Family Residence
Style 
Condo
Utilities 
Cable Available
Interior Features
Appliances 
DisposalDishwasherRefrigeratorElectric RangeWasher/Dryer Stacked
Cooling 
Ceiling Fan(s)
Fireplace Features 
None
Flooring 
Tile
Furnished 
Negotiable
Heating 
ElectricCentral
Interior 
Wet BarCeiling Fan(s)ElevatorDouble VanityBreakfast Bar
Window Features 
Window Treatments
Save
Ask

Tour

Hide

Share

Exterior Features
Construction Details 
StuccoWood Siding
Exterior 
Storage
Lot Features 
WaterfrontFew Trees
Other Structures 
Storage
Patio And Porch 
PorchScreened
Pool Features 
In Ground
Roof 
Composition
View 
MarinaWater
Waterfront 
Yes
Waterfront Features 
Canal Front
Waterview 
MarinaWater
Windows/Doors 
Window Treatments
Community Features
Association Amenities 
PoolTrashCable TVRecreation FacilitiesInsurance
Association Fee 
$700.0
Association Fee Frequency 
Monthly
Community Features 
GatedClubhouseFitness Center
MLS Area 
Baldwin
Schools
School District

Unknown
Elementary School

Foley Elementary
Middle School

Foley Middle
High School

Foley High
Listing courtesy of Kelsey B Davis of Bellator Real Estate, LLC: kdavis@gobellator.com

Listing information is provided by Participants of the Baldwin REALTORS MLS. IDX information is provided exclusively for personal, non-commercial use, and may not be used for any purpose other than to identify prospective properties consumers may be interested in purchasing. Information is deemed reliable but not guaranteed. Copyright 2026, Baldwin REALTORS MLS.

Data last updated at: 2026-09-16 10:34 AM UTC

Neighborhood & Commute
Source: Walkscore

Disclosure: Community information and market data powered by Constellation Data Labs. Information is deemed reliable but not guaranteed.

Save
Ask

Tour

Hide

Share