
908 Dalton Circle
Foley, AL 36535
Mortgage Calculator
Monthly Payment (Est.)
Enter an interest rate to see your estimated monthly payment.
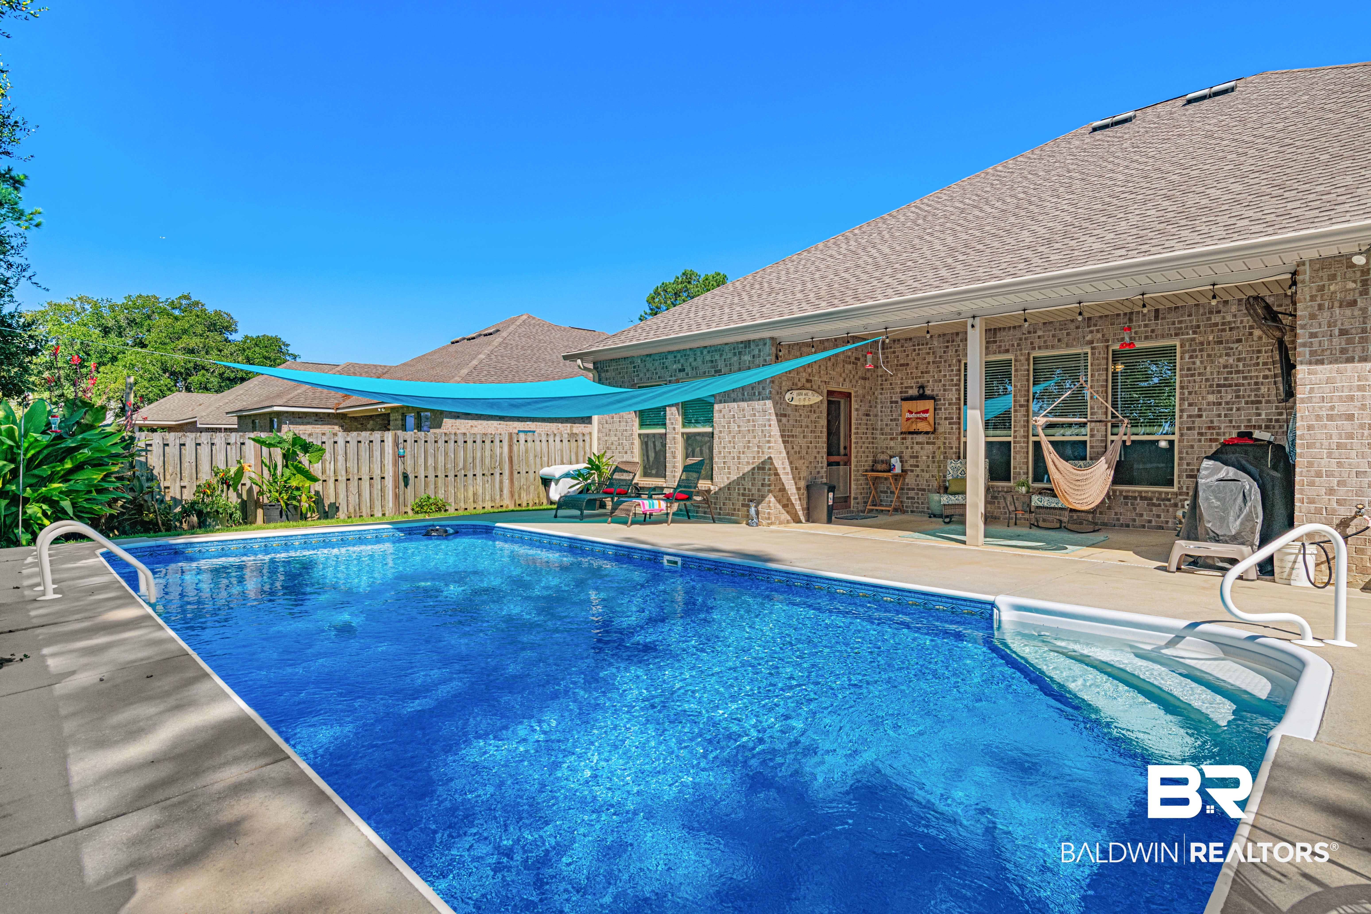
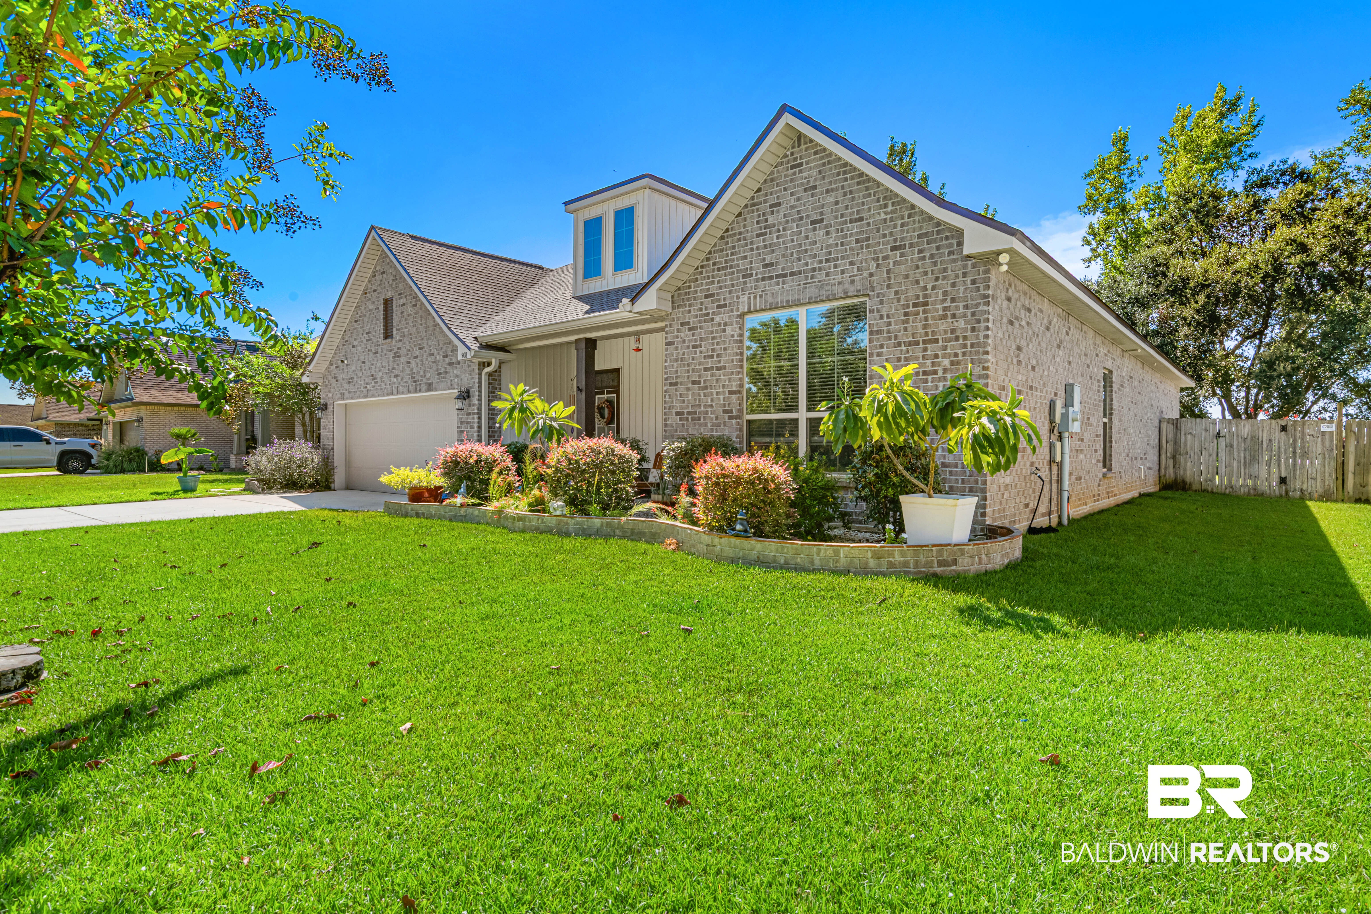
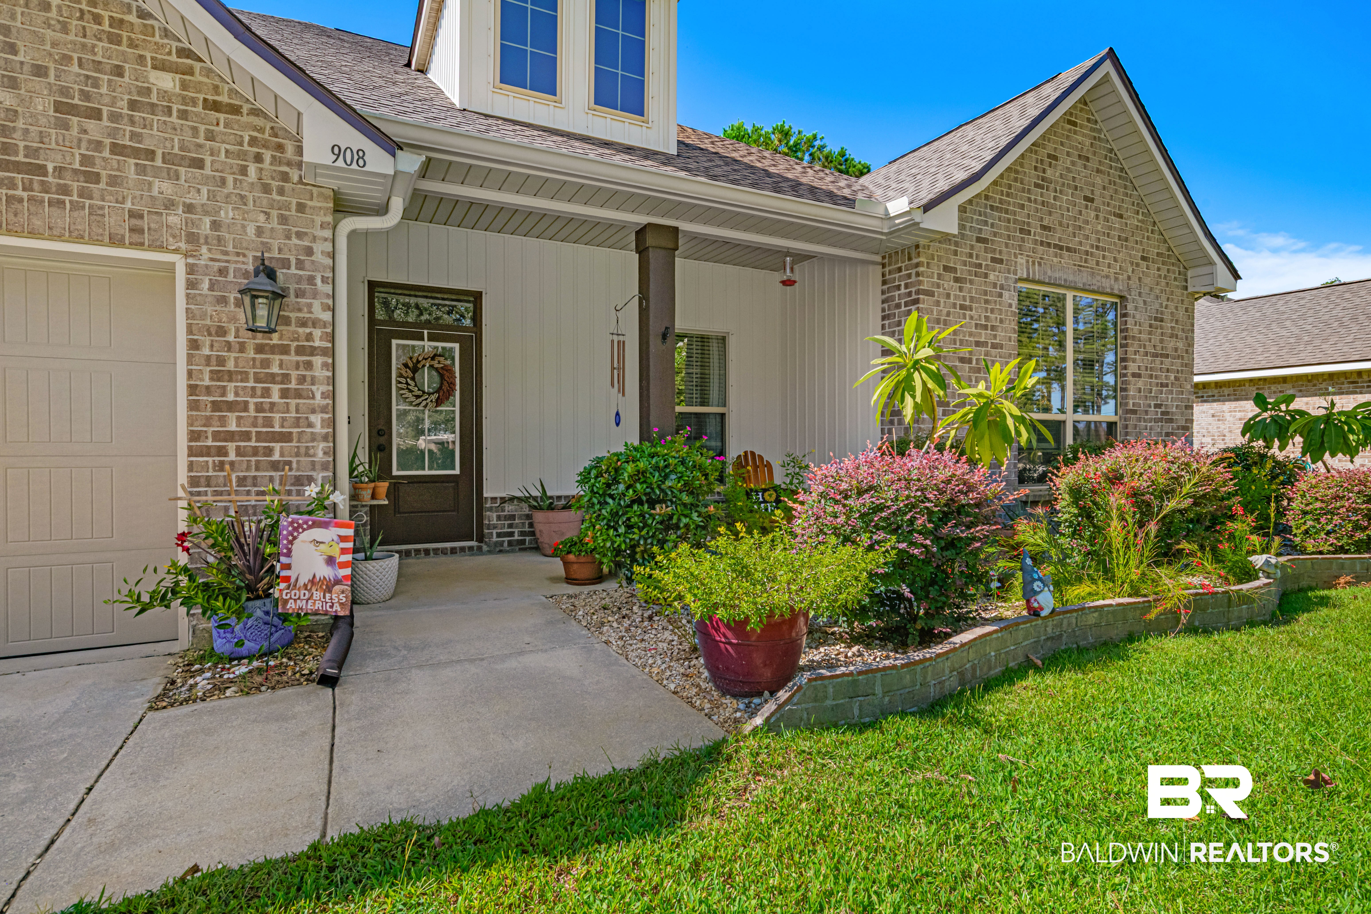
Welcome to The Collinswood II G, a spacious and meticulously designed 4-bedroom, 2-bathroom open-concept split plan tailored for modern living. Situated on a desirable lot that backs directly to a common area, this property combines everyday comfort with exceptional outdoor entertainment. Step outside to your private saltwater vinyl liner swimming pool, perfect for relaxing or hosting summer gatherings. The exterior showcases a classic brick and vinyl finish paired with professional landscaping, sod, stylish coach lighting, and a fortified roof that was completely replaced in 2024.
Inside, gorgeous luxury wood-look ceramic tile flooring runs throughout the common areas with carpeting in the 4 bedrooms. Wet areas are complemented by sleek slab granite countertops and undermount sinks in both the kitchen and bathrooms. The kitchen features rich maple cabinetry, a walk-in pantry, and a full suite of stainless steel appliances, accented by stylish LED pendant lighting. Gather around the cozy fireplace, framed by an elegant granite profile and enhanced by crown molding and recessed lighting. For ultimate convenience, you will find double vanities in both bathrooms, a functional mudroom complete with a built-in boot bench, and walk-in closets in the laundry room, primary suite, and bedrooms 2 and 3.
Designed for peace of mind and low utility bills, this property is a Gold Fortified Certified Home equipped with high-efficiency Carrier HVAC, an electric heat pump, vinyl Low-E MI windows, and radiant barrier roof decking. No home to sell contingencies, please. Potted landscape plants will not convey. Buyer to verify all information during due diligence.
| 24 hours ago | Listing first seen on site | |
| 24 hours ago | Listing updated with changes from the MLS® |

Listing information is provided by Participants of the Baldwin REALTORS MLS. IDX information is provided exclusively for personal, non-commercial use, and may not be used for any purpose other than to identify prospective properties consumers may be interested in purchasing. Information is deemed reliable but not guaranteed. Copyright 2026, Baldwin REALTORS MLS.
Data last updated at: 2026-09-21 12:51 PM UTC