
19290 Co Road 87
Elberta, AL 36530
Mortgage Calculator
Monthly Payment (Est.)
Enter an interest rate to see your estimated monthly payment.
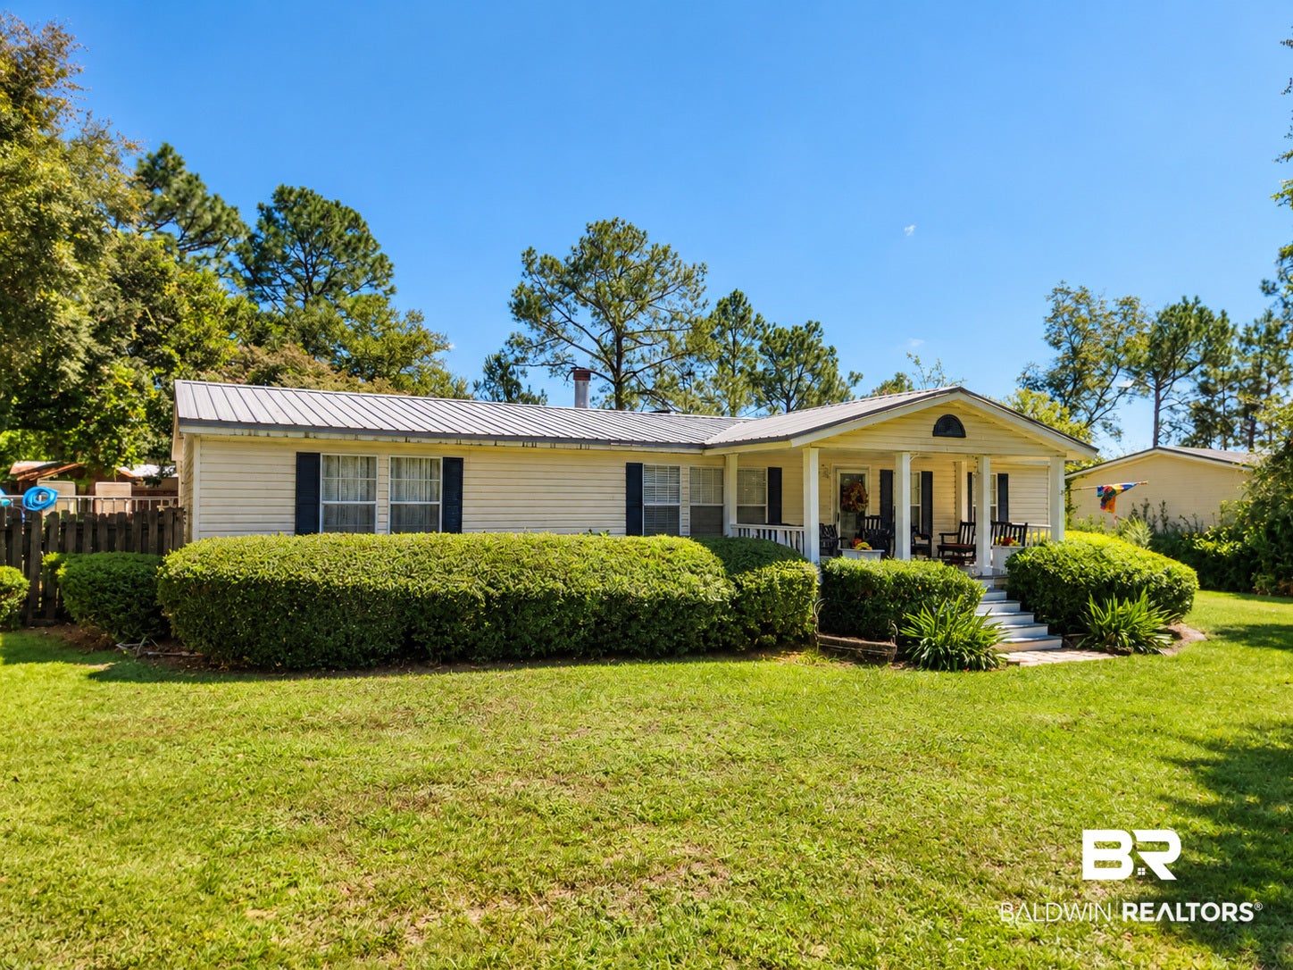
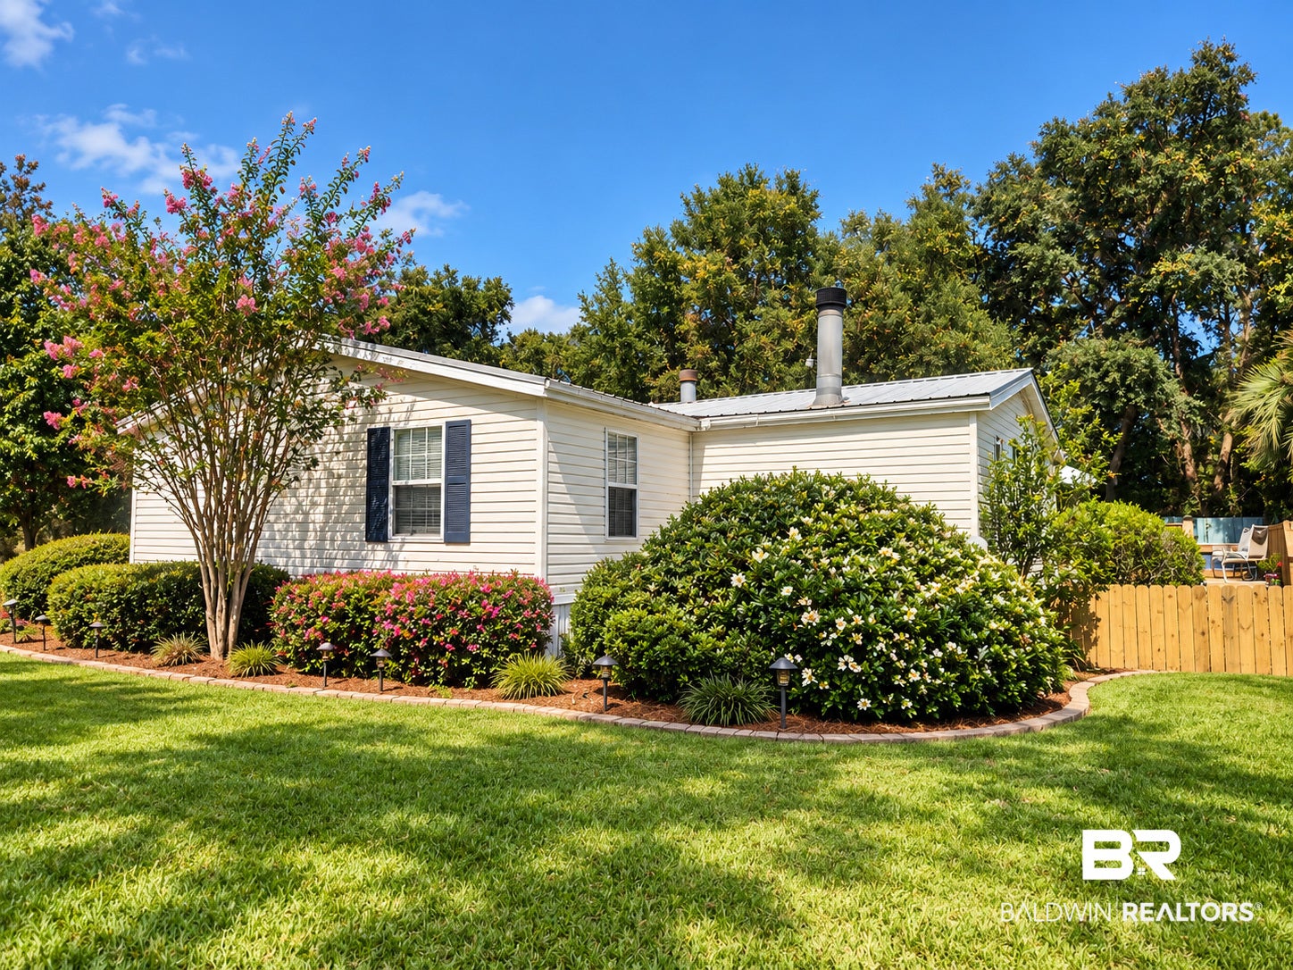
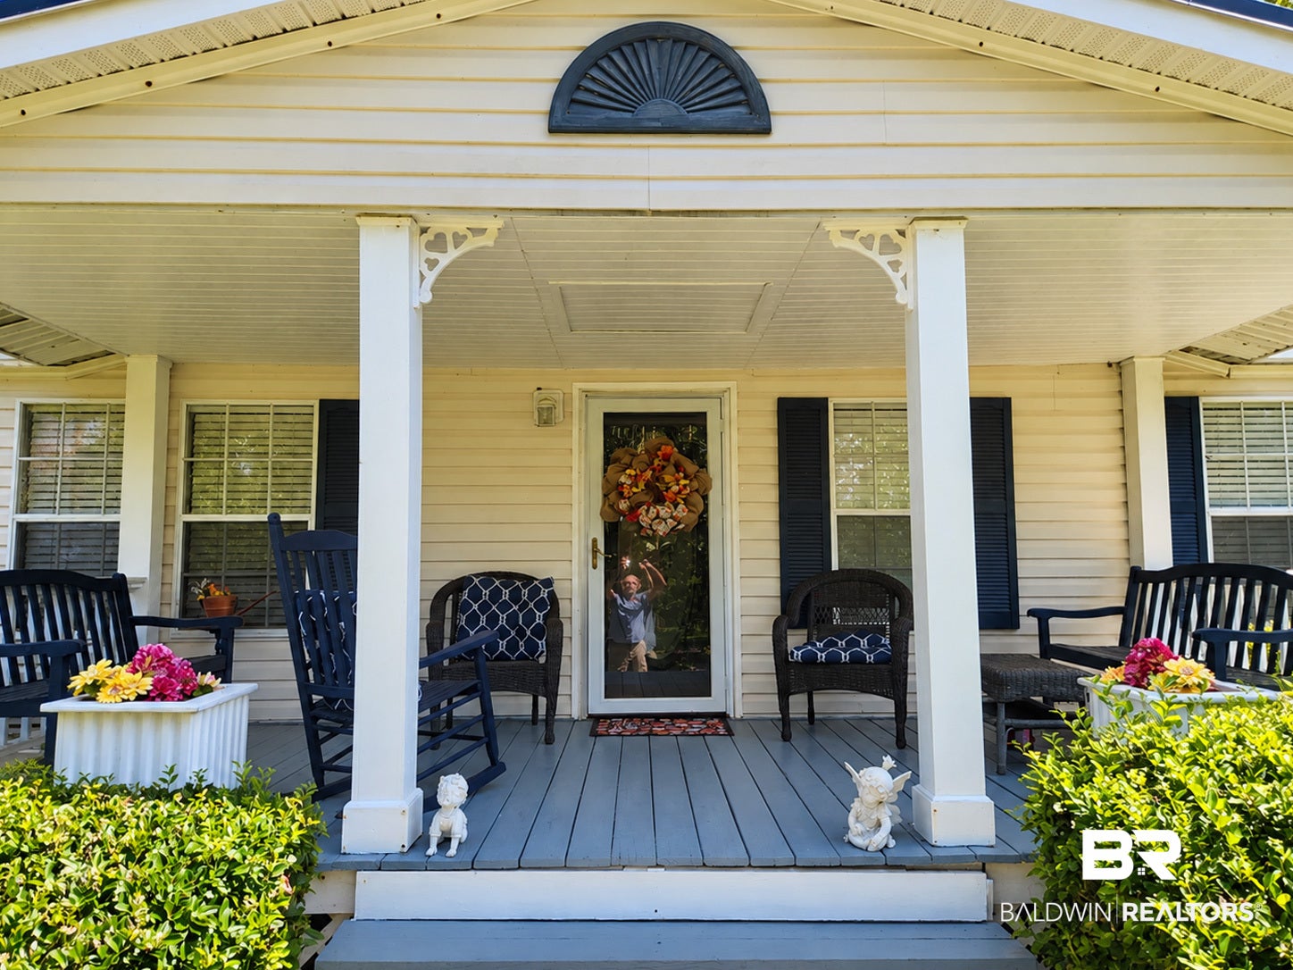
Welcome to your dream home in Elberta! This stunning residential detached property, built in 1998, boasts a spacious layout with 1,700 square feet of living space, making it perfect for any lifestyle. With three comfortable bedrooms and two well-appointed bathrooms, there's plenty of space for relaxation and privacy.
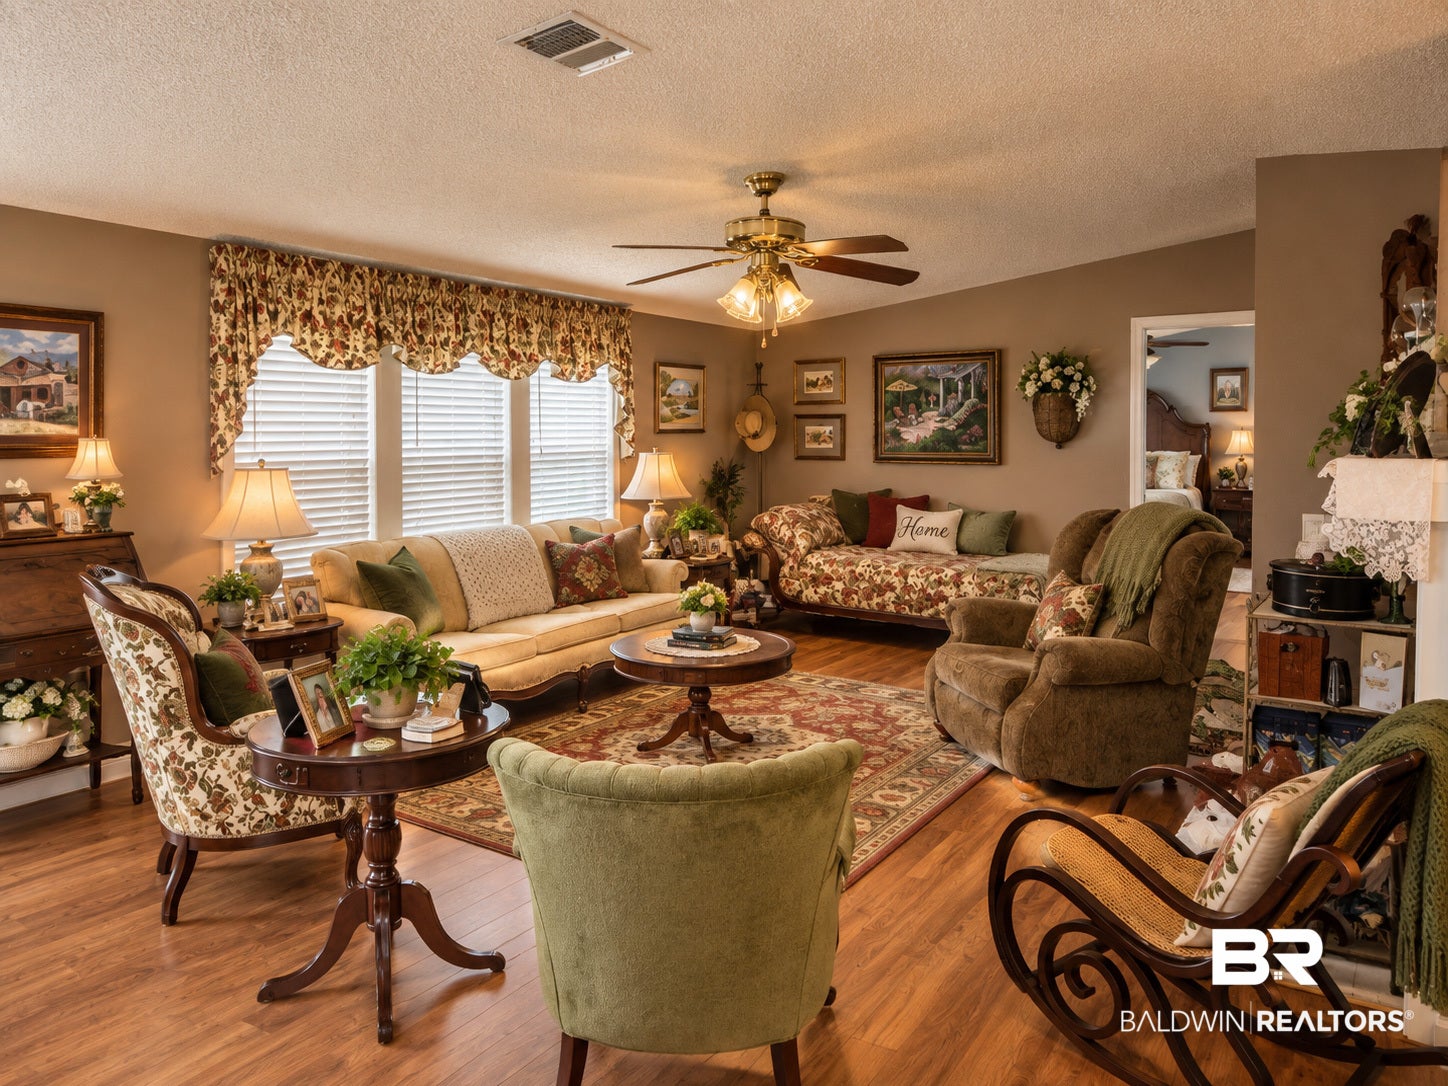
The interior amenities will make your heart race with excitement! Enjoy cozy evenings by the fireplaces in both the living room and den, while the engineered vinyl plank flooring adds a modern touch to the entire home. The heart of the home, the kitchen, features fantastic appliances including a dishwasher, refrigerator, and an electric range, making meal preparations a breeze.
Step outside to your private backyard oasis, complete with a charming patio and above-ground pool, perfect for those sunny days! The .48-acre lot offers ample space for outdoor activities and gatherings. With a fenced yard, you can relish peace of mind too.
Located in the Morgan Estates community, this property is a gem not to be missed! Whether you're settling down or looking for a new venture, this home encapsulates both comfort and style. Don't wait – seize this exceptional opportunity and make it yours today! Buyer to verify all information during due diligence.
| 4 weeks ago | Listing first seen on site | |
| 4 weeks ago | Listing updated with changes from the MLS® |

Listing information is provided by Participants of the Baldwin REALTORS MLS. IDX information is provided exclusively for personal, non-commercial use, and may not be used for any purpose other than to identify prospective properties consumers may be interested in purchasing. Information is deemed reliable but not guaranteed. Copyright 2026, Baldwin REALTORS MLS.
Data last updated at: 2026-10-17 01:06 AM UTC